
65 Romulus Drive Toronto, Ontario M1K 4C1

$1,800 Monthly
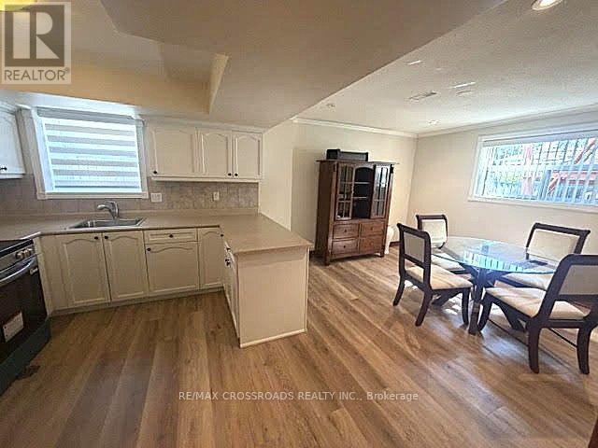
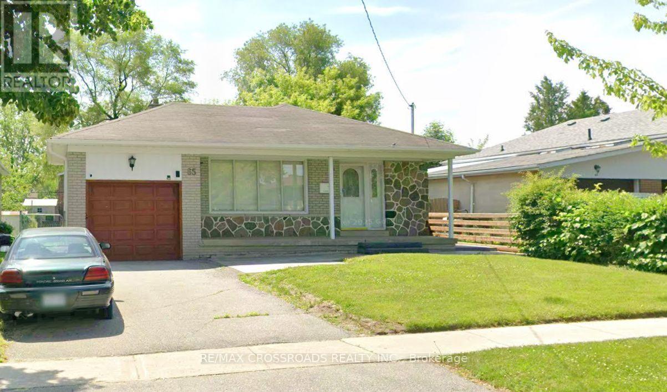
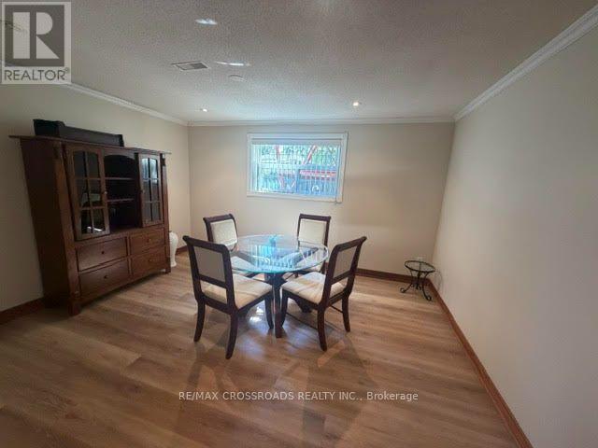
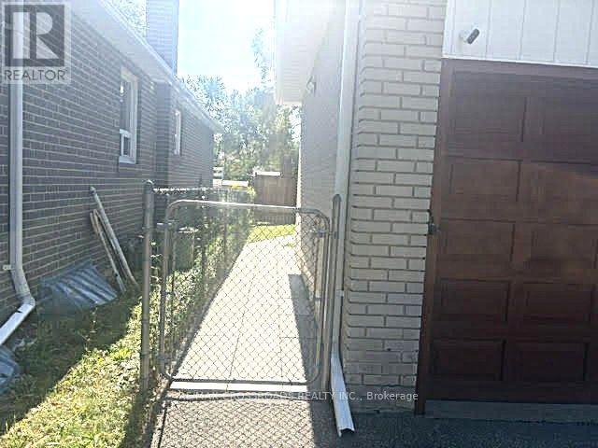
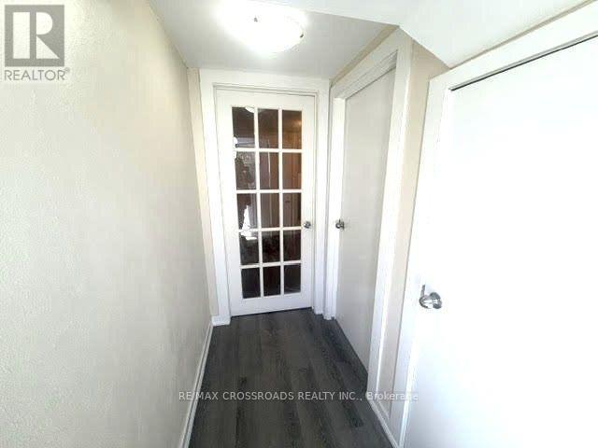
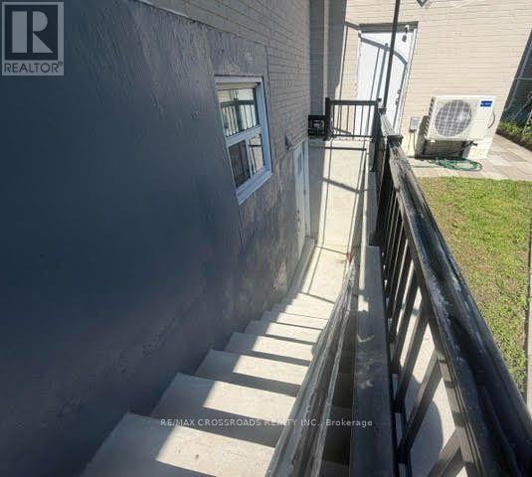
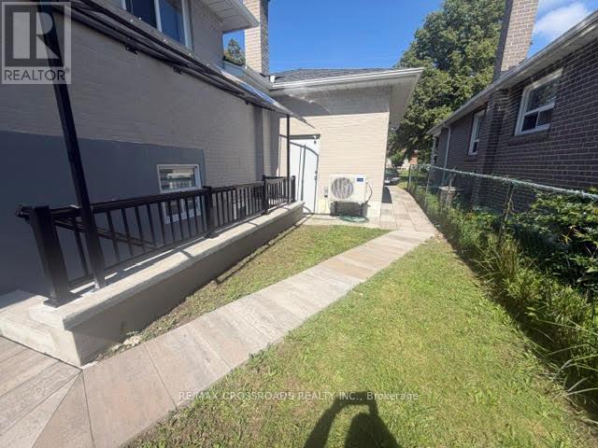
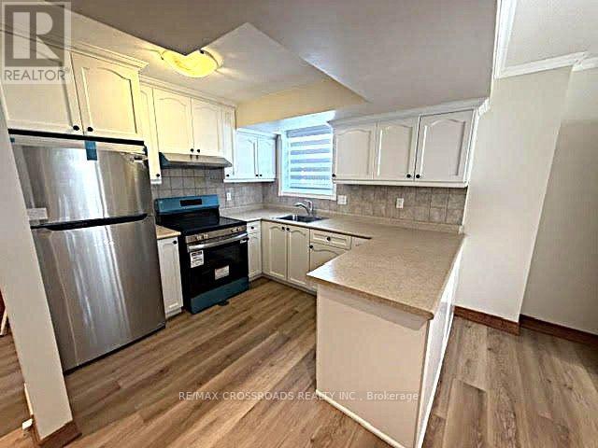
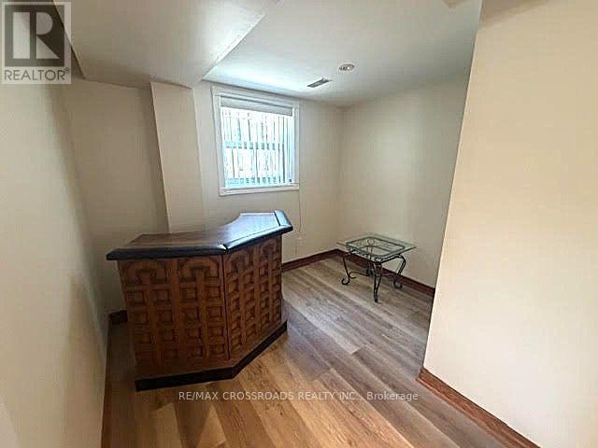
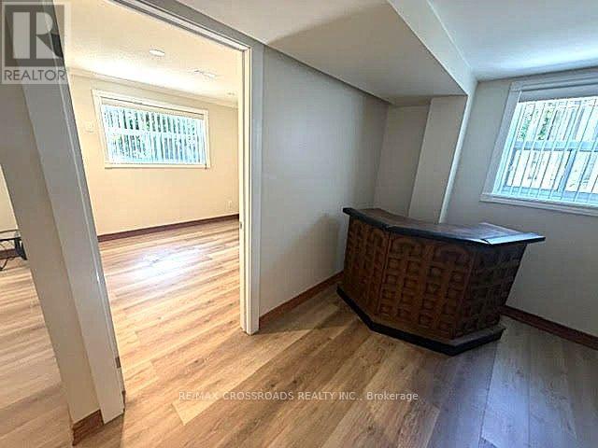
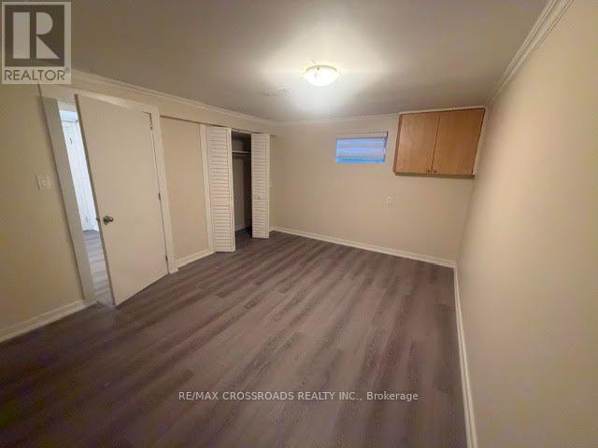
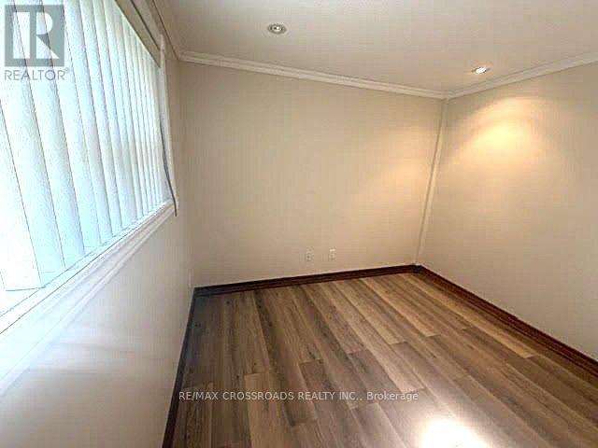
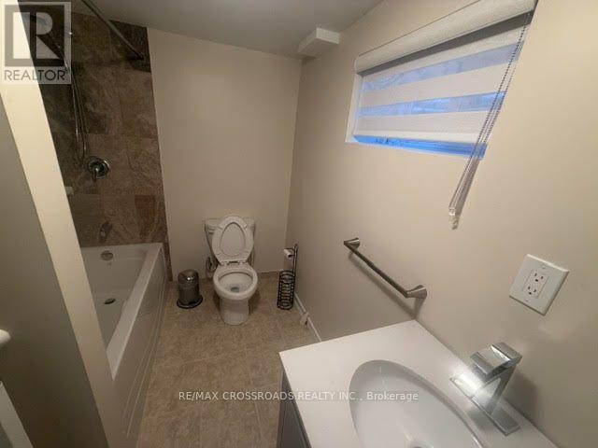
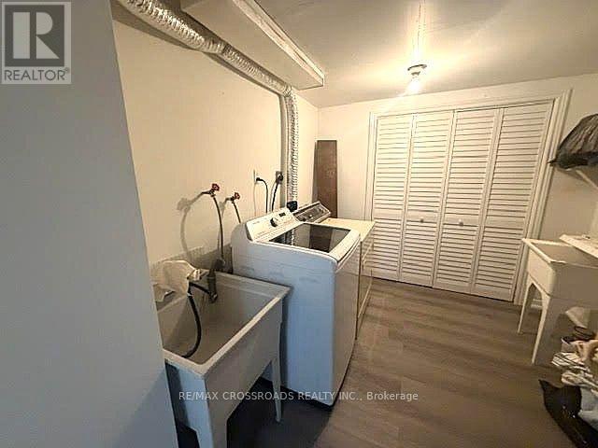
Priced to rent for its spacious size, this newly renovated, partially furnished 2-bedroom basement apartment-complete with a dining table and pantry cabinet-is located in a quiet, family-oriented neighborhood. Featuring a private separate entrance with a covered canopy and 6 large windows that fill the space with natural light, this home offers comfortable and modern living. Conveniently situated steps from TTC transit and within walking distance to schools, parks, shopping, and dining. Includes an exclusive, fully fenced private side yard for outdoor enjoyment, plus 1 designated driveway parking space. Shared basement laundry with landlord; utilities are extra (50% split with upper-floor landlord). Ideal for a small family or working professionals with strong credit and rental history. Non-smokers and no pets. Move-in ready! (id:49203)
Property Details
| MLS® Number | E13729988 |
| Property Type | Single Family |
| Community Name | Bendale |
| Features | In-law Suite |
| Parking Space Total | 1 |
Building
| Bathroom Total | 1 |
| Bedrooms Above Ground | 2 |
| Bedrooms Total | 2 |
| Amenities | Canopy |
| Basement Features | Apartment In Basement |
| Basement Type | N/a |
| Construction Style Attachment | Detached |
| Construction Style Split Level | Backsplit |
| Cooling Type | Central Air Conditioning |
| Exterior Finish | Brick |
| Foundation Type | Concrete |
| Heating Fuel | Natural Gas |
| Heating Type | Forced Air |
| Size Interior | 1,100 - 1,500 Sqft |
| Type | House |
| Utility Water | Municipal Water |
Parking
| Attached Garage | |
| Garage |
Land
| Acreage | No |
| Sewer | Sanitary Sewer |
| Size Depth | 120 Ft |
| Size Frontage | 45 Ft |
| Size Irregular | 45 X 120 Ft |
| Size Total Text | 45 X 120 Ft |
Rooms
| Level | Type | Length | Width | Dimensions |
|---|---|---|---|---|
| Basement | Kitchen | 1.52 m | 1.52 m | 1.52 m x 1.52 m |
| Basement | Living Room | 2.13 m | 2.13 m | 2.13 m x 2.13 m |
| Basement | Dining Room | 1.83 m | 1.52 m | 1.83 m x 1.52 m |
| Basement | Bedroom | 3.66 m | 3.05 m | 3.66 m x 3.05 m |
| Basement | Bedroom 2 | 2.74 m | 2.74 m | 2.74 m x 2.74 m |
| Basement | Bathroom | 2.13 m | 1.52 m | 2.13 m x 1.52 m |
| Basement | Laundry Room | 1.52 m | 2.13 m | 1.52 m x 2.13 m |
Utilities
| Cable | Available |
| Electricity | Installed |
| Sewer | Installed |
https://www.realtor.ca/real-estate/30218016/65-romulus-drive-toronto-bendale-bendale
Contact Us
Contact us for more information

Cindy Wen
Broker
(647) 204-5336
www.torontohomebuysell.com/
208 - 8901 Woodbine Ave
Markham, Ontario L3R 9Y4
(905) 305-0505
(905) 305-0506
www.remaxcrossroads.ca/

The trademarks REALTOR®, REALTORS®, and the REALTOR® logo are controlled by The Canadian Real Estate Association (CREA) and identify real estate professionals who are members of CREA. The trademarks MLS®, Multiple Listing Service® and the associated logos are owned by The Canadian Real Estate Association (CREA) and identify the quality of services provided by real estate professionals who are members of CREA. The trademark DDF® is owned by The Canadian Real Estate Association (CREA) and identifies CREA's Data Distribution Facility (DDF®)
October 14 2026 09:30:29
Toronto Regional Real Estate Board
RE/MAX Crossroads Realty Inc.