
65 Aquila Terrace NW Calgary, Alberta T3R 2N8

$535,900
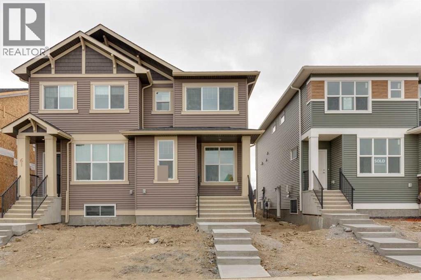
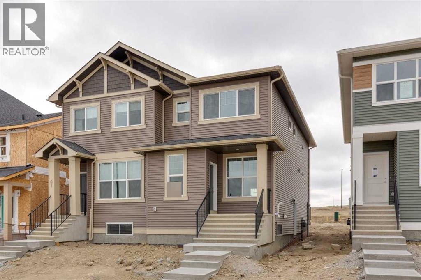
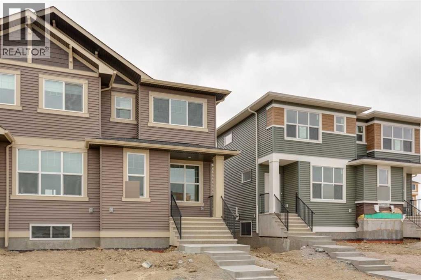
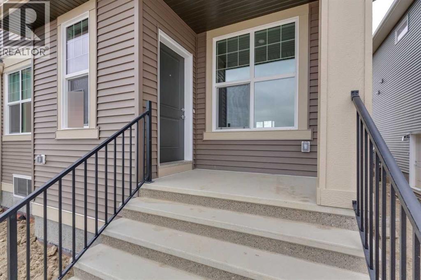
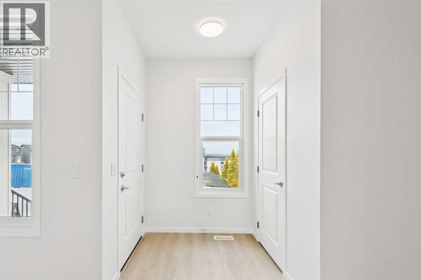
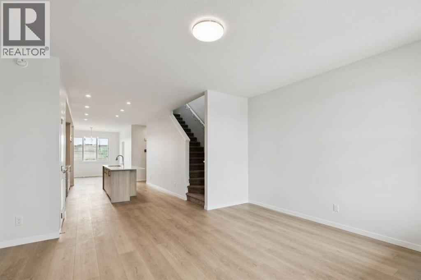
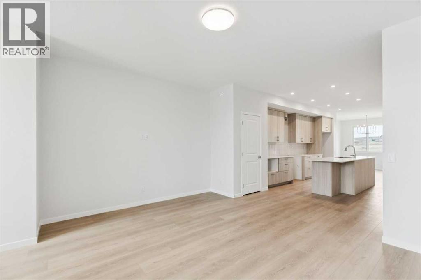
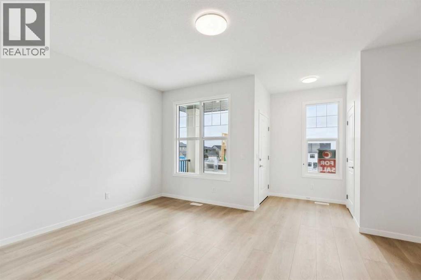
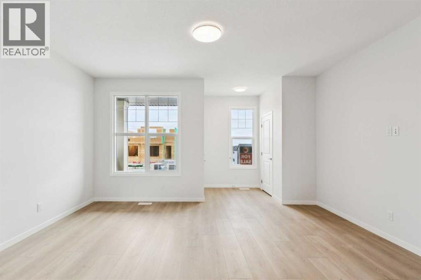
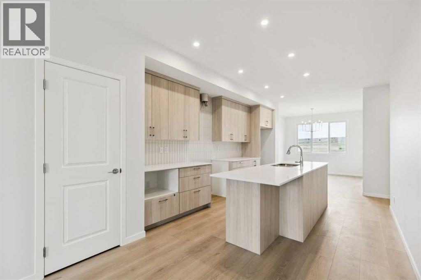
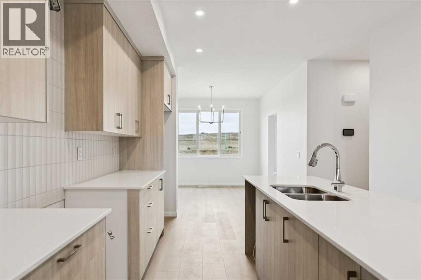
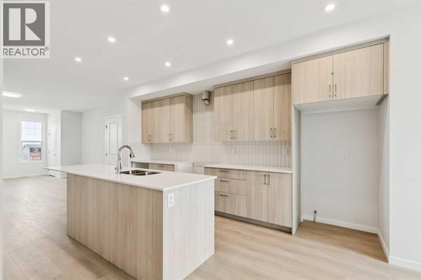
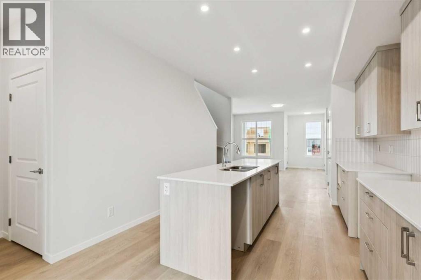
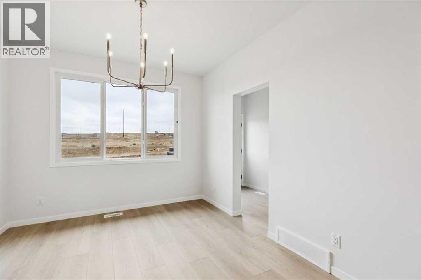
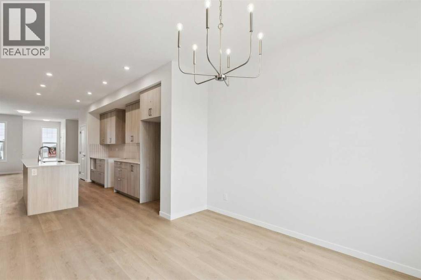
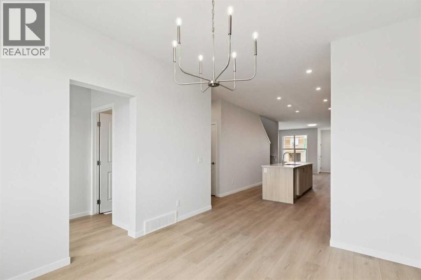
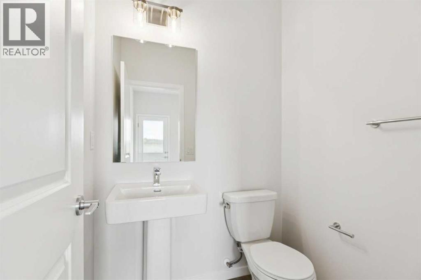
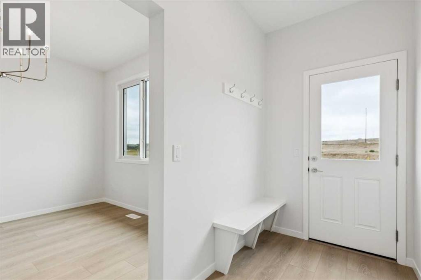
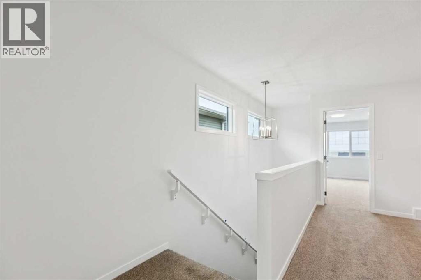
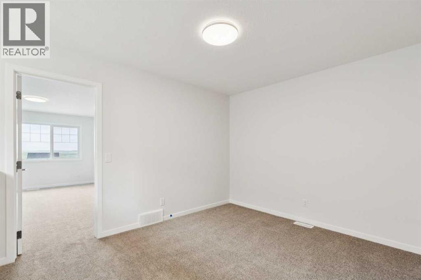
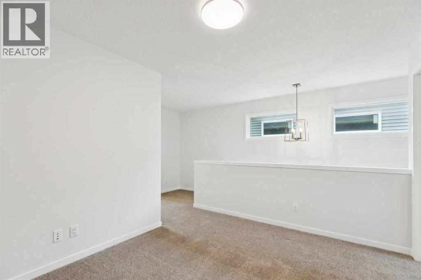
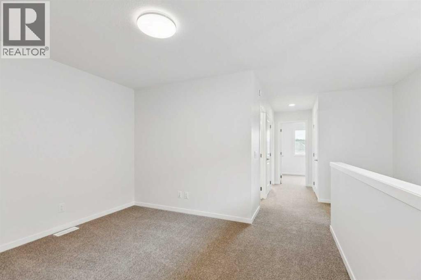
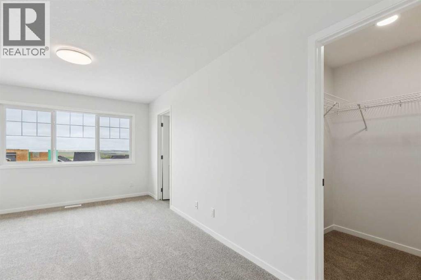
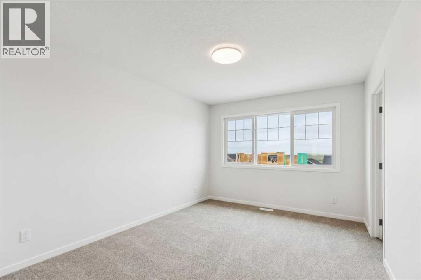
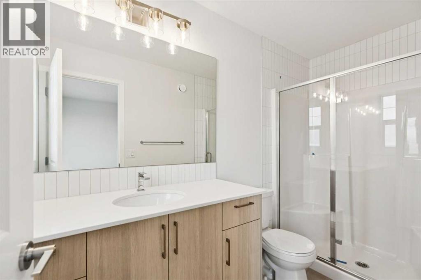
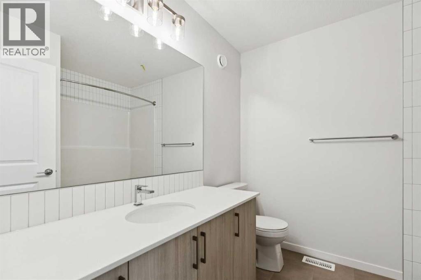
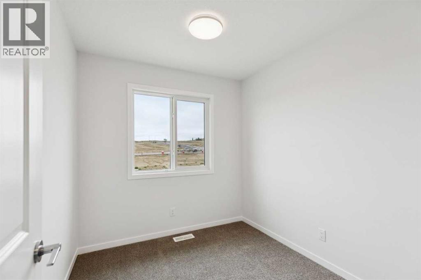
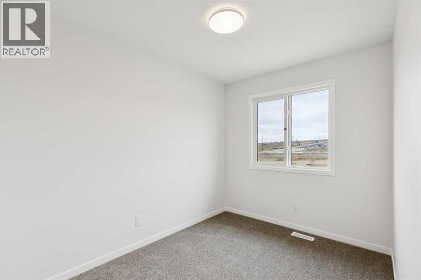
Welcome to Glacier Ridge, the new North West's premier community! This home includes a 9' basement, a side entrance and all necessary rough-ins and a 200-amp electric panel for potentail future basement development. The home boasts nearly 1700 sq ft of expertly designed space, optimizing the main floor with a front great room, an incredible galley kitchen with a 9'6" island that leads to the nook at the rear. The mudroom leads out to a deck + BBQ gas line, and a secluded, private half bath. Find three bedrooms on the second floor, with a central bonus room separating the primary from the guests/kids, and plenty of light streaming in through the stairwell windows to ensure a natural ambiance and organic flow. (id:49203)
Property Details
| MLS® Number | A2337252 |
| Property Type | Single Family |
| Community Name | Glacier Ridge |
| Amenities Near By | Park, Playground, Recreation Nearby, Schools, Shopping |
| Features | Back Lane, No Animal Home, No Smoking Home |
| Parking Space Total | 2 |
| Structure | Deck, Porch |
Building
| Bathroom Total | 3 |
| Bedrooms Above Ground | 2 |
| Bedrooms Total | 2 |
| Appliances | Washer, Refrigerator, Dishwasher, Range, Dryer, Microwave, Humidifier, Hood Fan, Window Coverings, Water Heater - Tankless |
| Basement Development | Unfinished |
| Basement Features | Separate Entrance |
| Basement Type | Full (unfinished) |
| Constructed Date | 2026 |
| Construction Material | Wood Frame |
| Construction Style Attachment | Semi-detached |
| Cooling Type | None |
| Exterior Finish | Vinyl Siding |
| Flooring Type | Carpeted, Vinyl Plank |
| Foundation Type | Poured Concrete |
| Half Bath Total | 1 |
| Heating Fuel | Natural Gas |
| Heating Type | Forced Air |
| Stories Total | 2 |
| Size Interior | 1,679 Sqft |
| Total Finished Area | 1678.65 Sqft |
| Type | Duplex |
Parking
| Parking Pad |
Land
| Acreage | No |
| Fence Type | Not Fenced |
| Land Amenities | Park, Playground, Recreation Nearby, Schools, Shopping |
| Size Depth | 34 M |
| Size Frontage | 6.75 M |
| Size Irregular | 229.50 |
| Size Total | 229.5 M2|0-4,050 Sqft |
| Size Total Text | 229.5 M2|0-4,050 Sqft |
| Zoning Description | Tbd |
Rooms
| Level | Type | Length | Width | Dimensions |
|---|---|---|---|---|
| Main Level | Great Room | 15.83 Ft x 11.92 Ft | ||
| Main Level | Dining Room | 11.42 Ft x 10.42 Ft | ||
| Main Level | 2pc Bathroom | .00 Ft x .00 Ft | ||
| Upper Level | 3pc Bathroom | .00 Ft x .00 Ft | ||
| Upper Level | Bedroom | 10.17 Ft x 7.67 Ft | ||
| Upper Level | Bedroom | 9.00 Ft x 7.83 Ft | ||
| Upper Level | 4pc Bathroom | .00 Ft x .00 Ft |
https://www.realtor.ca/real-estate/30153752/65-aquila-terrace-nw-calgary-glacier-ridge

The trademarks REALTOR®, REALTORS®, and the REALTOR® logo are controlled by The Canadian Real Estate Association (CREA) and identify real estate professionals who are members of CREA. The trademarks MLS®, Multiple Listing Service® and the associated logos are owned by The Canadian Real Estate Association (CREA) and identify the quality of services provided by real estate professionals who are members of CREA. The trademark DDF® is owned by The Canadian Real Estate Association (CREA) and identifies CREA's Data Distribution Facility (DDF®)
August 18 2026 07:55:59
Central Alberta REALTORS® Association
Bode Platform Inc.