
65/67 Brian Drive Dartmouth, Nova Scotia B2W 3N2

$699,990
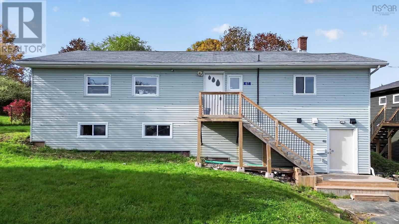
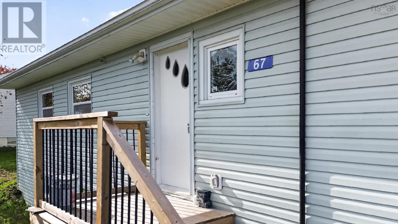
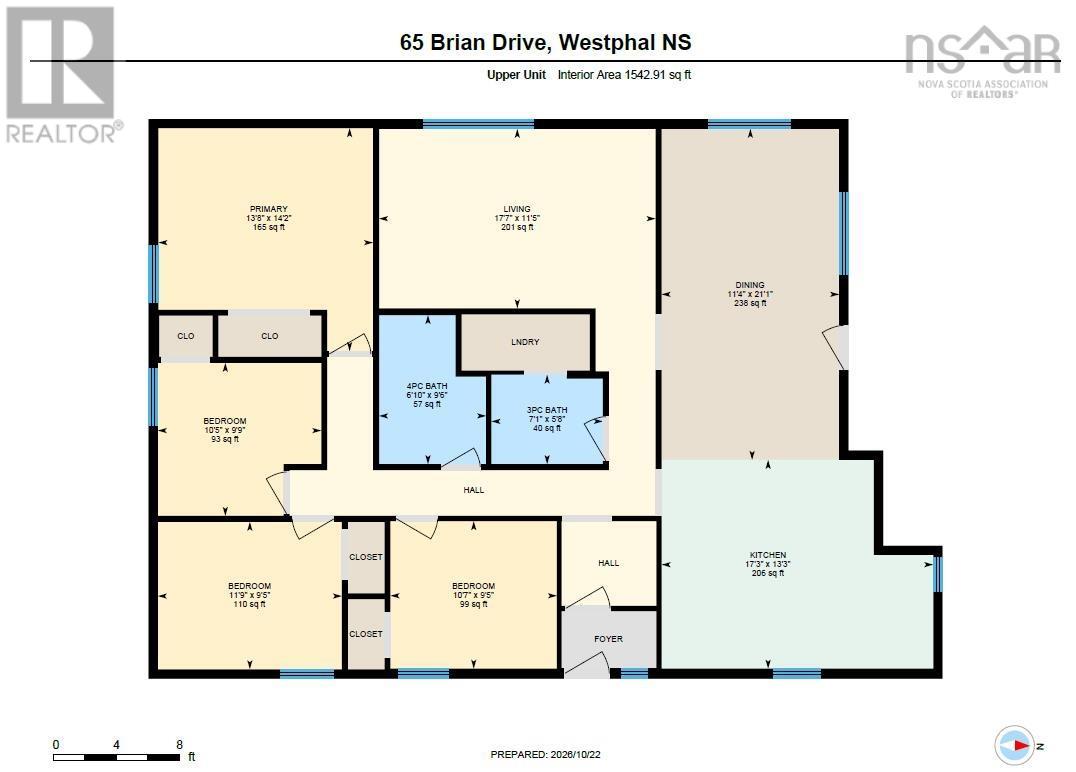
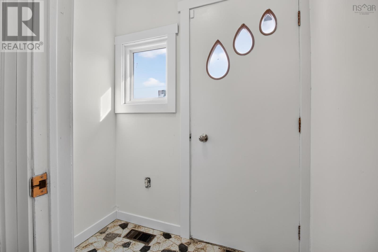
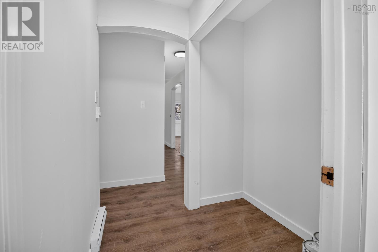
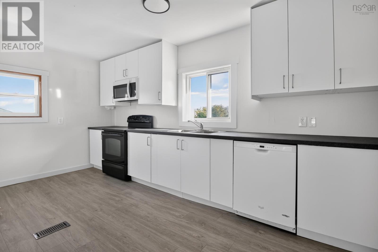
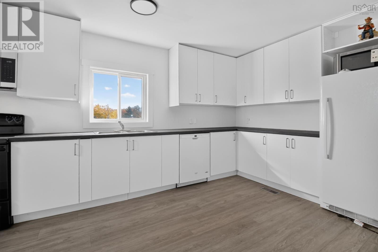
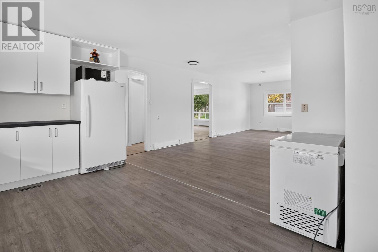
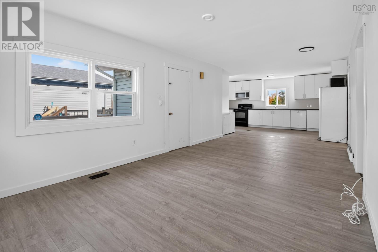
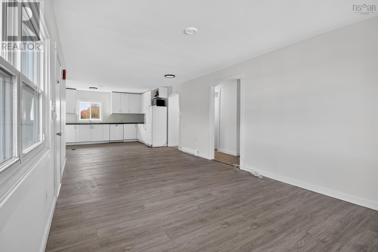
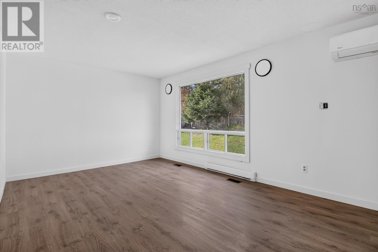
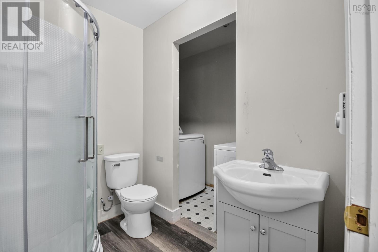
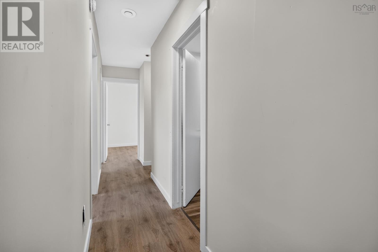
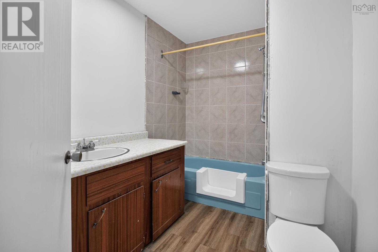
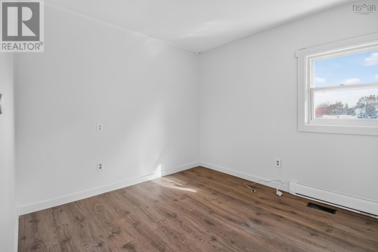
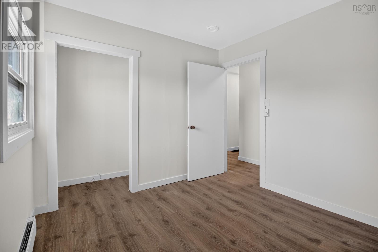
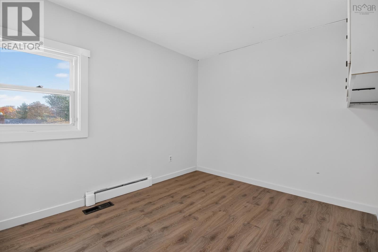
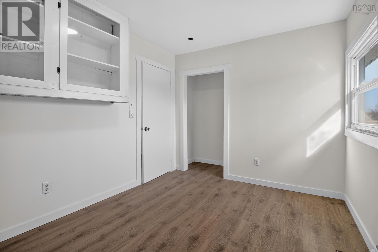
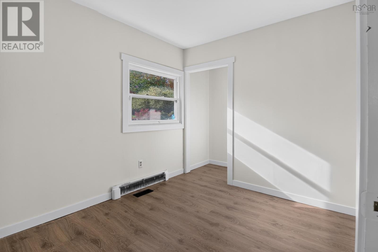
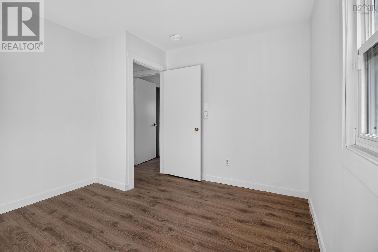
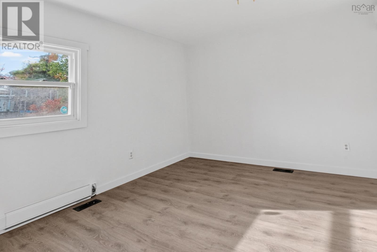
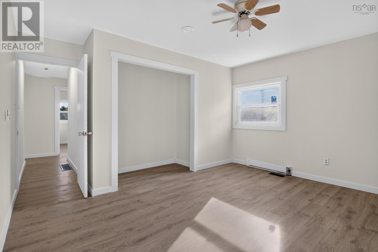
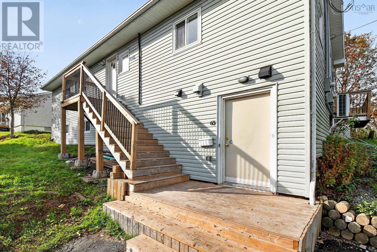
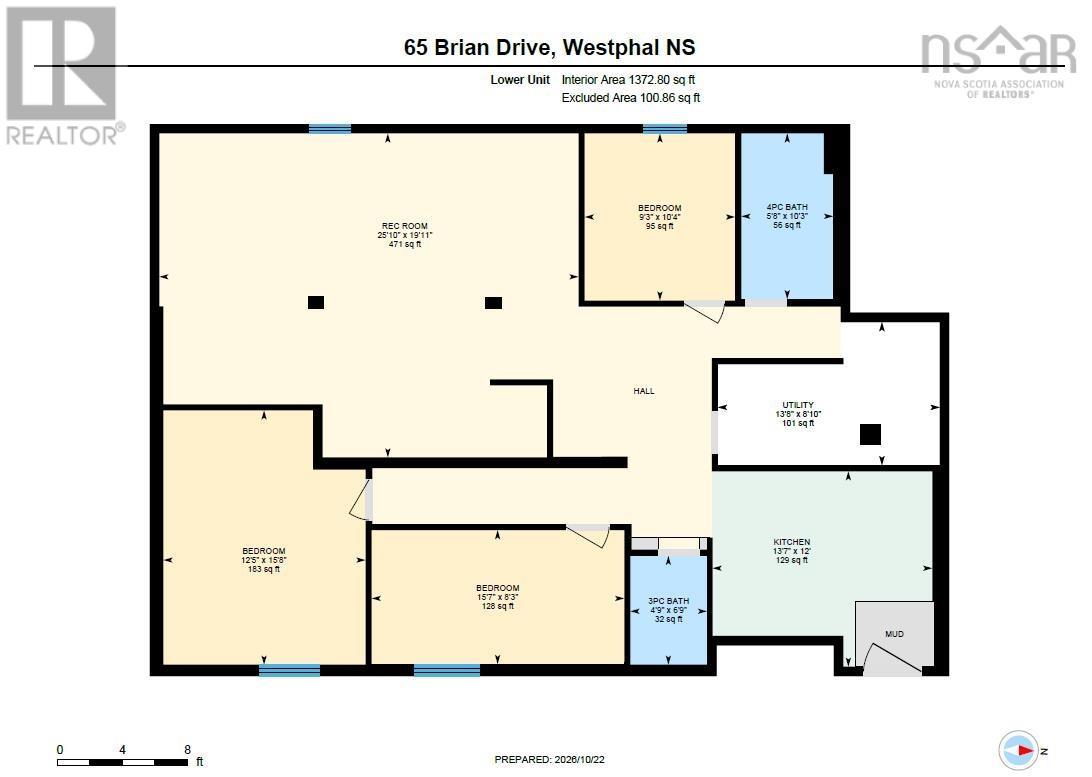
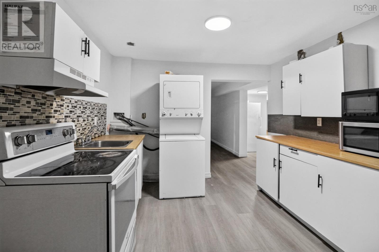
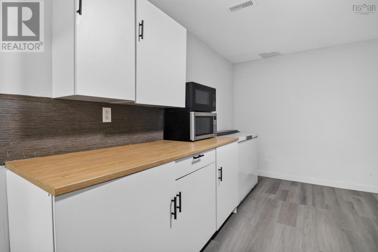
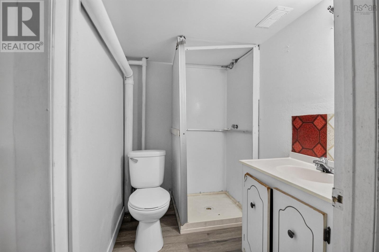
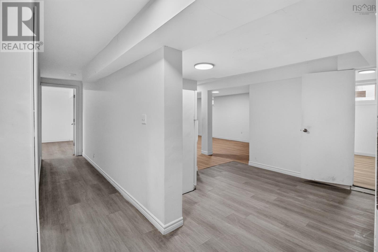
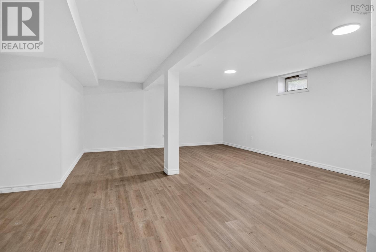
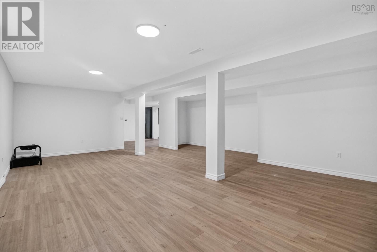
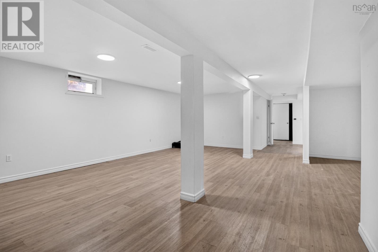
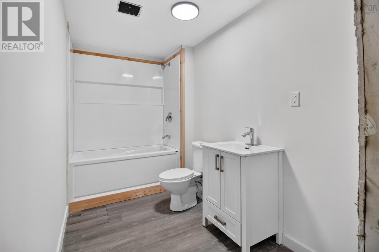
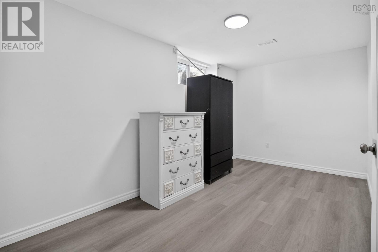
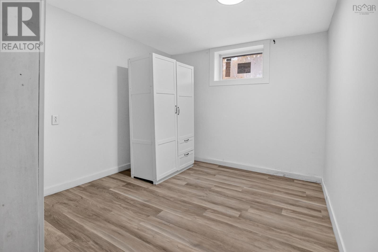
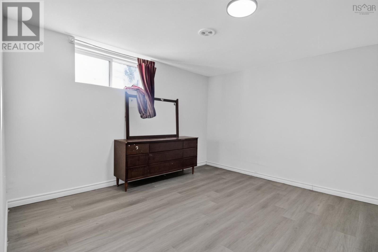
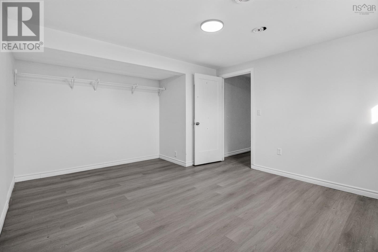
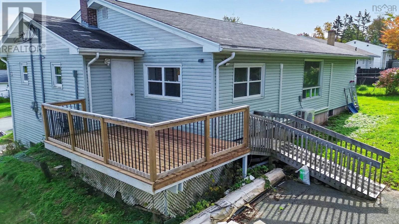
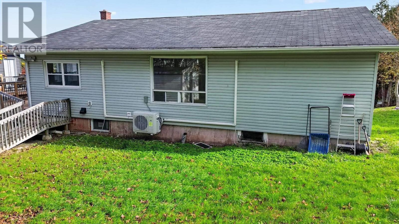
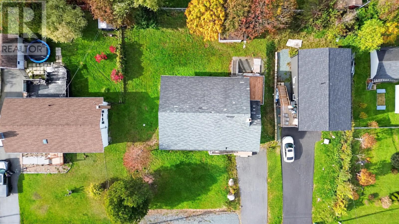
Welcome to this spacious 7-bedroom, 4-bathroom home in desirable Sunset Acres, Westphal, Dartmouth, featuring 4 bedrooms and 2 full bathrooms upstairs and a separate 3-bedroom, 2-bathroom downstairs unit. Recent upgrades include a new ducted heat pump and hot water tank (2024), dual 200-amp electrical service, new upstairs kitchen, new downstairs bathroom, basement bedroom windows, and fresh paint throughout. Located near schools, public transit, Sobeys, Gateway Meat Market, and beautiful Loon Lake, this property offers excellent flexibility for homeowners, extended families, or investors. (id:49203)
Property Details
| MLS® Number | 202626418 |
| Property Type | Single Family |
| Community Name | Dartmouth |
| Amenities Near By | Park, Playground, Public Transit, Shopping, Place Of Worship |
| Community Features | Recreational Facilities, School Bus |
Building
| Bathroom Total | 4 |
| Bedrooms Above Ground | 4 |
| Bedrooms Below Ground | 3 |
| Bedrooms Total | 7 |
| Appliances | Range - Electric, Dishwasher, Dryer, Washer, Washer/dryer Combo, Microwave, Refrigerator |
| Architectural Style | Bungalow |
| Constructed Date | 1971 |
| Construction Style Attachment | Up And Down |
| Cooling Type | Central Air Conditioning, Heat Pump, Air Conditioned, Wall Unit |
| Exterior Finish | Vinyl |
| Flooring Type | Laminate, Linoleum, Vinyl |
| Foundation Type | Poured Concrete |
| Heating Fuel | Electric |
| Heating Type | Baseboard Heaters, Heat Pump, Ductless |
| Stories Total | 1 |
| Size Interior | 3,050 Sqft |
| Total Finished Area | 3050 Sqft |
| Type | Duplex |
| Utility Water | Municipal Water |
Parking
| Paved Yard |
Land
| Acreage | No |
| Land Amenities | Park, Playground, Public Transit, Shopping, Place Of Worship |
| Landscape Features | Landscaped |
| Sewer | Municipal Sewage System |
| Size Irregular | 0.2249 |
| Size Total | 0.2249 Ac |
| Size Total Text | 0.2249 Ac |
Rooms
| Level | Type | Length | Width | Dimensions |
|---|---|---|---|---|
| Lower Level | Kitchen | 10.11x13.7 | ||
| Lower Level | Bedroom | 15.8x8.1 | ||
| Lower Level | Bedroom | 12.4x15.6 | ||
| Lower Level | Bedroom | 10.3x9.00 | ||
| Lower Level | Living Room | 15x26 | ||
| Lower Level | 3pc Bathroom | 3 pieces | ||
| Lower Level | 3pc Bathroom | 3 pieces | ||
| Main Level | Living Room | 11.4x17.5 | ||
| Main Level | Kitchen | 8.11x17.3 | ||
| Main Level | Dining Room | 24x11 | ||
| Main Level | Bedroom | 9.4x10.7 | ||
| Main Level | Bedroom | 9.3x11.8 | ||
| Main Level | Bedroom | 9.11x10.3 | ||
| Main Level | Primary Bedroom | 13.8x11.5 | ||
| Main Level | 3pc Bathroom | 3 pieces | ||
| Main Level | 3pc Bathroom | 3 pieces |
https://www.realtor.ca/real-estate/30432372/6567-brian-drive-dartmouth-dartmouth
Contact Us
Contact us for more information

Don Chamara
222 Waterfront Drive, Suite 106
Bedford, Nova Scotia B4A 0H3
(902) 407-7373
(902) 407-7374
www.kwhalifax.com/

The trademarks REALTOR®, REALTORS®, and the REALTOR® logo are controlled by The Canadian Real Estate Association (CREA) and identify real estate professionals who are members of CREA. The trademarks MLS®, Multiple Listing Service® and the associated logos are owned by The Canadian Real Estate Association (CREA) and identify the quality of services provided by real estate professionals who are members of CREA. The trademark DDF® is owned by The Canadian Real Estate Association (CREA) and identifies CREA's Data Distribution Facility (DDF®)
October 25 2026 12:24:04
Nova Scotia Association of REALTORS®
Keller Williams Select Realty