
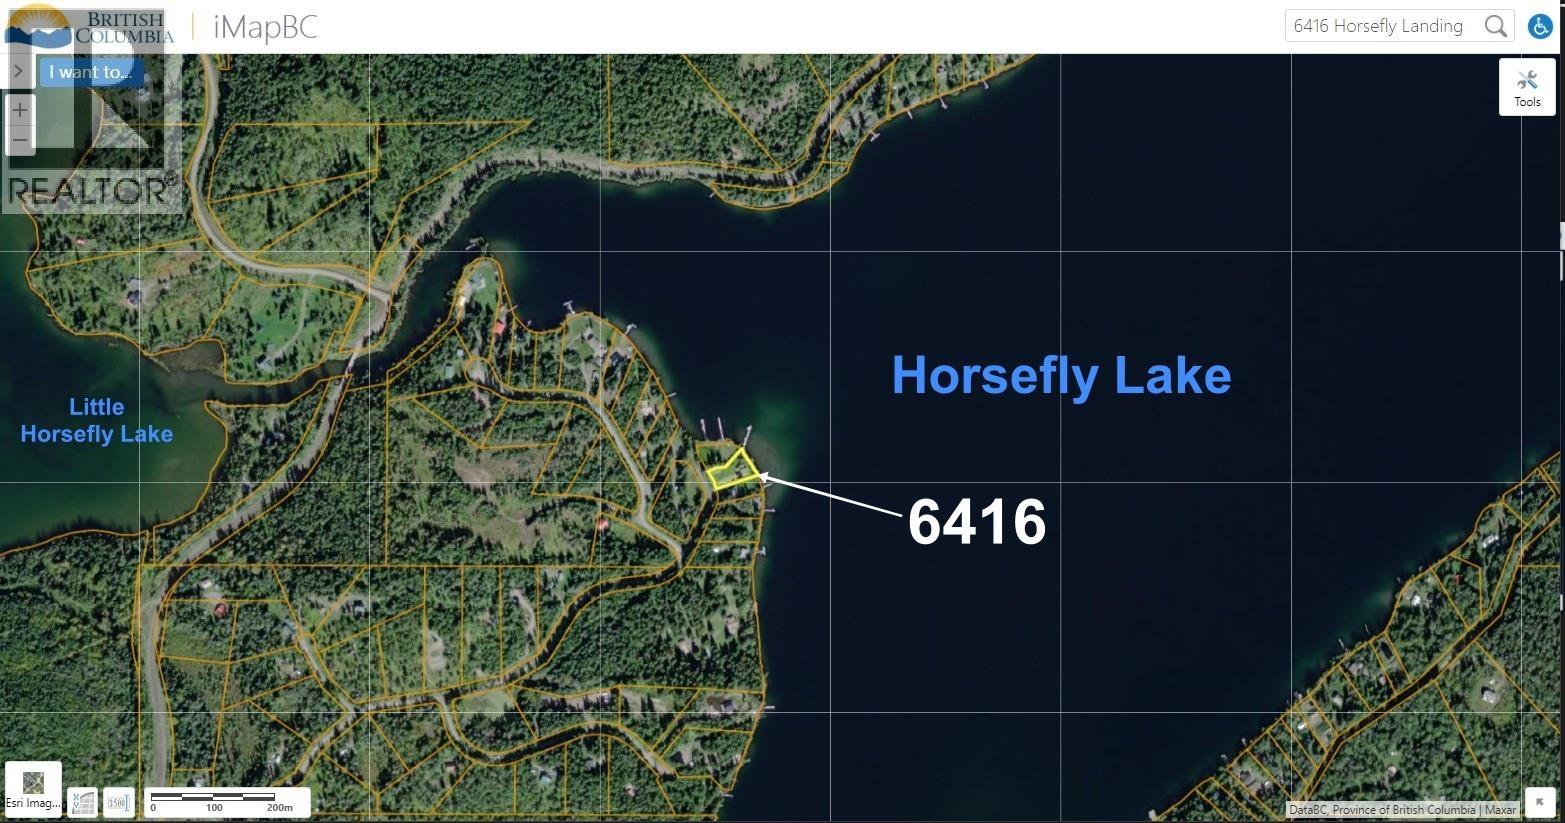
6416 Horsefly Landing Road Horsefly, British Columbia V0L 1L0

$1,195,000
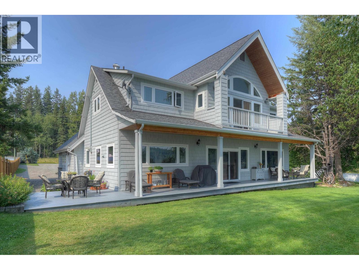
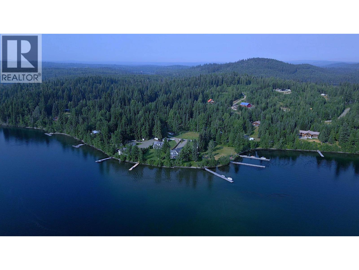
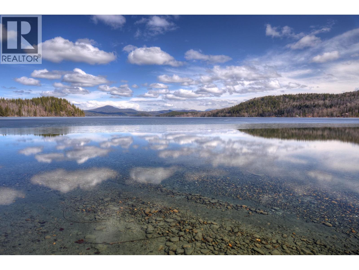
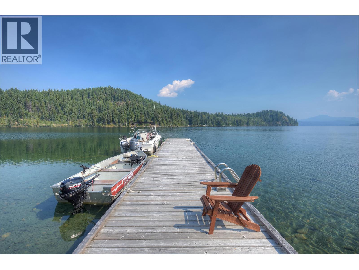
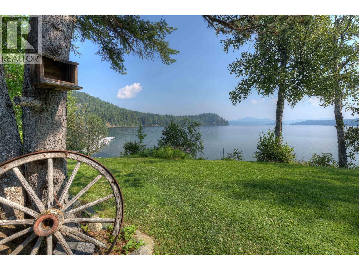
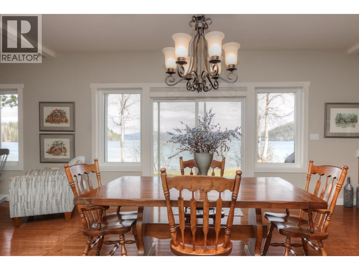
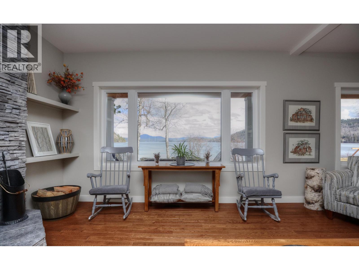
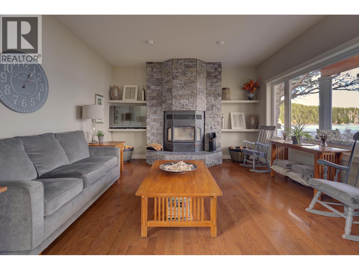
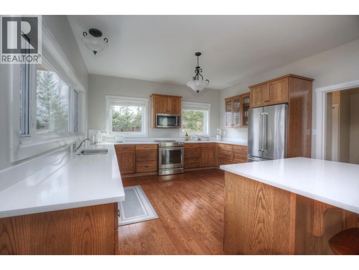
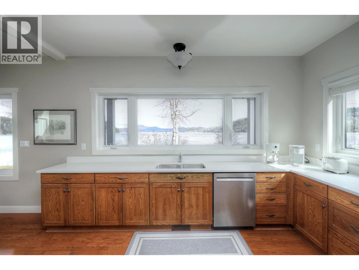
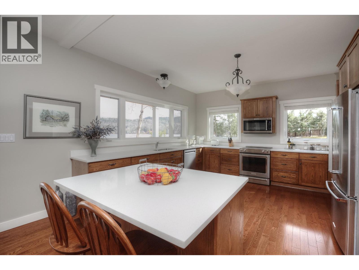
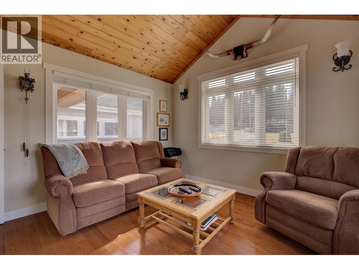
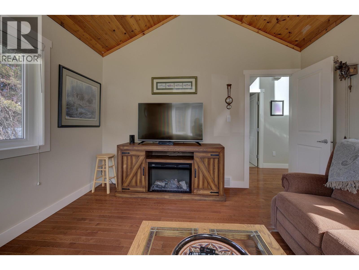
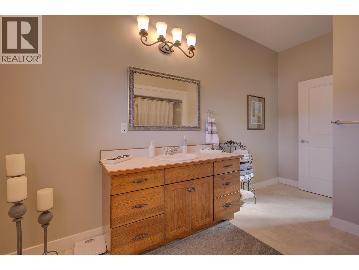
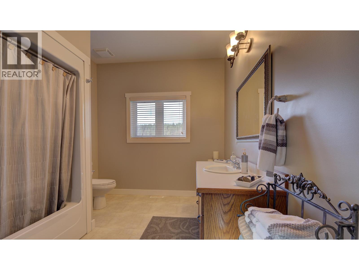
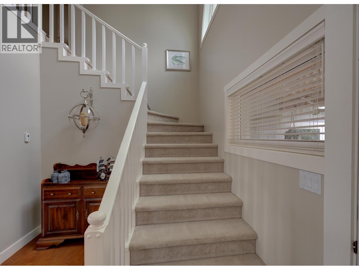
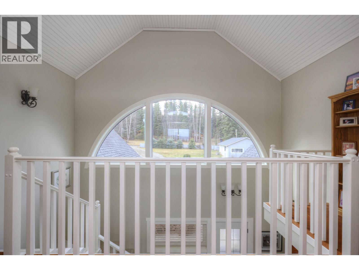
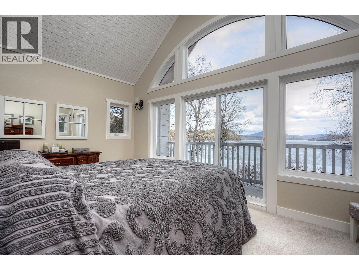
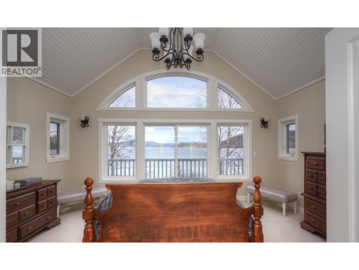
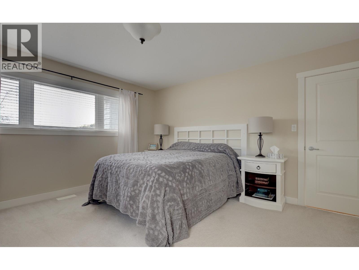
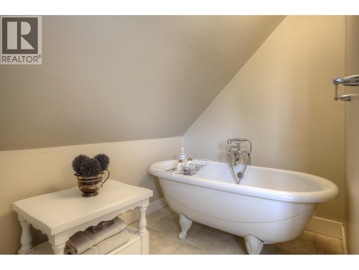
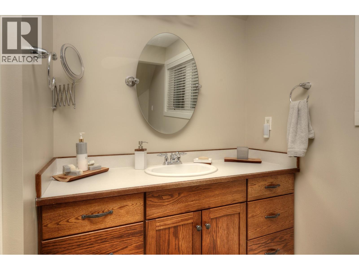
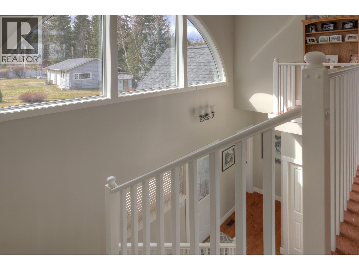
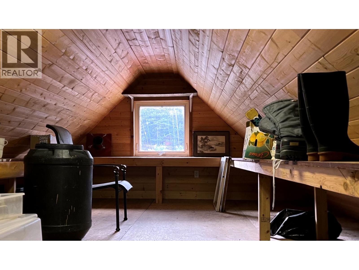
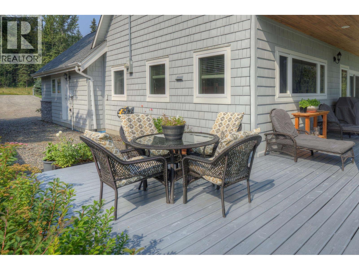
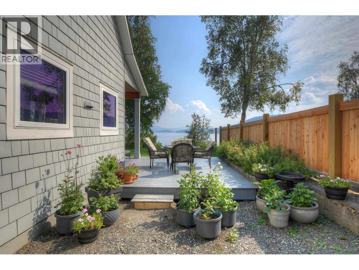
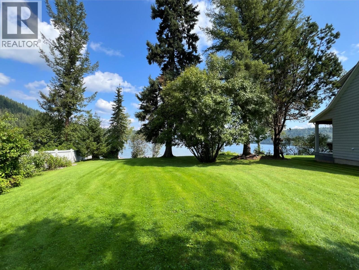
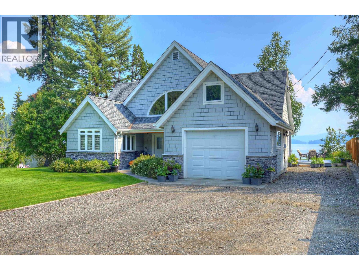
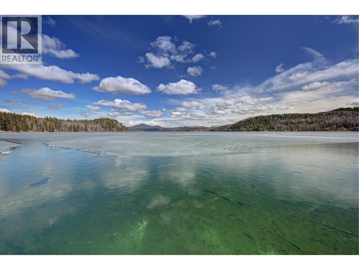
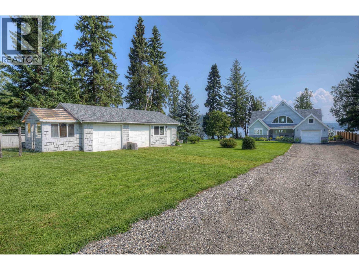
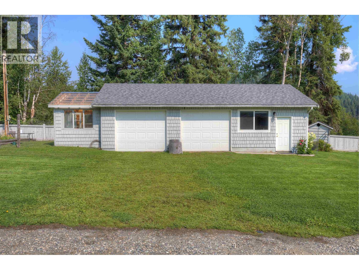
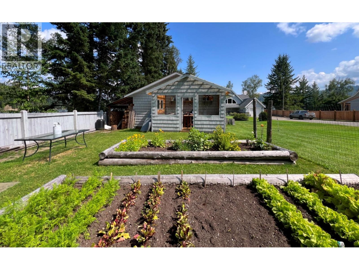
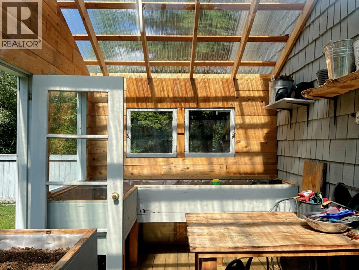
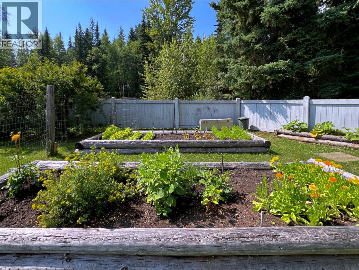
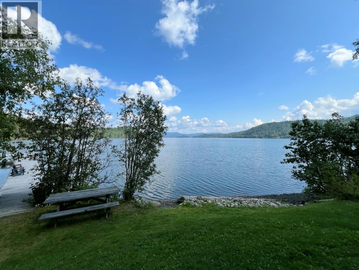
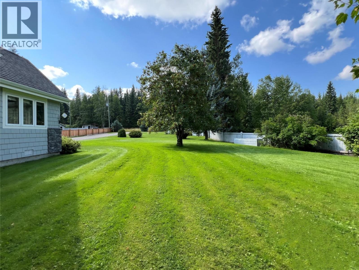
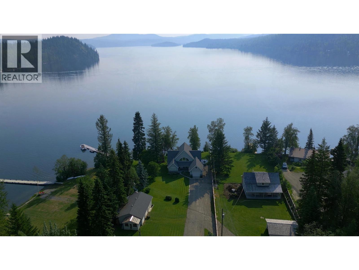
Custom-built lakefront home with a rare LEVEL DRIVEWAY, beautifully landscaped yard and gorgeous shallow-bank waterfront on renowned Horsefly Lake! This executive home welcomes you with a dramatic 23-ft foyer ceiling, stunning lake views, elegant oak flooring, a fireplace on rock wall, and a kitchen that exudes both modern flair and warm country charm. The spacious layout offers 3 bedrooms, 2 baths (including a clawfoot tub), a hobby room and bonus attic space for extra flexibility. Step outside to enjoy the lovely covered porch, expansive sundeck, 130-ft dock, established garden, greenhouse and sunny, generous yard — perfect for entertaining family and friends. Electric and wood heat will keep you comfortable through the year. TelusFibre ensures seamless communications. Attached garage plus detached 40x24 garage/workshop on slab with plumbing provide excellent storage and workspace. Horsefly Lake is famous for its crystal-clear water, outstanding year-round fishing, abundant wildlife and breathtaking scenery! (id:49203)
Property Details
| MLS® Number | R3124527 |
| Property Type | Single Family |
| Storage Type | Storage |
| Structure | Workshop |
| View Type | Lake View, Mountain View |
| Water Front Type | Waterfront |
Building
| Bathroom Total | 2 |
| Bedrooms Total | 3 |
| Appliances | Washer, Dryer, Refrigerator, Stove, Dishwasher |
| Basement Type | Crawl Space |
| Constructed Date | 2005 |
| Construction Style Attachment | Detached |
| Exterior Finish | Wood |
| Fireplace Present | Yes |
| Fireplace Total | 2 |
| Foundation Type | Concrete Perimeter |
| Heating Fuel | Electric, Wood |
| Heating Type | Forced Air |
| Roof Material | Asphalt Shingle |
| Roof Style | Conventional |
| Stories Total | 2 |
| Size Interior | 2,430 Sqft |
| Total Finished Area | 2430 Sqft |
| Type | House |
Parking
| Garage | 2 |
| Garage | 1 |
| Open |
Land
| Acreage | No |
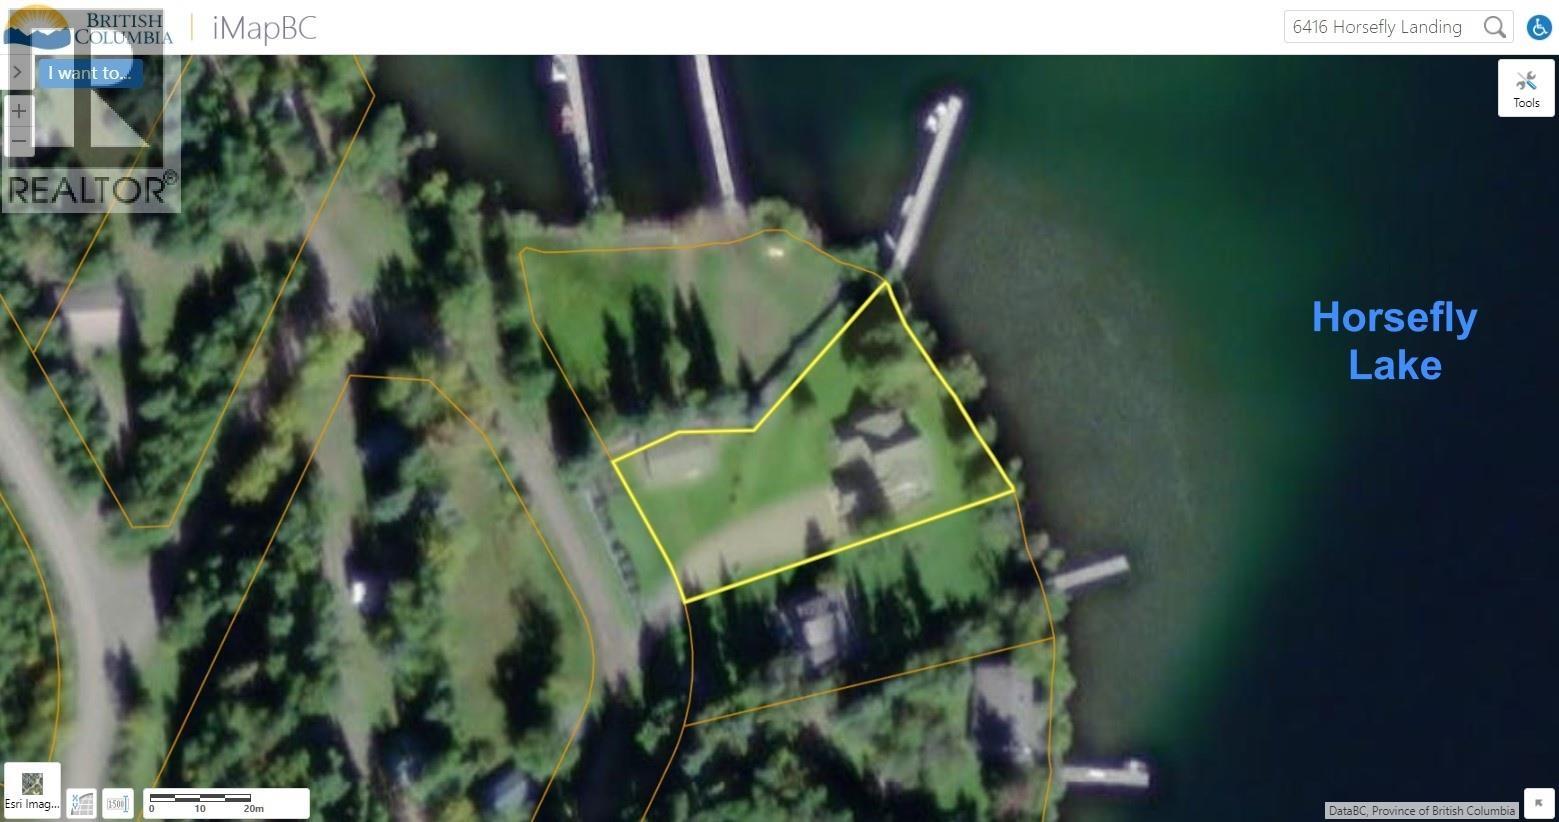
| Size Irregular | 26136 |
| Size Total | 26136 Sqft |
| Size Total Text | 26136 Sqft |
Rooms
| Level | Type | Length | Width | Dimensions |
|---|---|---|---|---|
| Above | Primary Bedroom | 14 ft ,5 in | 17 ft ,9 in | 14 ft ,5 in x 17 ft ,9 in |
| Above | Bedroom 3 | 14 ft ,6 in | 12 ft | 14 ft ,6 in x 12 ft |
| Above | Other | 5 ft ,8 in | 7 ft ,2 in | 5 ft ,8 in x 7 ft ,2 in |
| Above | Other | 5 ft ,1 in | 6 ft ,5 in | 5 ft ,1 in x 6 ft ,5 in |
| Above | Hobby Room | 12 ft | 6 ft | 12 ft x 6 ft |
| Above | Attic (finished) | 21 ft ,8 in | 10 ft | 21 ft ,8 in x 10 ft |
| Main Level | Living Room | 20 ft ,6 in | 14 ft ,5 in | 20 ft ,6 in x 14 ft ,5 in |
| Main Level | Dining Room | 12 ft ,6 in | 14 ft ,5 in | 12 ft ,6 in x 14 ft ,5 in |
| Main Level | Kitchen | 13 ft ,1 in | 14 ft ,5 in | 13 ft ,1 in x 14 ft ,5 in |
| Main Level | Bedroom 2 | 12 ft ,6 in | 11 ft ,1 in | 12 ft ,6 in x 11 ft ,1 in |
| Main Level | Foyer | 9 ft ,3 in | 12 ft ,2 in | 9 ft ,3 in x 12 ft ,2 in |
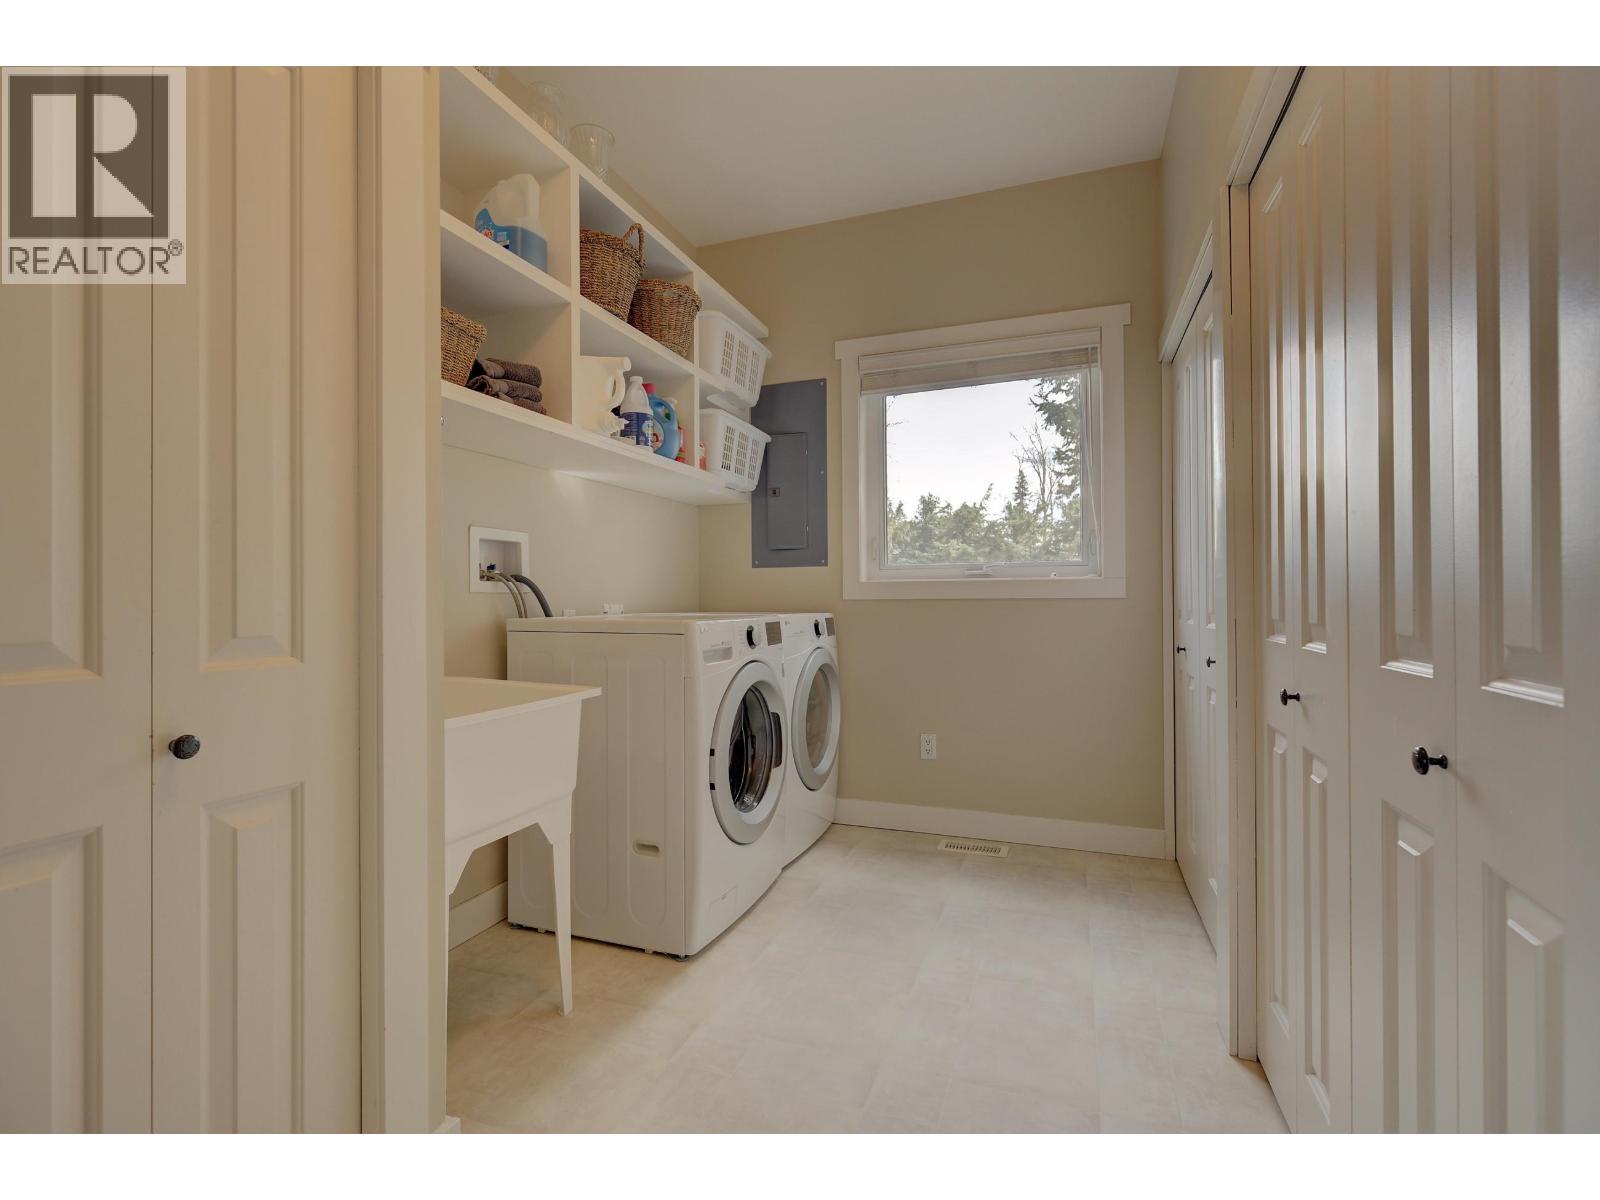
| Main Level | Laundry Room | 14 ft | 8 ft ,1 in | 14 ft x 8 ft ,1 in |
https://www.realtor.ca/real-estate/29763909/6416-horsefly-landing-road-horsefly
Contact Us
Contact us for more information

Victor Khong
TEAM VICTOR & MICHELLE
5762 Horsefly Rd Box 267
Horsefly, British Columbia V0L 1L0
(250) 620-3440

Michelle Wong
TEAM VICTOR & MICHELLE
www.horseflyrealty.ca/
www.facebook.com/HorseflyRealty/
5762 Horsefly Rd Box 267
Horsefly, British Columbia V0L 1L0
(250) 620-3440

The trademarks REALTOR®, REALTORS®, and the REALTOR® logo are controlled by The Canadian Real Estate Association (CREA) and identify real estate professionals who are members of CREA. The trademarks MLS®, Multiple Listing Service® and the associated logos are owned by The Canadian Real Estate Association (CREA) and identify the quality of services provided by real estate professionals who are members of CREA. The trademark DDF® is owned by The Canadian Real Estate Association (CREA) and identifies CREA's Data Distribution Facility (DDF®)
May 21 2026 07:45:24
BC Northern Real Estate Board
Horsefly Realty