
64 Mallard Way Whitehorse, Yukon Y1A 0J6

$569,900
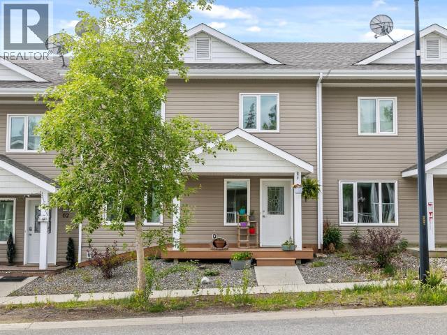
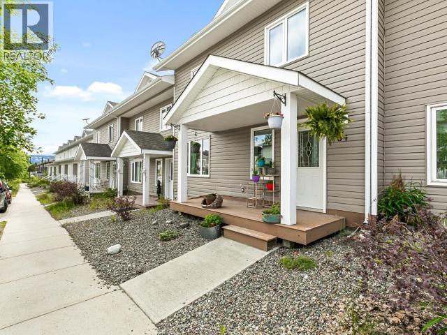
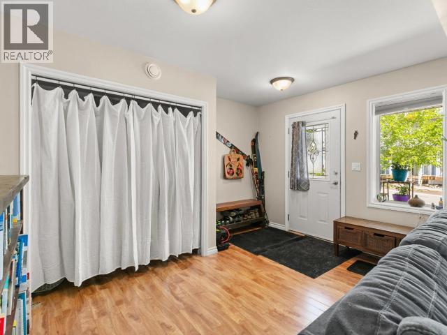
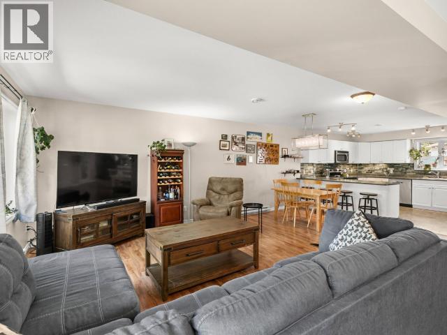
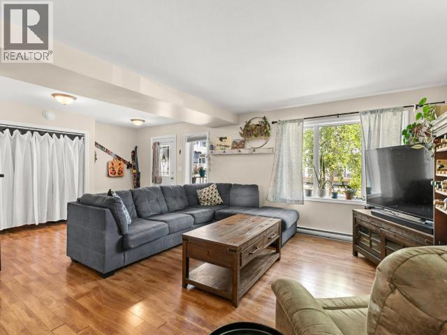
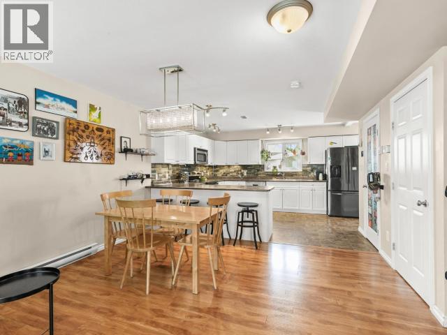
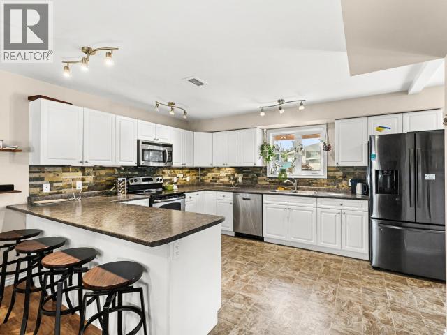
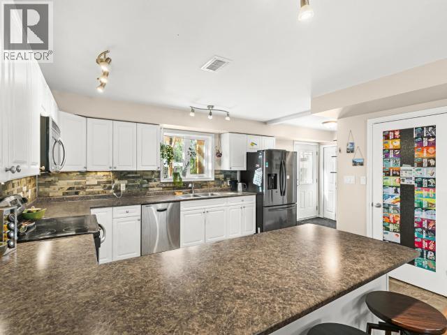
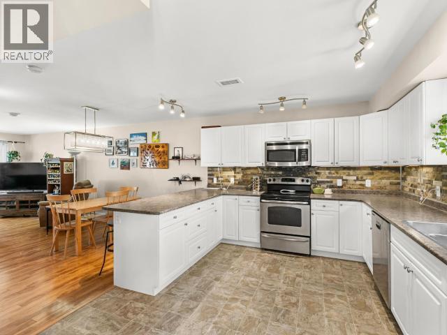
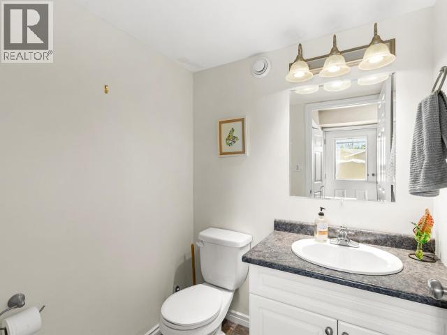
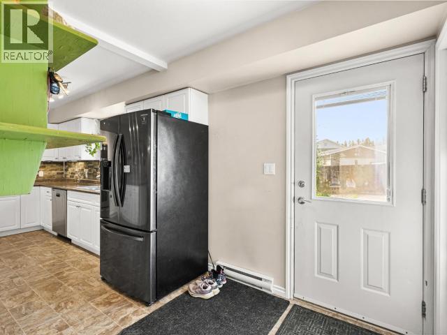
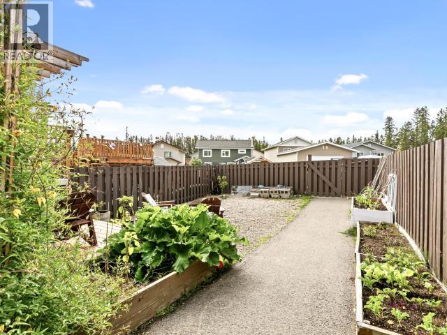
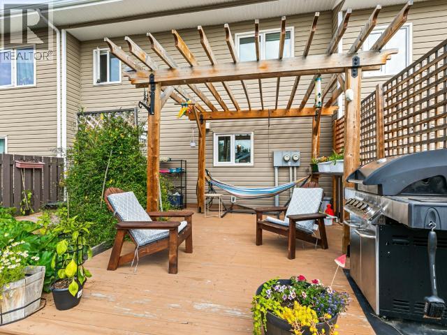
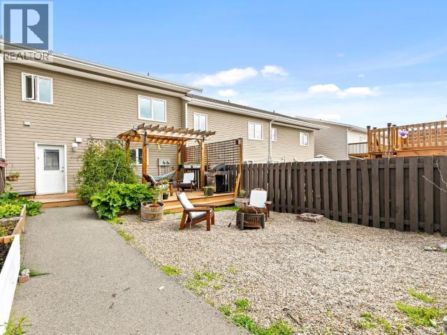
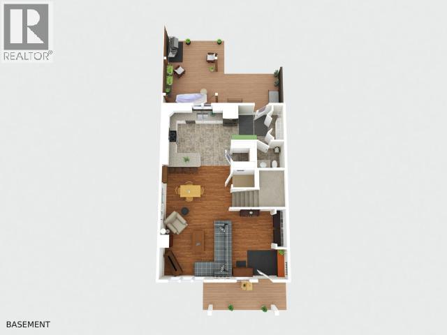
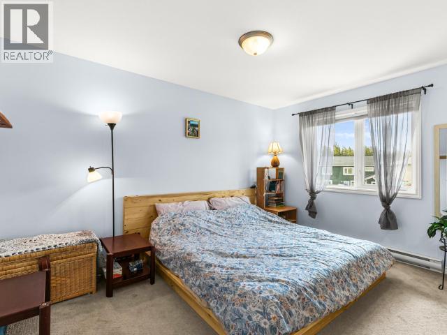
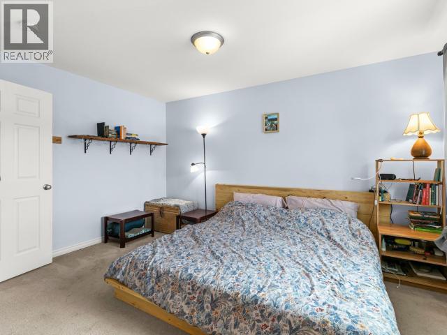
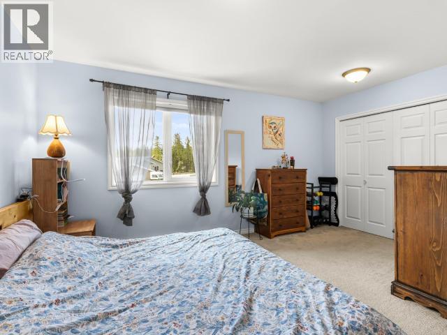
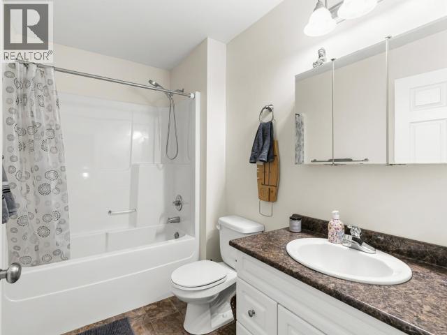
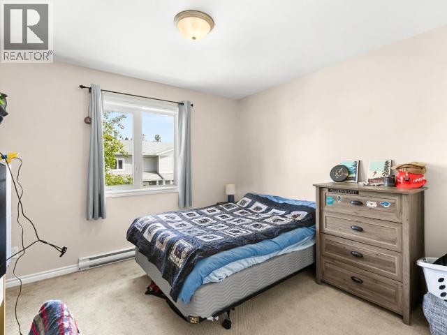
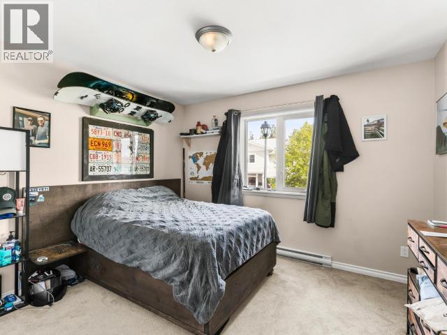
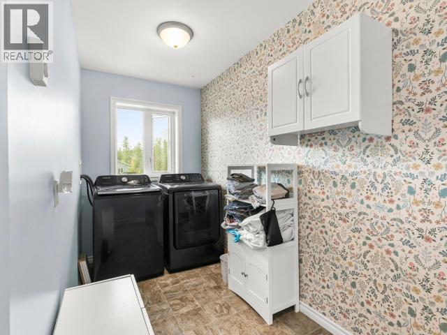
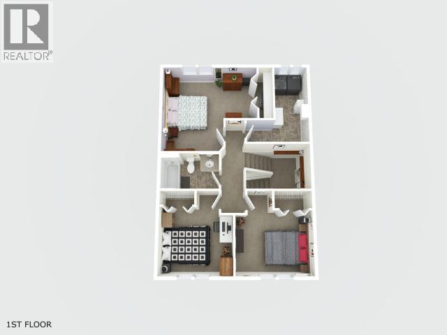
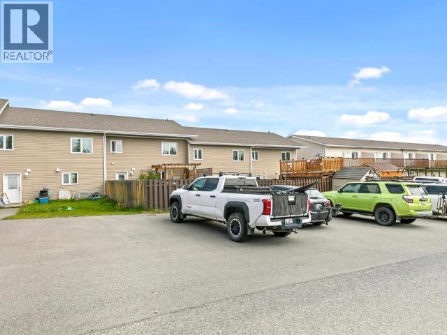
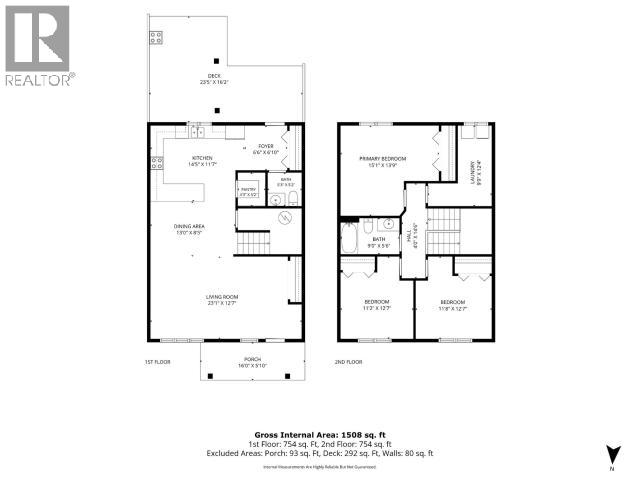
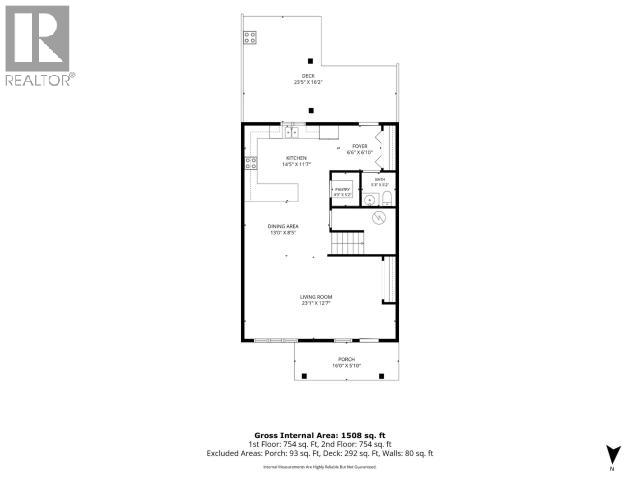
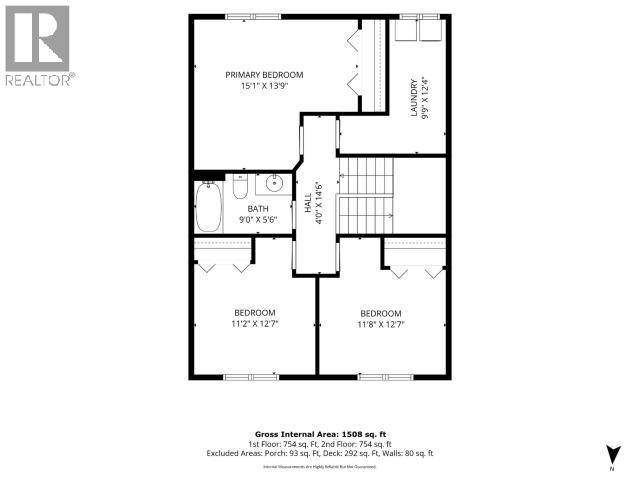
Simple living. Smart spaces. Sunny backyard. This freehold townhouse offers approximately 1,600 sqft with 3 bedrooms, 2 bathrooms and an easy, low-maintenance lifestyle--with no condo fees. A spacious front entry leads into a versatile main-floor living and dining area with room to configure around your life. The massive U-shaped kitchen delivers exceptional counter space, abundant storage and enough room for more than one cook. A functional rear entry and 2-piece bathroom complete the main level. Upstairs, the oversized primary bedroom features a generous closet, while the full 4-piece bathroom creates smart separation from two well-sized secondary bedrooms. A dedicated laundry room provides additional storage. Outside, the fenced south-facing backyard is ready for Yukon summers with a deck, gazebo, garden boxes and double-wide parking complete this practical, well-rounded property. Contact your REALTOR® to schedule your private viewing. (id:49203)
Property Details
| MLS® Number | 17568 |
| Property Type | Single Family |
| Community Features | School Bus |
| Features | Flat Site, Rectangular, Lighting |
| Structure | Patio(s), Deck |
Building
| Bathroom Total | 2 |
| Bedrooms Total | 3 |
| Appliances | Stove, Refrigerator, Washer, Dishwasher, Dryer, Microwave |
| Constructed Date | 2012 |
| Construction Style Attachment | Attached |
| Size Interior | 1,673 Sqft |
| Type | Row / Townhouse |
Land
| Acreage | No |
| Fence Type | Fence |
| Landscape Features | Garden Area |
| Size Irregular | 2906 |
| Size Total | 2906 Sqft |
| Size Total Text | 2906 Sqft |
Rooms
| Level | Type | Length | Width | Dimensions |
|---|---|---|---|---|
| Above | Primary Bedroom | 15 ft ,1 in | 13 ft ,9 in | 15 ft ,1 in x 13 ft ,9 in |
| Above | 4pc Bathroom | Measurements not available | ||
| Above | Bedroom | 11 ft ,2 in | 12 ft ,7 in | 11 ft ,2 in x 12 ft ,7 in |
| Above | Bedroom | 11 ft ,8 in | 12 ft ,7 in | 11 ft ,8 in x 12 ft ,7 in |
| Above | Laundry Room | 5 ft ,10 in | 12 ft ,4 in | 5 ft ,10 in x 12 ft ,4 in |
| Main Level | Foyer | 5 ft | 7 ft | 5 ft x 7 ft |
| Main Level | Living Room | 23 ft ,1 in | 12 ft ,7 in | 23 ft ,1 in x 12 ft ,7 in |
| Main Level | Dining Room | 13 ft | 8 ft ,5 in | 13 ft x 8 ft ,5 in |
| Main Level | Kitchen | 14 ft ,5 in | 11 ft ,7 in | 14 ft ,5 in x 11 ft ,7 in |
| Main Level | 2pc Bathroom | Measurements not available |
https://www.realtor.ca/real-estate/30099218/64-mallard-way-whitehorse
Contact Us
Contact us for more information

Graham Frey
www.gfreyhomes.com
4150 4th Avenue
Whitehorse, Yukon Y1A 1J2
(867) 668-3500
www.redwoodrealty.ca/

The trademarks REALTOR®, REALTORS®, and the REALTOR® logo are controlled by The Canadian Real Estate Association (CREA) and identify real estate professionals who are members of CREA. The trademarks MLS®, Multiple Listing Service® and the associated logos are owned by The Canadian Real Estate Association (CREA) and identify the quality of services provided by real estate professionals who are members of CREA. The trademark DDF® is owned by The Canadian Real Estate Association (CREA) and identifies CREA's Data Distribution Facility (DDF®)
July 31 2026 05:56:20
Yukon Real Estate Association
Coldwell Banker Redwood Realty