
64 Dalgliesh Drive Regina, Saskatchewan S4R 4J4

$399,900
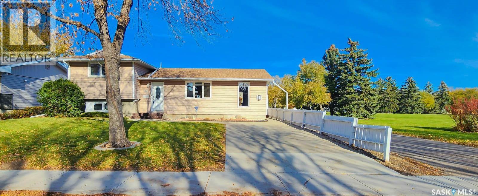
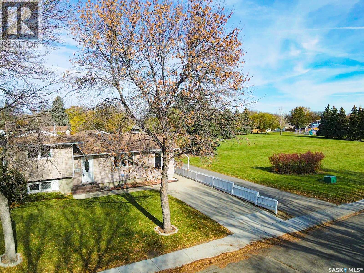
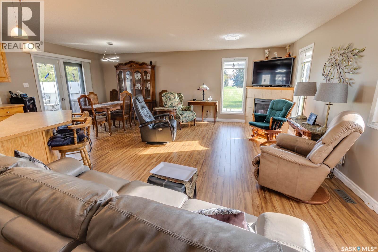
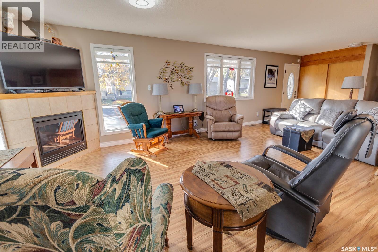
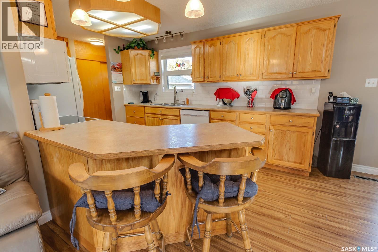
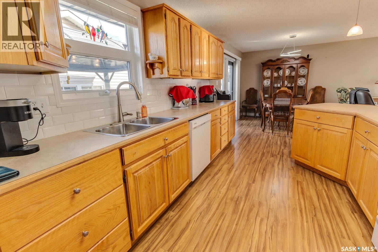
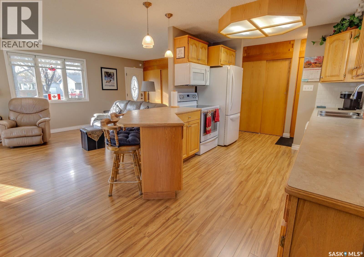
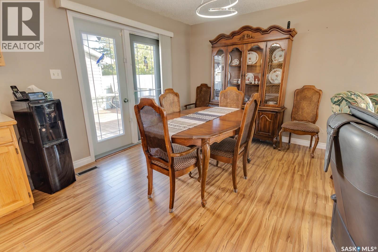
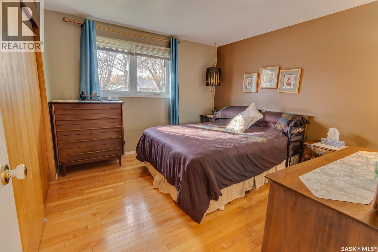
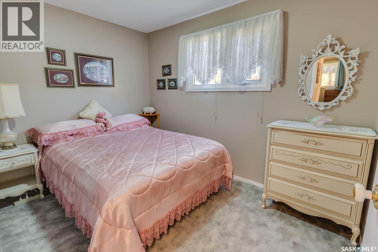
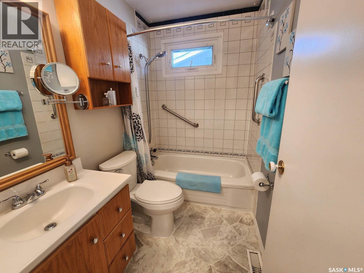
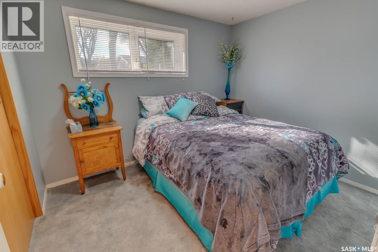
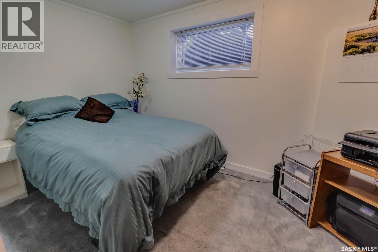
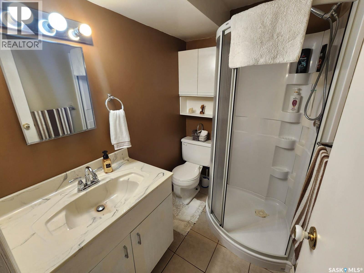
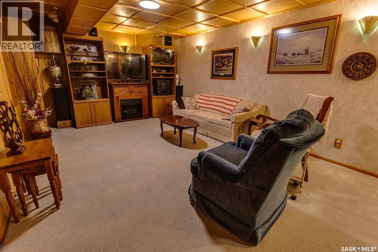
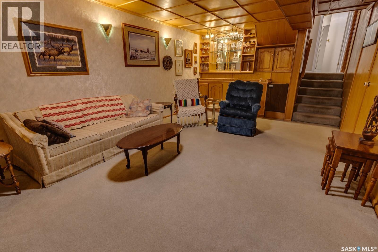
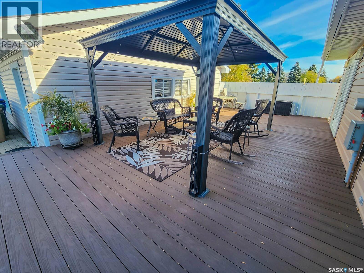
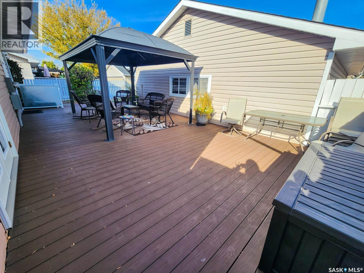
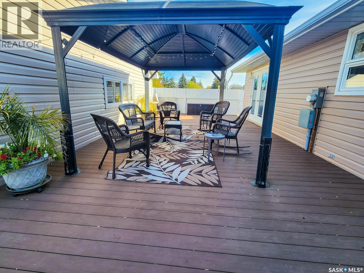
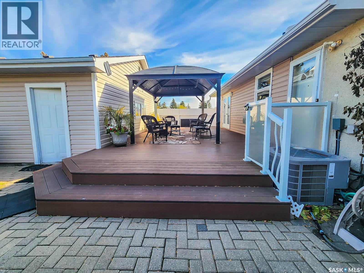
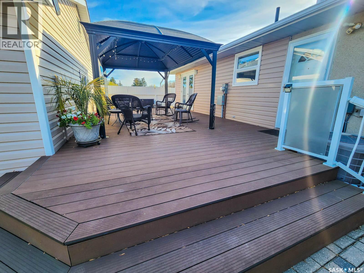
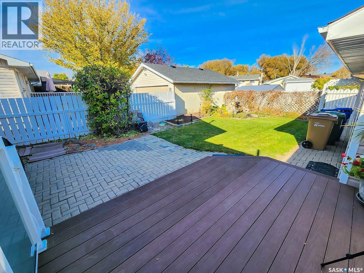
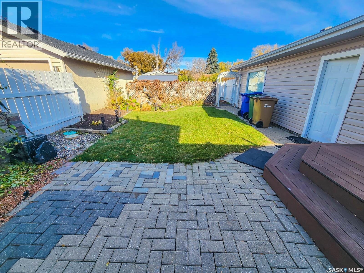
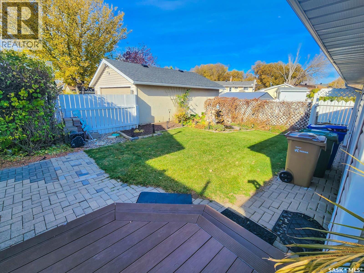
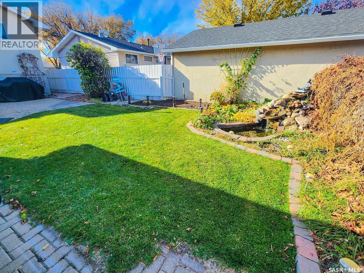
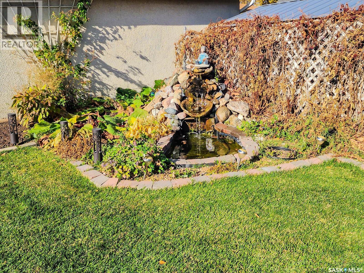
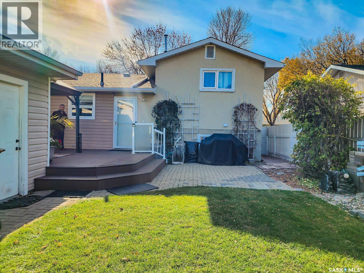
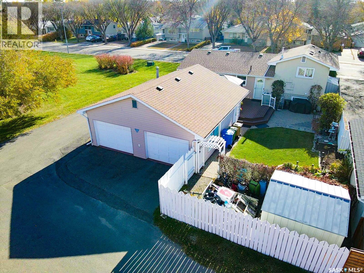
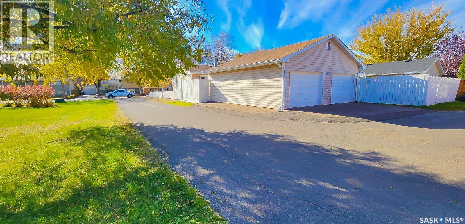
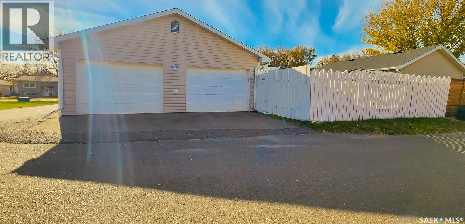
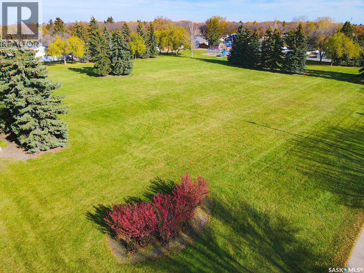
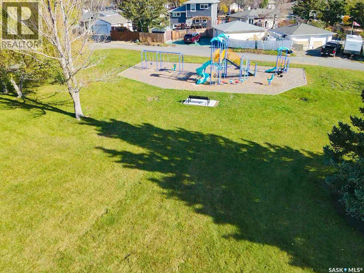
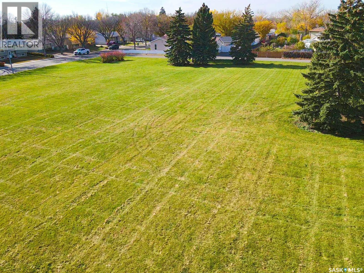
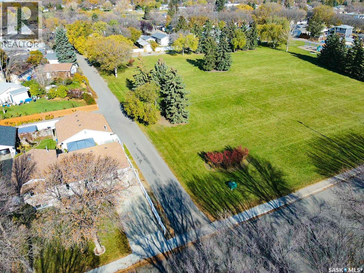
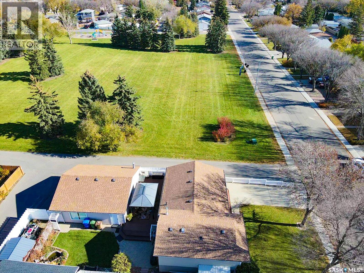
Exceptional location right beside a quiet park! Welcome to 64 Dalgliesh Drive, an extremely well-maintained, move-in-ready 4-bedroom, 2-bathroom four-level split, perfect for a growing family! This beautiful home features numerous updates and an oversized 26' x 27' heated and insulated double detached garage. The bright, open-concept main floor offers a welcoming living room with gas fireplace, kitchen with ample cupboard and counter space, and a generous dining area with patio doors leading to the backyard deck. The upper level features two bedrooms and a 4-piece bathroom, while the third level offers two additional bedrooms and a 3-piece bathroom. The fourth level includes a cozy recreation room with built-in bar and a dedicated laundry room. Outside, enjoy the fully fenced backyard featuring a 16' x 34' maintenance-free Trex deck (2021) with gazebo (included), natural gas BBQ (included), patio, koi pond and an 11' x 10' shed (2022). The yard/patio area is also wired for a hot tub with a separate subpanel. Notable updates include a high-efficiency furnace (2023), central A/C (2018), house and garage shingles (2021), garage vinyl siding (2022), garage door opener (2021), front door (2014), laminate flooring (2021) and updated light fixtures. Additional features include vinyl siding with 2-inch insulation, vinyl windows and an upgraded patio door. With all the major updates already taken care of, this exceptionally well-cared-for home is ready for its next owners to move in and enjoy! As per the Seller’s direction, all offers will be presented on 10/26/2026 1:00PM. (id:49203)
Property Details
| MLS® Number | SK051638 |
| Property Type | Single Family |
| Neigbourhood | Walsh Acres |
| Features | Treed, Lane, Rectangular |
| Structure | Deck, Patio(s) |
Building
| Bathroom Total | 2 |
| Bedrooms Total | 4 |
| Appliances | Washer, Refrigerator, Dishwasher, Dryer, Microwave, Window Coverings, Garage Door Opener Remote(s), Storage Shed, Stove |
| Basement Development | Finished |
| Basement Type | Full (finished) |
| Constructed Date | 1971 |
| Construction Style Attachment | Detached |
| Construction Style Split Level | Split Level |
| Cooling Type | Central Air Conditioning |
| Fireplace Fuel | Gas |
| Fireplace Present | Yes |
| Fireplace Type | Conventional |
| Heating Fuel | Natural Gas |
| Heating Type | Forced Air |
| Size Interior | 1,374 Sqft |
| Type | House |
Parking
| Detached Garage | |
| Heated Garage | |
| Parking Space(s) | 4 |
Land
| Acreage | No |
| Fence Type | Fence |
| Landscape Features | Lawn, Garden Area |
| Size Irregular | 5828.00 |
| Size Total | 5828 Sqft |
| Size Total Text | 5828 Sqft |
Rooms
| Level | Type | Length | Width | Dimensions |
|---|---|---|---|---|
| Second Level | Bedroom | 10 ft ,7 in | 7 ft ,7 in | 10 ft ,7 in x 7 ft ,7 in |
| Second Level | 4pc Bathroom | x x x | ||
| Second Level | Bedroom | 10 ft ,6 in | 11 ft ,2 in | 10 ft ,6 in x 11 ft ,2 in |
| Third Level | Bedroom | 10 ft ,2 in | 8 ft ,8 in | 10 ft ,2 in x 8 ft ,8 in |
| Third Level | 3pc Bathroom | x x x | ||
| Third Level | Bedroom | 11 ft ,4 in | 7 ft ,4 in | 11 ft ,4 in x 7 ft ,4 in |
| Fourth Level | Other | 19 ft | 11 ft ,9 in | 19 ft x 11 ft ,9 in |
| Main Level | Kitchen | 12 ft ,3 in | 10 ft ,2 in | 12 ft ,3 in x 10 ft ,2 in |
| Main Level | Dining Room | 8 ft ,7 in | 11 ft ,4 in | 8 ft ,7 in x 11 ft ,4 in |
| Main Level | Living Room | 12 ft | 20 ft | 12 ft x 20 ft |
https://www.realtor.ca/real-estate/30431984/64-dalgliesh-drive-regina-walsh-acres
Contact Us
Contact us for more information

Adam Hungle
Salesperson
3904 B Gordon Road
Regina, Saskatchewan S4S 6Y3
(306) 585-1955
(306) 584-1077
Kristy Hungle
Salesperson
3904 B Gordon Road
Regina, Saskatchewan S4S 6Y3
(306) 585-1955
(306) 584-1077

The trademarks REALTOR®, REALTORS®, and the REALTOR® logo are controlled by The Canadian Real Estate Association (CREA) and identify real estate professionals who are members of CREA. The trademarks MLS®, Multiple Listing Service® and the associated logos are owned by The Canadian Real Estate Association (CREA) and identify the quality of services provided by real estate professionals who are members of CREA. The trademark DDF® is owned by The Canadian Real Estate Association (CREA) and identifies CREA's Data Distribution Facility (DDF®)
October 22 2026 05:49:59
Saskatchewan REALTORS® Association
Sutton Group - Results Realty