
64 Cactus Crescent W Hamilton, Ontario L8J 0M4

$3,700 Monthly
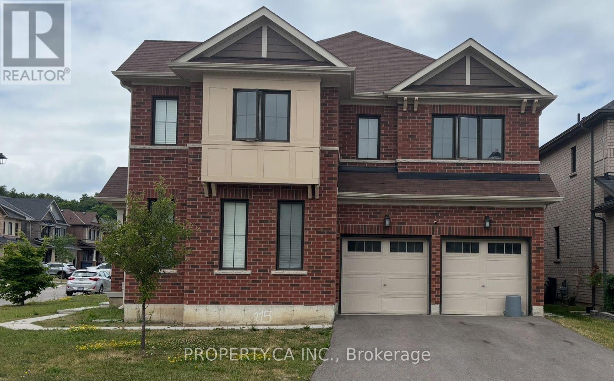
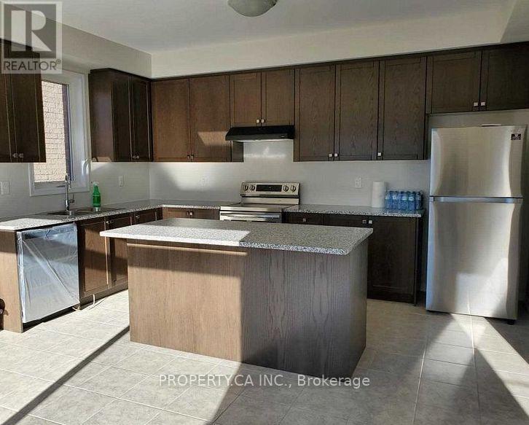
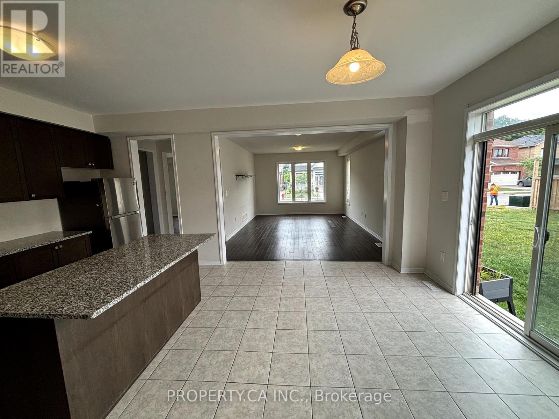
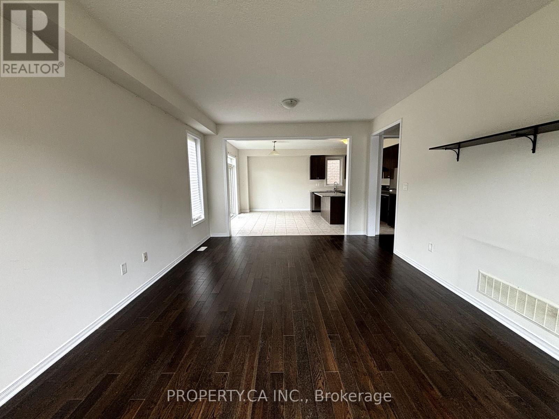
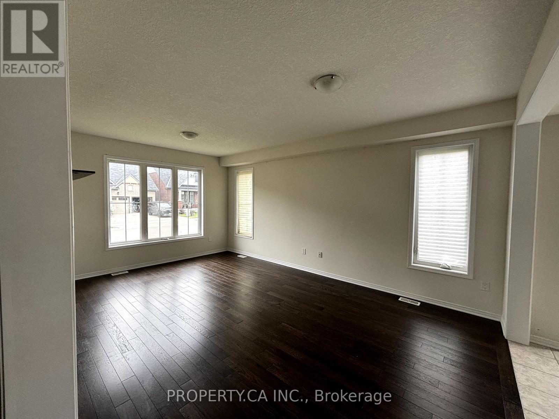
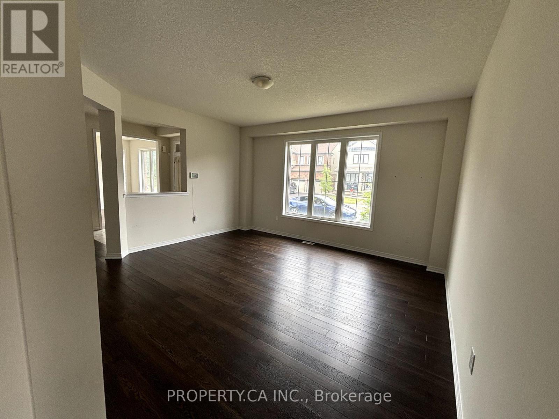
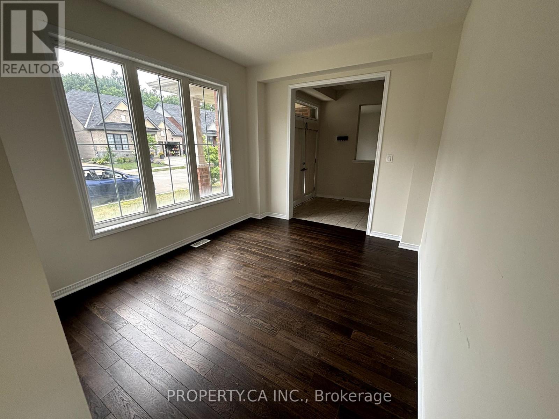
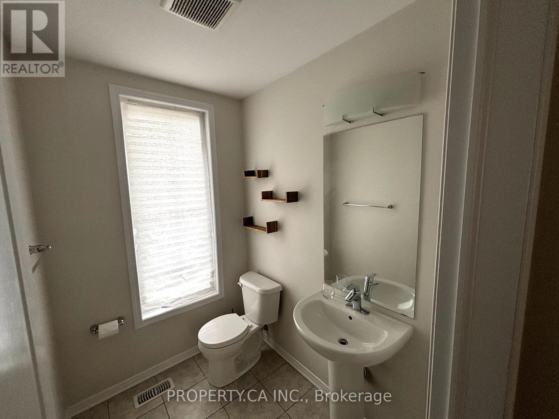
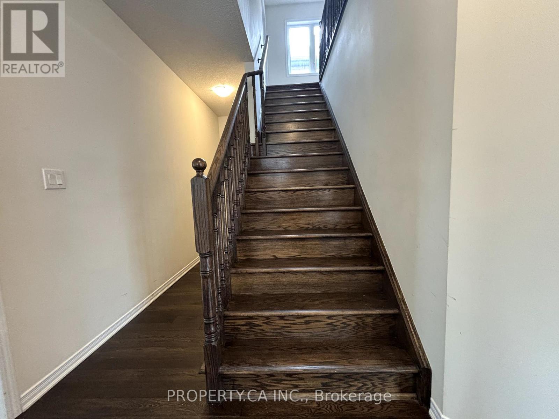
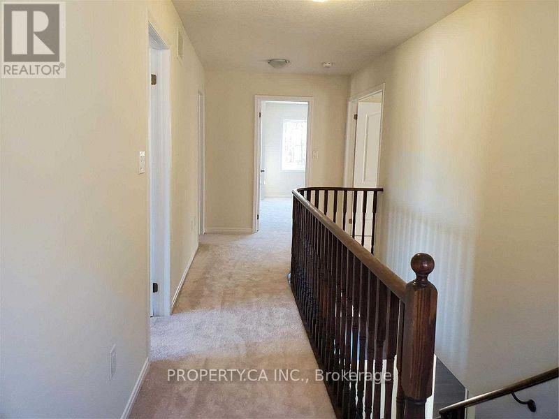
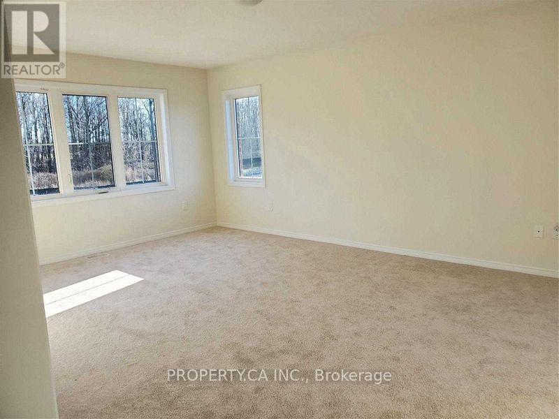
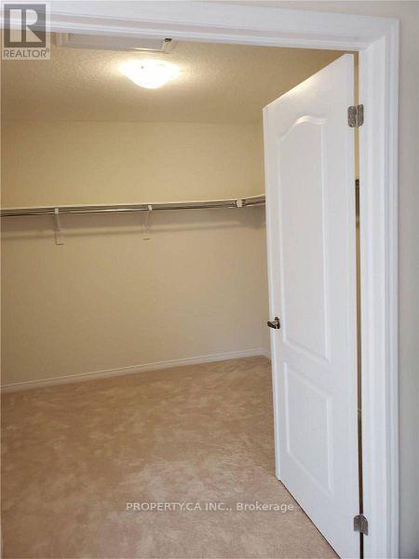
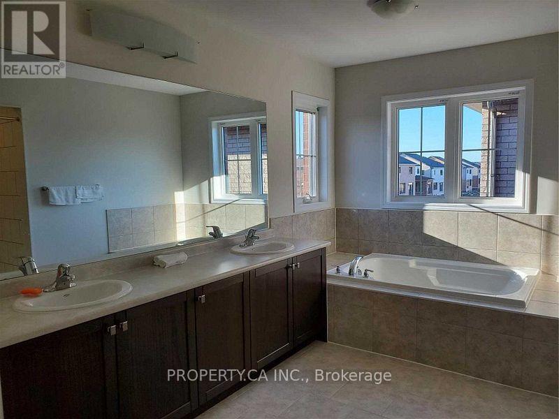
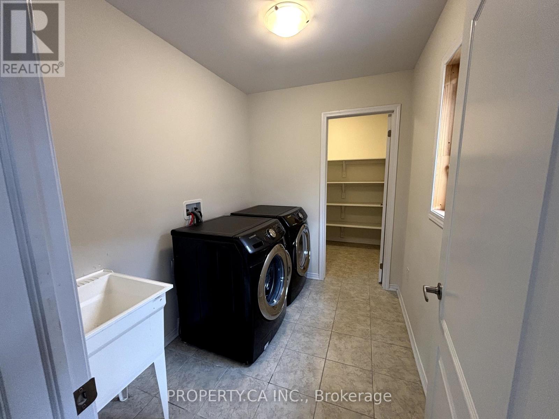
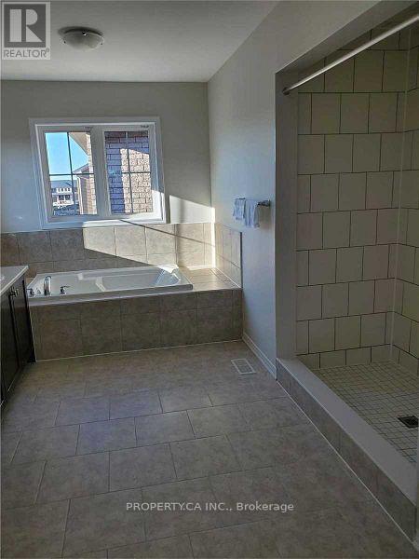
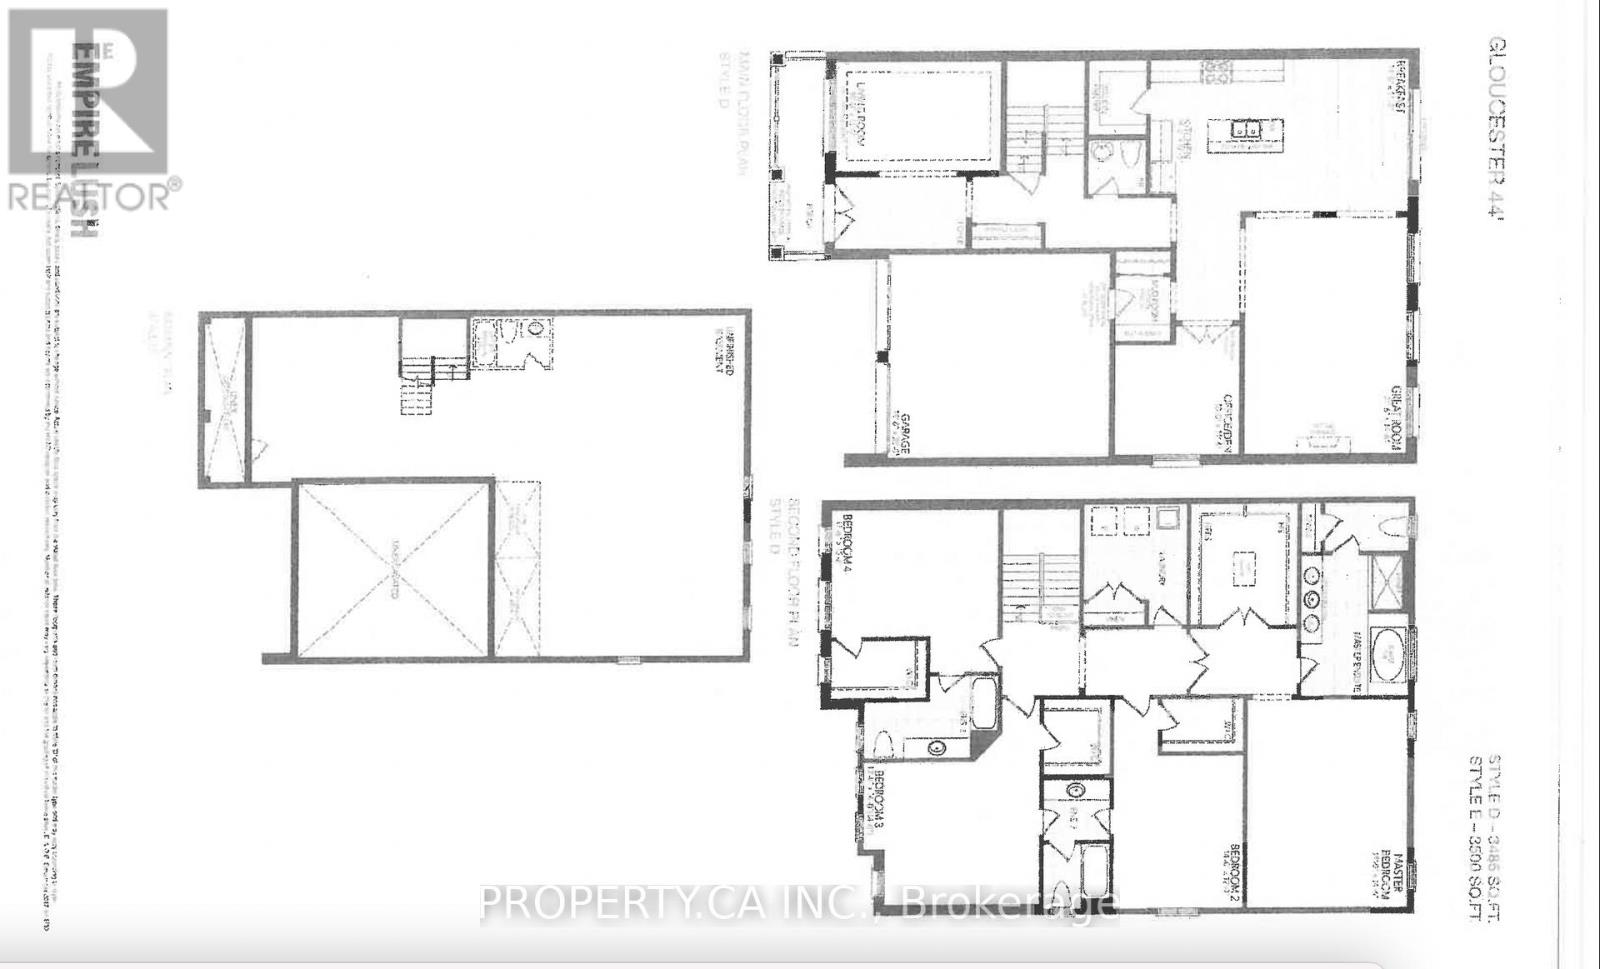
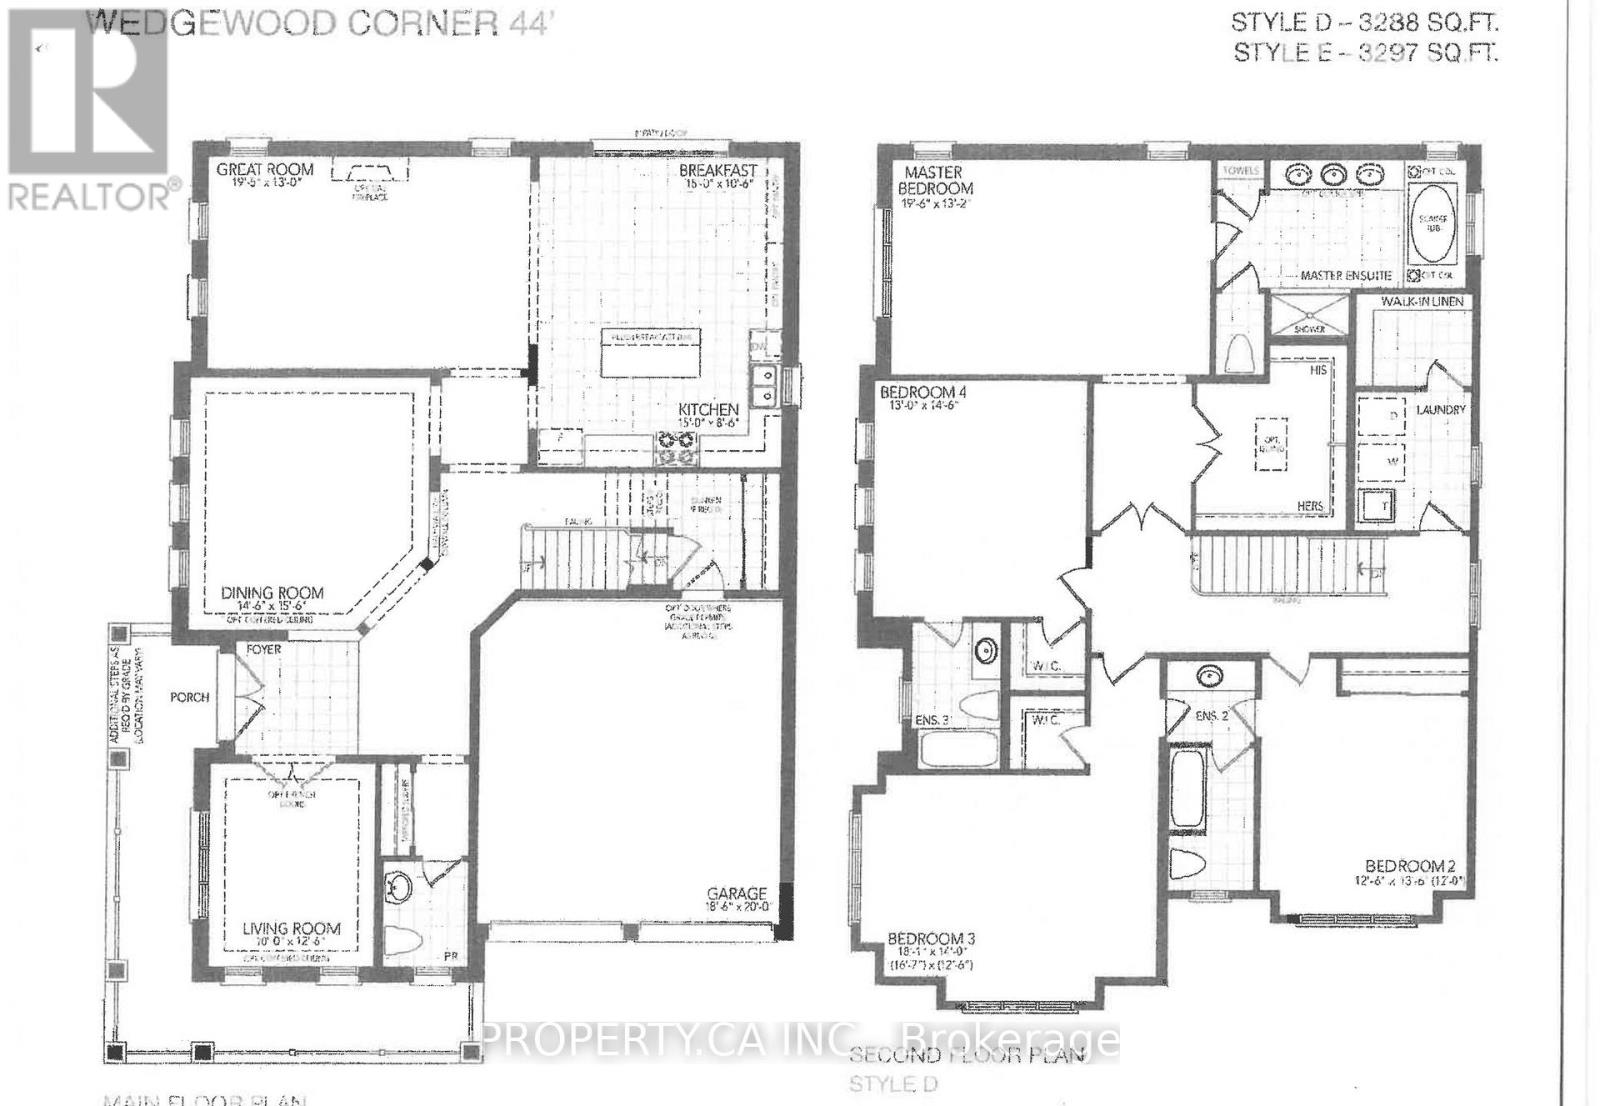
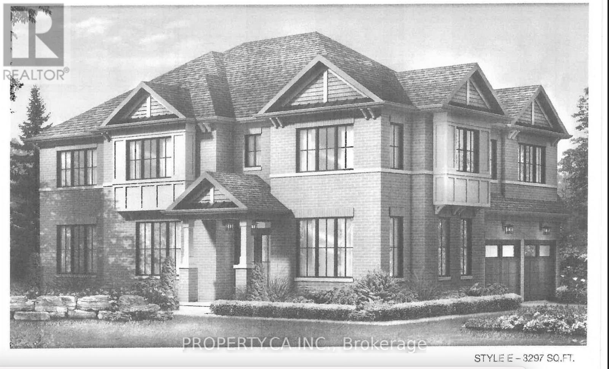
Welcome to this stunning 3,288 sq. ft. home located in the highly sought-after Stoney Creek Mountain community. Designed for modern living, this spacious home offers elegance, comfort, and convenience perfect for families and professionals alike. Property Features: 4 Large Bedrooms; 3 Full Bathrooms Upstairs Including a spa-like primary ensuite; Modern Open-Concept Kitchen & Breakfast Area Overlooking the bright and inviting family room; Separate Living Room & Dining Room Perfect for entertaining; 2nd Floor Laundry Added convenience for everyday living; No Front Neighbours Enjoy unobstructed views and enhanced privacy. Prime Location: Close to parks, schools, restaurants, shopping, and transit; Easy access to major highways; Situated in a quiet, family-friendly neighbourhood. This luxurious and move-in-ready home is perfect for tenants seeking a spacious, modern, and well-located rental property. Available for immediate occupancy. (id:49203)
Property Details
| MLS® Number | X13707778 |
| Property Type | Multi-family |
| Community Name | Rural Stoney Creek |
| Equipment Type | Water Heater |
| Features | In Suite Laundry |
| Parking Space Total | 4 |
| Rental Equipment Type | Water Heater |
Building
| Bathroom Total | 4 |
| Bedrooms Above Ground | 4 |
| Bedrooms Total | 4 |
| Age | 0 To 5 Years |
| Appliances | All, Dishwasher, Dryer, Stove, Washer, Window Coverings, Refrigerator |
| Basement Development | Unfinished |
| Basement Type | N/a (unfinished) |
| Cooling Type | Central Air Conditioning |
| Exterior Finish | Brick |
| Flooring Type | Hardwood, Ceramic, Carpeted |
| Foundation Type | Concrete |
| Half Bath Total | 1 |
| Heating Fuel | Natural Gas |
| Heating Type | Forced Air |
| Stories Total | 2 |
| Size Interior | 3,000 - 3,500 Sqft |
| Type | Duplex |
| Utility Water | Municipal Water |
Parking
| Attached Garage | |
| Garage |
Land
| Acreage | No |
| Sewer | Sanitary Sewer |
| Size Depth | 107 Ft |
| Size Frontage | 54 Ft |
| Size Irregular | 54 X 107 Ft |
| Size Total Text | 54 X 107 Ft |
Rooms
| Level | Type | Length | Width | Dimensions |
|---|---|---|---|---|
| Second Level | Primary Bedroom | 5.97 m | 4.03 m | 5.97 m x 4.03 m |
| Second Level | Bedroom 2 | 3.85 m | 4.14 m | 3.85 m x 4.14 m |
| Second Level | Bedroom 3 | 5.09 m | 3.85 m | 5.09 m x 3.85 m |
| Second Level | Bedroom 4 | 3.97 m | 4.45 m | 3.97 m x 4.45 m |
| Second Level | Laundry Room | Measurements not available | ||
| Main Level | Great Room | 5.9 m | 3.97 m | 5.9 m x 3.97 m |
| Main Level | Kitchen | 4.6 m | 2.7 m | 4.6 m x 2.7 m |
| Main Level | Eating Area | 4.6 m | 3.2 m | 4.6 m x 3.2 m |
| Main Level | Dining Room | 4.5 m | 4.8 m | 4.5 m x 4.8 m |
| Main Level | Living Room | 3.5 m | 3.85 m | 3.5 m x 3.85 m |
Utilities
| Cable | Available |
| Electricity | Available |
| Sewer | Available |
https://www.realtor.ca/real-estate/30191724/64-cactus-crescent-w-hamilton-rural-stoney-creek
Contact Us
Contact us for more information

Mariya Lopez Torres
Salesperson
(416) 937-8133
www.property.ca/
31 Disera Drive Suite 250
Thornhill, Ontario L4J 0A7
(416) 583-1660

The trademarks REALTOR®, REALTORS®, and the REALTOR® logo are controlled by The Canadian Real Estate Association (CREA) and identify real estate professionals who are members of CREA. The trademarks MLS®, Multiple Listing Service® and the associated logos are owned by The Canadian Real Estate Association (CREA) and identify the quality of services provided by real estate professionals who are members of CREA. The trademark DDF® is owned by The Canadian Real Estate Association (CREA) and identifies CREA's Data Distribution Facility (DDF®)
August 24 2026 08:04:07
Toronto Regional Real Estate Board
Property.ca Inc.