
6310 Skinner Street Niagara Falls, Ontario L2G 2Y7

$499,900
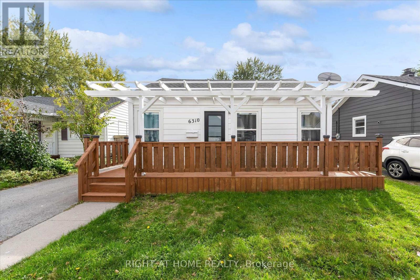
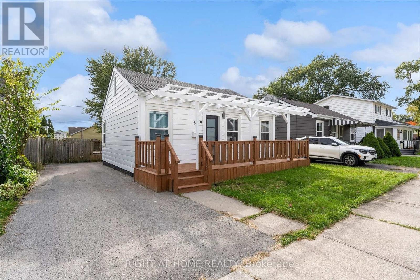
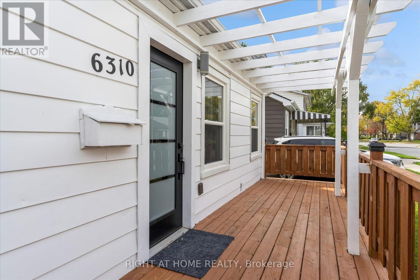
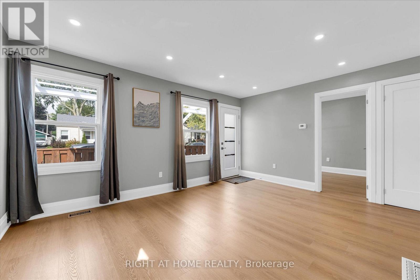
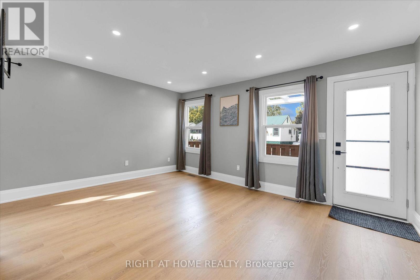
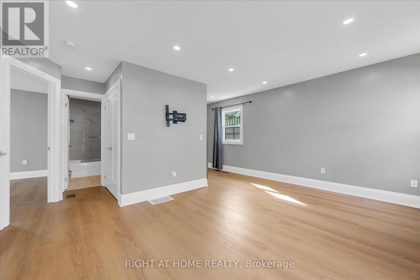
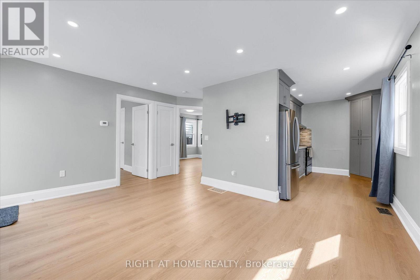
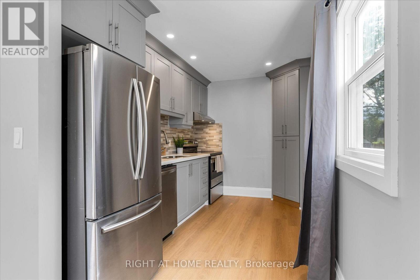
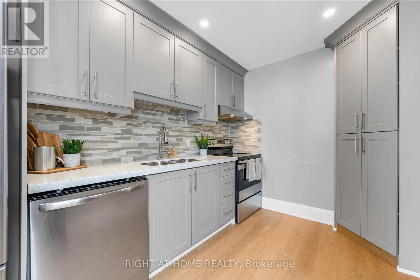
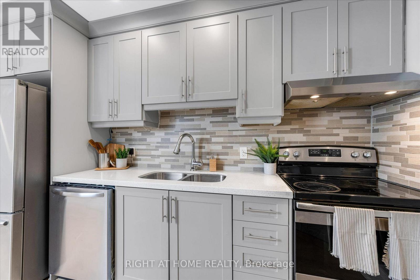
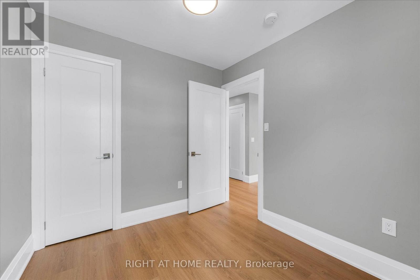
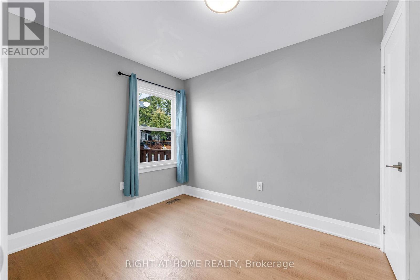
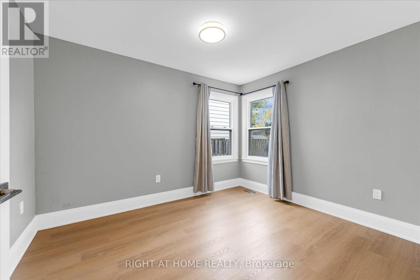
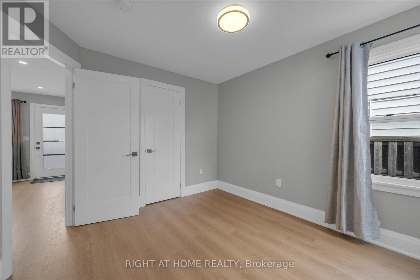
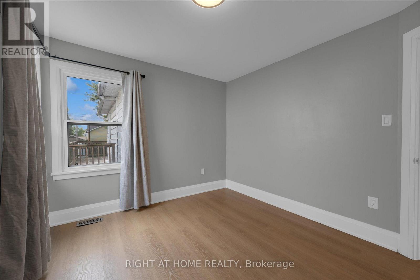
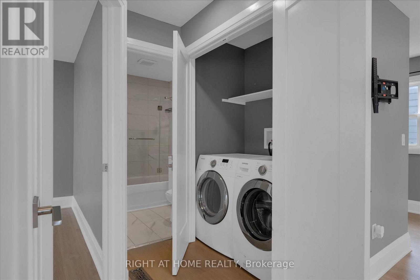
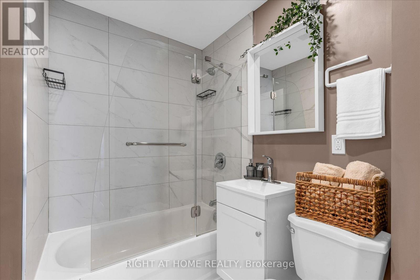
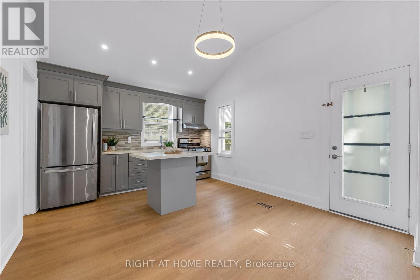
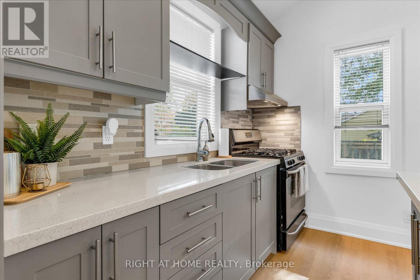
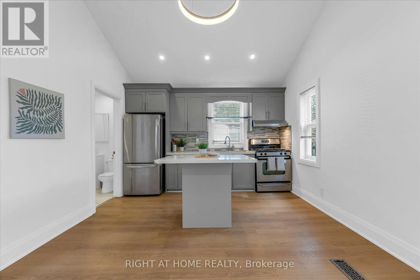
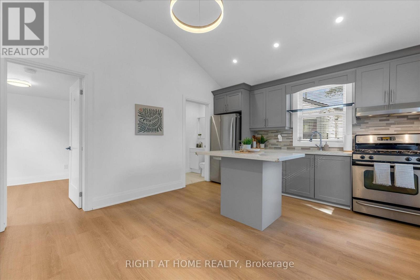
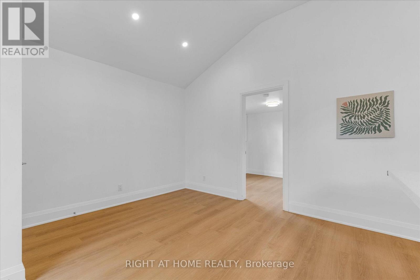
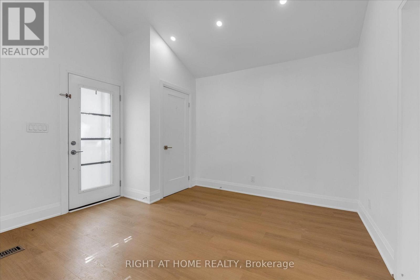
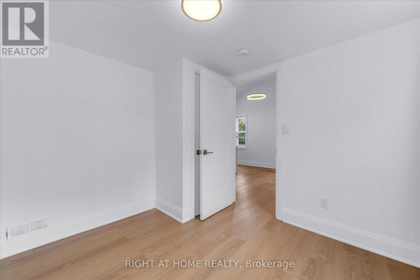
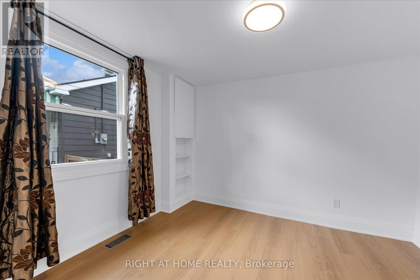
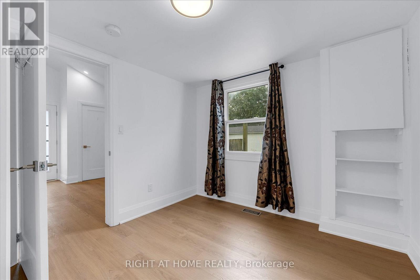
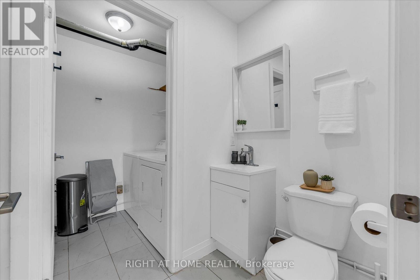
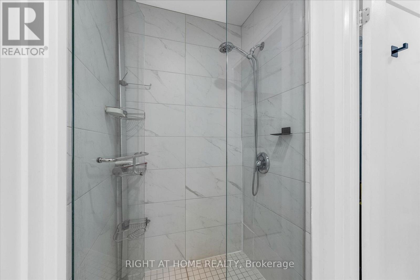
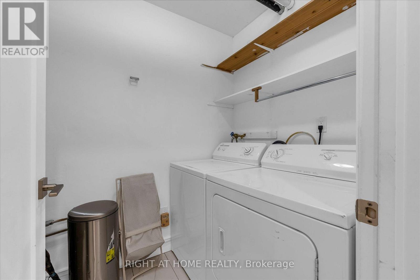
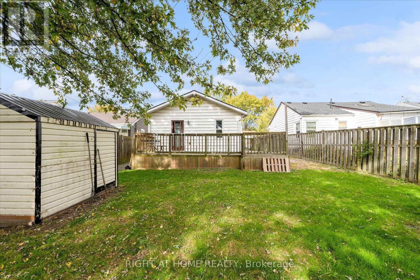
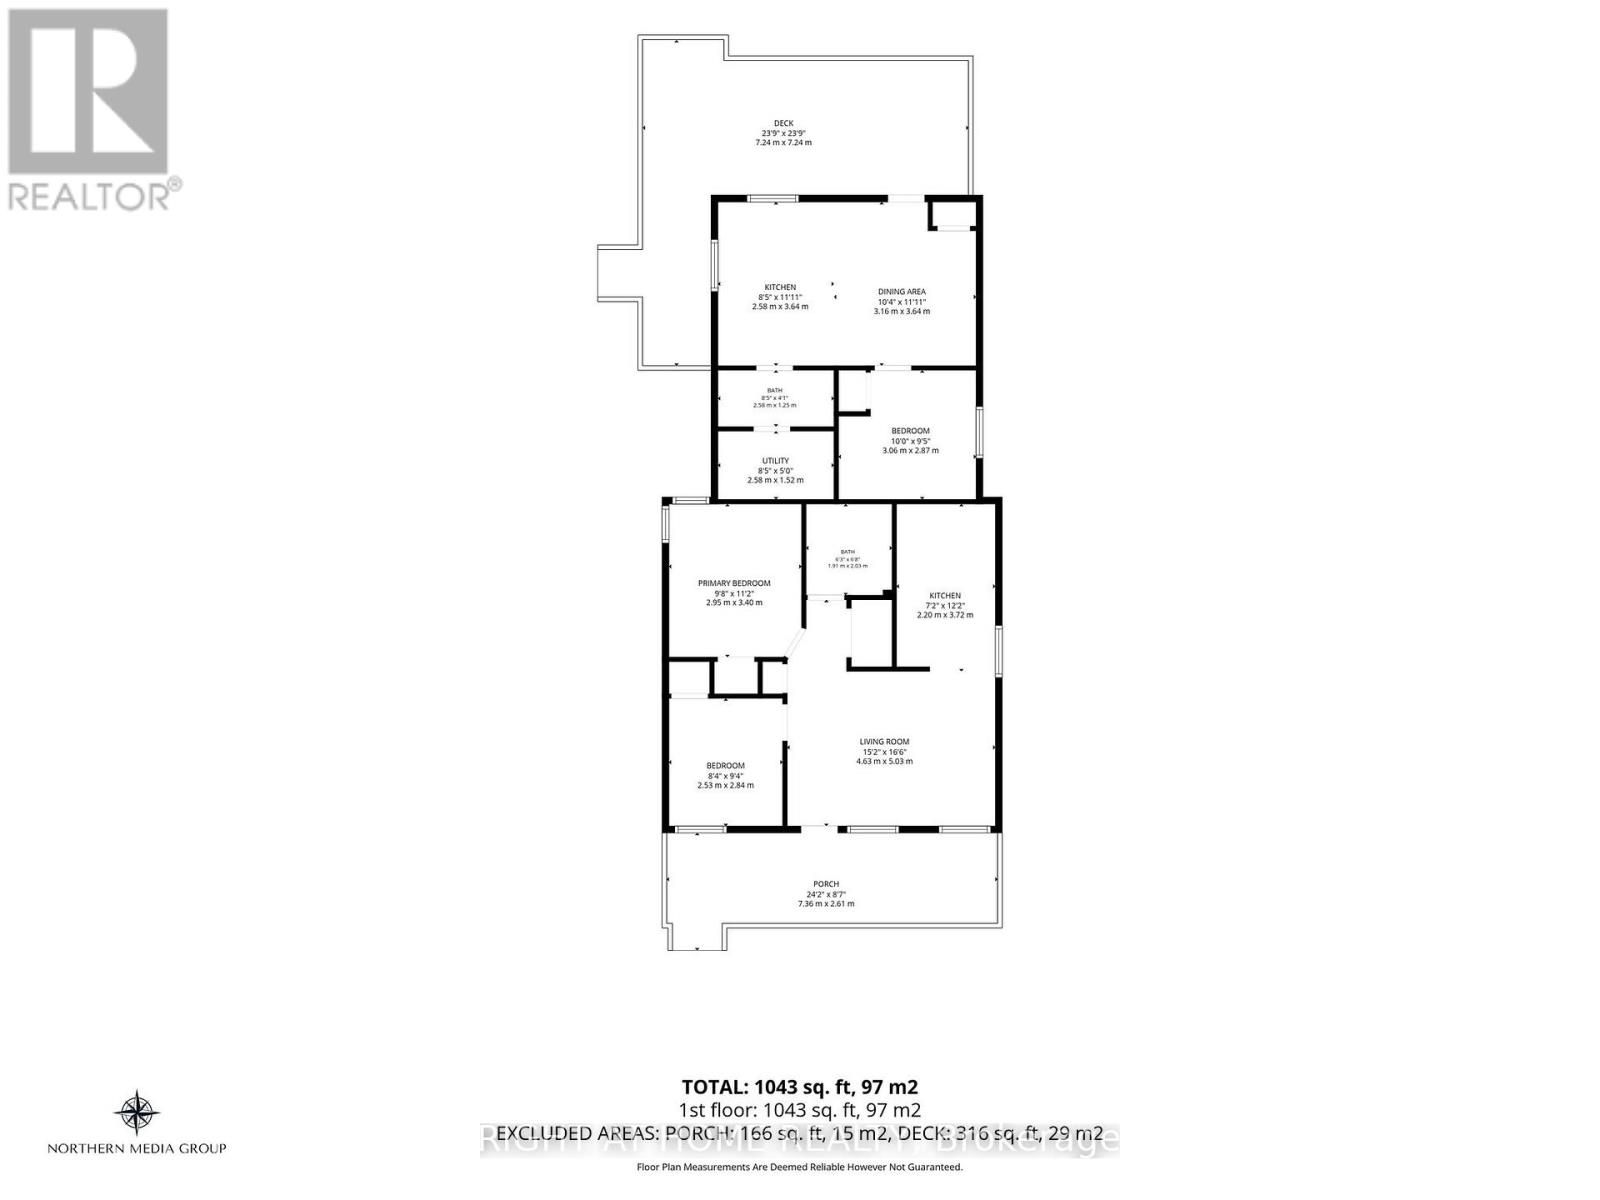
Welcome to 6310 Skinner Street, a beautifully updated detached bungalow offering two self-contained living spaces. The front unit features two bedrooms, a bright and spacious living room, modern kitchen with stainless steel appliances, a full bathroom and laundry. The rear unit offers its own one-bedroom layout, complete with an eat-in kitchen, living area, full bathroom and laundry. With separate entrances and two kitchens, this versatile property offers plenty of possibilities. Ideal for investors, multi-generational living, or buyers looking to live in one unit while renting out the other. Enjoy a charming front porch, spacious backyard with deck, and private driveway. Conveniently located close to shopping, amenities and the attractions of Niagara Falls. (id:49203)
Property Details
| MLS® Number | X14098154 |
| Property Type | Single Family |
| Community Name | 217 - Arad/Fallsview |
| Equipment Type | Water Heater |
| Features | In-law Suite |
| Parking Space Total | 1 |
| Rental Equipment Type | Water Heater |
| Structure | Deck, Porch, Shed |
Building
| Bathroom Total | 2 |
| Bedrooms Above Ground | 3 |
| Bedrooms Total | 3 |
| Age | 51 To 99 Years |
| Appliances | Dishwasher, Dryer, Two Stoves, Two Washers, Two Refrigerators |
| Architectural Style | Bungalow |
| Basement Type | None |
| Construction Style Attachment | Detached |
| Cooling Type | Central Air Conditioning |
| Exterior Finish | Vinyl Siding |
| Fire Protection | Smoke Detectors |
| Foundation Type | Unknown |
| Heating Fuel | Natural Gas |
| Heating Type | Forced Air |
| Stories Total | 1 |
| Size Interior | 700 - 1,100 Sqft |
| Type | House |
| Utility Water | Municipal Water |
Parking
| No Garage |
Land
| Acreage | No |
| Sewer | Sanitary Sewer |
| Size Depth | 100 Ft |
| Size Frontage | 40 Ft |
| Size Irregular | 40 X 100 Ft |
| Size Total Text | 40 X 100 Ft |
| Zoning Description | R1e |
Rooms
| Level | Type | Length | Width | Dimensions |
|---|---|---|---|---|
| Ground Level | Living Room | 4.63 m | 5.03 m | 4.63 m x 5.03 m |
| Ground Level | Laundry Room | 1.52 m | 2.58 m | 1.52 m x 2.58 m |
| Ground Level | Bedroom | 2.84 m | 2.53 m | 2.84 m x 2.53 m |
| Ground Level | Primary Bedroom | 3.4 m | 2.95 m | 3.4 m x 2.95 m |
| Ground Level | Kitchen | 3.72 m | 2.2 m | 3.72 m x 2.2 m |
| Ground Level | Bathroom | 2.03 m | 1.91 m | 2.03 m x 1.91 m |
| Ground Level | Laundry Room | 1.52 m | 0.6 m | 1.52 m x 0.6 m |
| Ground Level | Living Room | 3.64 m | 3.16 m | 3.64 m x 3.16 m |
| Ground Level | Kitchen | 3.64 m | 2.58 m | 3.64 m x 2.58 m |
| Ground Level | Bedroom | 2.87 m | 3.06 m | 2.87 m x 3.06 m |
| Ground Level | Bathroom | 1.25 m | 2.58 m | 1.25 m x 2.58 m |
Contact Us
Contact us for more information
Alejandra Navarro-Allende
Salesperson
1550 16th Avenue Bldg B Unit 3 & 4
Richmond Hill, Ontario L4B 3K9
(905) 695-7888
(905) 695-0900

The trademarks REALTOR®, REALTORS®, and the REALTOR® logo are controlled by The Canadian Real Estate Association (CREA) and identify real estate professionals who are members of CREA. The trademarks MLS®, Multiple Listing Service® and the associated logos are owned by The Canadian Real Estate Association (CREA) and identify the quality of services provided by real estate professionals who are members of CREA. The trademark DDF® is owned by The Canadian Real Estate Association (CREA) and identifies CREA's Data Distribution Facility (DDF®)
October 20 2026 05:09:12
Toronto Regional Real Estate Board
Right At Home Realty