
63 Katerina Avenue Vaughan, Ontario L4J 8H5

$1,228,000
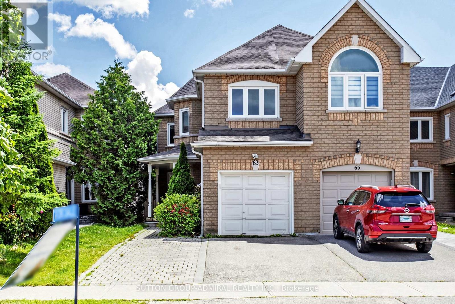
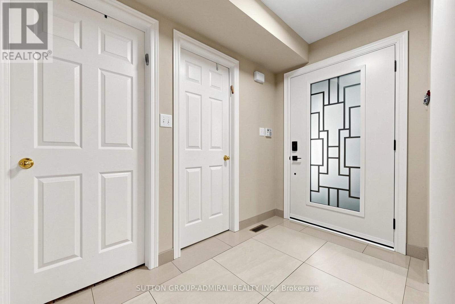
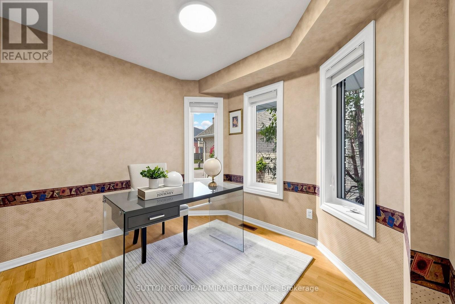
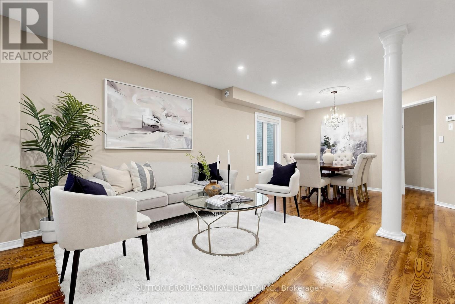
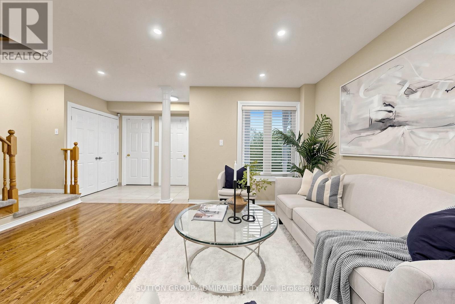
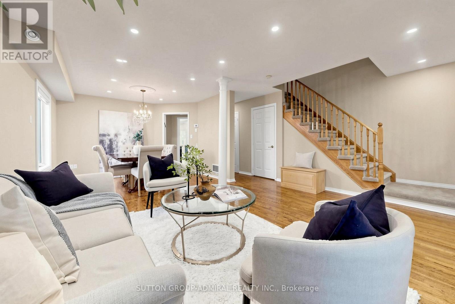
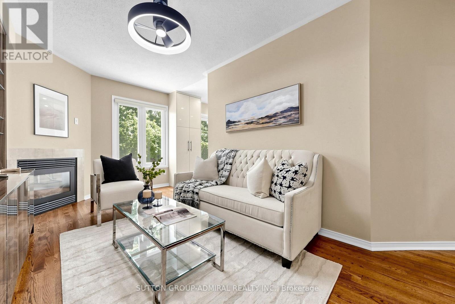
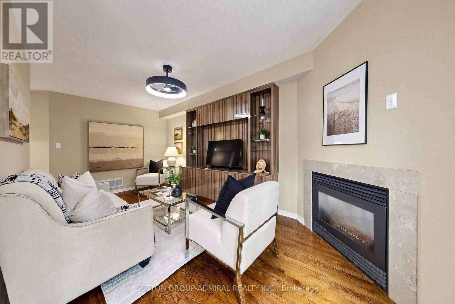
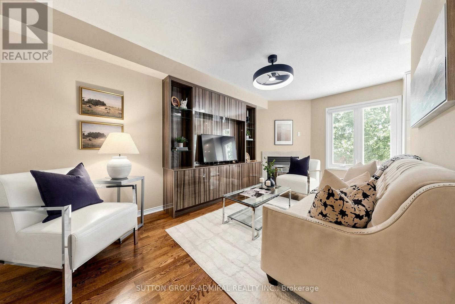
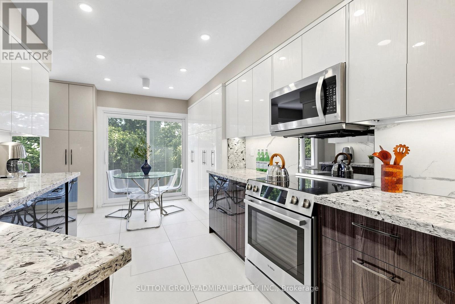
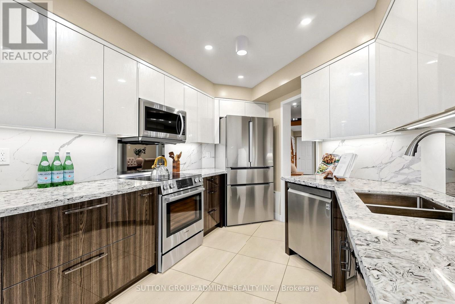
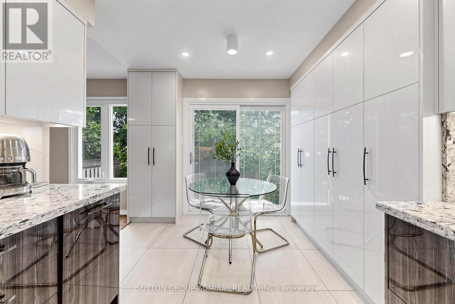
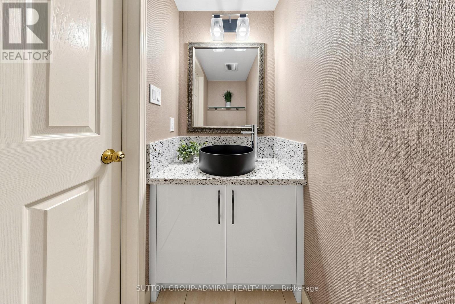
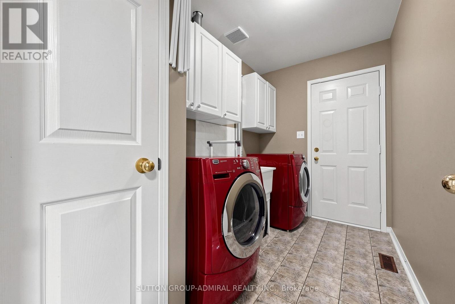
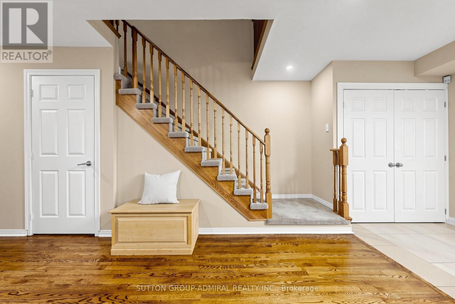
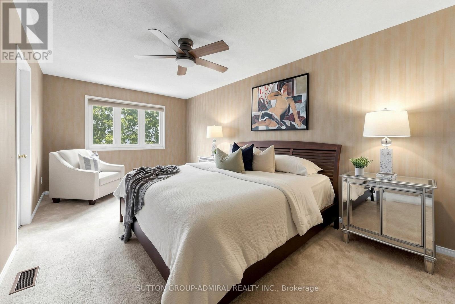
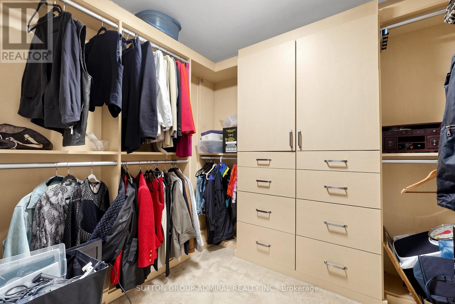
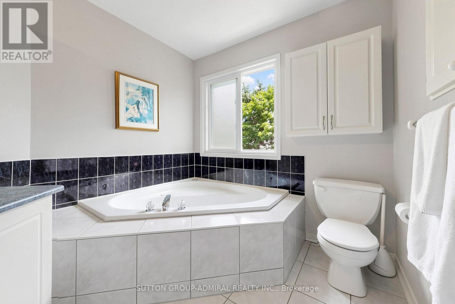
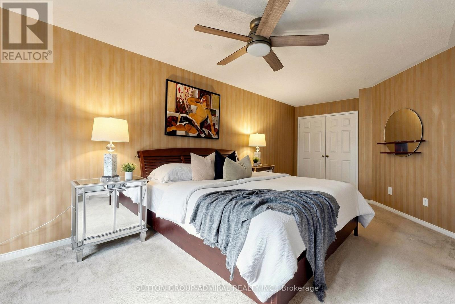
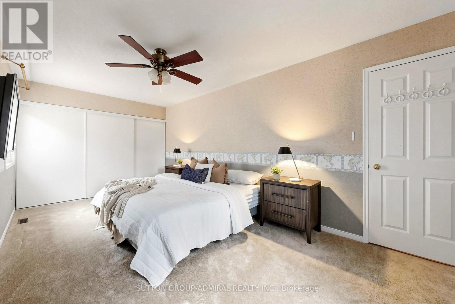
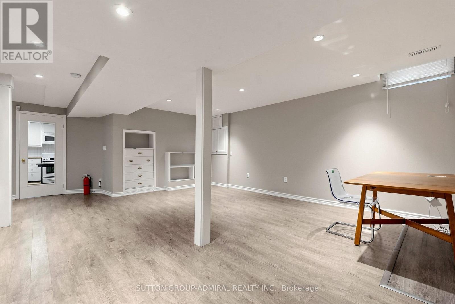
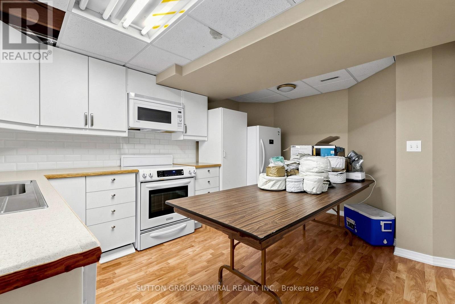
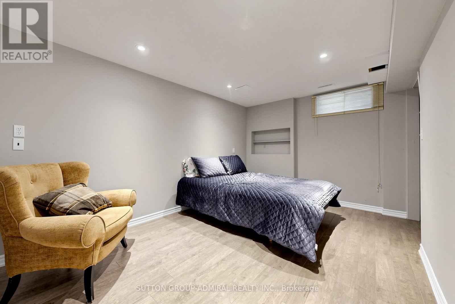
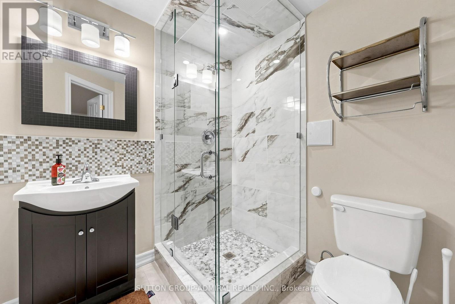
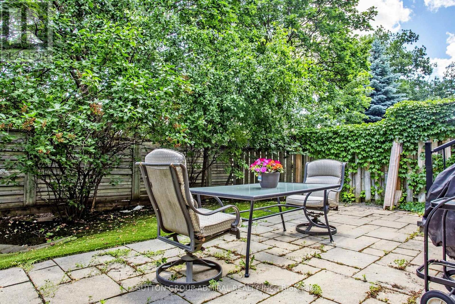
Welcome to 63 Katerina Avenue, a spacious end-unit freehold townhome in the highly desirable Beverley Glen community of Vaughan. Offering approximately 2500, this 4+1 bedroom, 4 bathroom home features a functional two-storey layout with generous principal rooms, a built-in garage, private driveway, and a finished basement with a full kitchen and 3 piece bathroom. The main level offers a combined living and dining area with wood flooring, a family-sized kitchen with ceramic floors, upgraded finishes, an extra-large pantry, and walk-out to a large deck. The family room features a gas fireplace and bright windows, while the additional main-floor library provides flexible space for a home office, study, or sitting room. Upstairs, the oversized primary bedroom includes double-door entry, a walk-in closet, and a 4-piece ensuite. Three additional bedrooms offer comfortable space for family living. The professionally finished basement adds valuable additional living space, complete with a nanny's room/bedroom and 3-piece washroom.Ideally located near Centre Street and New Westminster Drive, this home is surrounded by convenient amenities, shopping, schools, parks, transit, and major routes, offering a wonderful opportunity in one of Vaughan's established residential pockets. (id:49203)
Property Details
| MLS® Number | N13474206 |
| Property Type | Single Family |
| Community Name | Beverley Glen |
| Parking Space Total | 3 |
Building
| Bathroom Total | 4 |
| Bedrooms Above Ground | 4 |
| Bedrooms Below Ground | 1 |
| Bedrooms Total | 5 |
| Appliances | Dishwasher, Dryer, Stove, Washer, Window Coverings, Refrigerator |
| Basement Development | Finished |
| Basement Type | N/a (finished) |
| Construction Style Attachment | Attached |
| Cooling Type | Central Air Conditioning |
| Exterior Finish | Brick |
| Fireplace Present | Yes |
| Flooring Type | Wood, Ceramic, Carpeted |
| Foundation Type | Concrete |
| Half Bath Total | 1 |
| Heating Fuel | Natural Gas |
| Heating Type | Forced Air |
| Stories Total | 2 |
| Size Interior | 2,500 - 3,000 Sqft |
| Type | Row / Townhouse |
| Utility Water | Municipal Water |
Parking
| Attached Garage | |
| Garage |
Land
| Acreage | No |
| Sewer | Sanitary Sewer |
| Size Depth | 37.97 M |
| Size Frontage | 7.85 M |
| Size Irregular | 7.9 X 38 M |
| Size Total Text | 7.9 X 38 M |
| Zoning Description | Res |
Rooms
| Level | Type | Length | Width | Dimensions |
|---|---|---|---|---|
| Second Level | Primary Bedroom | 3.26 m | 7.01 m | 3.26 m x 7.01 m |
| Second Level | Bedroom 2 | 3.02 m | 6.07 m | 3.02 m x 6.07 m |
| Second Level | Bedroom 3 | 2.96 m | 3.35 m | 2.96 m x 3.35 m |
| Second Level | Bedroom 4 | 2.77 m | 4.45 m | 2.77 m x 4.45 m |
| Ground Level | Living Room | 2.83 m | 3.9 m | 2.83 m x 3.9 m |
| Ground Level | Dining Room | 2.83 m | 3.6 m | 2.83 m x 3.6 m |
| Ground Level | Kitchen | 2.87 m | 5.18 m | 2.87 m x 5.18 m |
| Ground Level | Family Room | 2.83 m | 5.18 m | 2.83 m x 5.18 m |
| Ground Level | Library | 2.44 m | 2.99 m | 2.44 m x 2.99 m |
Utilities
| Cable | Installed |
| Electricity | Installed |
| Sewer | Installed |
https://www.realtor.ca/real-estate/29936613/63-katerina-avenue-vaughan-beverley-glen-beverley-glen
Contact Us
Contact us for more information
Lisa Belillti
Salesperson
1206 Centre Street
Thornhill, Ontario L4J 3M9
(416) 739-7200
(416) 739-9367
www.suttongroupadmiral.com/
Boaz Yonatan Willinger
Salesperson
www.facebook.com/boaz.willinger
www.linkedin.com/in/boazwillinger/
1206 Centre Street
Thornhill, Ontario L4J 3M9
(416) 739-7200
(416) 739-9367
www.suttongroupadmiral.com/

The trademarks REALTOR®, REALTORS®, and the REALTOR® logo are controlled by The Canadian Real Estate Association (CREA) and identify real estate professionals who are members of CREA. The trademarks MLS®, Multiple Listing Service® and the associated logos are owned by The Canadian Real Estate Association (CREA) and identify the quality of services provided by real estate professionals who are members of CREA. The trademark DDF® is owned by The Canadian Real Estate Association (CREA) and identifies CREA's Data Distribution Facility (DDF®)
July 14 2026 01:32:52
Toronto Regional Real Estate Board
Sutton Group-Admiral Realty Inc.