
6245 Highwood Dr Duncan, British Columbia V9L 0H5

$1,199,900
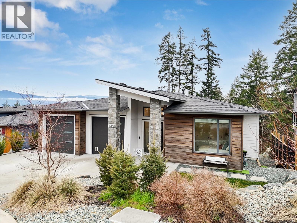
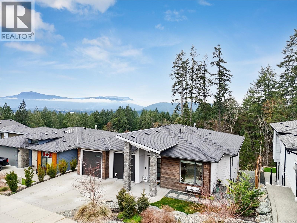
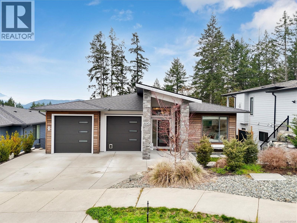
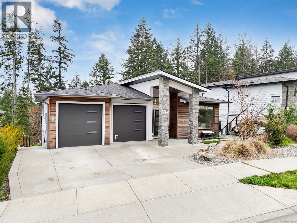
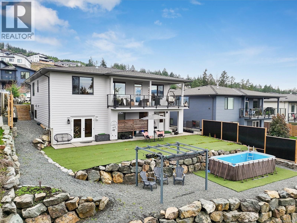
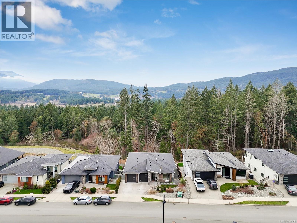
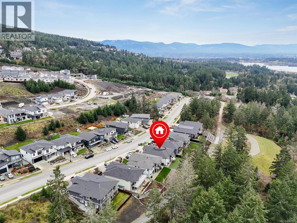
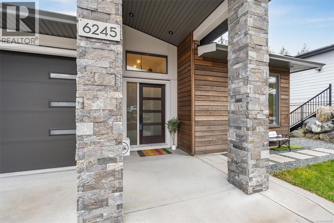
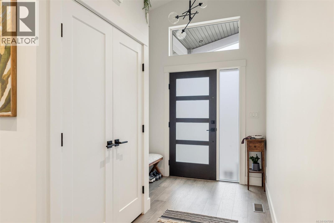
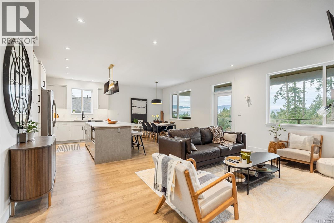
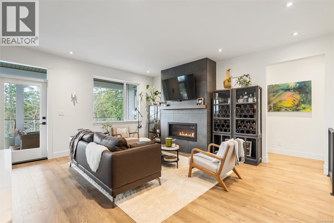
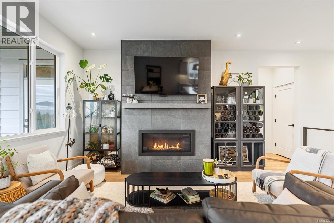
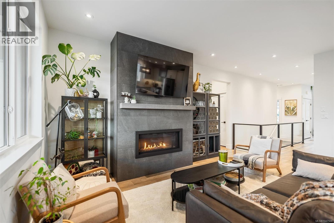
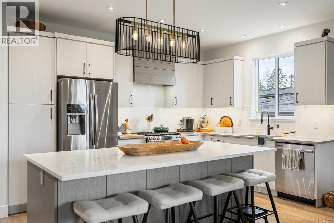
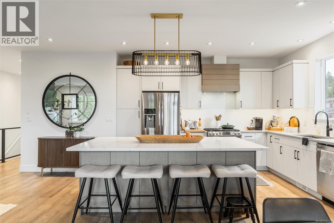
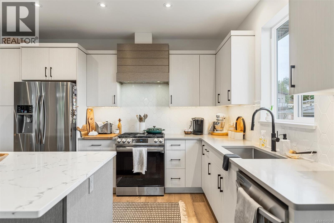
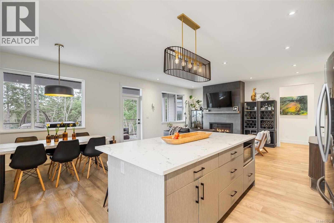
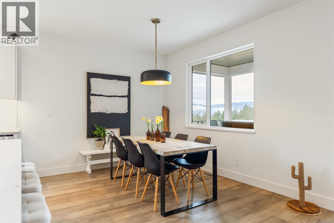
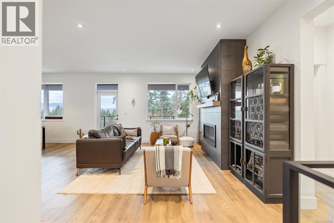
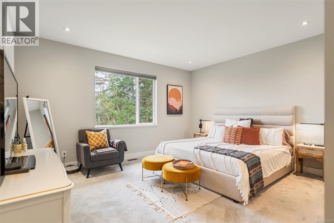
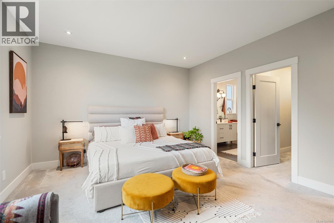
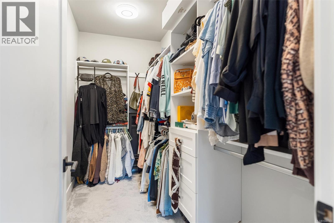
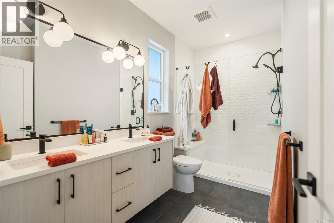
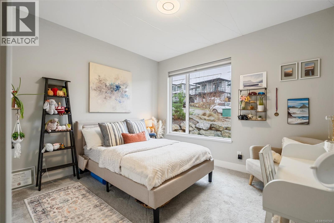
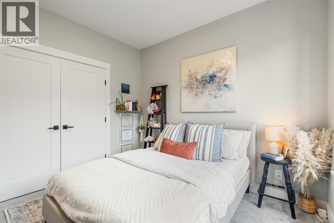
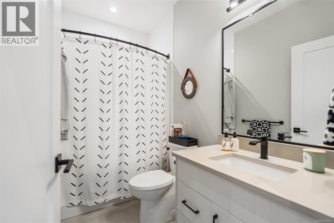
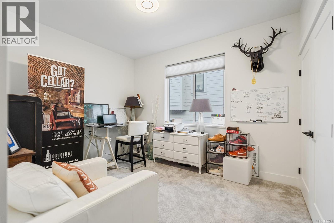
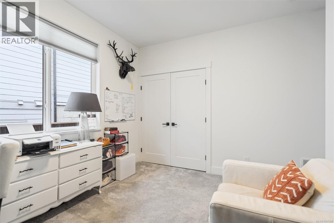
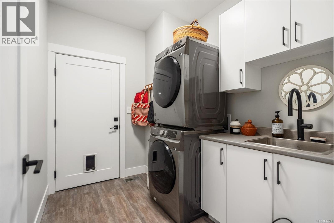
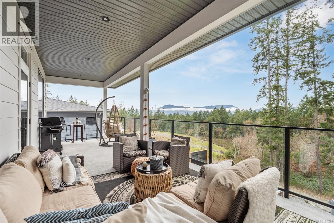
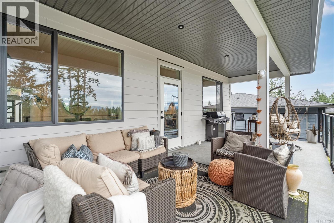
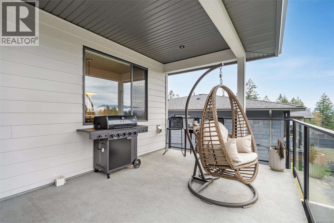
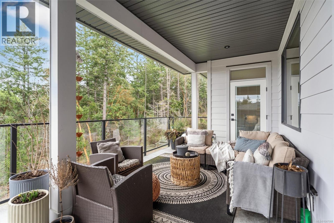
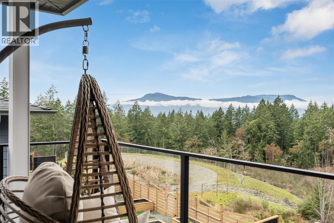
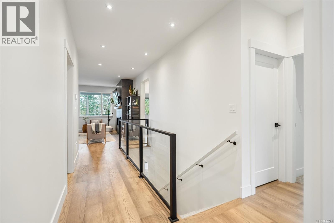
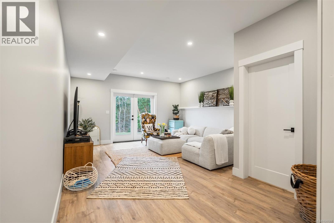
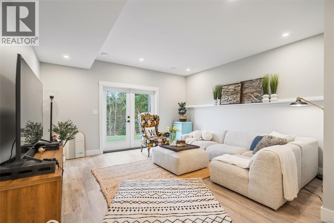
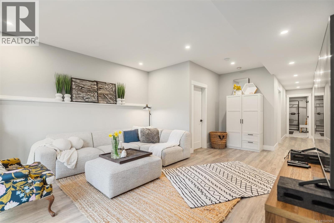
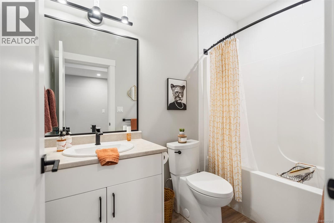
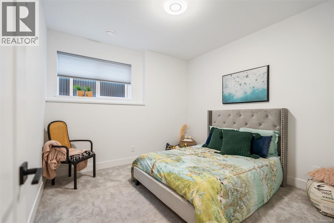
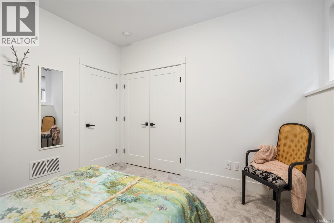
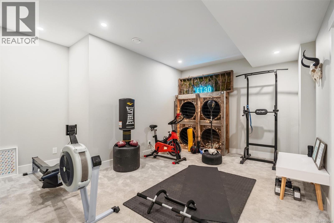
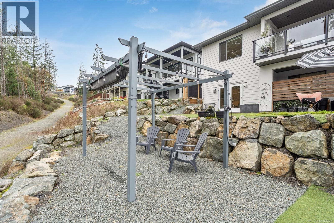
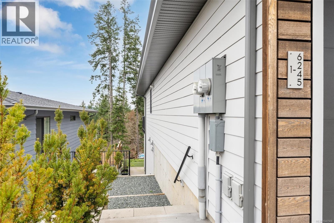
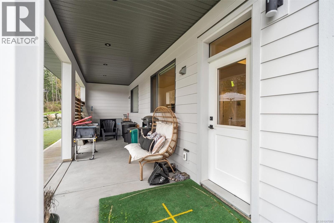
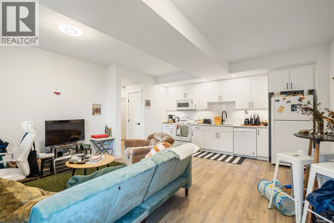
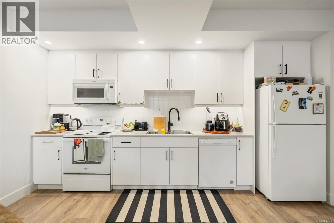
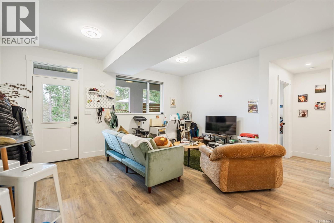
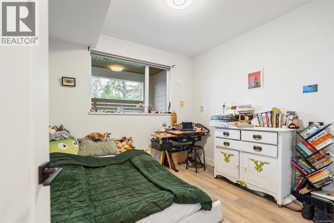
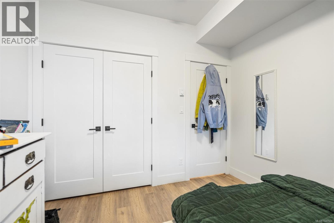
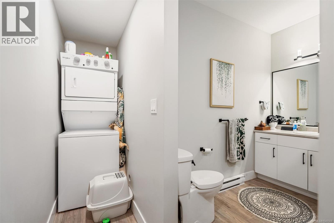
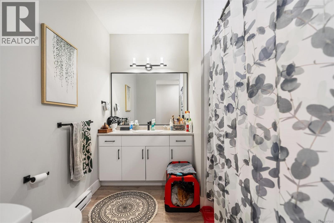
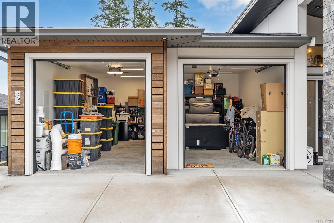
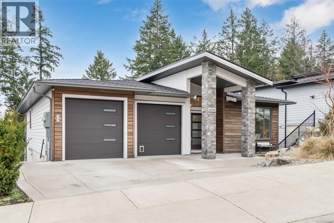
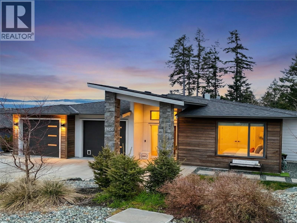
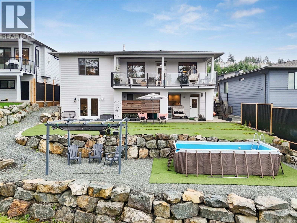
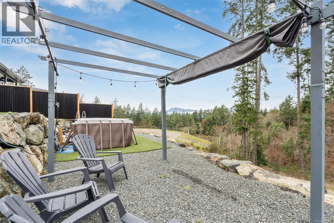
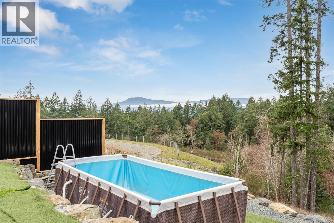
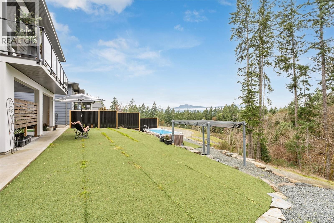
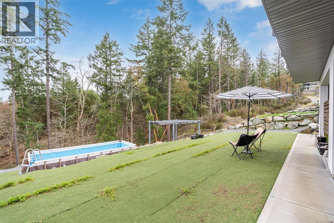
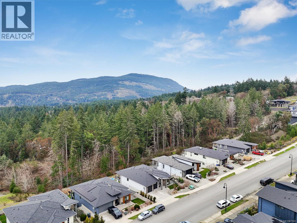
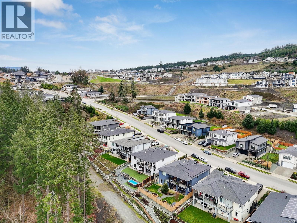
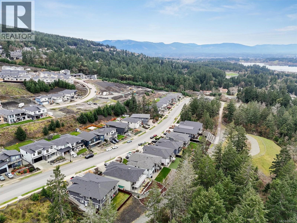
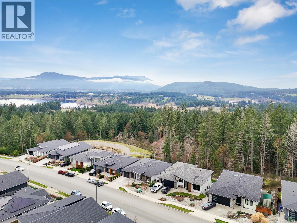
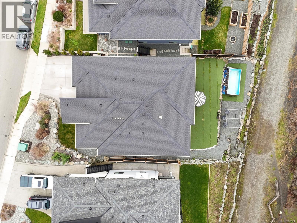
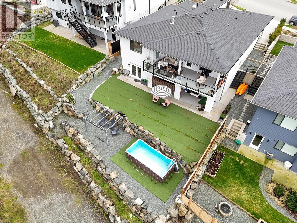
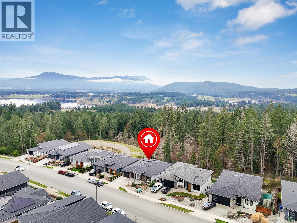
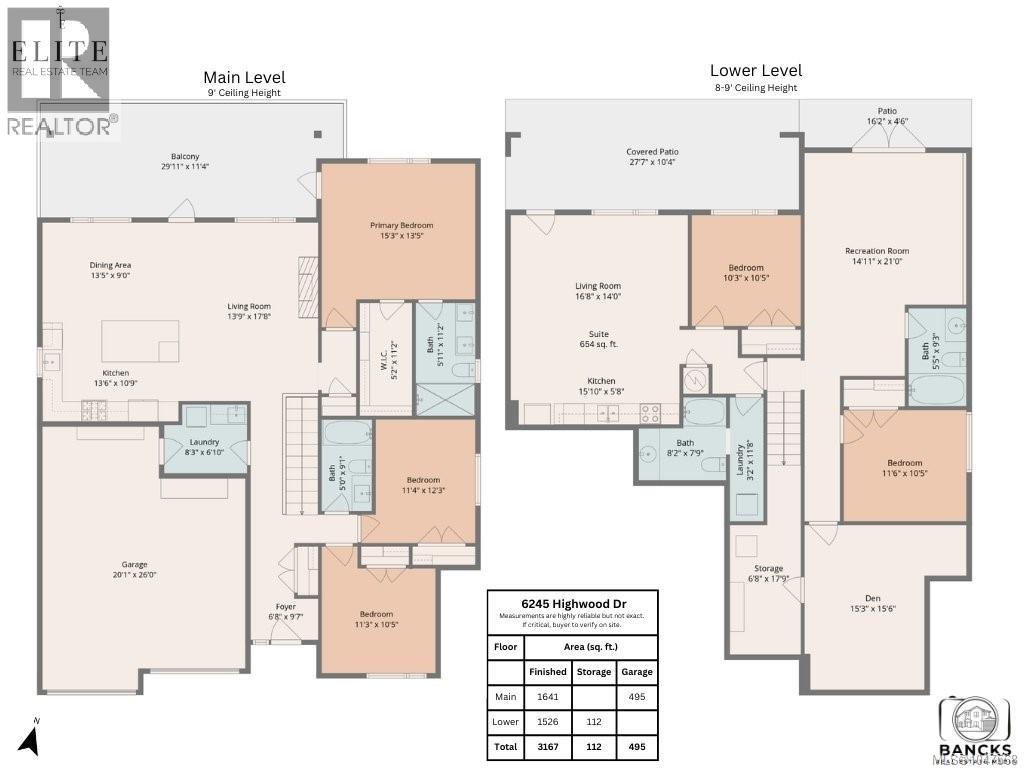
NO GST! Welcome to this like-new 2022-built home with nearly 3,200 sq. ft. of thoughtfully designed living space in highly sought-after ''Properties at Maple Bay''. Main-level entry & fully finished lower level offer a flexible floor plan ideal for growing families, multi-generational living, or income potential. The main residence boasts 4 bdrms + den & 3 full baths, including a luxurious primary suite. The open-concept kitchen & living area offers modern contemporary finishing, abundant natural light & seamless access to a large, partially covered deck with fantastic views. The lower level includes a large rec room, a den & the 1bd & 1bath suite with its own separate entry, hydro meter & covered patio. Backing onto greenspace & trails, enjoy a peaceful natural setting & beautiful, easy-care low maintenance landscaping. Just mins from marinas, beaches, hiking trails & a short drive to downtown Duncan, you'll love living in one of Vancouver Island’s most picturesque seaside communities! (id:49203)
Property Details
| MLS® Number | 1047568 |
| Property Type | Single Family |
| Neigbourhood | East Duncan |
| Features | Central Location, Curb & Gutter, Southern Exposure, Other, Marine Oriented |
| Parking Space Total | 3 |
| Structure | Patio(s) |
| View Type | Mountain View |
Building
| Bathroom Total | 4 |
| Bedrooms Total | 5 |
| Constructed Date | 2022 |
| Cooling Type | Air Conditioned |
| Fireplace Present | Yes |
| Fireplace Total | 1 |
| Heating Fuel | Natural Gas |
| Heating Type | Forced Air, Heat Pump |
| Size Interior | 3,167 Sqft |
| Type | House |
Land
| Access Type | Road Access |
| Acreage | No |
| Size Irregular | 7405 |
| Size Total | 7405 Sqft |
| Size Total Text | 7405 Sqft |
| Zoning Description | Cd18 |
| Zoning Type | Residential |
Rooms
| Level | Type | Length | Width | Dimensions |
|---|---|---|---|---|
| Lower Level | Patio | 27'7 x 10'4 | ||
| Lower Level | Laundry Room | 3'2 x 11'8 | ||
| Lower Level | Bathroom | 8'2 x 7'9 | ||
| Lower Level | Bedroom | 10'3 x 10'5 | ||
| Lower Level | Kitchen | 15'10 x 5'8 | ||
| Lower Level | Living Room | 14 ft | Measurements not available x 14 ft | |
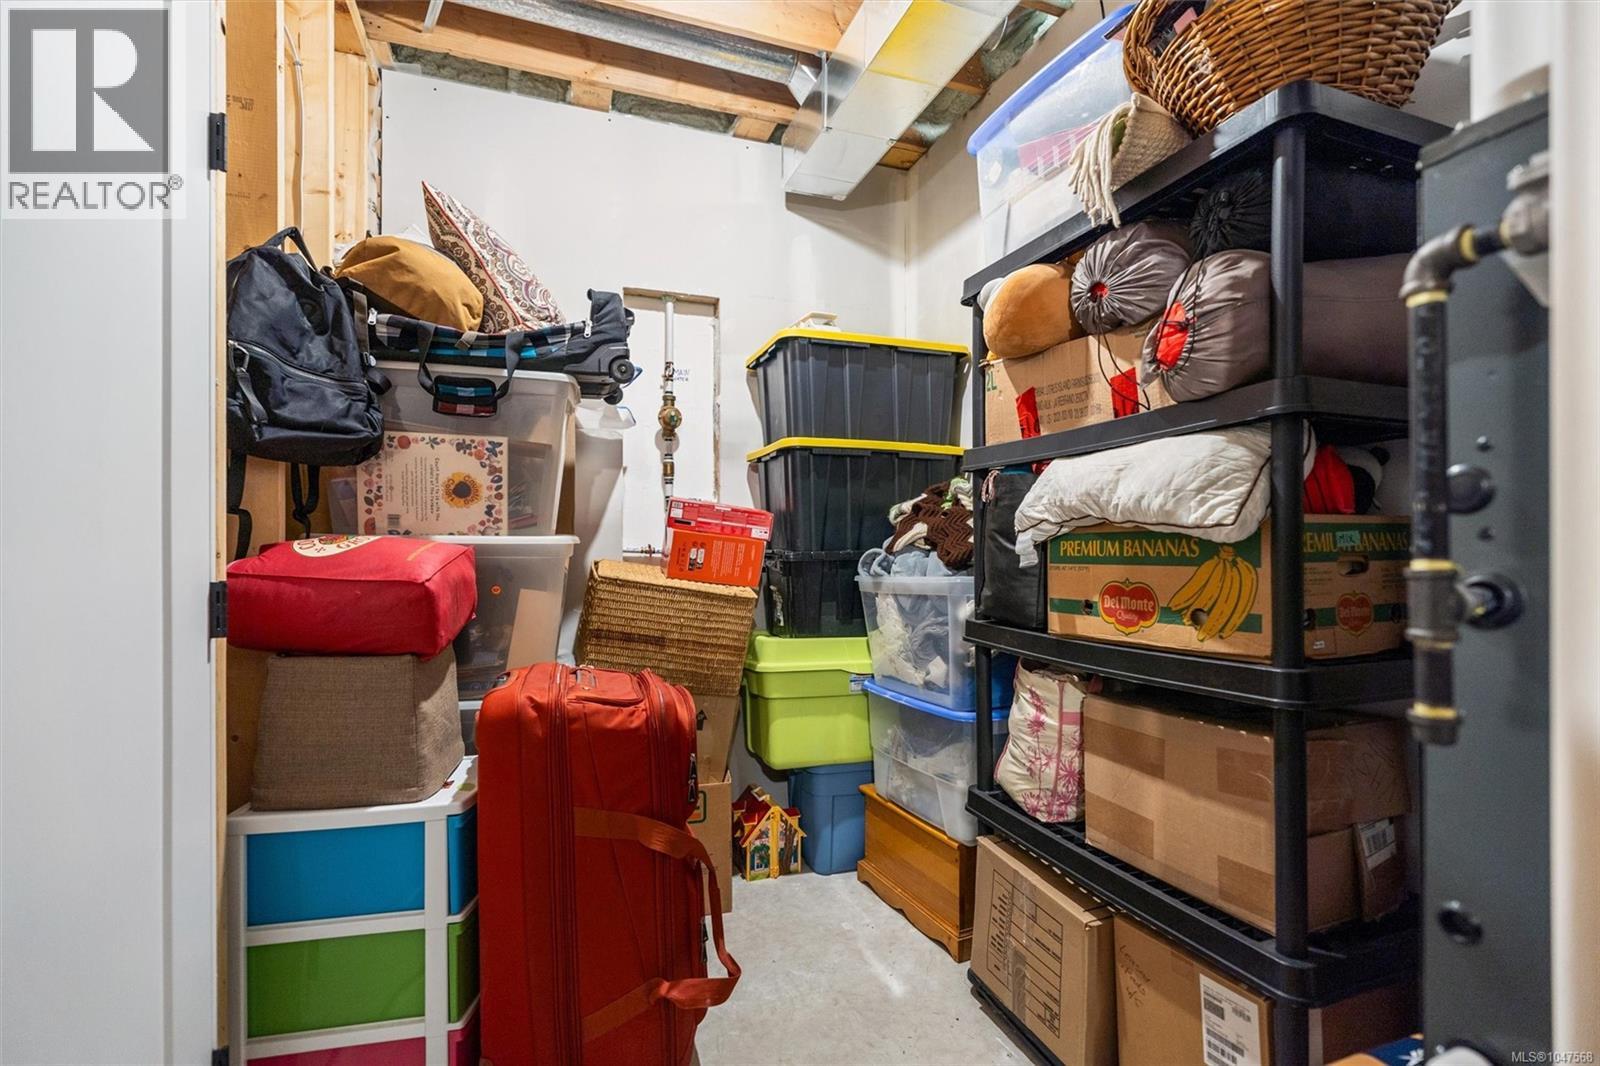
| Lower Level | Storage | 6'8 x 17'9 | ||
| Lower Level | Bathroom | 5'5 x 9'3 | ||
| Lower Level | Den | 15'3 x 15'6 | ||
| Lower Level | Bedroom | 11'6 x 10'5 | ||
| Lower Level | Recreation Room | 21 ft | Measurements not available x 21 ft | |
| Main Level | Laundry Room | 8'3 x 6'10 | ||
| Main Level | Bathroom | 5 ft | 5 ft x Measurements not available | |
| Main Level | Bedroom | 11'3 x 10'5 | ||
| Main Level | Bedroom | 11'4 x 12'3 | ||
| Main Level | Ensuite | 5'11 x 11'2 | ||
| Main Level | Primary Bedroom | 15'3 x 13'5 | ||
| Main Level | Kitchen | 13'6 x 10'9 | ||
| Main Level | Dining Room | 9 ft | Measurements not available x 9 ft | |
| Main Level | Living Room | 13'9 x 17'8 | ||
| Main Level | Entrance | 6'8 x 9'7 |
https://www.realtor.ca/real-estate/30186227/6245-highwood-dr-duncan-east-duncan
Contact Us
Contact us for more information

Ally Earle
Personal Real Estate Corporation
www.allyearlerealestate.com/
www.facebook.com/allyearlerealestate
www.instagram.com/allyearlerealestate/?hl=en
Po Box 45, 145 South Shore Rd
Lake Cowichan, British Columbia V0R 2G0
(250) 749-6660
(250) 749-6670
pembertonholmeslakecowichan.com/

Jenney Massey
realestateeliteteam.com/
www.facebook.com/profile.php?id=100086550309766
www.instagram.com/jenneymasseyrealestate
23 Queens Road
Duncan, British Columbia V9L 2W1
(250) 746-8123
(250) 746-8115
www.pembertonholmesduncan.com/

Jen Alexander
realestateeliteteam.com/
www.facebook.com/profile.php?id=100082616297920
23 Queens Road
Duncan, British Columbia V9L 2W1
(250) 746-8123
(250) 746-8115
www.pembertonholmesduncan.com/

The trademarks REALTOR®, REALTORS®, and the REALTOR® logo are controlled by The Canadian Real Estate Association (CREA) and identify real estate professionals who are members of CREA. The trademarks MLS®, Multiple Listing Service® and the associated logos are owned by The Canadian Real Estate Association (CREA) and identify the quality of services provided by real estate professionals who are members of CREA. The trademark DDF® is owned by The Canadian Real Estate Association (CREA) and identifies CREA's Data Distribution Facility (DDF®)
August 21 2026 11:31:37
Vancouver Island Real Estate Board
Pemberton Holmes Ltd. (Lk Cow), Pemberton Holmes Ltd. (Cow Vall)