
62013 Twp Rd 462a Rural Wetaskiwin No. 10, Alberta T0C 0T0

$820,000
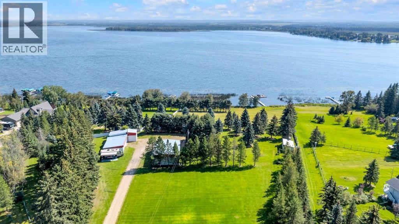
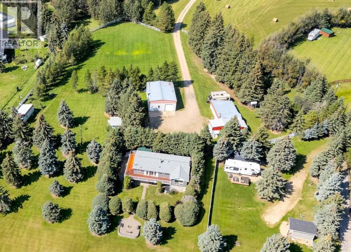
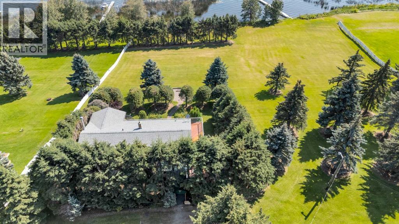
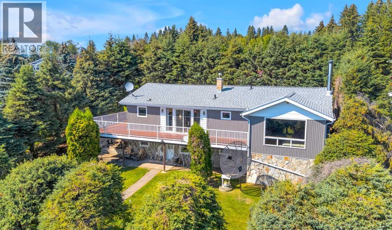
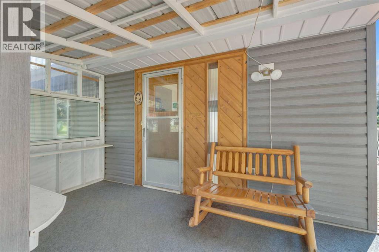
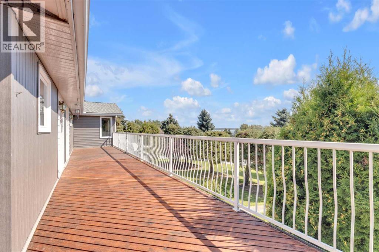
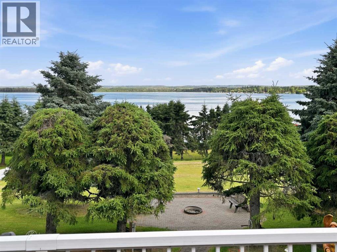
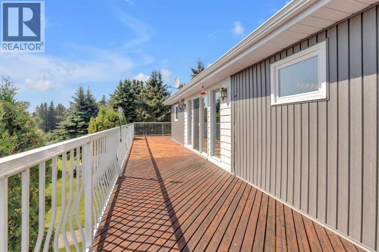
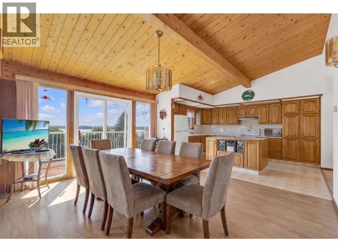
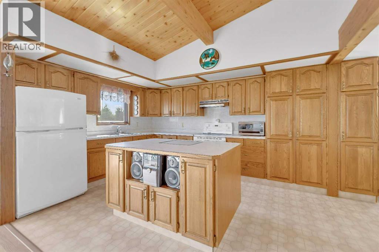
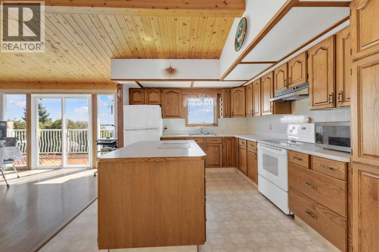
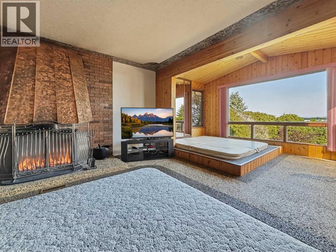
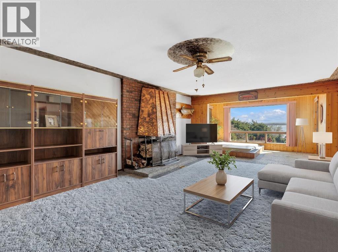
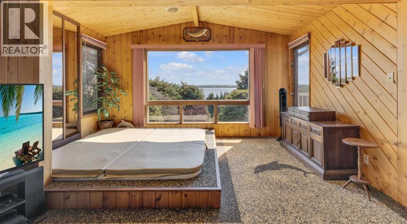
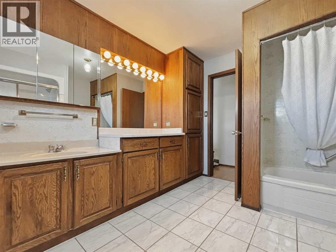
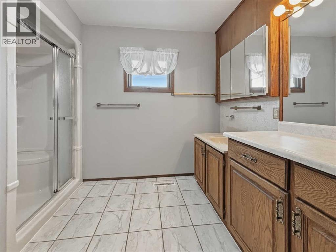
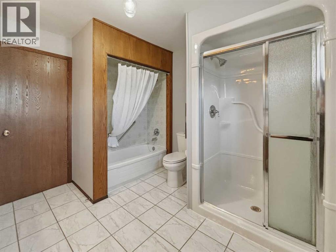
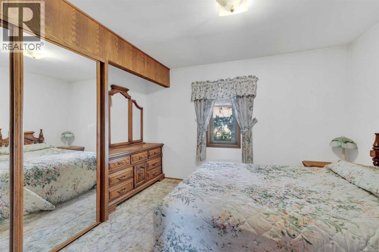
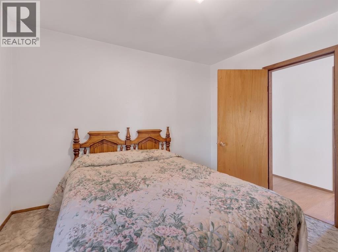
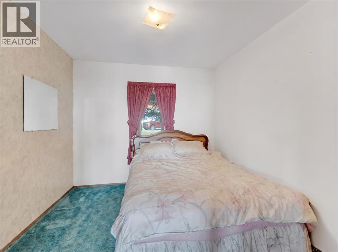
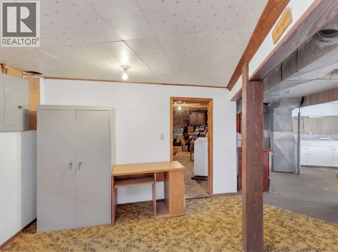
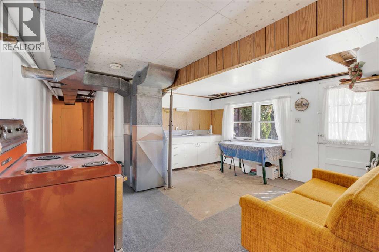
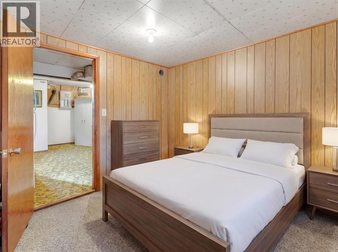
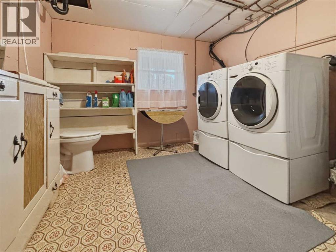
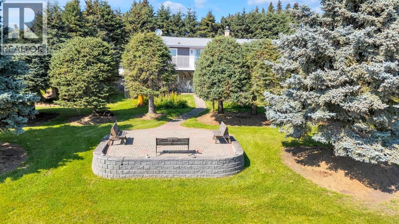
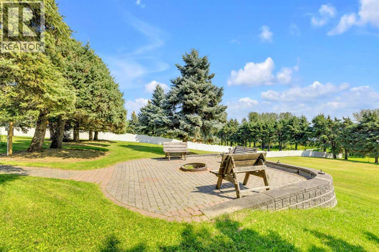
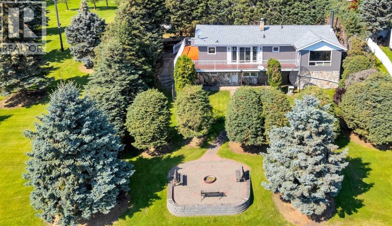
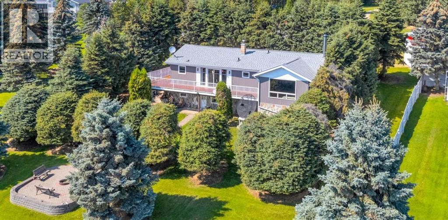
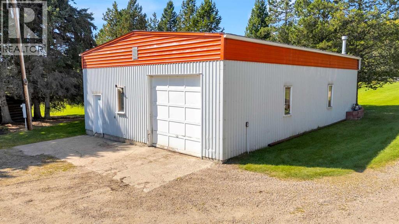
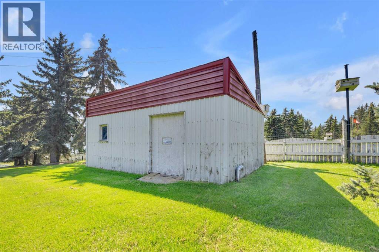
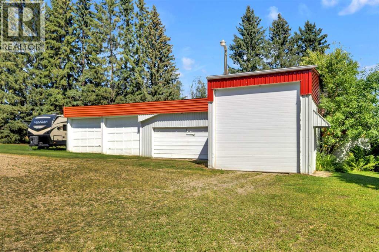
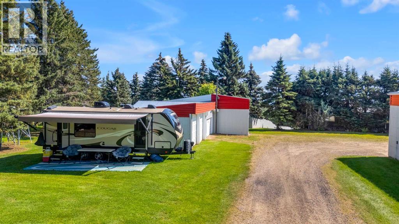
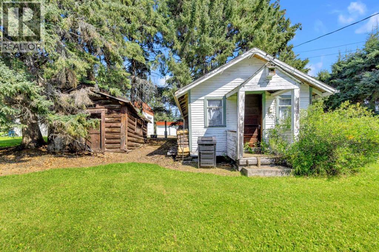
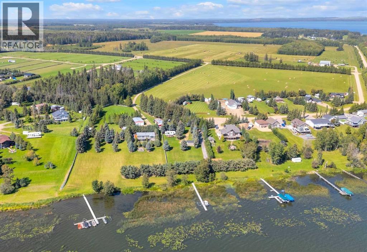
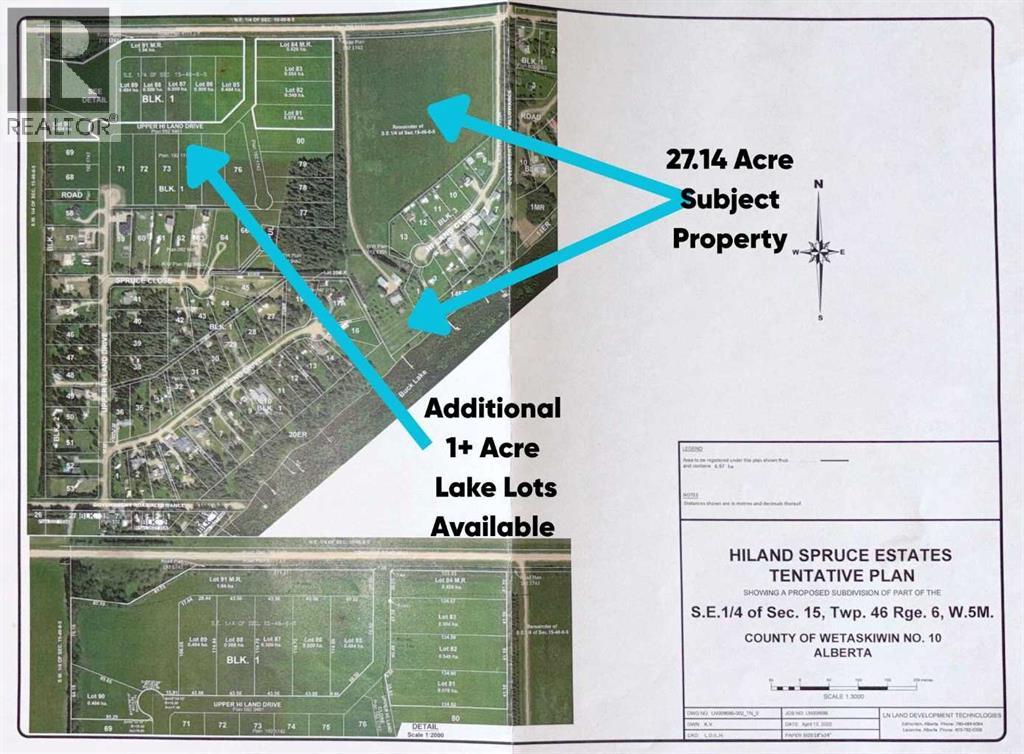
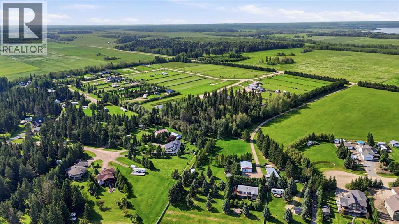
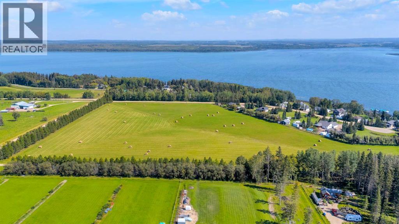
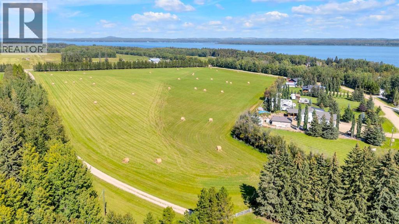
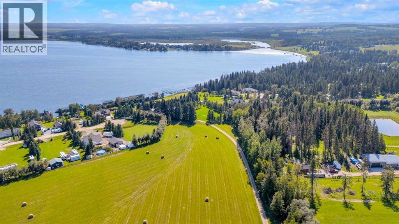
A lakeside dream! Over 27 acres of freedom, great outdoor adventure and room to breathe. Whether you are looking to build a rental property that you can keep a close eye on or a flexible space for intergenerational living - this 27 acre parcel has HUGE lake views not only from the primary residence but the private treed acres to the north with potential as well! Spanning across 250 feet of deferred reserve shoreline, this private oasis currently boasts a walkout bungalow, the mechanic’s dream 32’ x 46’ heated shop with updated vinyl windows, an expansive machinery shop with additional power, ample storage and an elevated custom designed fire pit area with incredible lake views. Stepping onto the wrap around deck, notice how the large windows capture ample sunlight while the functional layout makes entertaining family and friends effortless. Cozy up in the east wing where the hot tub overlooks the lake and the fireplace connects the spacious living room. Two bedrooms and renovated 5 piece bathroom complete the main floor. Downstairs, the character of this 1960s farm home shines. With room to develop as you like, the walk out basement would make for a great games room, wet bar area or hobby space. Currently used for generous storage, it also features a bathroom, laundry and bedroom. Updates over the years include septic field, water well, shingles, vinyl siding, plumbing, electrical and furnace. This 27.14 acre paradise opens opportunity for additional parcels! *SELLER MOTIVATED* to curate package deal with remaining Hiland Spruce Estates Developer lake lots available. (See neighbouring MLS A2331938, A2331973, A2331991, A2333211, A2333202, A2333196, A2335115, A2335110 & A2335100) Don’t just build long lasting lake memories; invest in your future with this once in a lifetime slice of Alberta paradise! (id:49203)
Property Details
| MLS® Number | A2345951 |
| Property Type | Single Family |
| Amenities Near By | Schools, Shopping, Water Nearby |
| Communication Type | High Speed Internet |
| Community Features | Lake Privileges, Fishing |
| Features | Treed, Other, No Neighbours Behind, Closet Organizers |
| Structure | See Remarks, Deck |
| View Type | View |
Building
| Bathroom Total | 2 |
| Bedrooms Above Ground | 2 |
| Bedrooms Below Ground | 1 |
| Bedrooms Total | 3 |
| Appliances | See Remarks |
| Architectural Style | Bungalow |
| Basement Development | Partially Finished |
| Basement Features | Separate Entrance, Walk Out |
| Basement Type | Full (partially Finished) |
| Constructed Date | 1965 |
| Construction Material | Wood Frame |
| Construction Style Attachment | Detached |
| Cooling Type | None |
| Exterior Finish | Vinyl Siding |
| Fireplace Present | Yes |
| Fireplace Total | 1 |
| Flooring Type | Carpeted, Laminate, Linoleum, Tile |
| Foundation Type | Poured Concrete |
| Half Bath Total | 1 |
| Heating Fuel | Natural Gas |
| Heating Type | Forced Air |
| Stories Total | 1 |
| Size Interior | 1,491 Sqft |
| Total Finished Area | 1491.45 Sqft |
| Type | House |
| Utility Water | Well, Private Utility |
Parking
| Garage | |
| Heated Garage | |
| Oversize | |
| Parking Pad | |
| Garage | |
| Detached Garage | |
| See Remarks | |
| Detached Garage | 3 |
Land
| Acreage | Yes |
| Fence Type | Partially Fenced |
| Land Amenities | Schools, Shopping, Water Nearby |
| Landscape Features | Landscaped, Lawn |
| Sewer | Septic Field, Private Sewer, Septic Tank |
| Size Irregular | 27.14 |
| Size Total | 27.14 Ac|10 - 49 Acres |
| Size Total Text | 27.14 Ac|10 - 49 Acres |
| Zoning Description | Recreational Residential (rr) |
Rooms
| Level | Type | Length | Width | Dimensions |
|---|---|---|---|---|
| Lower Level | Other | 24.17 Ft x 24.92 Ft | ||
| Lower Level | 1pc Bathroom | 10.08 Ft x 10.83 Ft | ||
| Lower Level | Bedroom | 9.83 Ft x 9.75 Ft | ||
| Main Level | Foyer | 7.83 Ft x 7.50 Ft | ||
| Main Level | Kitchen | 11.33 Ft x 17.75 Ft | ||
| Main Level | Dining Room | 13.33 Ft x 14.08 Ft | ||
| Main Level | Bedroom | 9.33 Ft x 10.75 Ft | ||
| Main Level | Primary Bedroom | 12.25 Ft x 10.67 Ft | ||
| Main Level | 5pc Bathroom | 10.25 Ft x 10.50 Ft | ||
| Main Level | Living Room | 15.25 Ft x 33.67 Ft |
https://www.realtor.ca/real-estate/30410981/62013-twp-rd-462a-rural-wetaskiwin-no-10-county-of
Contact Us
Contact us for more information

Shandel Barr
Associate
centralalbertaliving.ca/
www.facebook.com/CentralAlbertaLiving
201, 5913 - 50 Avenue
Red Deer, Alberta T4N 4C4
(403) 346-7755
(403) 346-2899

The trademarks REALTOR®, REALTORS®, and the REALTOR® logo are controlled by The Canadian Real Estate Association (CREA) and identify real estate professionals who are members of CREA. The trademarks MLS®, Multiple Listing Service® and the associated logos are owned by The Canadian Real Estate Association (CREA) and identify the quality of services provided by real estate professionals who are members of CREA. The trademark DDF® is owned by The Canadian Real Estate Association (CREA) and identifies CREA's Data Distribution Facility (DDF®)
October 25 2026 02:26:03
Central Alberta REALTORS® Association
Maxwell Real Estate Solutions Ltd.