
62 Summerset Drive Barrie, Ontario L4N 6G5

$3,600 Monthly
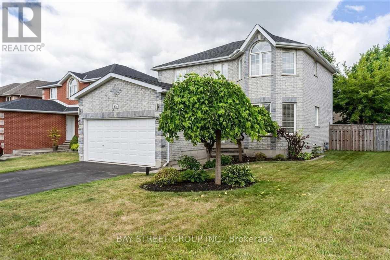
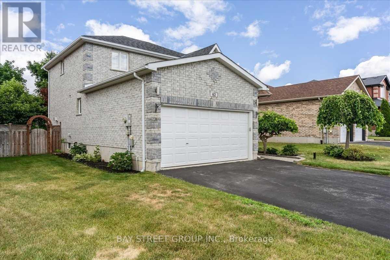
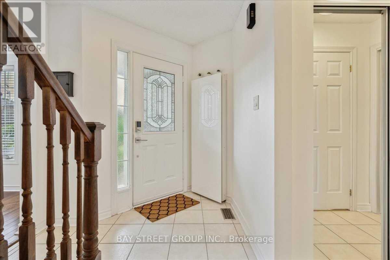
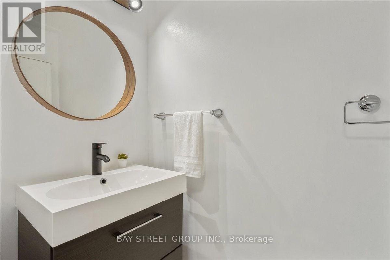
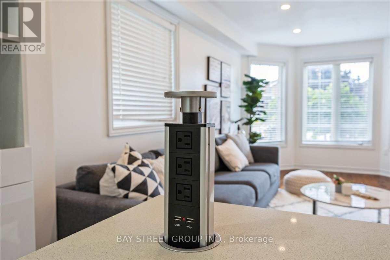
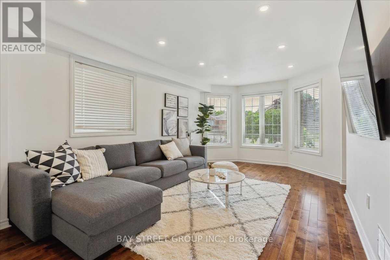
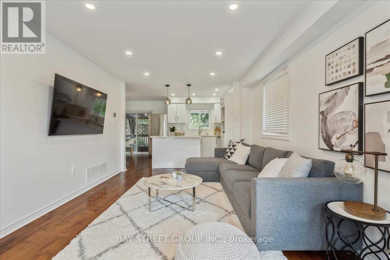
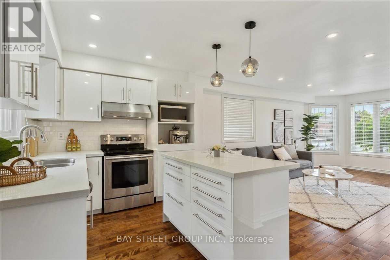
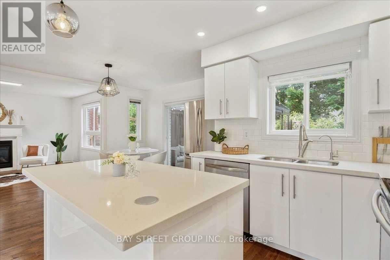
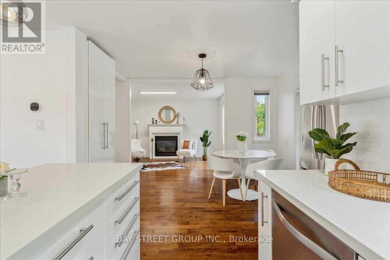

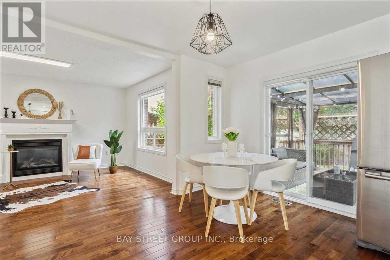
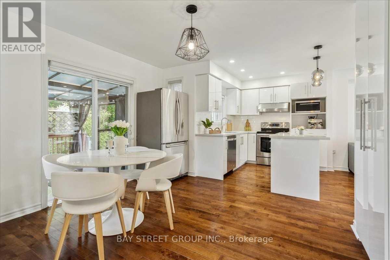
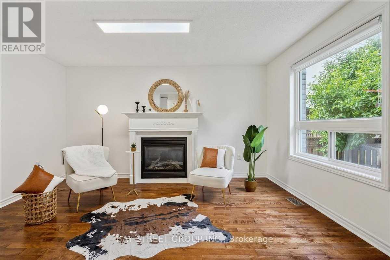
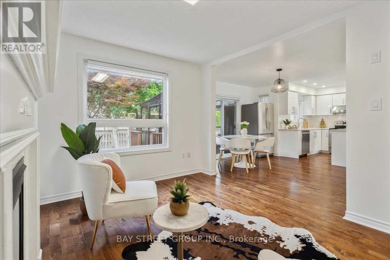
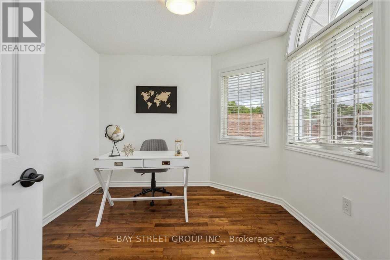
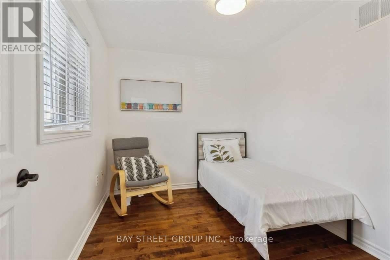
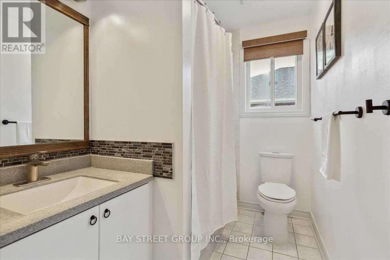
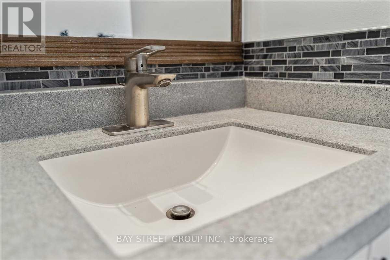
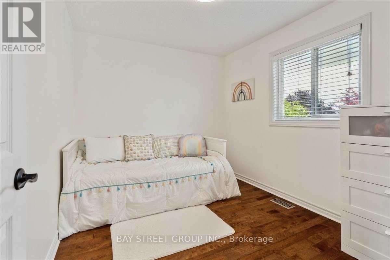
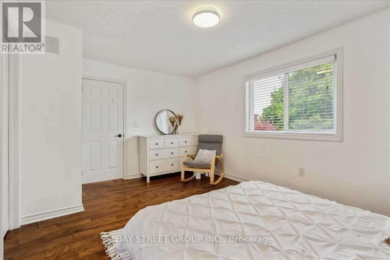
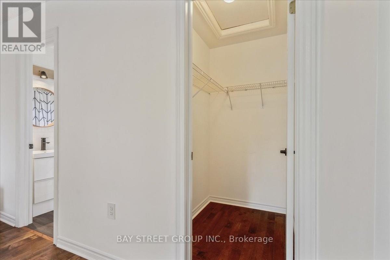
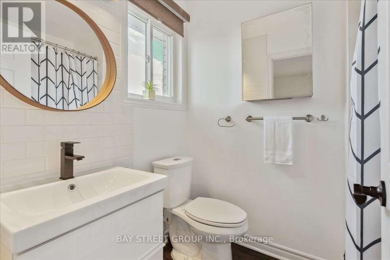
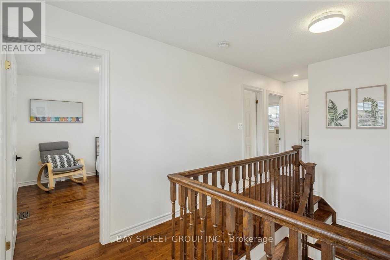
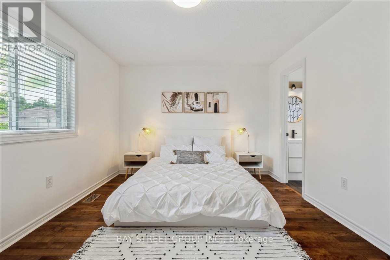
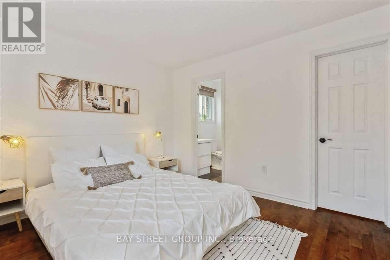
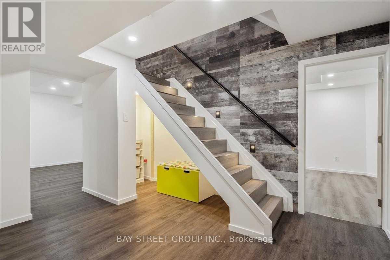
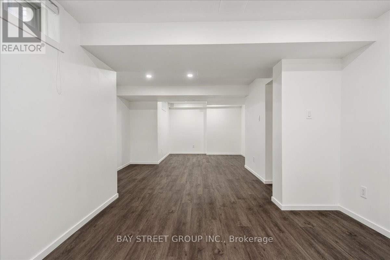
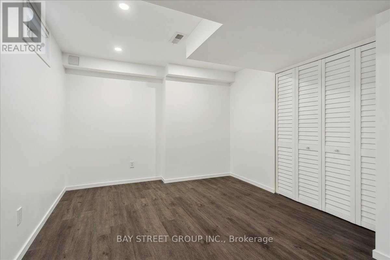
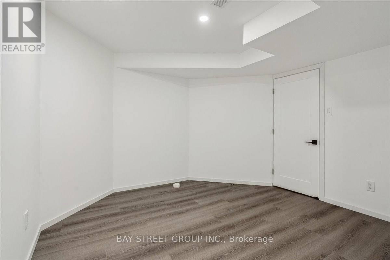
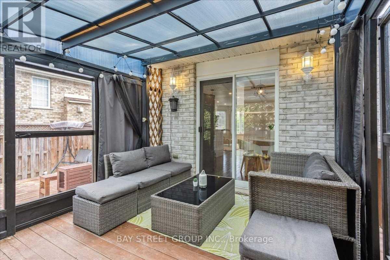
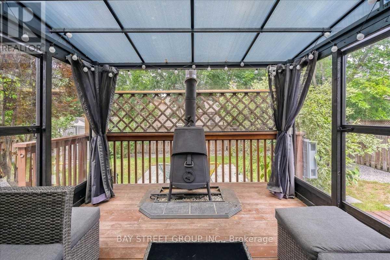
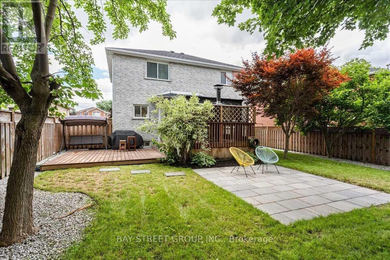
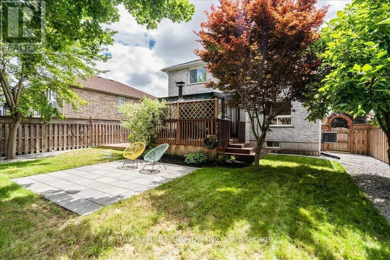
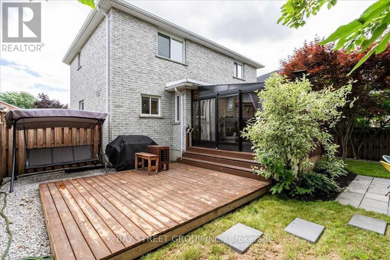
Welcome To Modern Open Concept Style In Highly Desirable Neighbourhood In Ardagh Bluffs. Luxury At Its Best! Open Concept Boasts Tons Of Natural Light. Smooth Ceiling On The Main Floor W/ Potlights/Hardwood Floor. Don't Forget To Bring Your Oven Mitts For Your Gourmet Kitchen W/Oversized Wall Cabinets, Granite Countertops And Island W/Pop Up Plug Socket. Walking Distance To Schools, Parks, Soccer Field, Baseball Field, Tennis Courts, Hiking Trails. Great Layout With 4+1 Bedrooms,3 Washrooms, $$$ Spent Renovated Main Floor, Basement. Move In And Enjoy The Backyard Patio W/Style. (id:49203)
Property Details
| MLS® Number | S13714944 |
| Property Type | Single Family |
| Community Name | Ardagh |
| Amenities Near By | Public Transit, Schools |
| Community Features | Community Centre, School Bus |
| Parking Space Total | 4 |
Building
| Bathroom Total | 3 |
| Bedrooms Above Ground | 4 |
| Bedrooms Below Ground | 1 |
| Bedrooms Total | 5 |
| Age | 6 To 15 Years |
| Appliances | Dishwasher, Microwave, Stove, Refrigerator |
| Basement Development | Finished |
| Basement Type | Full (finished) |
| Construction Style Attachment | Detached |
| Cooling Type | Central Air Conditioning |
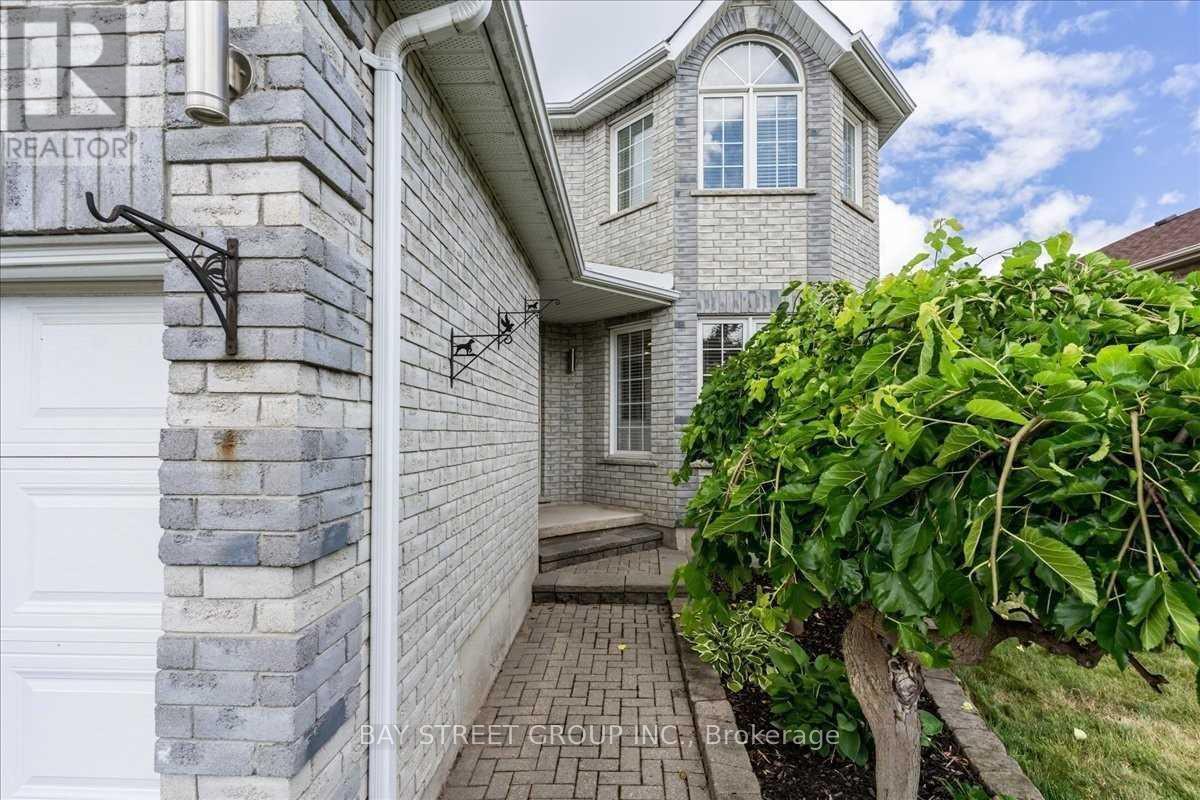
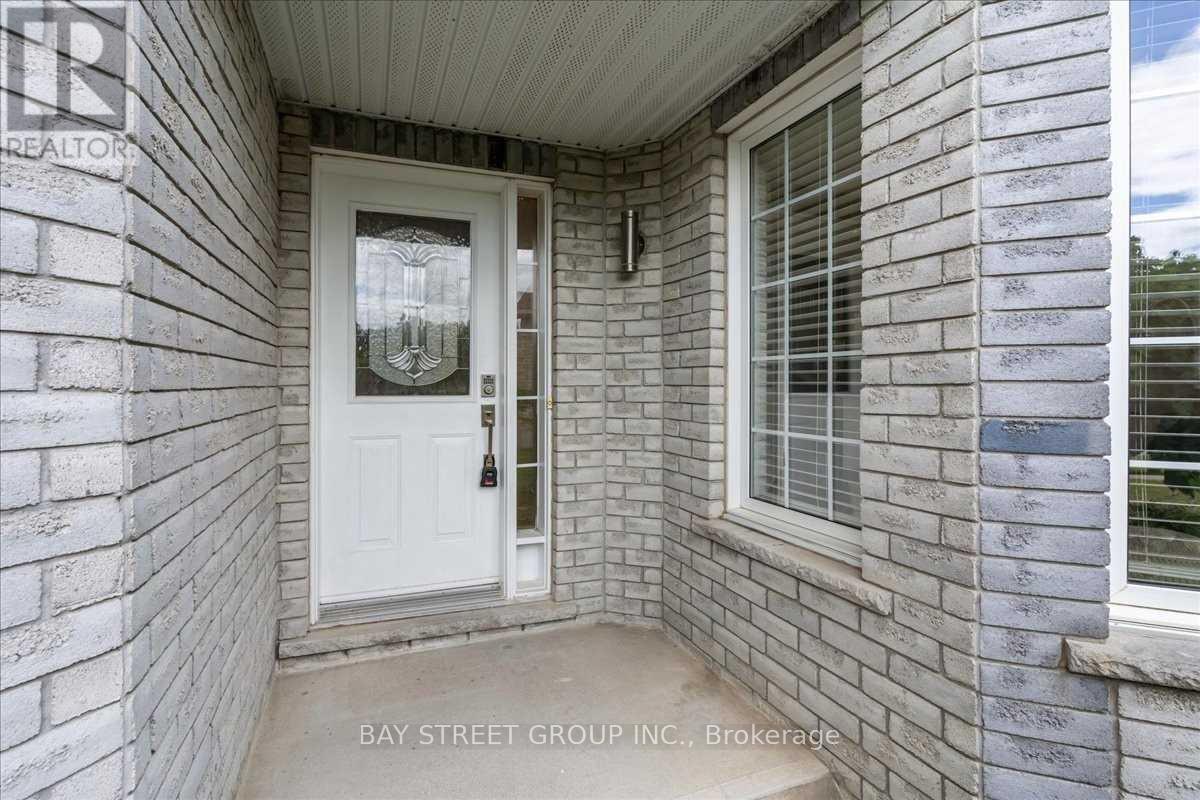
| Exterior Finish | Brick |
| Fireplace Present | Yes |
| Flooring Type | Ceramic, Hardwood, Carpeted |
| Half Bath Total | 1 |
| Heating Fuel | Natural Gas |
| Heating Type | Forced Air |
| Stories Total | 2 |
| Size Interior | 2,000 - 2,500 Sqft |
| Type | House |
| Utility Water | Municipal Water |
Parking
| Attached Garage | |
| Garage |
Land
| Acreage | No |
| Land Amenities | Public Transit, Schools |
| Sewer | Sanitary Sewer |
| Size Depth | 114 Ft ,6 In |
| Size Frontage | 49 Ft ,2 In |
| Size Irregular | 49.2 X 114.5 Ft |
| Size Total Text | 49.2 X 114.5 Ft|under 1/2 Acre |
Rooms
| Level | Type | Length | Width | Dimensions |
|---|---|---|---|---|
| Second Level | Primary Bedroom | 7.42 m | 4.25 m | 7.42 m x 4.25 m |
| Second Level | Bedroom 2 | 4.72 m | 3.91 m | 4.72 m x 3.91 m |
| Second Level | Bedroom 3 | 4.67 m | 3.65 m | 4.67 m x 3.65 m |
| Second Level | Bedroom 4 | 4.47 m | 3.65 m | 4.47 m x 3.65 m |
| Main Level | Kitchen | 4.27 m | 4.15 m | 4.27 m x 4.15 m |
| Main Level | Dining Room | 4.33 m | 3.8 m | 4.33 m x 3.8 m |
| Main Level | Living Room | 4.27 m | 3.65 m | 4.27 m x 3.65 m |
| Main Level | Family Room | 4.5 m | 4.36 m | 4.5 m x 4.36 m |
Utilities
| Cable | Available |
| Electricity | Installed |
| Sewer | Installed |
https://www.realtor.ca/real-estate/30200318/62-summerset-drive-barrie-ardagh-ardagh
Contact Us
Contact us for more information
Terry D.c. Wang
Salesperson
8300 Woodbine Ave Ste 500
Markham, Ontario L3R 9Y7
(905) 909-0101
(905) 909-0202

The trademarks REALTOR®, REALTORS®, and the REALTOR® logo are controlled by The Canadian Real Estate Association (CREA) and identify real estate professionals who are members of CREA. The trademarks MLS®, Multiple Listing Service® and the associated logos are owned by The Canadian Real Estate Association (CREA) and identify the quality of services provided by real estate professionals who are members of CREA. The trademark DDF® is owned by The Canadian Real Estate Association (CREA) and identifies CREA's Data Distribution Facility (DDF®)
August 26 2026 06:31:02
Toronto Regional Real Estate Board
Bay Street Group Inc.