
611 - 100 Manett Crescent Brampton, Ontario L6X 4P7

$2,725 Monthly
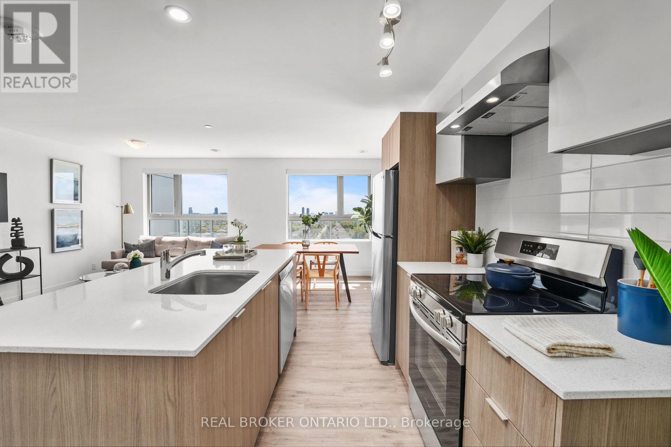
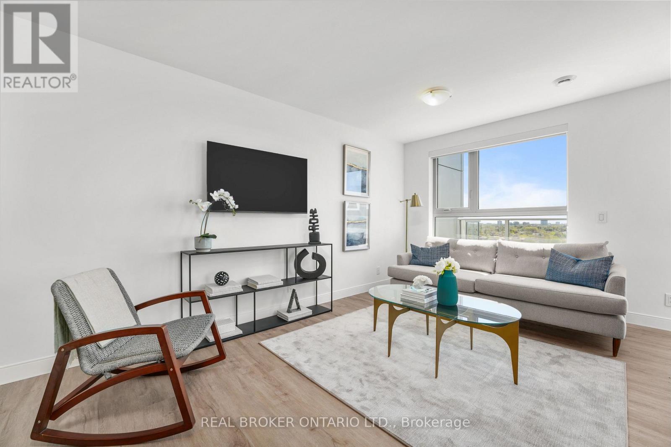
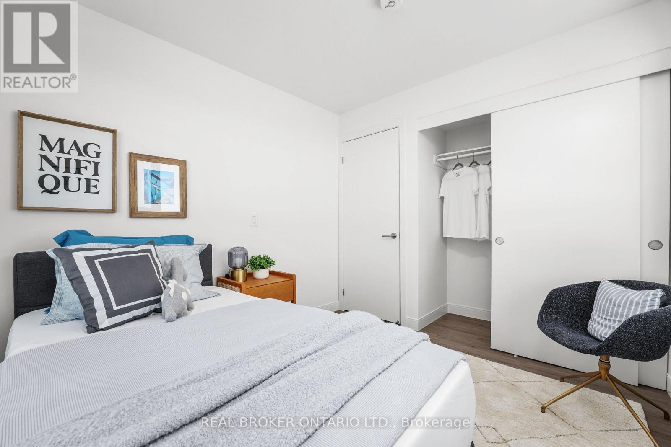
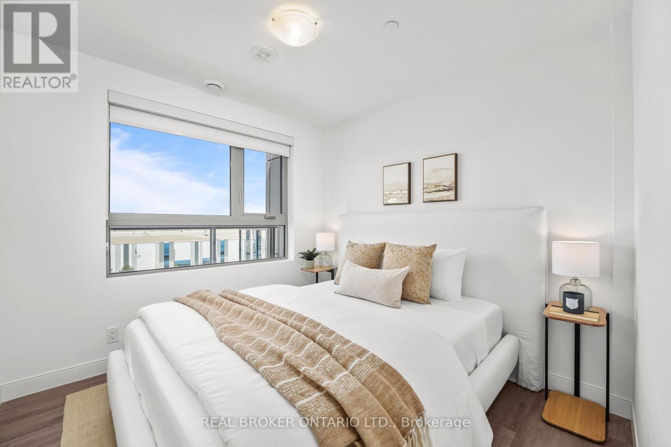
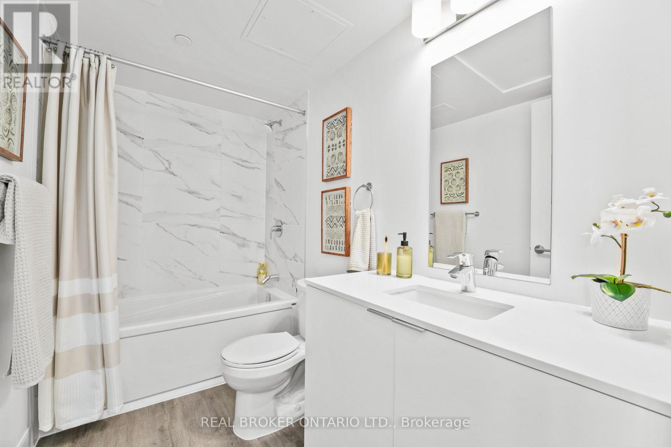
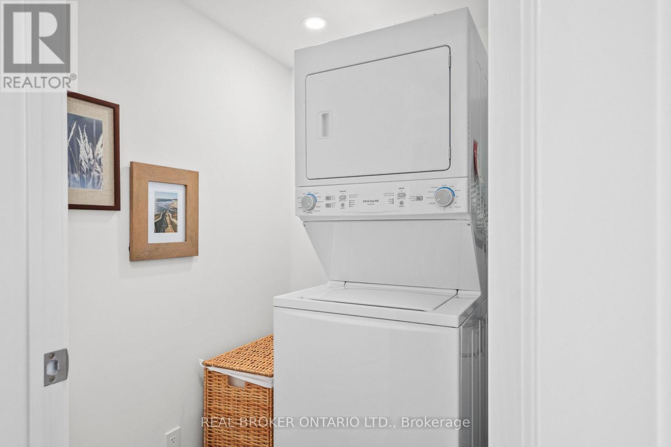
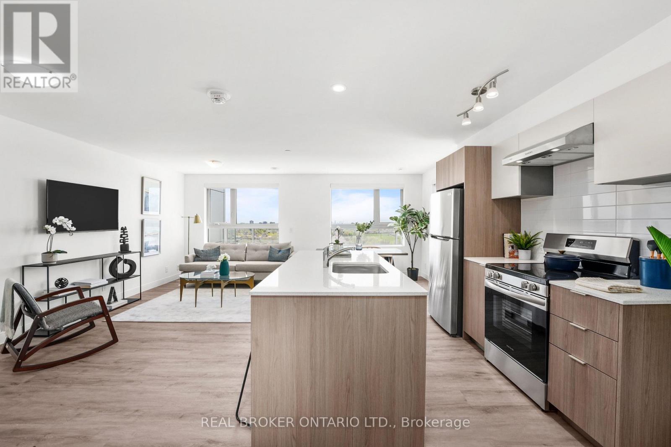
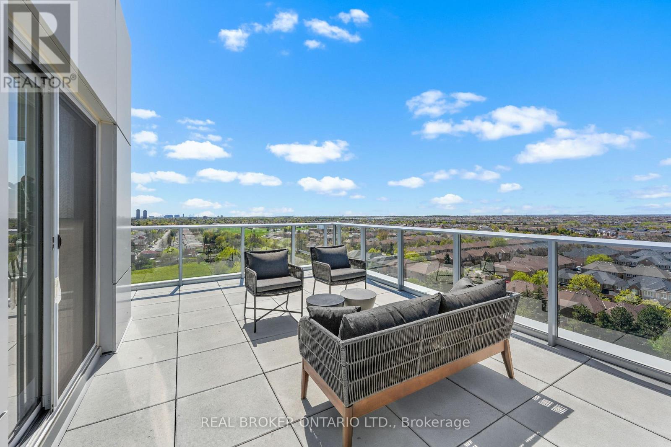
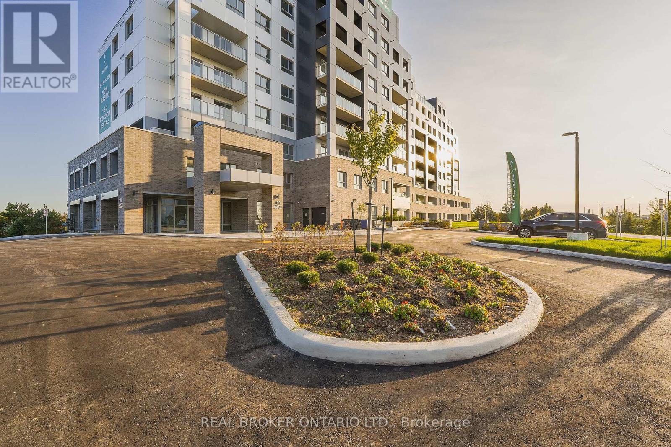
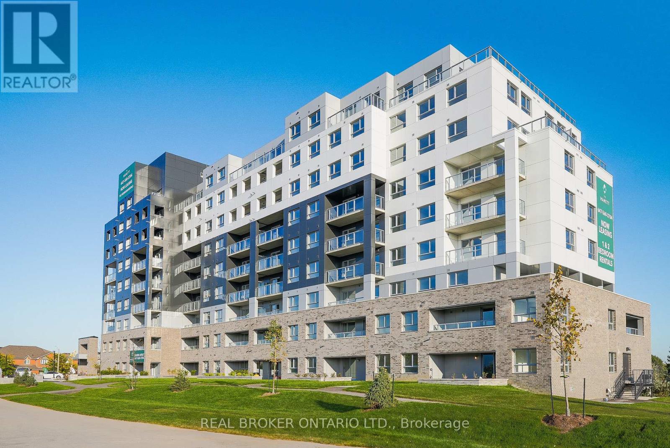
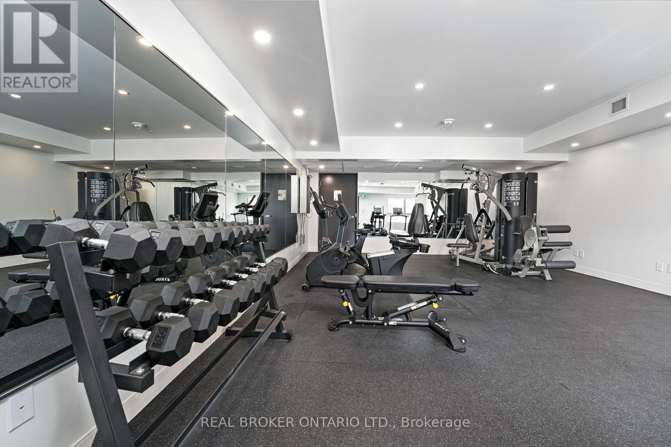
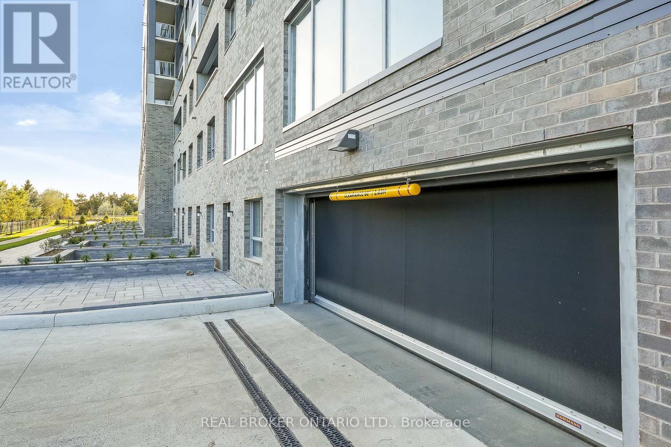
Welcome to The Elm, a 2-bedroom corner suite at The Manett with 857 square feet of interior space and a 99 square foot private balcony. The north-west exposure brings light from two directions, and the 23 foot 3 inch by 15 foot living, dining and kitchen area creates one generous main space for everyday living. Both bedrooms are properly sized, with one measuring approximately 9 feet 2 inches by 12 feet 2 inches and the other approximately 8 feet 8 inches by 12 feet 1 inch. The suite also includes a 4-piece bathroom, in-suite laundry and an entry closet. Residents have access to the building's fitness room, social room, elevators, secure underground parking and professional on-site management. Parking, lockers and bike storage are available for a monthly fee. Current promotion: Get 1 month of free rent and 6 months of free parking on a 13-month lease. T&C apply. On selective units only. Floor plan: The Elm, 2 bedrooms, 1 bathroom, 857 sq. ft. plus a 99 sq. ft. balcony, sixth floor, north-west exposure. (id:49203)
Property Details
| MLS® Number | W13819626 |
| Property Type | Single Family |
| Community Name | Brampton West |
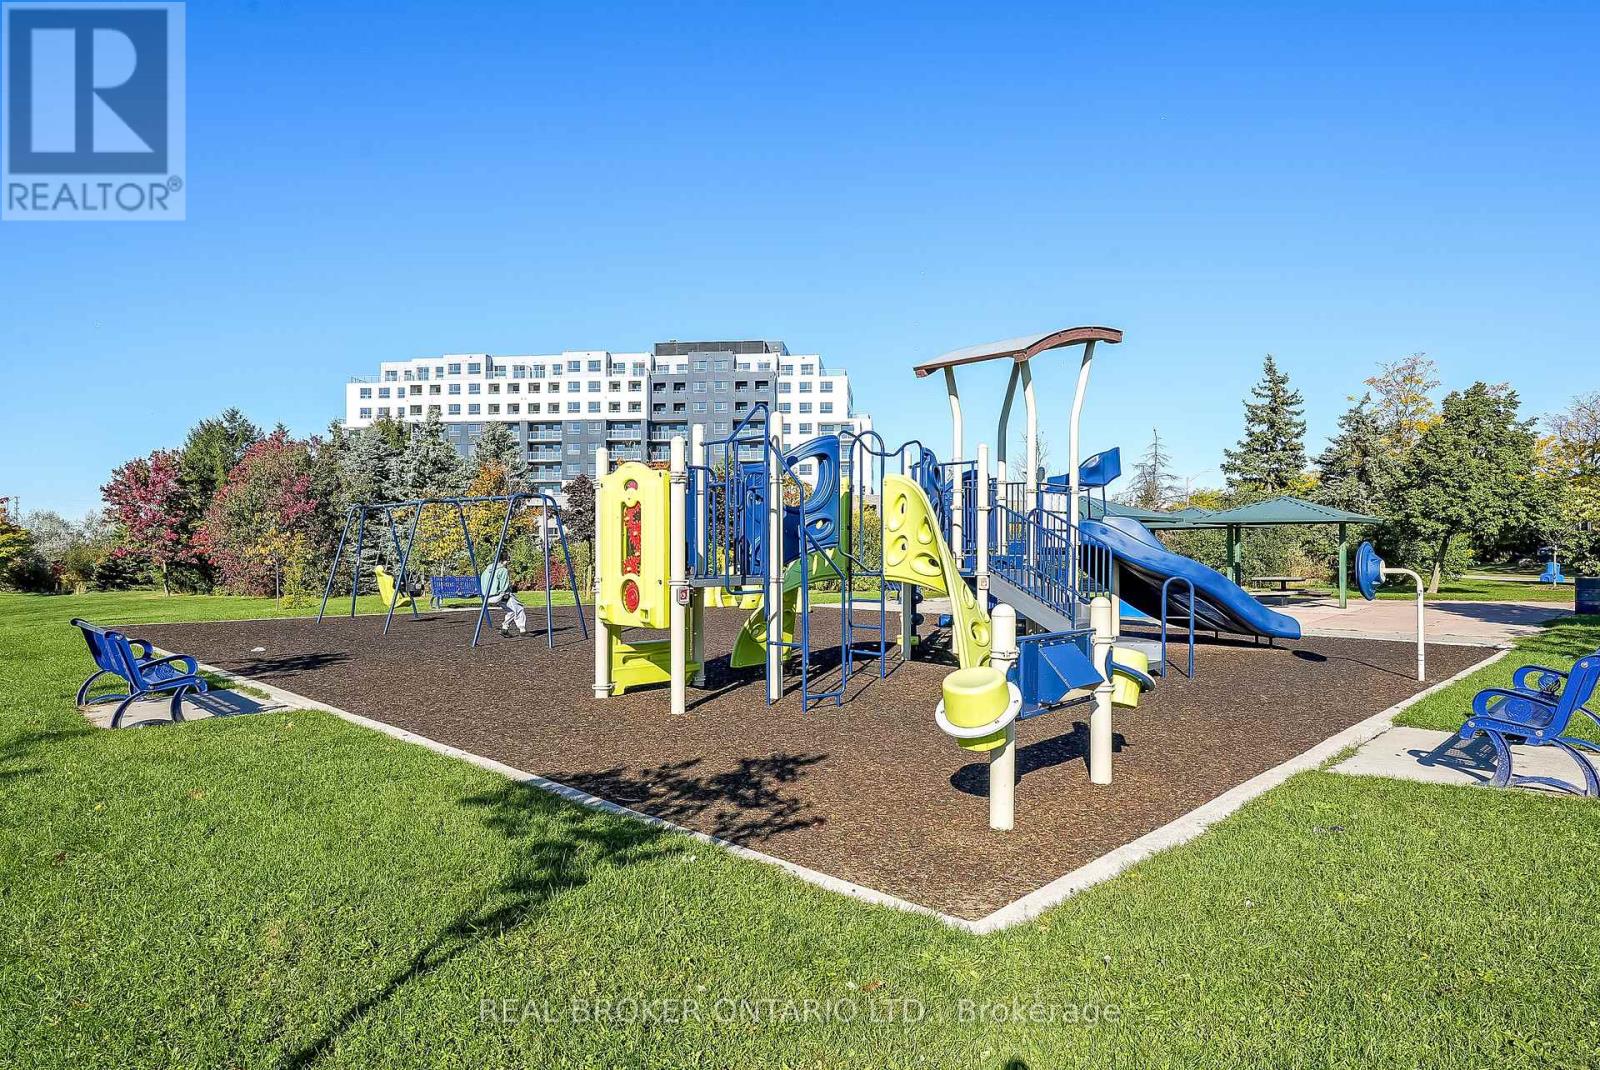
| Amenities Near By | Park, Place Of Worship, Schools, Public Transit |
| Community Features | Pets Allowed With Restrictions, Community Centre |
| Features | Level Lot, Elevator, Balcony |
Building
| Bathroom Total | 1 |
| Bedrooms Above Ground | 2 |
| Bedrooms Total | 2 |
| Age | 0 To 5 Years |
| Amenities | Exercise Centre, Party Room, Visitor Parking |
| Appliances | Dishwasher, Dryer, Stove, Washer, Window Coverings, Refrigerator |
| Basement Type | None |
| Cooling Type | Central Air Conditioning |
| Exterior Finish | Brick, Concrete |
| Fire Protection | Security System |
| Foundation Type | Poured Concrete |
| Heating Type | Forced Air |
| Size Interior | 800 - 899 Sqft |
| Type | Other |
Parking
| Underground | |
| Garage |
Land
| Access Type | Public Road, Year-round Access |
| Acreage | No |
| Land Amenities | Park, Place Of Worship, Schools, Public Transit |
Rooms
| Level | Type | Length | Width | Dimensions |
|---|---|---|---|---|
| Flat | Living Room | 4.57 m | 7.09 m | 4.57 m x 7.09 m |
| Flat | Kitchen | 4.57 m | 7.09 m | 4.57 m x 7.09 m |
| Flat | Dining Room | 4.57 m | 7.09 m | 4.57 m x 7.09 m |
| Flat | Primary Bedroom | 2.79 m | 3.71 m | 2.79 m x 3.71 m |
| Flat | Bedroom 2 | 2.64 m | 3.68 m | 2.64 m x 3.68 m |
| Flat | Laundry Room | 1 m | 1 m | 1 m x 1 m |
Contact Us
Contact us for more information

Mats Moy
Salesperson
(365) 544-3088
www.youtube.com/embed/K3uIJqom21o
www.matsmoy.com/
www.facebook.com/matsmoyrealtor
twitter.com/matsmoy
www.linkedin.com/in/matsmoy/
130 King St W Unit 1900b
Toronto, Ontario
(888) 311-1172
(888) 311-1172
onereal.ca/

The trademarks REALTOR®, REALTORS®, and the REALTOR® logo are controlled by The Canadian Real Estate Association (CREA) and identify real estate professionals who are members of CREA. The trademarks MLS®, Multiple Listing Service® and the associated logos are owned by The Canadian Real Estate Association (CREA) and identify the quality of services provided by real estate professionals who are members of CREA. The trademark DDF® is owned by The Canadian Real Estate Association (CREA) and identifies CREA's Data Distribution Facility (DDF®)
September 23 2026 05:36:07
Toronto Regional Real Estate Board
Real Broker Ontario Ltd.