
6101, 304 Mackenzie Way SW Airdrie, Alberta t4b 3h4

$229,900Maintenance, Condominium Amenities, Common Area Maintenance, Electricity, Heat, Insurance, Sewer, Water
$625.59 Monthly
Maintenance, Condominium Amenities, Common Area Maintenance, Electricity, Heat, Insurance, Sewer, Water
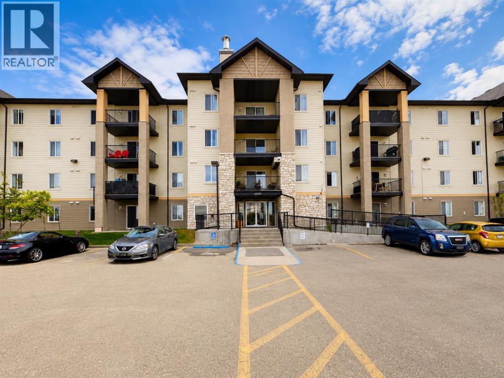
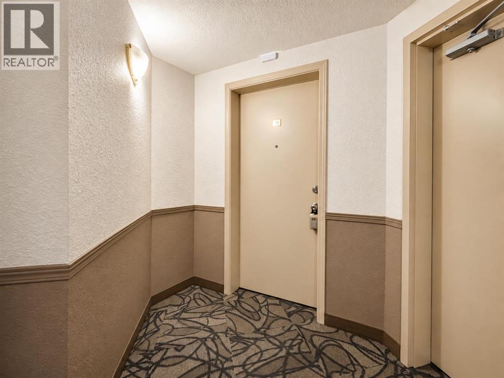
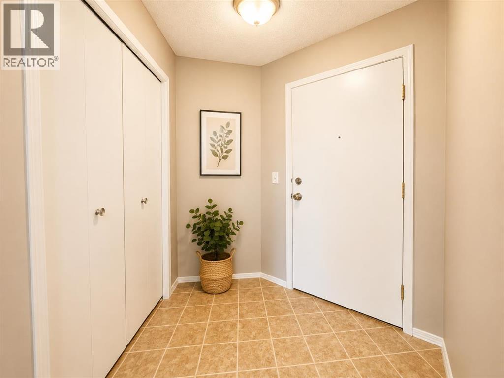
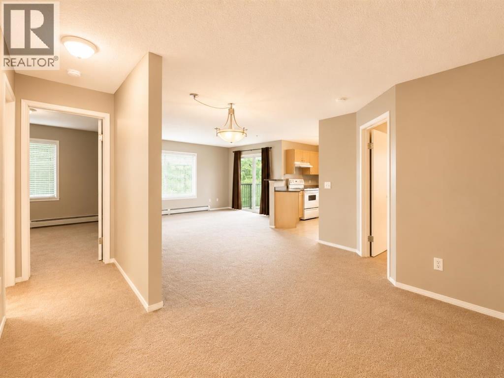
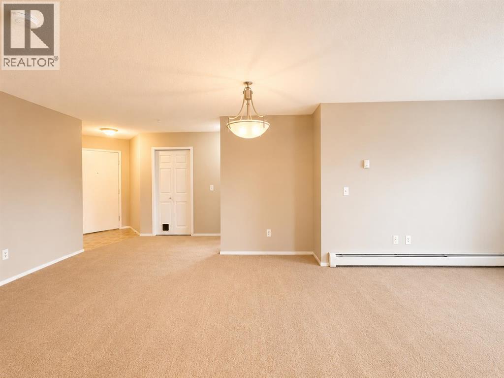
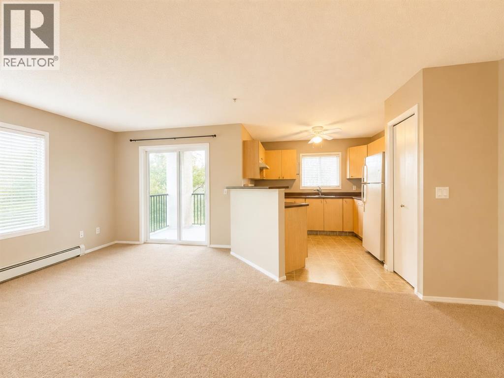
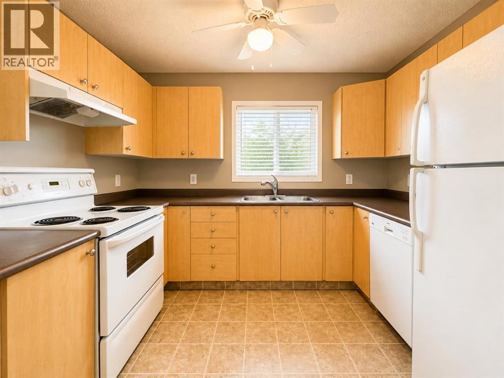
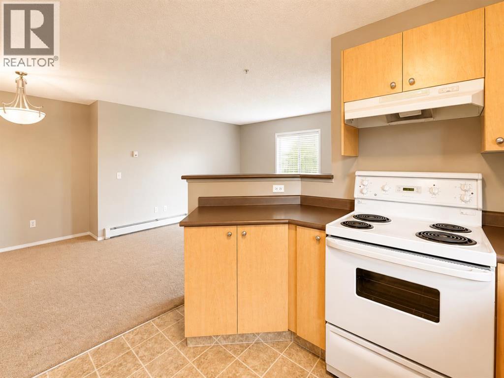
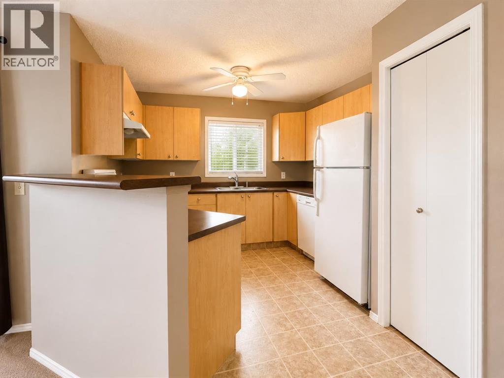
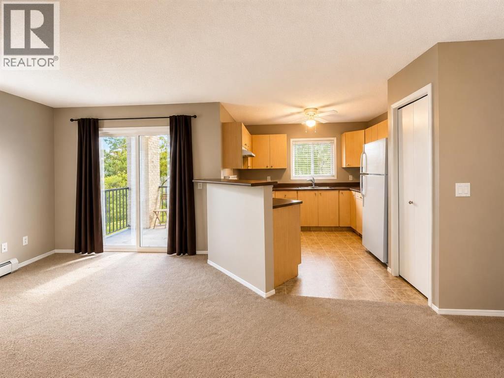
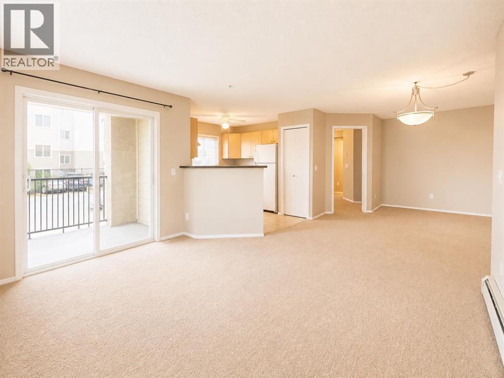
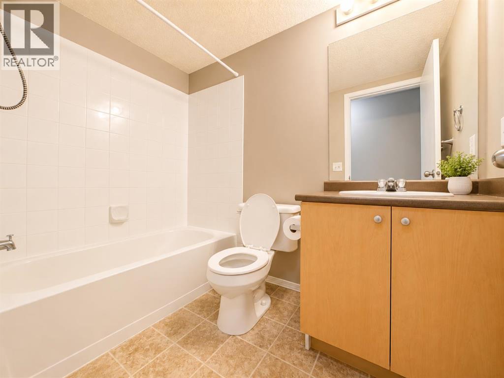
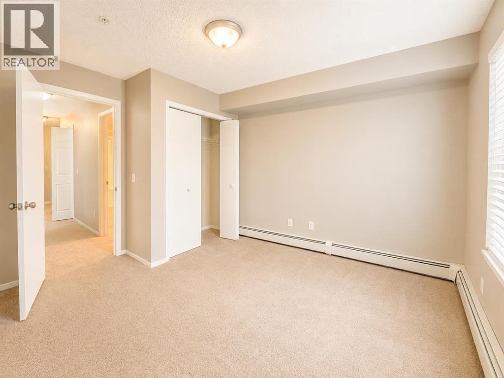
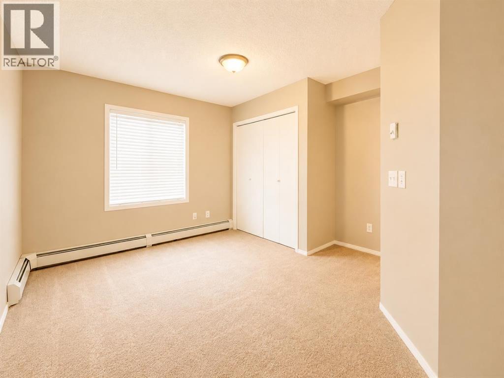
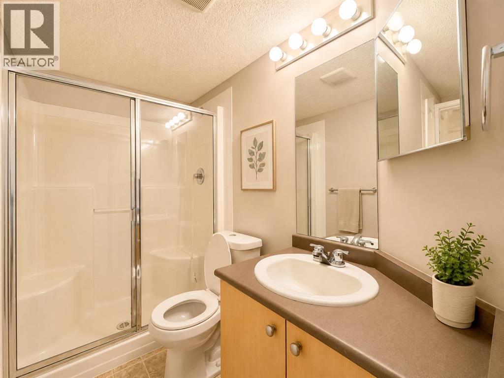
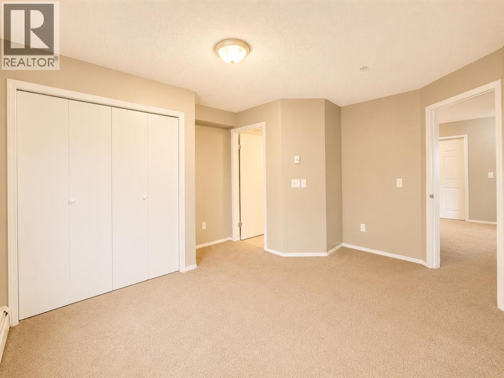
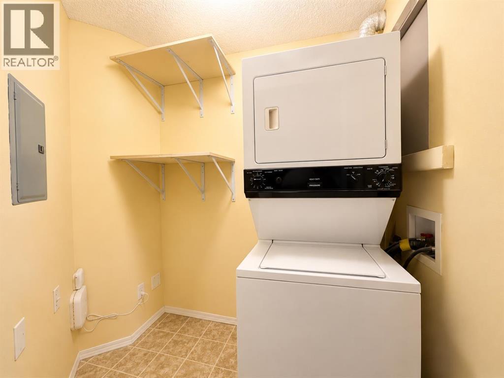
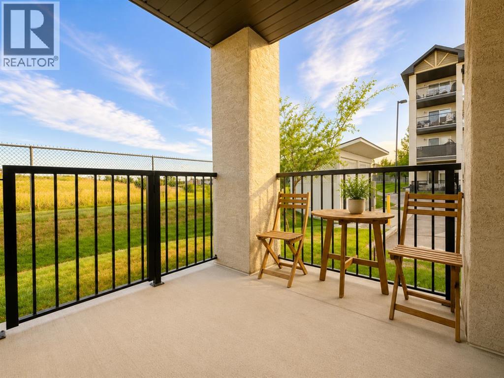
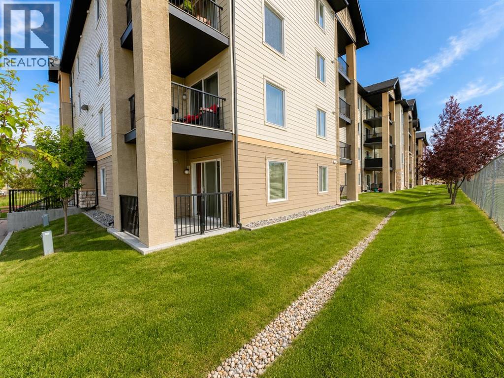
$625.59 MonthlyWelcome to this bright and spacious 2-bedroom, 2-bathroom corner unit featuring an inviting open-concept floor plan and plenty of natural light. The functional layout offers a generous living and dining area with large windows and direct access to a private covered patio—perfect for enjoying your morning coffee or relaxing outdoors.The kitchen features ample cabinetry and counter space, a convenient breakfast bar, and an open design that flows seamlessly into the main living area. Both bedrooms are well-sized, with the primary bedroom offering excellent closet space and a private ensuite. A second full bathroom provides added convenience for guests or a roommate.Additional highlights include in-suite laundry, excellent storage, a private ground-level patio, and the added privacy and natural light of a corner-unit location. The spacious, practical floor plan makes this property an excellent option for first-time buyers, downsizers, or investors.A fantastic opportunity to own a well-designed 2-bedroom, 2-bathroom corner condo with a bright open layout and comfortable indoor/outdoor living. Book your private showing today! (id:49203)
Property Details
| MLS® Number | A2342311 |
| Property Type | Single Family |
| Community Name | Luxstone |
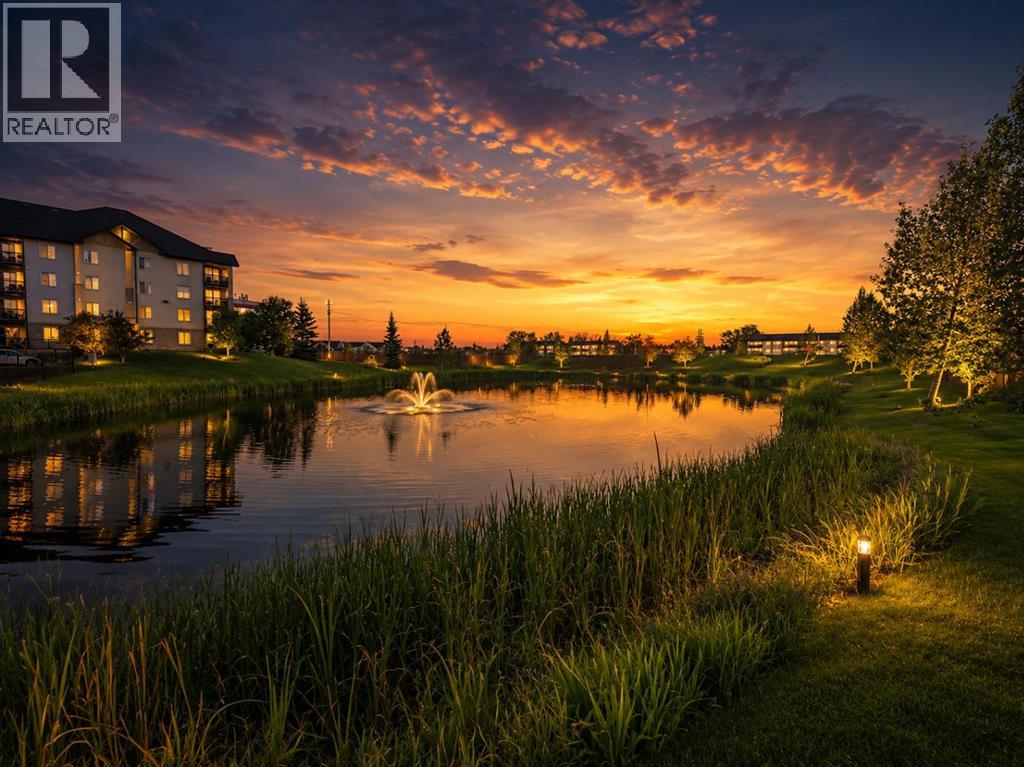
| Amenities Near By | Park |
| Community Features | Pets Allowed With Restrictions |
| Features | Parking |
| Parking Space Total | 2 |
| Plan | 0411586 |
Building
| Bathroom Total | 2 |
| Bedrooms Above Ground | 2 |
| Bedrooms Total | 2 |
| Appliances | Refrigerator, Dishwasher, Stove, Washer & Dryer |
| Constructed Date | 2004 |
| Construction Style Attachment | Attached |
| Cooling Type | None |
| Exterior Finish | Aluminum Siding |
| Flooring Type | Carpeted |
| Heating Fuel | Natural Gas |
| Heating Type | Baseboard Heaters |
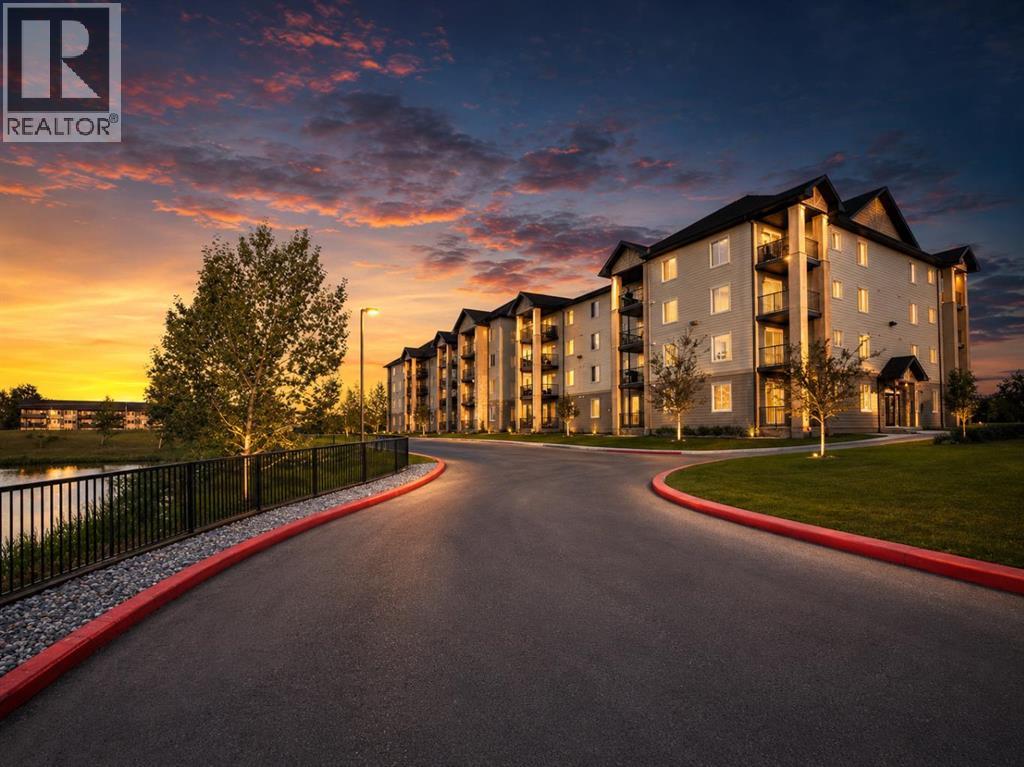
| Stories Total | 4 |
| Size Interior | 936 Sqft |
| Total Finished Area | 936 Sqft |
| Type | Apartment |
Land
| Acreage | No |
| Land Amenities | Park |
| Size Irregular | 82.00 |
| Size Total | 82 M2|0-4,050 Sqft |
| Size Total Text | 82 M2|0-4,050 Sqft |
| Zoning Description | Dc-7 |
Rooms
| Level | Type | Length | Width | Dimensions |
|---|---|---|---|---|
| Main Level | Living Room | 11.98 Ft x 13.22 Ft | ||
| Main Level | Dining Room | 10.37 Ft x 13.88 Ft | ||
| Main Level | Kitchen | 10.83 Ft x 9.97 Ft | ||
| Main Level | Primary Bedroom | 13.62 Ft x 11.48 Ft | ||
| Main Level | 4pc Bathroom | .00 Ft x .00 Ft | ||
| Main Level | 4pc Bathroom | .00 Ft x .00 Ft | ||
| Main Level | Laundry Room | .00 Ft x .00 Ft | ||
| Main Level | Bedroom | 10.50 Ft x 11.42 Ft |
https://www.realtor.ca/real-estate/30228459/6101-304-mackenzie-way-sw-airdrie-luxstone
Contact Us
Contact us for more information

Sid Merhi
Associate
1000-250 2 St SW
Calgary, Alberta T2P 0C1
(877) 366-2213

The trademarks REALTOR®, REALTORS®, and the REALTOR® logo are controlled by The Canadian Real Estate Association (CREA) and identify real estate professionals who are members of CREA. The trademarks MLS®, Multiple Listing Service® and the associated logos are owned by The Canadian Real Estate Association (CREA) and identify the quality of services provided by real estate professionals who are members of CREA. The trademark DDF® is owned by The Canadian Real Estate Association (CREA) and identifies CREA's Data Distribution Facility (DDF®)
September 04 2026 09:41:58
Calgary Real Estate Board
Lpt Realty