
610 Mcroberts Avenue Toronto, Ontario M6E 4R7

$999,000
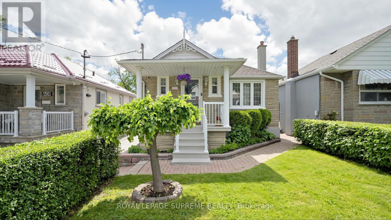
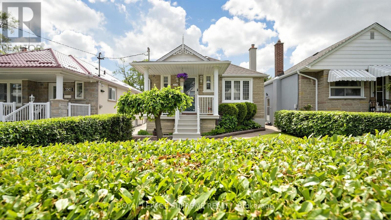
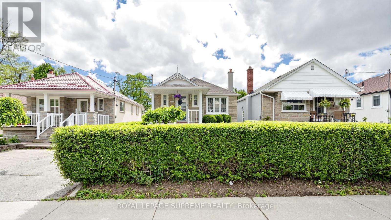
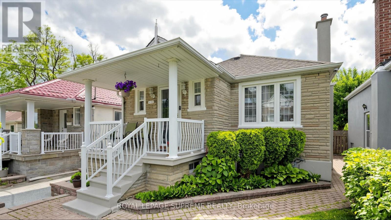
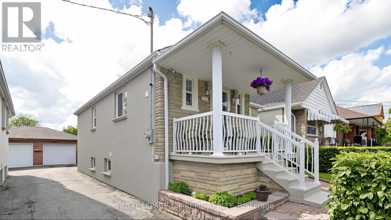
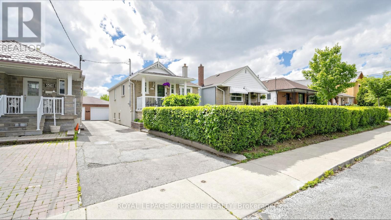
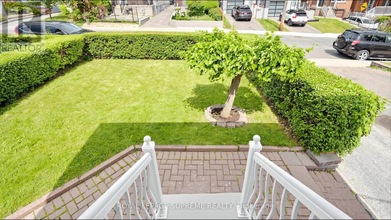
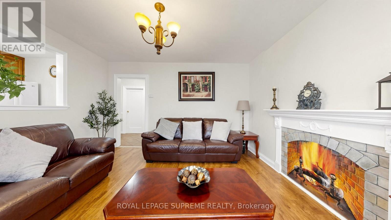
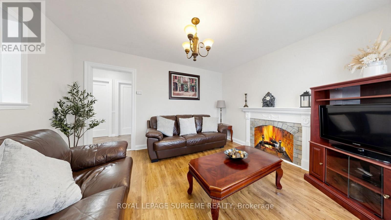
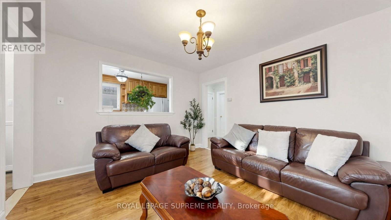
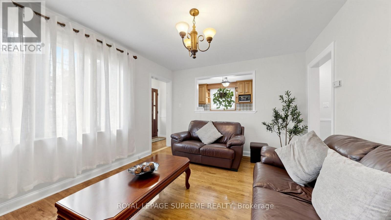
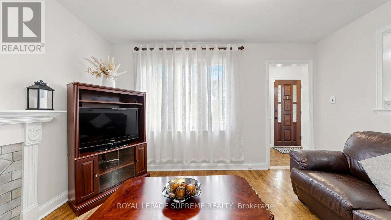
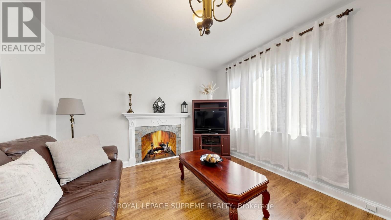
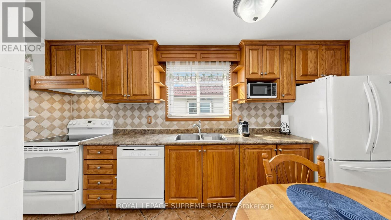
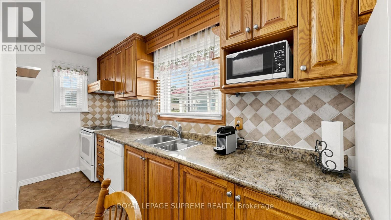
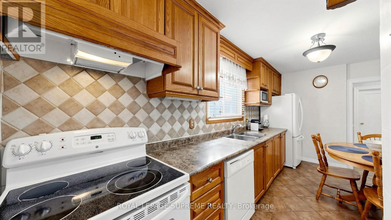
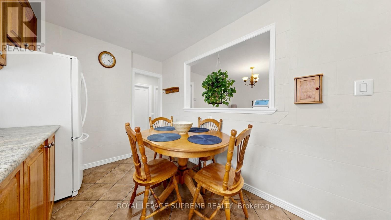
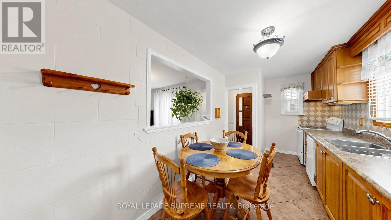
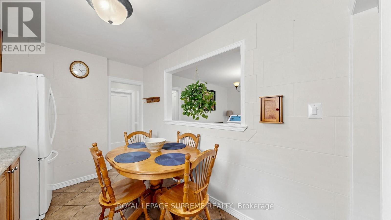
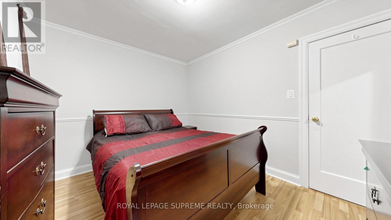
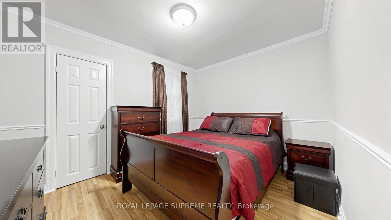
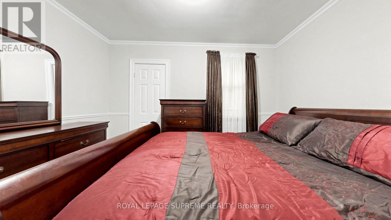
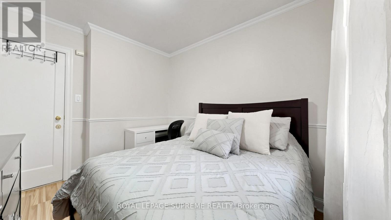
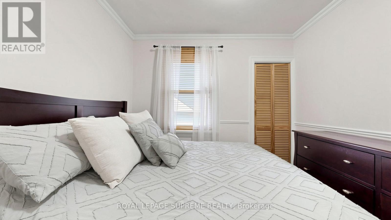
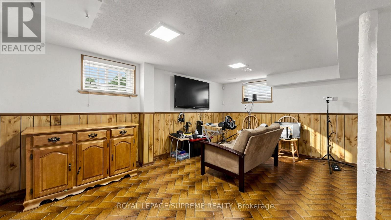
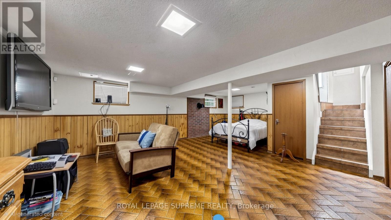
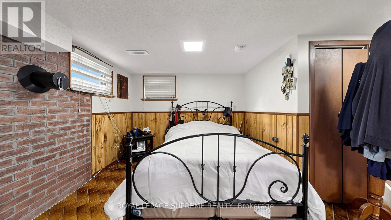
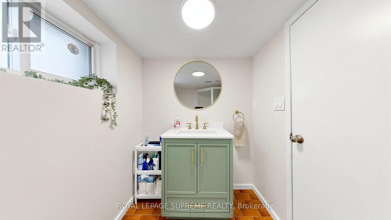
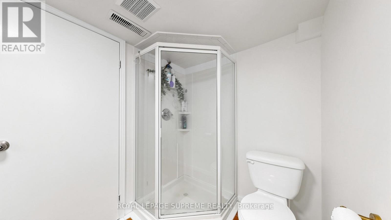
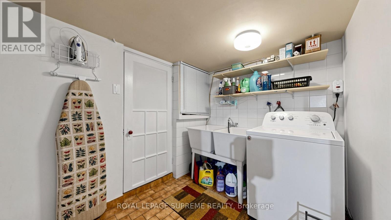
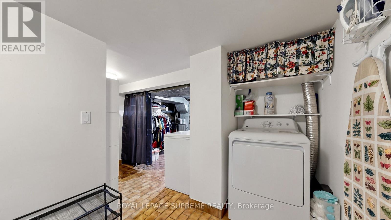
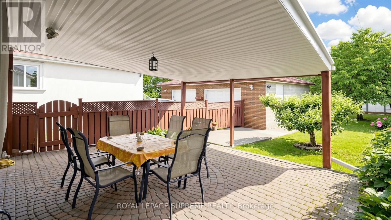
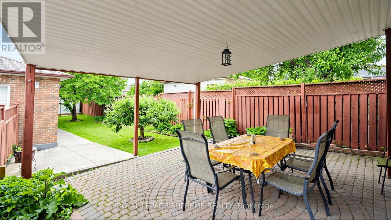
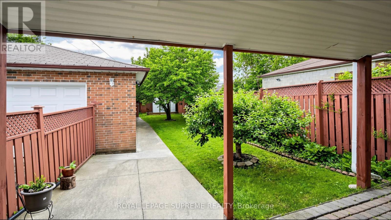
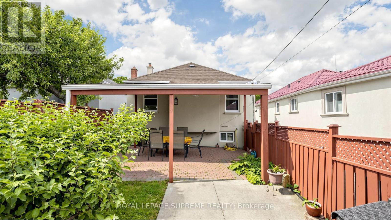
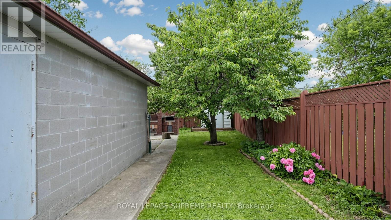
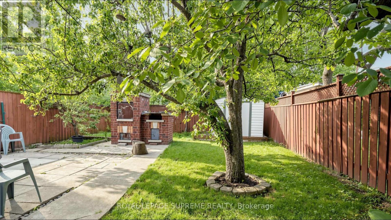
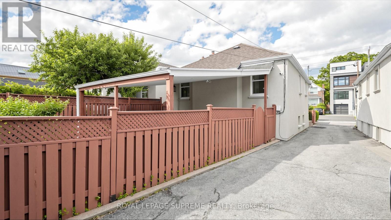
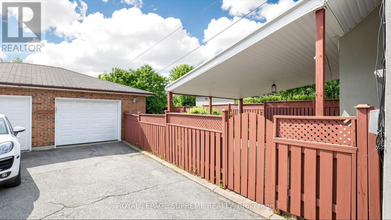
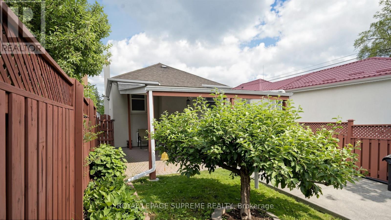
Charming Stone-Front Bungalow with Endless Potential! Welcome to this beautifully maintained 2-bedroom bungalow, offering the perfect blend of cozy comfort and incredible future investment potential. The main floor features a bright, welcoming living room, a spacious eat-in kitchen with plenty of charm, and two comfortable bedrooms filled with natural light. Step downstairs via the separate side entrance to find a fully finished basement recreation room, perfect for a home gym, media center, or family hangout. Complete with a rough-in kitchen, this lower level provides a seamless opportunity to create an in-law suite or secondary unit for excellent income potential. Situated on a generously sized lot with mature fruit trees, the outdoor space offers plenty of room for gardening, entertaining, or future expansion. Parking and storage are a breeze with the detached 1.5-car garage. Location matters. You'll be just minutes from the new LRT, making commuting easier and helping secure long-term property value, close to all amenities, and schools. Don't miss out on this versatile gem! (id:49203)
Property Details
| MLS® Number | W13444320 |
| Property Type | Single Family |
| Community Name | Caledonia-Fairbank |
| Equipment Type | Water Heater - Gas, Water Heater |
| Parking Space Total | 2 |
| Rental Equipment Type | Water Heater - Gas, Water Heater |
Building
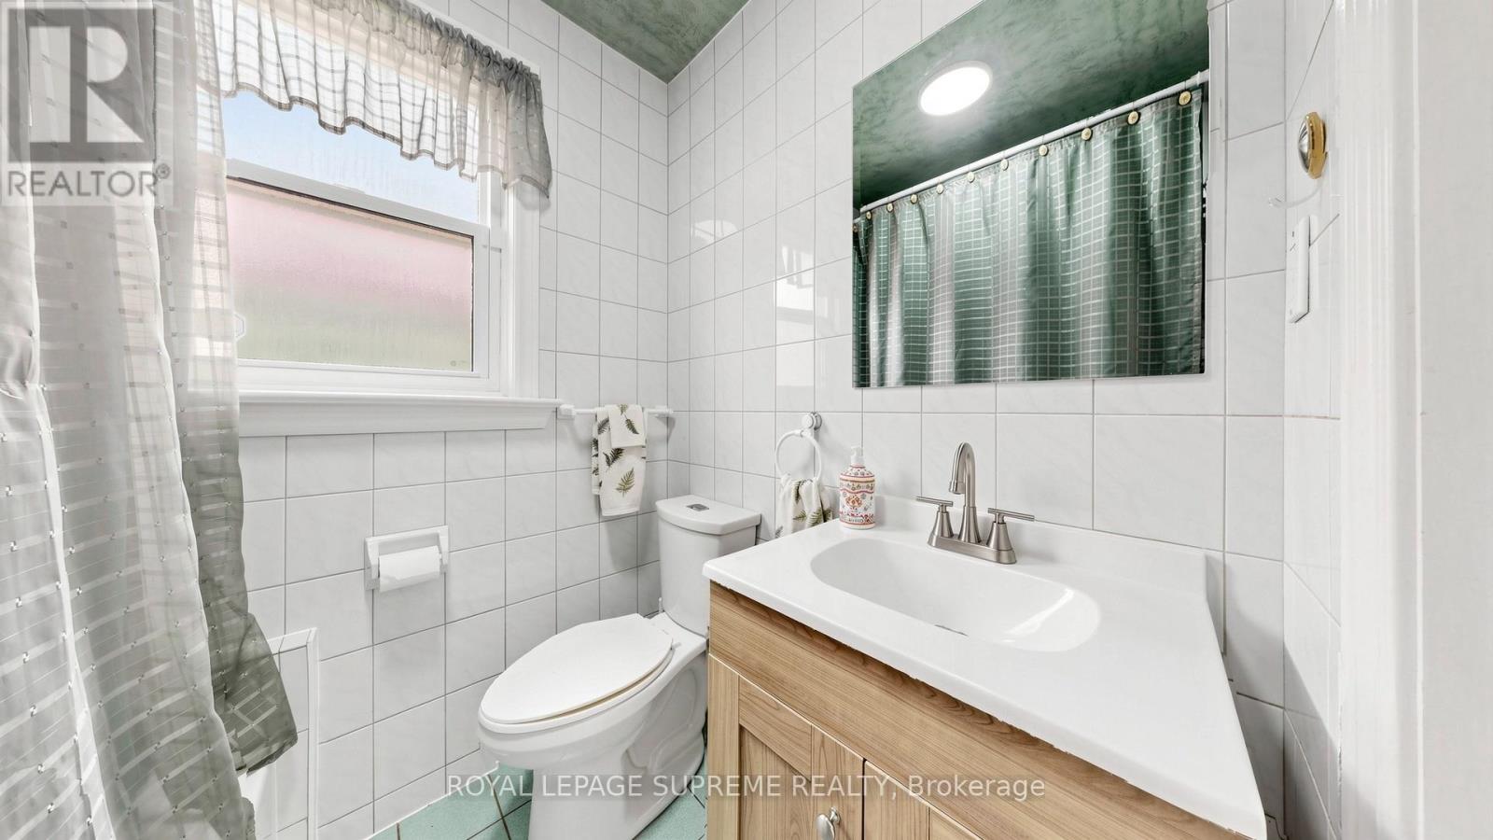
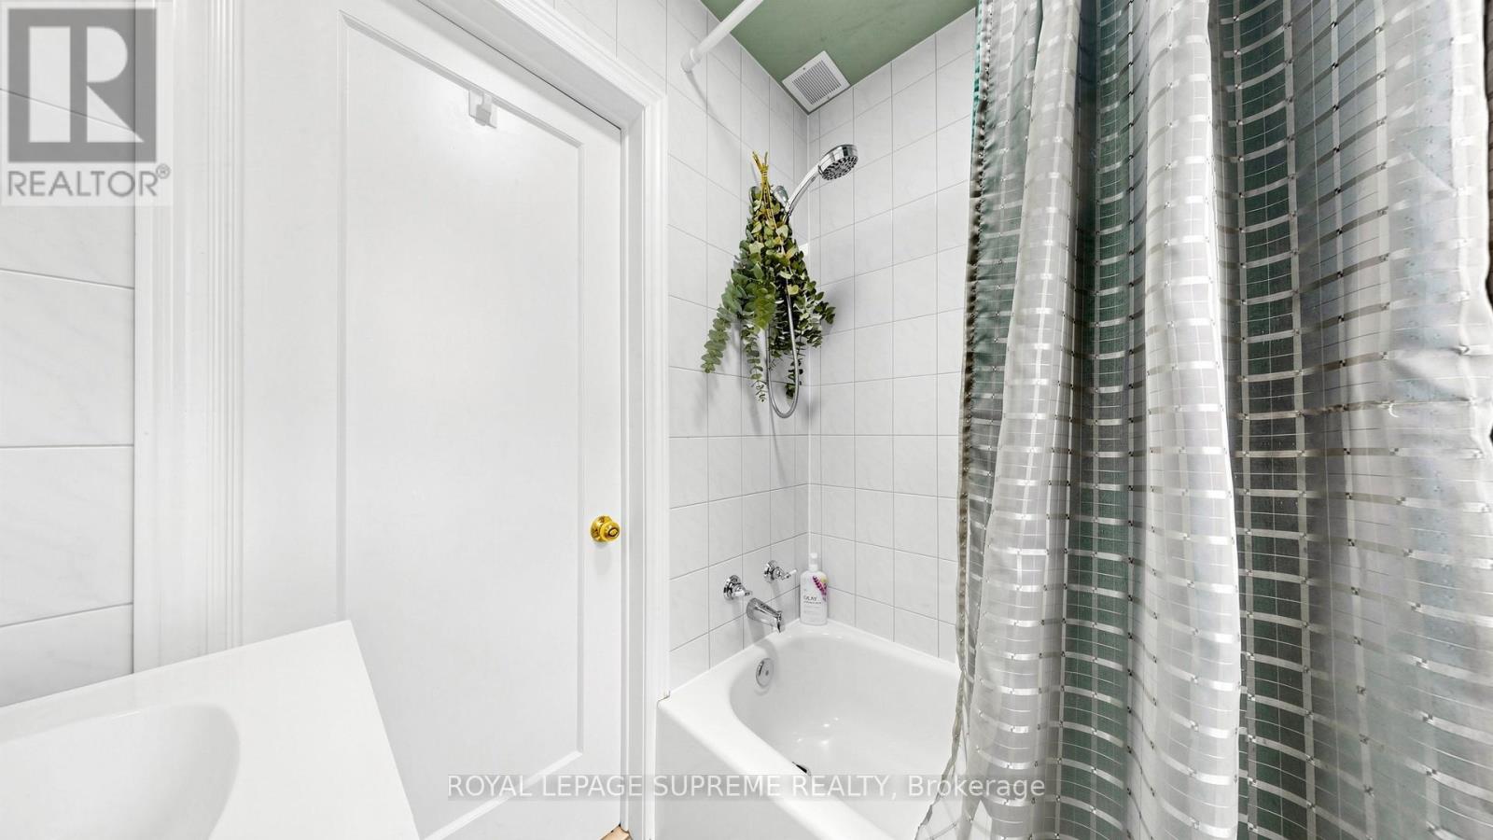
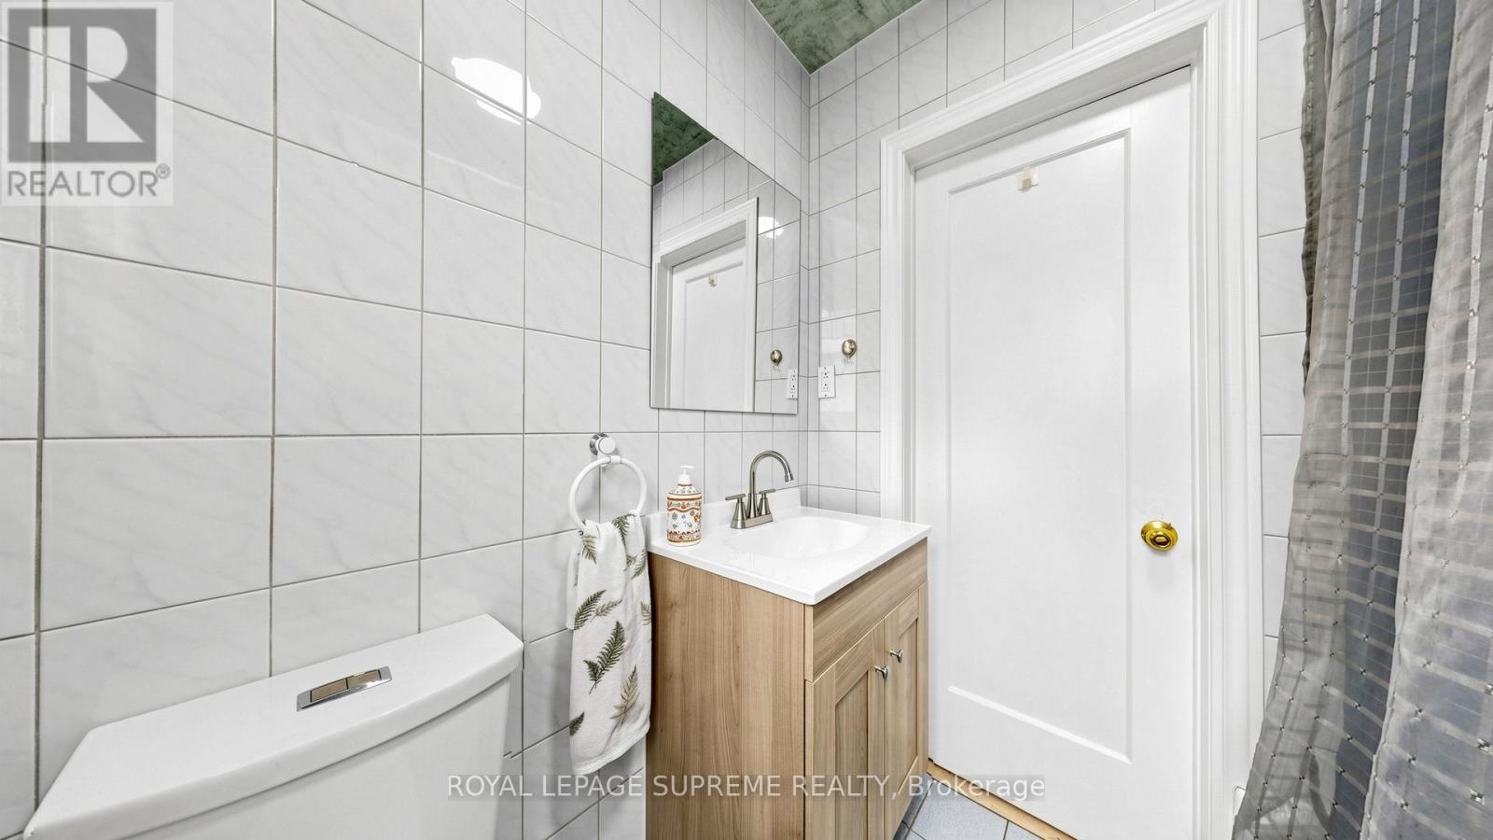
| Bathroom Total | 2 |
| Bedrooms Above Ground | 2 |
| Bedrooms Total | 2 |
| Appliances | Dishwasher, Dryer, Stove, Washer, Refrigerator |
| Architectural Style | Bungalow |
| Basement Development | Finished |
| Basement Features | Separate Entrance |
| Basement Type | N/a, N/a (finished) |
| Construction Style Attachment | Detached |
| Cooling Type | Central Air Conditioning |
| Exterior Finish | Stone, Stucco |
| Flooring Type | Ceramic |
| Foundation Type | Unknown |
| Heating Fuel | Natural Gas |
| Heating Type | Forced Air |
| Stories Total | 1 |
| Size Interior | 0 - 699 Sqft |
| Type | House |
| Utility Water | Municipal Water |
Parking
| Detached Garage | |
| Garage |
Land
| Acreage | No |
| Sewer | Sanitary Sewer |
| Size Depth | 142 Ft |
| Size Frontage | 31 Ft |
| Size Irregular | 31 X 142 Ft |
| Size Total Text | 31 X 142 Ft |
Rooms
| Level | Type | Length | Width | Dimensions |
|---|---|---|---|---|
| Basement | Recreational, Games Room | 4.53 m | 5.98 m | 4.53 m x 5.98 m |
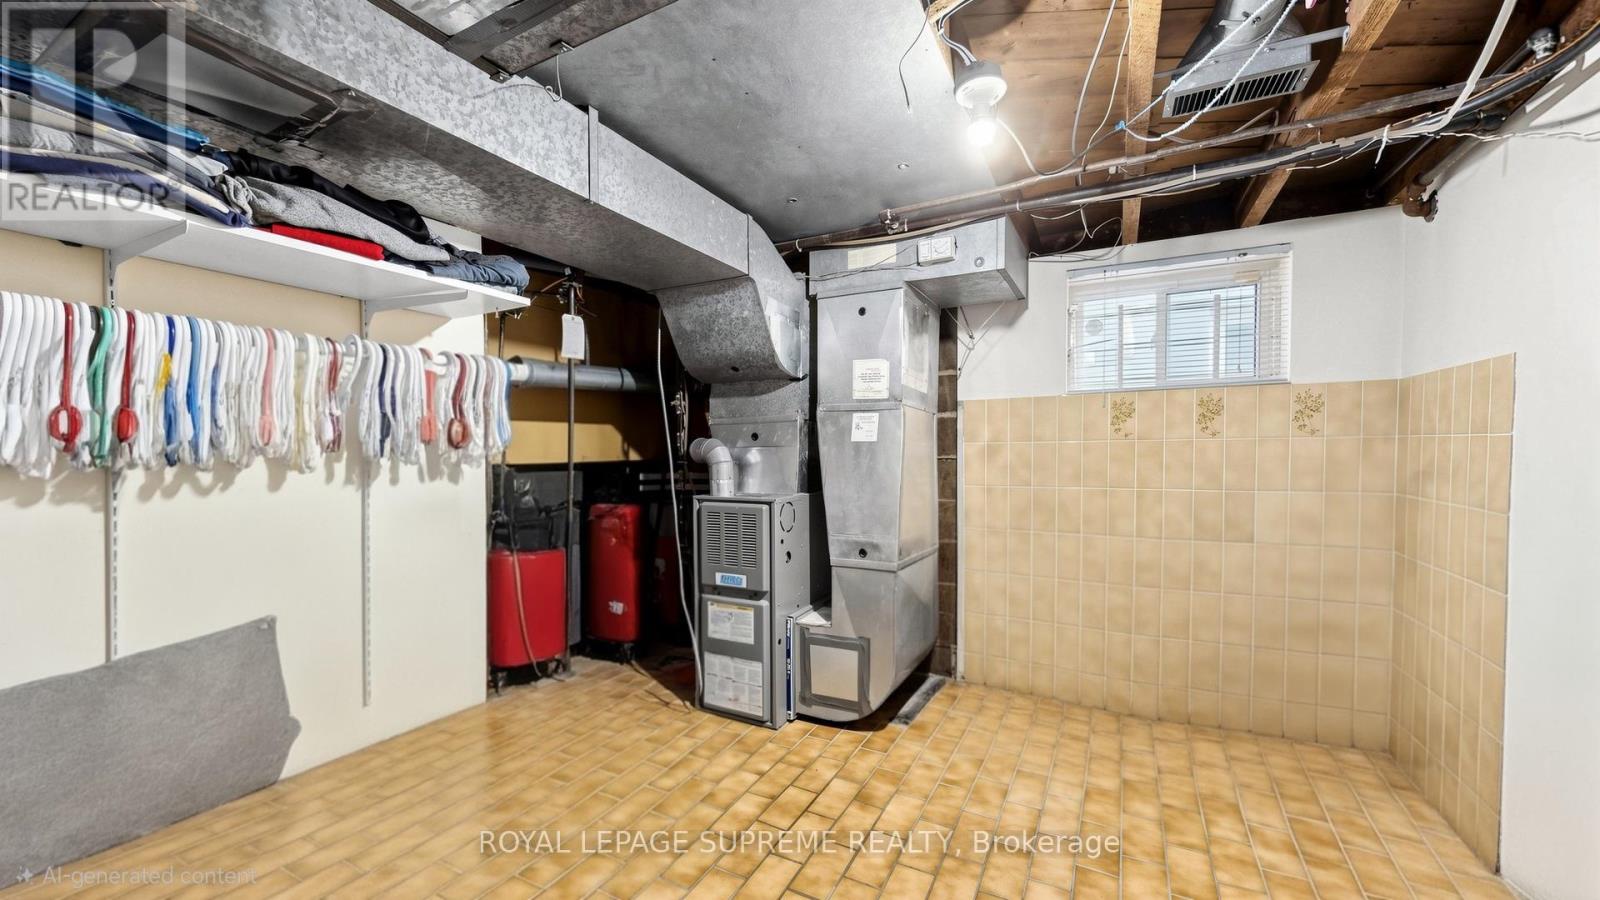
| Basement | Furnace | 2.49 m | 3.58 m | 2.49 m x 3.58 m |
| Main Level | Kitchen | 4.74 m | 2.4 m | 4.74 m x 2.4 m |
| Main Level | Dining Room | 4.74 m | 2.4 m | 4.74 m x 2.4 m |
| Main Level | Living Room | 3.96 m | 3.47 m | 3.96 m x 3.47 m |
| Main Level | Primary Bedroom | 2.93 m | 3.55 m | 2.93 m x 3.55 m |
| Main Level | Bedroom 2 | 2.67 m | 2.83 m | 2.67 m x 2.83 m |
Contact Us
Contact us for more information

Helder Ferreira
Salesperson
(647) 833-6235
110 Weston Rd
Toronto, Ontario M6N 0A6
(416) 535-8000
(416) 539-9223
Marlene Cristi Dinis Da Silva
Salesperson
110 Weston Rd
Toronto, Ontario M6N 0A6
(416) 535-8000
(416) 539-9223

The trademarks REALTOR®, REALTORS®, and the REALTOR® logo are controlled by The Canadian Real Estate Association (CREA) and identify real estate professionals who are members of CREA. The trademarks MLS®, Multiple Listing Service® and the associated logos are owned by The Canadian Real Estate Association (CREA) and identify the quality of services provided by real estate professionals who are members of CREA. The trademark DDF® is owned by The Canadian Real Estate Association (CREA) and identifies CREA's Data Distribution Facility (DDF®)
July 14 2026 05:06:01
Toronto Regional Real Estate Board
Royal LePage Supreme Realty