
61 Summerside Avenue Whitby, Ontario L1R 0J9

$3,000 Monthly
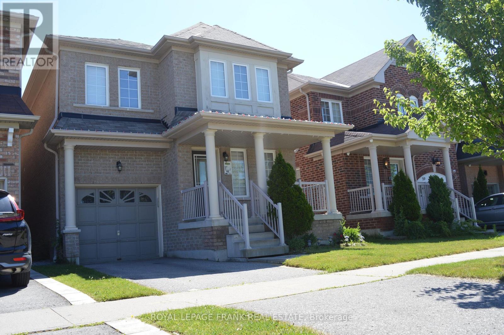
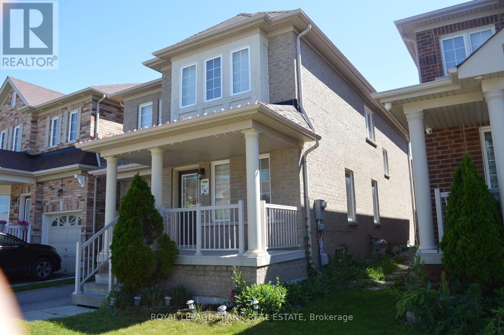
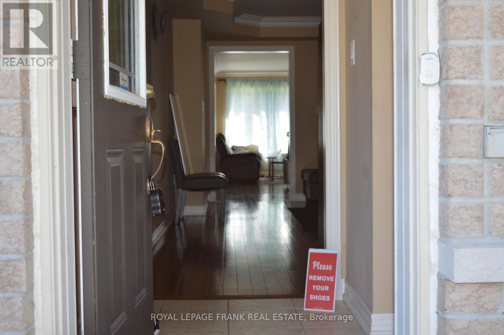
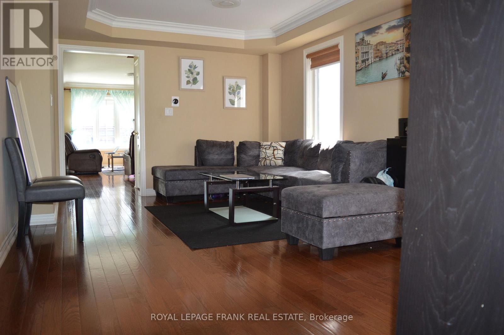
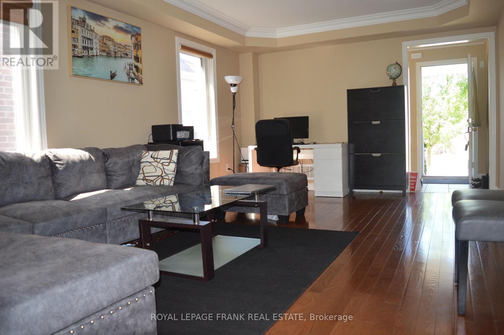
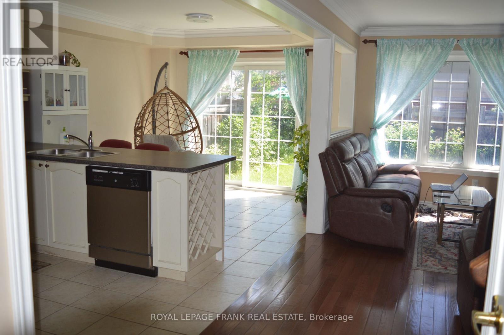
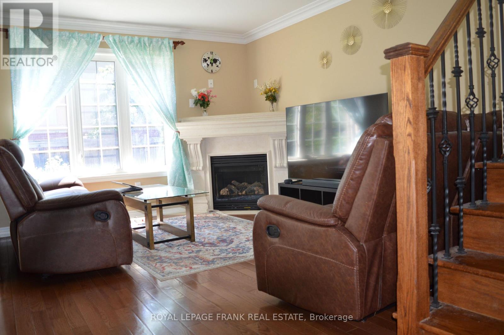
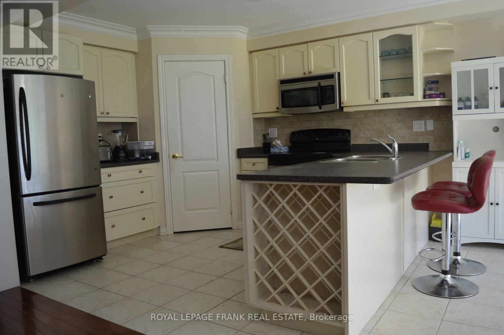
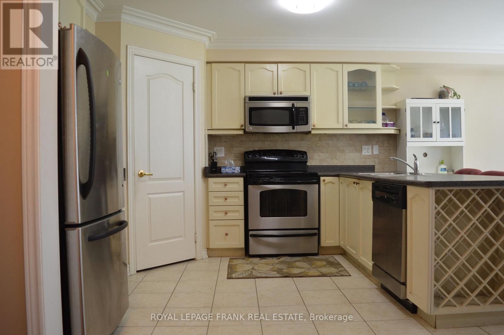
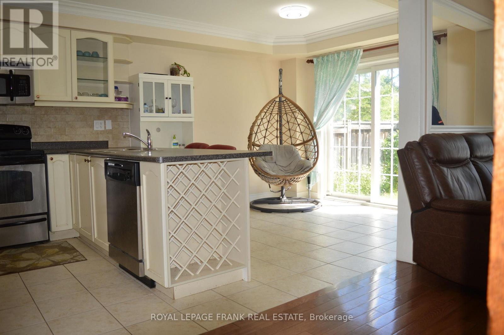
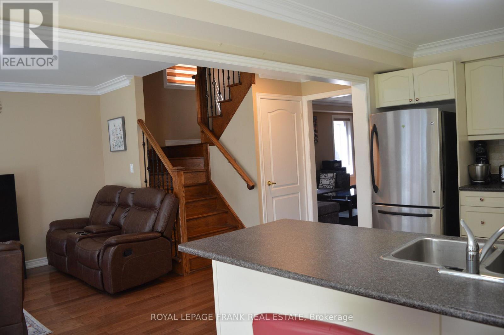
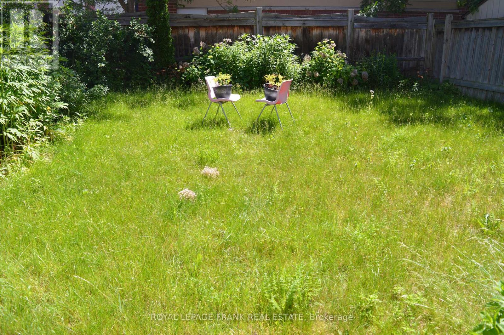
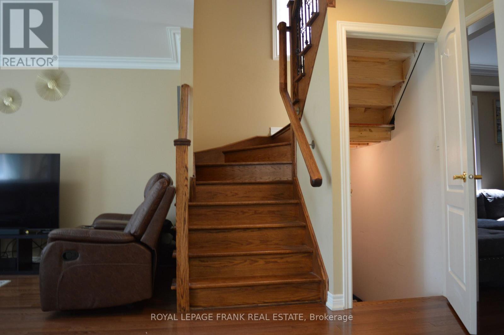
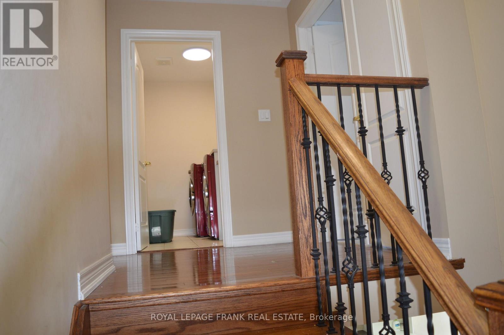
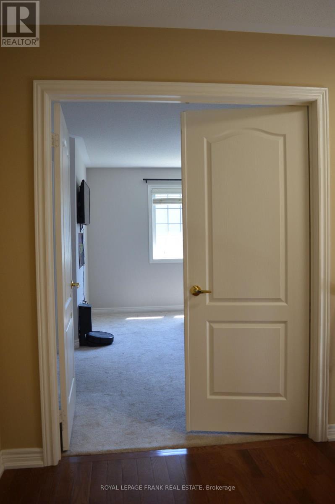
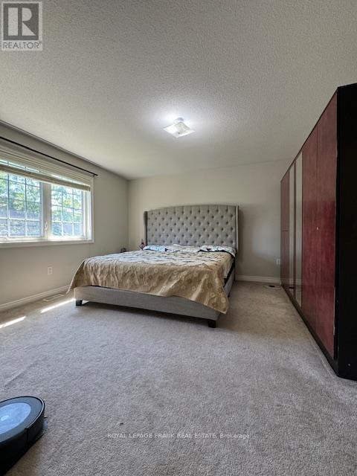
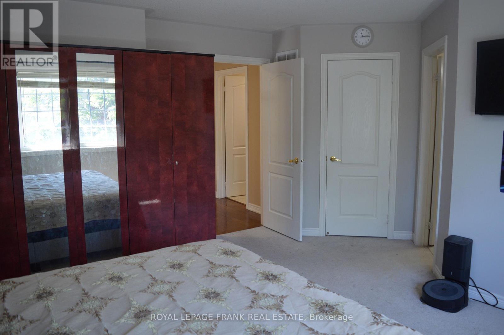
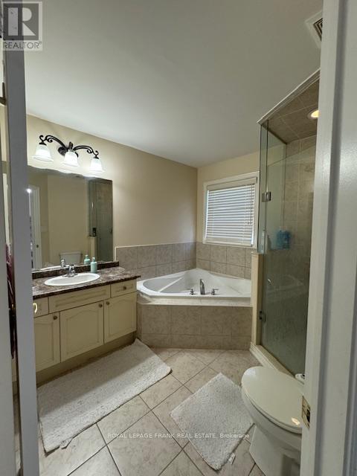
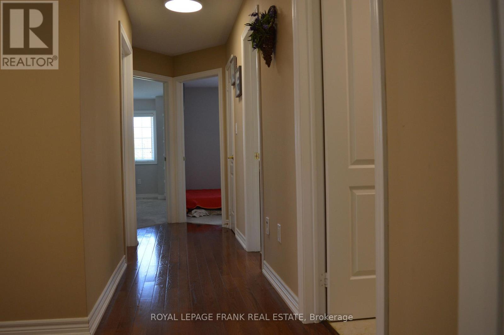
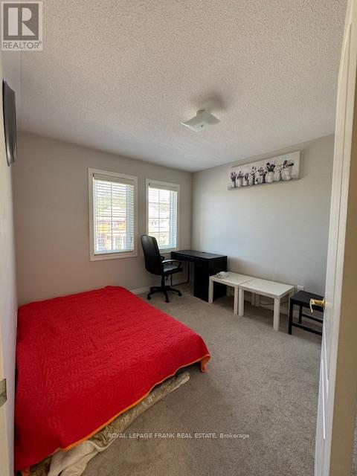
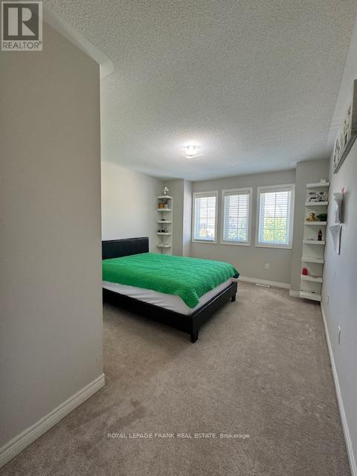
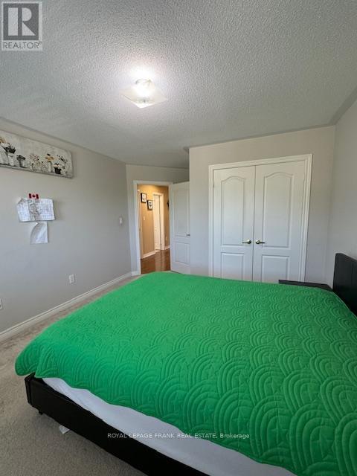
This Stunning Builder's Model Home is full of upgrades & style is available for rent. Location unbeatable! Beautiful 4 Bed 3 Bath Detached Home In Whitby's Most Sought-After Location In A Family Friendly Community. Walk To Parks, Public Transit, Shops, Restaurants & Amenities. Top-Rated School Boundary. This Home Features A Bright & Spacious Open Concept Floor Plan. Smooth Tray Ceilings With Crown Molding. Foyer Features Ceramic Floor, Double Closet. ** This is a linked property.** (id:49203)
Property Details
| MLS® Number | E13850302 |
| Property Type | Single Family |
| Community Name | Taunton North |
| Amenities Near By | Schools, Park, Public Transit |
| Community Features | School Bus |
| Features | Level |
| Parking Space Total | 2 |
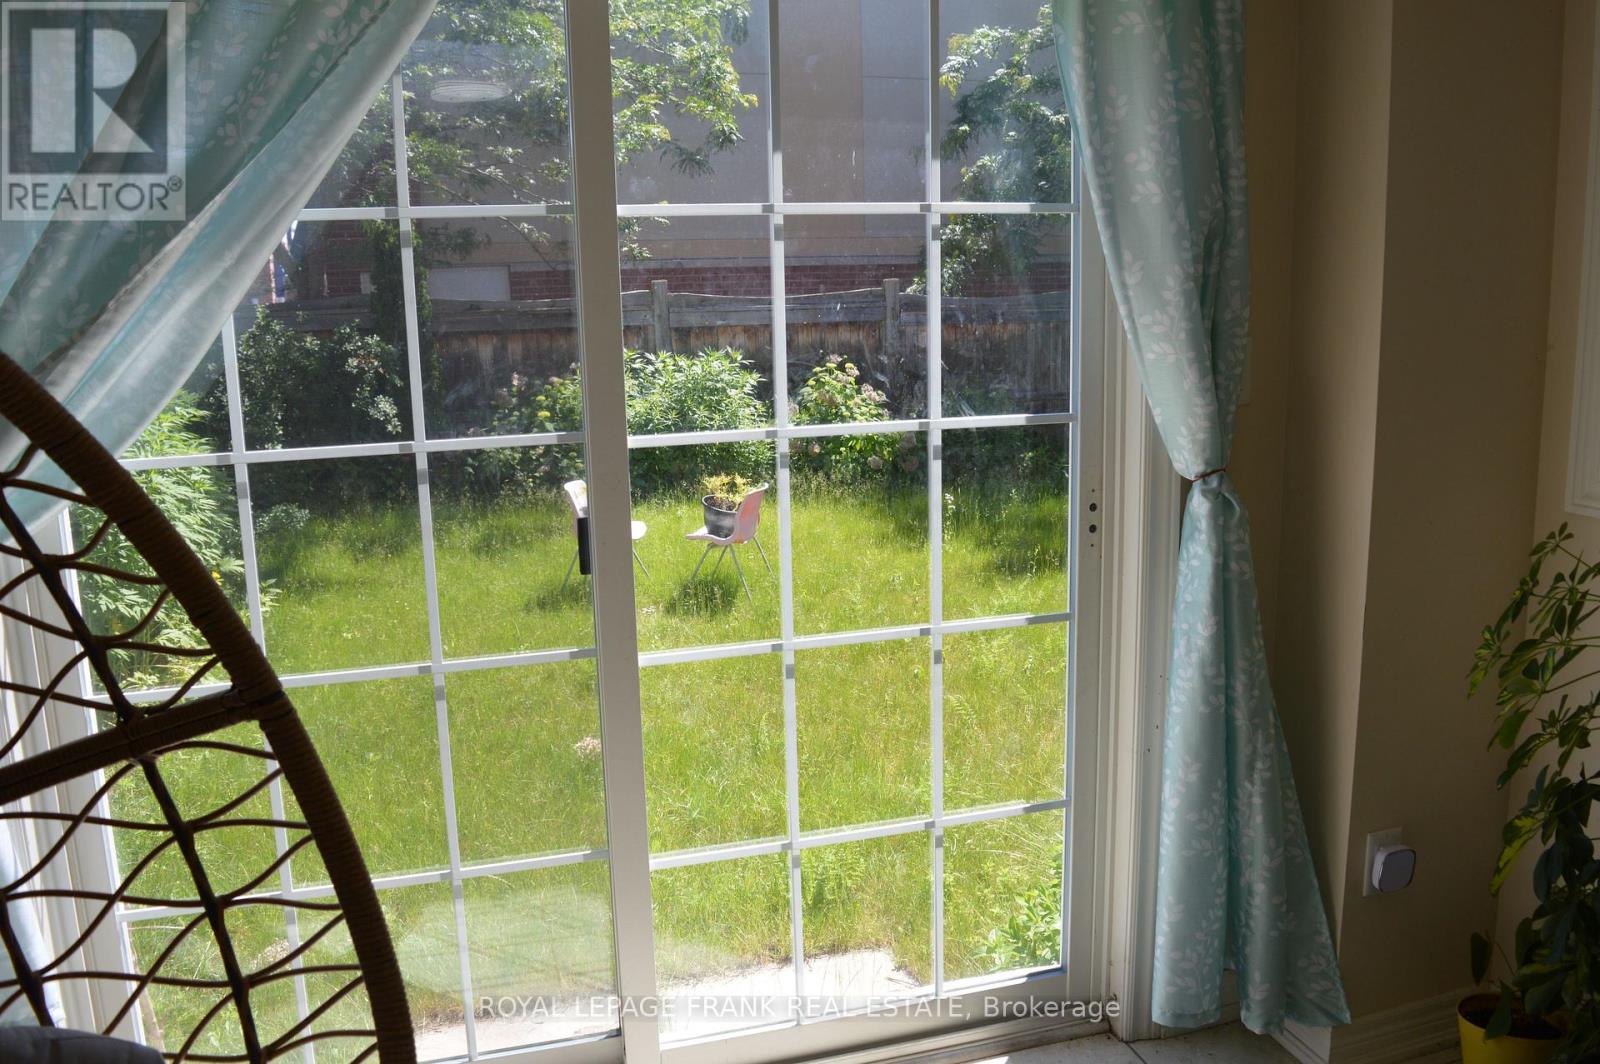
| View Type | City View |
Building
| Bathroom Total | 3 |
| Bedrooms Above Ground | 4 |
| Bedrooms Total | 4 |
| Age | 6 To 15 Years |
| Amenities | Fireplace(s) |
| Appliances | Water Meter |
| Basement Development | Unfinished |
| Basement Type | N/a (unfinished) |
| Construction Style Attachment | Detached |
| Cooling Type | Central Air Conditioning |
| Exterior Finish | Brick |
| Fireplace Present | Yes |
| Fireplace Total | 1 |
| Flooring Type | Ceramic, Carpeted |
| Foundation Type | Concrete |
| Half Bath Total | 1 |
| Heating Fuel | Natural Gas |
| Heating Type | Forced Air |
| Stories Total | 2 |
| Size Interior | 1,500 - 2,000 Sqft |
| Type | House |
| Utility Water | Municipal Water |
Parking
| Garage |
Land
| Acreage | No |
| Fence Type | Fenced Yard |
| Land Amenities | Schools, Park, Public Transit |
| Sewer | Sanitary Sewer |
| Size Depth | 98 Ft ,4 In |
| Size Frontage | 29 Ft ,6 In |
| Size Irregular | 29.5 X 98.4 Ft |
| Size Total Text | 29.5 X 98.4 Ft |
Rooms
| Level | Type | Length | Width | Dimensions |
|---|---|---|---|---|
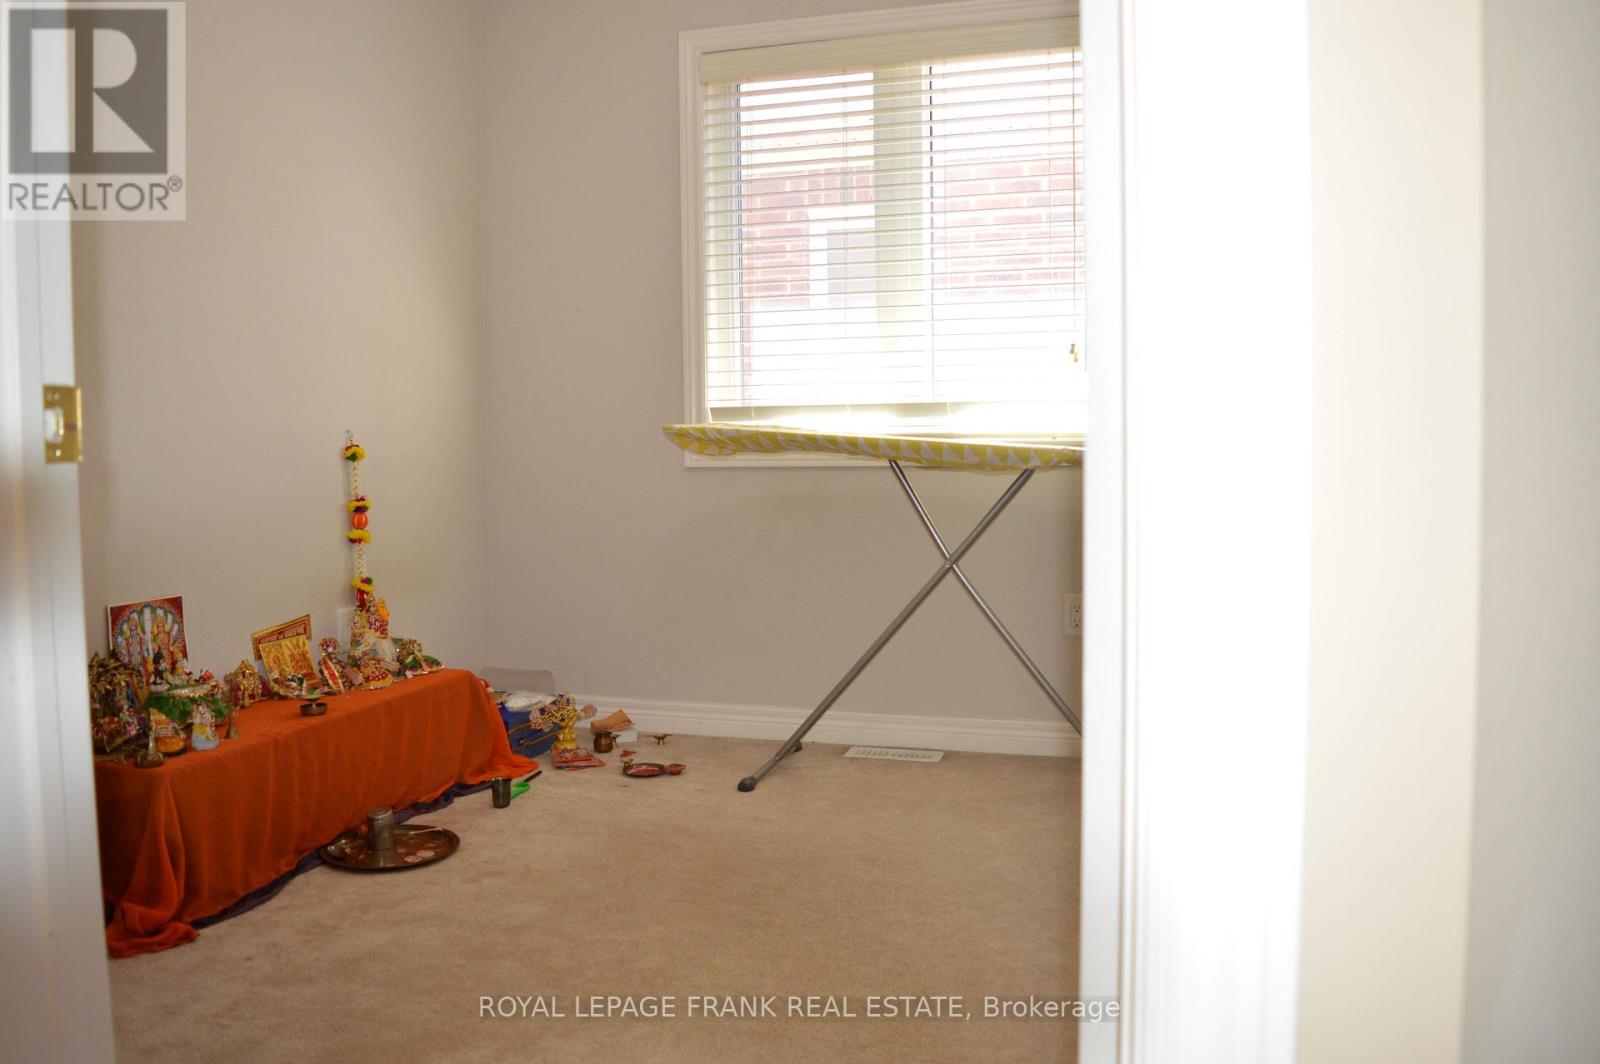
| Second Level | Bedroom 4 | 4 m | 3.2 m | 4 m x 3.2 m |
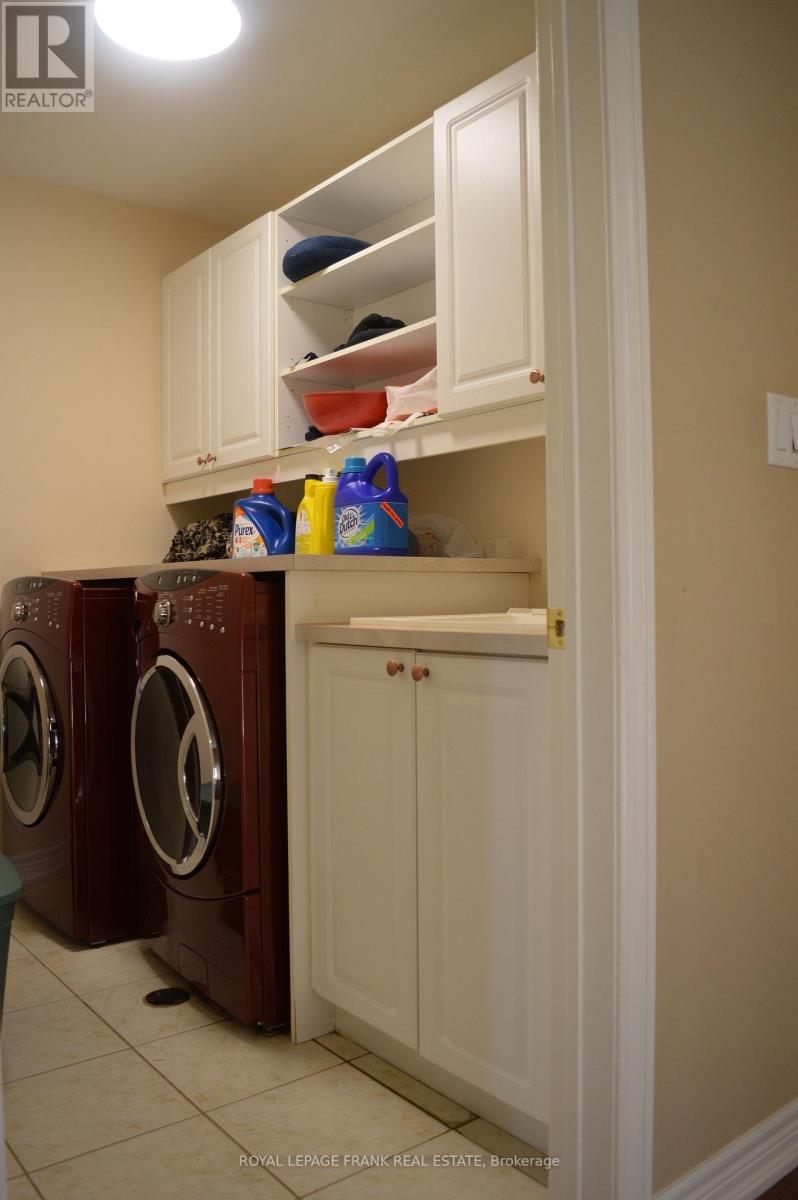
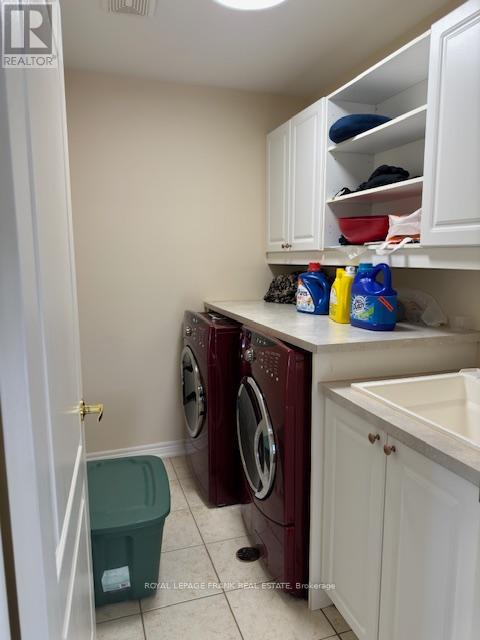
| Second Level | Laundry Room | 2.3 m | 1.68 m | 2.3 m x 1.68 m |
| Second Level | Primary Bedroom | 4.8 m | 4.42 m | 4.8 m x 4.42 m |
| Second Level | Bedroom 2 | 2.9 m | 2.75 m | 2.9 m x 2.75 m |
| Second Level | Bedroom 3 | 3 m | 4.8 m | 3 m x 4.8 m |
| Main Level | Foyer | 2.15 m | 1.7 m | 2.15 m x 1.7 m |
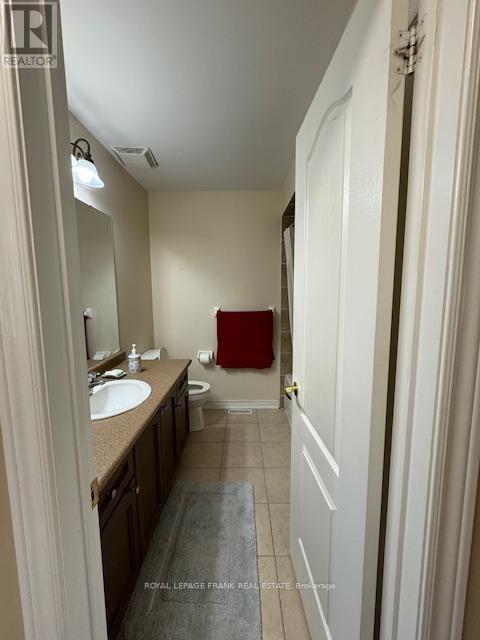
| Main Level | Partial Bathroom | 1.25 m | 1.7 m | 1.25 m x 1.7 m |
| Main Level | Dining Room | 3.6 m | 5.5 m | 3.6 m x 5.5 m |
| Main Level | Living Room | 3.6 m | 5.5 m | 3.6 m x 5.5 m |
| Main Level | Family Room | 3.65 m | 4.25 m | 3.65 m x 4.25 m |
| Main Level | Kitchen | 3.65 m | 3.05 m | 3.65 m x 3.05 m |
| Main Level | Eating Area | 3.05 m | 2.75 m | 3.05 m x 2.75 m |
Utilities
| Electricity | Available |
| Sewer | Available |
https://www.realtor.ca/real-estate/30351243/61-summerside-avenue-whitby-taunton-north-taunton-north
Contact Us
Contact us for more information

Balwinder Singh
Salesperson
www.blueleafrealty.com/
www.facebook.com/blueleafrealestate
200 Dundas Street East
Whitby, Ontario L1N 2H8
(905) 666-1333
(905) 430-3842
www.royallepagefrank.com/

The trademarks REALTOR®, REALTORS®, and the REALTOR® logo are controlled by The Canadian Real Estate Association (CREA) and identify real estate professionals who are members of CREA. The trademarks MLS®, Multiple Listing Service® and the associated logos are owned by The Canadian Real Estate Association (CREA) and identify the quality of services provided by real estate professionals who are members of CREA. The trademark DDF® is owned by The Canadian Real Estate Association (CREA) and identifies CREA's Data Distribution Facility (DDF®)
October 01 2026 06:19:14
Central Lakes Association of REALTORS®
Royal LePage Frank Real Estate