
61 London Road Thamesville, Ontario N0P 2K0

$409,900
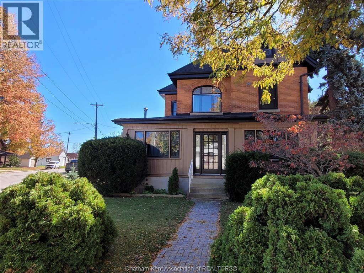
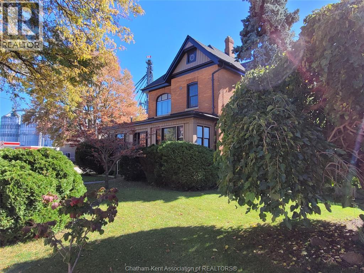
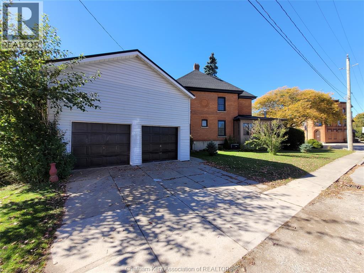
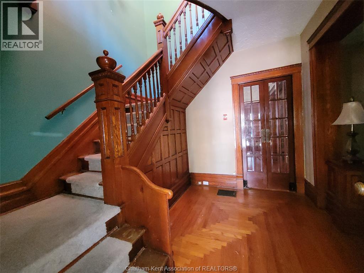
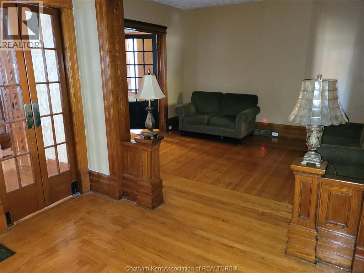
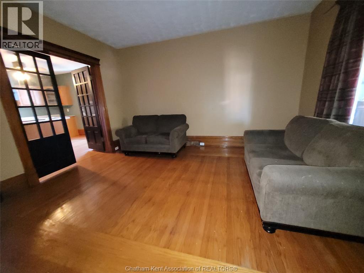
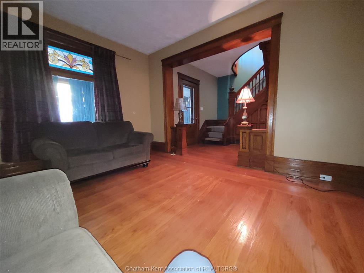
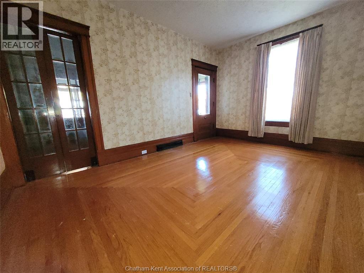
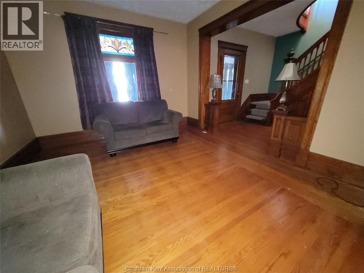
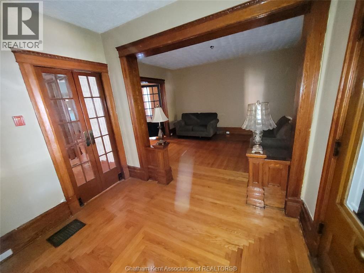
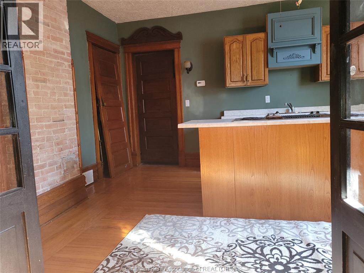
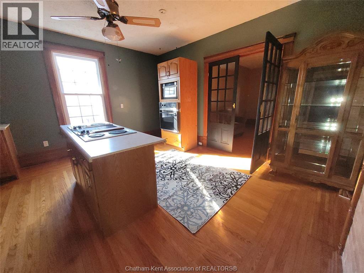
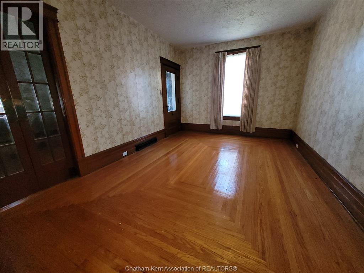
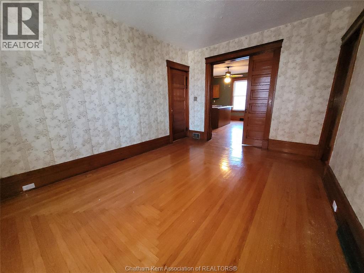
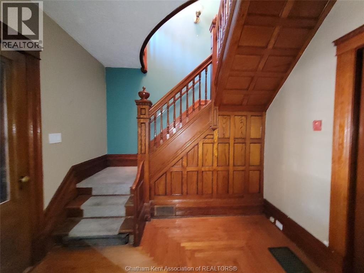
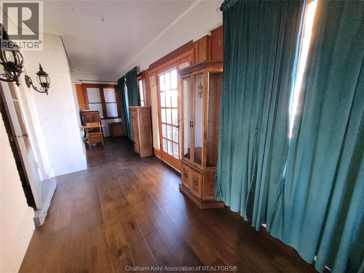
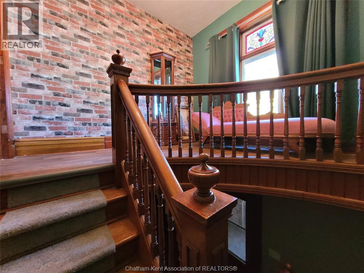
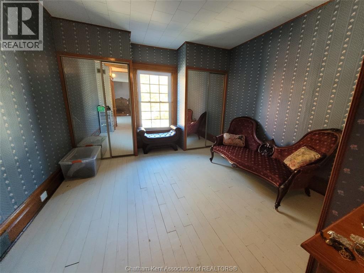
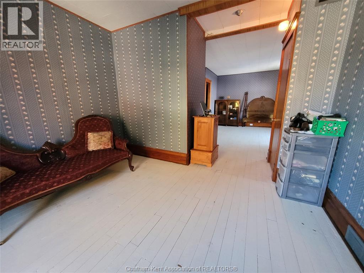
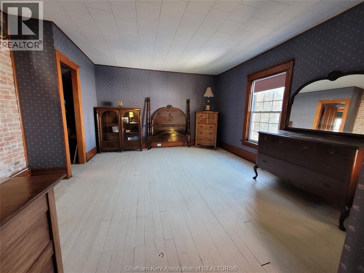
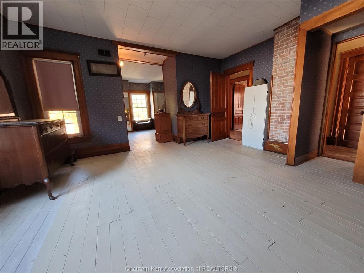
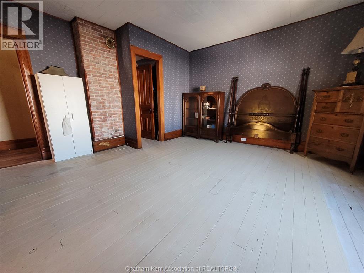
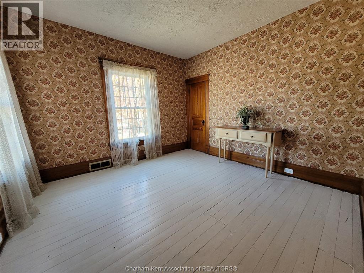
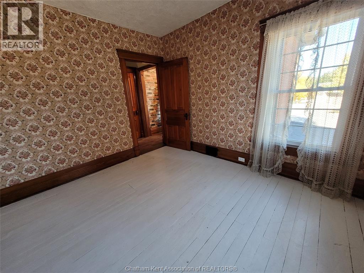
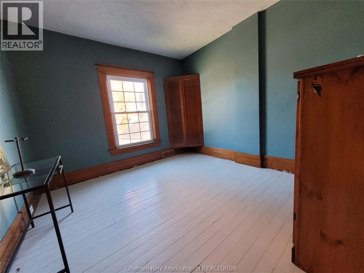
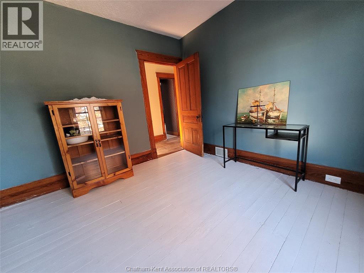
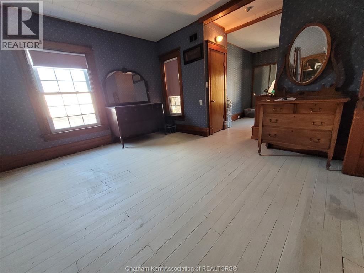
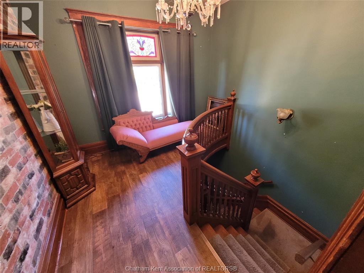
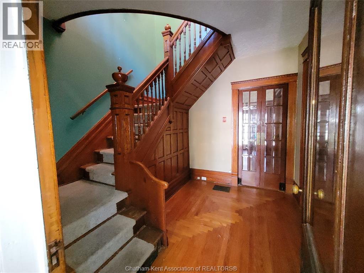
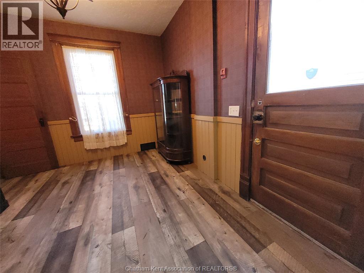
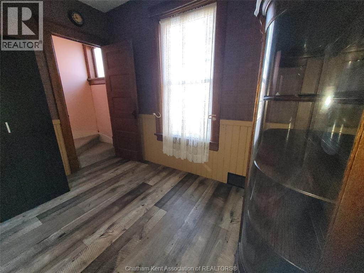
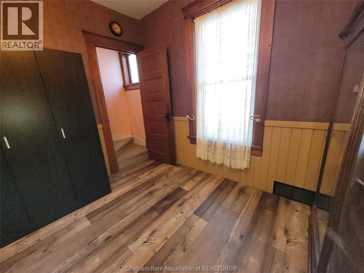
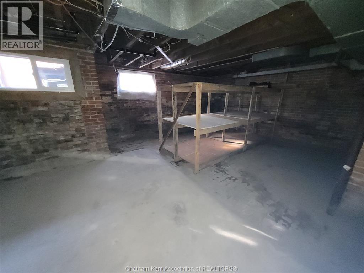
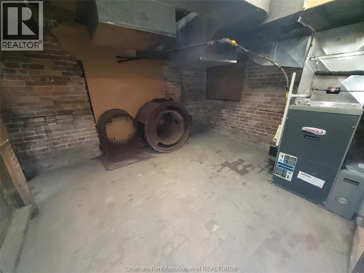
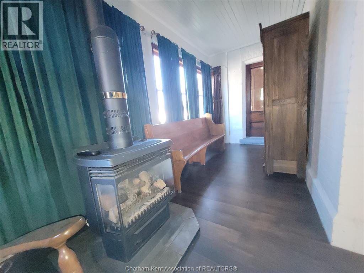
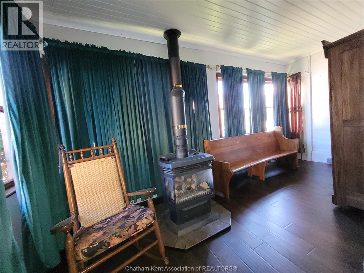
Your next home should be this 2 storey, 4-bed, 1 and 1/2 bath home on a corner lot in the core of downtown Thamesville. This is a turn of the century brick home featuring high ceilings, wood cabinets, stain glass and pocket doors. What turns heads better than original wood trim and hardwood floors, feel the warmth and charm with every step and around every corner. Newer roof, furnace, AC, windows set you up for a better investment in lower maintenance in the years to follow. The layout of both floors is perfect for quiet nights or weekend entertaining, the covered porch is enjoyable in any weather as well as the rear covered deck. The treed yard deserves 2 looks, he 2 sheds provide storage, yet the yard is still large enough to throw around a baseball. Check out this bonus, a 20x36, 2-car garage with a upper floor for extra storage or an in-law suite. Finish it however you want. Don't miss out, be in by Christmas by booking your showing today. (id:49203)
Open House
This property has open houses!
1:00 pm
Ends at:3:00 pm
Property Details
| MLS® Number | 26025721 |
| Property Type | Single Family |
| Features | Concrete Driveway |
Building
| Bathroom Total | 2 |
| Bedrooms Above Ground | 4 |
| Bedrooms Total | 4 |
| Appliances | Dryer, Refrigerator, Stove, Washer, Oven |
| Constructed Date | 1900 |
| Construction Style Attachment | Detached |
| Cooling Type | Central Air Conditioning |
| Exterior Finish | Brick |
| Fireplace Fuel | Wood |
| Fireplace Present | Yes |
| Fireplace Type | Free Standing Metal |
| Flooring Type | Hardwood, Laminate |
| Foundation Type | Block |
| Half Bath Total | 1 |
| Heating Fuel | Natural Gas |
| Heating Type | Forced Air, Furnace |
| Stories Total | 2 |
| Type | House |
Parking
| Detached Garage | |
| Garage |
Land
| Acreage | No |
| Fence Type | Fence |
| Landscape Features | Landscaped |
| Size Irregular | 50.17 X Irreg / 0.191 Ac |
| Size Total Text | 50.17 X Irreg / 0.191 Ac|0-0.25 Acre |
| Zoning Description | Res |
Rooms
| Level | Type | Length | Width | Dimensions |
|---|---|---|---|---|
| Second Level | 4pc Bathroom | 12 ft | 12 ft x Measurements not available | |
| Second Level | Bedroom | 10 ft | 10 ft x Measurements not available | |
| Second Level | Bedroom | 11 ft | 11 ft x Measurements not available | |
| Second Level | Bedroom | 12 ft | 12 ft x Measurements not available | |
| Second Level | Primary Bedroom | 15 ft | 15 ft x Measurements not available | |
| Second Level | Other | 10 ft | 10 ft x Measurements not available | |
| Basement | Utility Room | 15 ft | 11 ft | 15 ft x 11 ft |
| Basement | Storage | 14 ft | 26 ft | 14 ft x 26 ft |
| Basement | Storage | 15 ft | 15 ft x Measurements not available | |
| Basement | Storage | 15 ft | 15 ft x Measurements not available | |
| Main Level | Laundry Room | 12 ft | 12 ft x Measurements not available | |
| Main Level | 2pc Bathroom | 6 ft | 6 ft x Measurements not available | |
| Main Level | Dining Room | 11 ft | 11 ft x Measurements not available | |
| Main Level | Kitchen | 16 ft | 16 ft x Measurements not available | |
| Main Level | Living Room | 12 ft | 12 ft x Measurements not available | |
| Main Level | Foyer | 6 ft | 6 ft x Measurements not available | |
| Main Level | Enclosed Porch | 6 ft | 6 ft x Measurements not available |
https://www.realtor.ca/real-estate/30429892/61-london-road-thamesville
Contact Us
Contact us for more information

Michael Eves
Sales Person
149 St Clair St
Chatham, Ontario N7L 3J4
(519) 436-6161
www.excelrealty.ca/
www.facebook.com/excelrealtyservice/

The trademarks REALTOR®, REALTORS®, and the REALTOR® logo are controlled by The Canadian Real Estate Association (CREA) and identify real estate professionals who are members of CREA. The trademarks MLS®, Multiple Listing Service® and the associated logos are owned by The Canadian Real Estate Association (CREA) and identify the quality of services provided by real estate professionals who are members of CREA. The trademark DDF® is owned by The Canadian Real Estate Association (CREA) and identifies CREA's Data Distribution Facility (DDF®)
October 22 2026 06:52:41
Chatham Kent Association of REALTORS®
Gagner & Associates Excel Realty Services Inc. Brokerage