
609 201st Avenue Castlegar, British Columbia V1N 3R1

$739,900
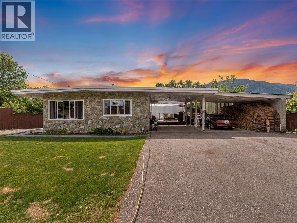
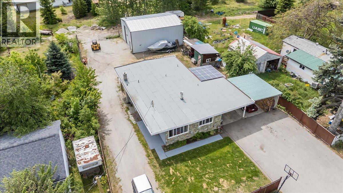
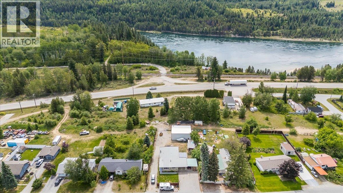
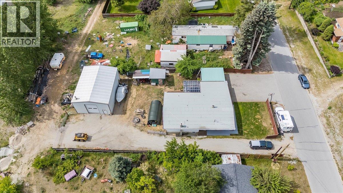
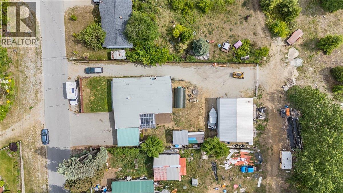
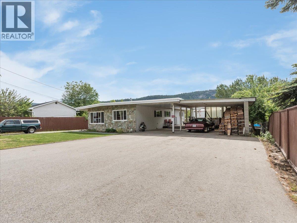
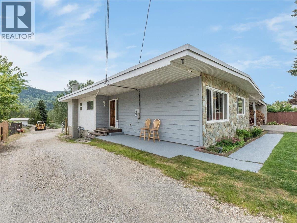
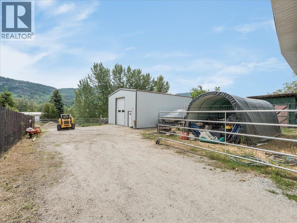
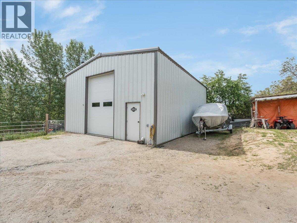
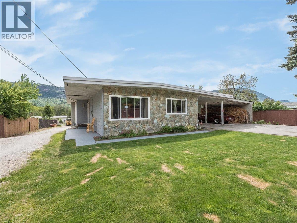
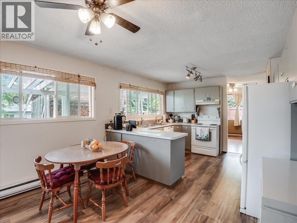
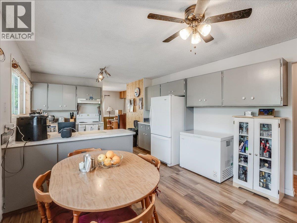
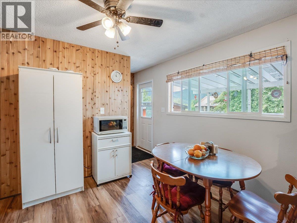
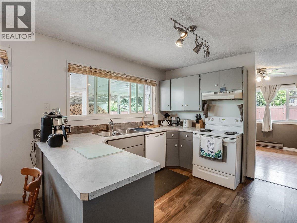
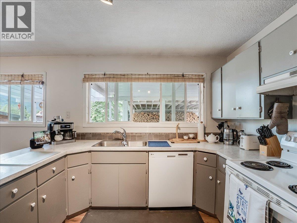
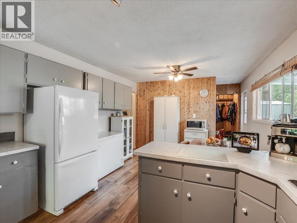
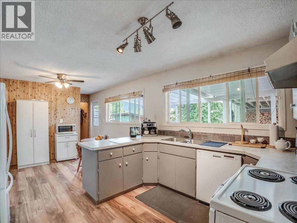
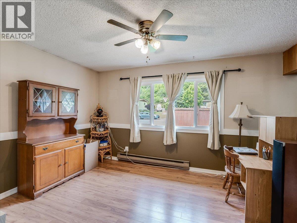
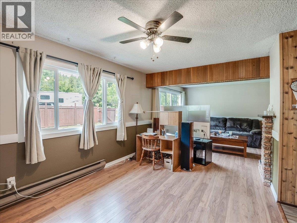
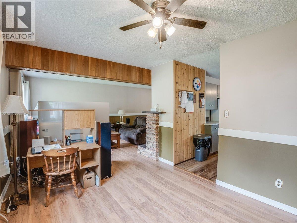
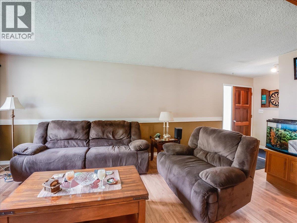
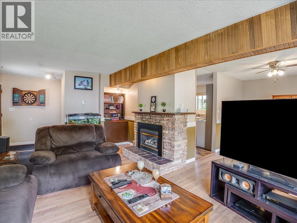
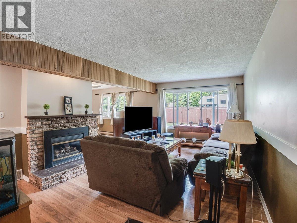
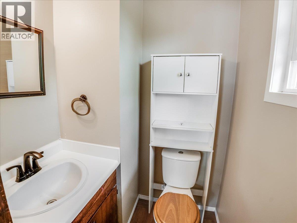
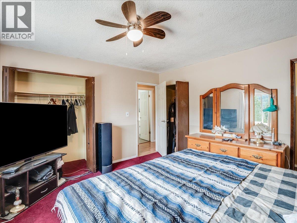
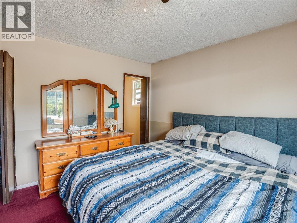
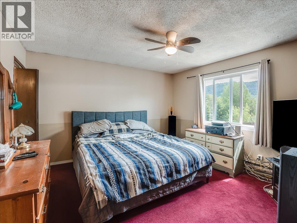
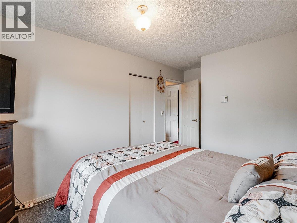
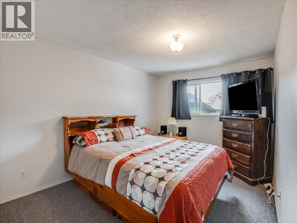
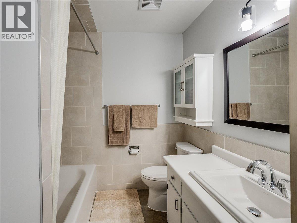
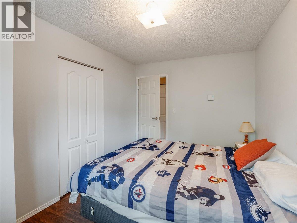
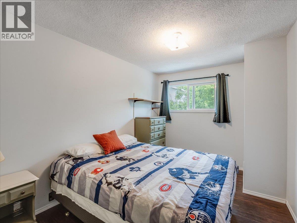
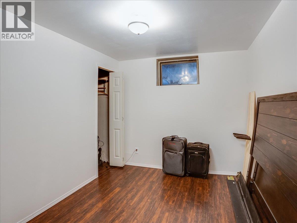
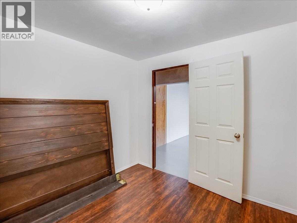
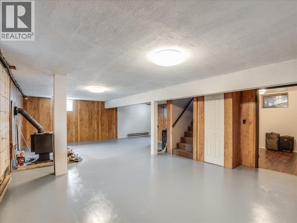
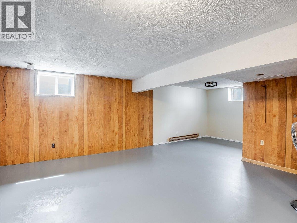
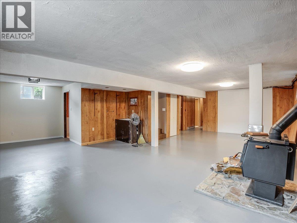
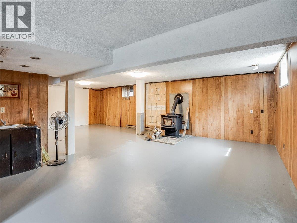
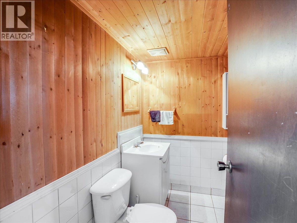
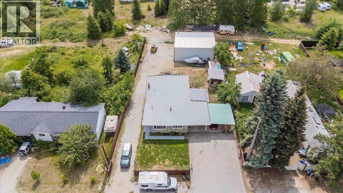
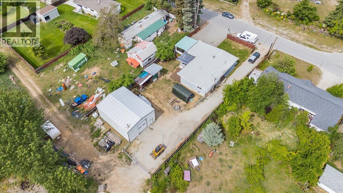
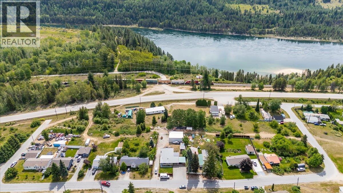
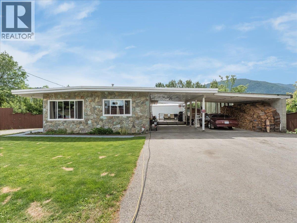
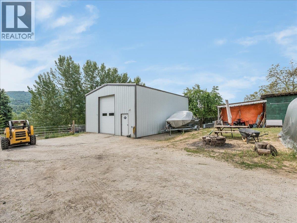
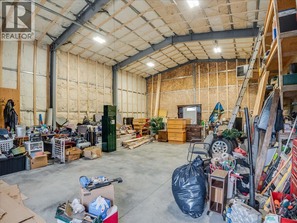
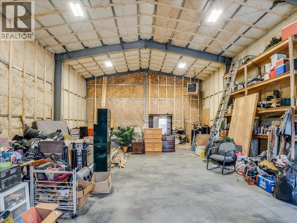
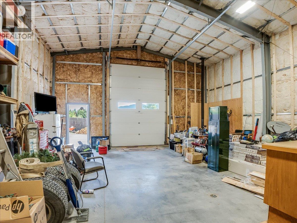
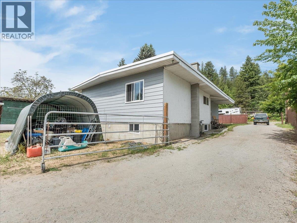
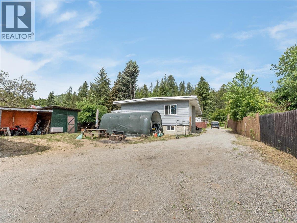
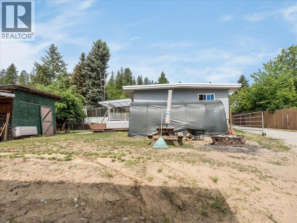
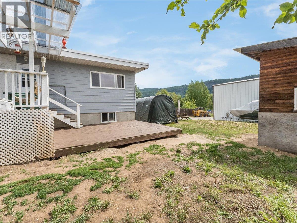
Spacious Family Home with New Shop Between Castlegar & Trail! Conveniently located just outside the Castlegar city limits and perfectly situated between Castlegar and Trail, this move-in-ready property offers the ideal combination of space, functionality, and location. This large family home features 4 bedrooms, 3 bathrooms, plus 2 additional office/den spaces, providing plenty of room for growing families, remote workers, or those needing flexible living arrangements. The rancher-style layout with a full basement offers an abundance of living space and endless possibilities to suit your needs. Outside, you'll find a flat and usable 0.32-acre lot that's perfect for children, pets, gardening, or simply enjoying the outdoors. A standout feature of the property is the brand-new 30x40 detached shop, offering exceptional space for hobbies, storage, projects, or parking. Whether you're looking for a family home with room to grow, space to work from home, or a property with a fantastic shop, this well-maintained package checks all the boxes. Enjoy the convenience of a central location while still benefiting from the privacy and extra space that comes with living just outside the city limits. A complete package that's ready for its next owners to move in and enjoy! (id:49203)
Property Details
| MLS® Number | 10389299 |
| Property Type | Single Family |
| Neigbourhood | Fairview to Paulson |
| Parking Space Total | 8 |
Building
| Bathroom Total | 3 |
| Bedrooms Total | 4 |
| Architectural Style | Ranch |
| Basement Type | Full |
| Constructed Date | 1976 |
| Construction Style Attachment | Detached |
| Fireplace Fuel | Wood |
| Fireplace Present | Yes |
| Fireplace Total | 1 |
| Fireplace Type | Conventional |
| Heating Fuel | Electric, Wood |
| Heating Type | Baseboard Heaters, Stove, See Remarks |
| Roof Material | Other |
| Roof Style | Unknown |
| Stories Total | 2 |
| Size Interior | 2,808 Sqft |
| Type | House |
| Utility Water | Community Water User's Utility |
Parking
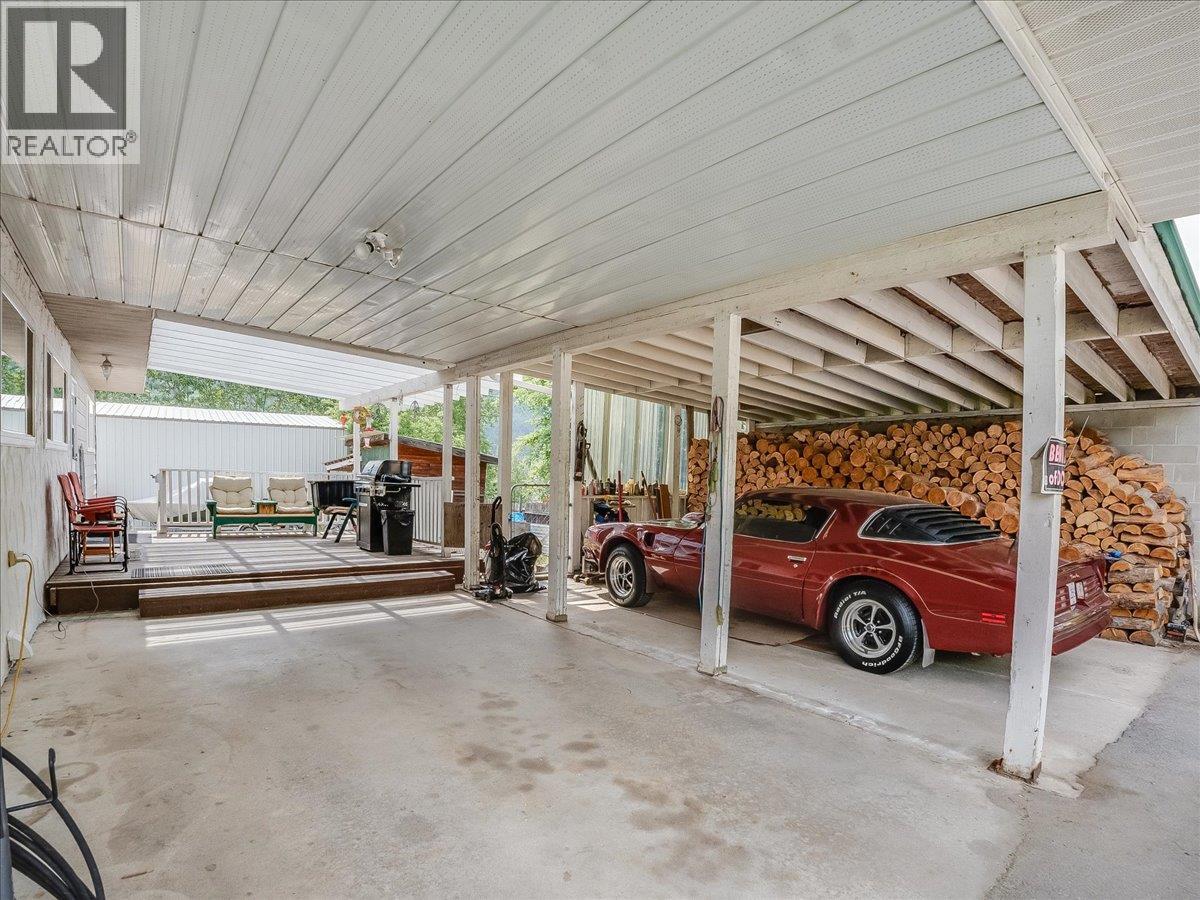
| Carport |
Land
| Acreage | No |
| Sewer | Septic Tank |
| Size Irregular | 0.32 |
| Size Total | 0.32 Ac|under 1 Acre |
| Size Total Text | 0.32 Ac|under 1 Acre |
Rooms
| Level | Type | Length | Width | Dimensions |
|---|---|---|---|---|
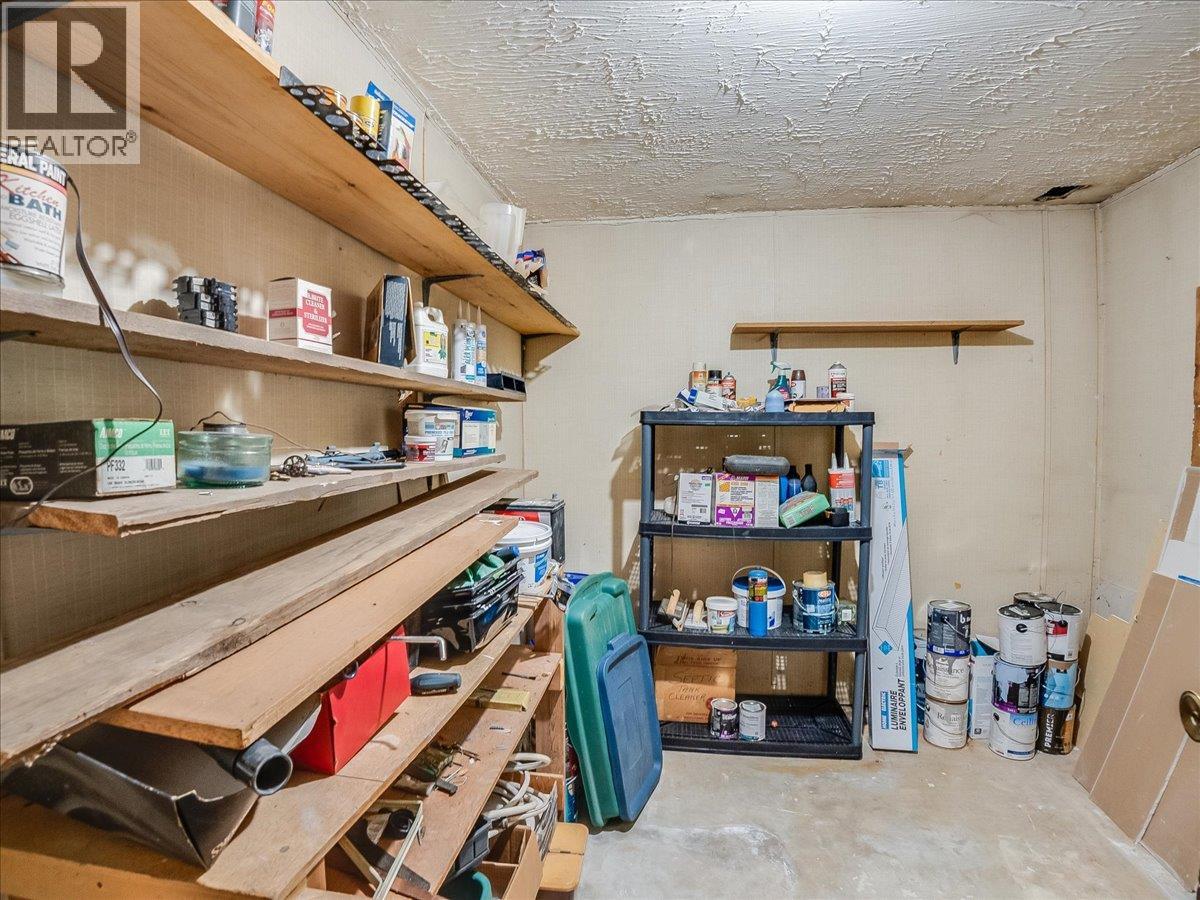
| Basement | Storage | 8'8'' x 9' | ||
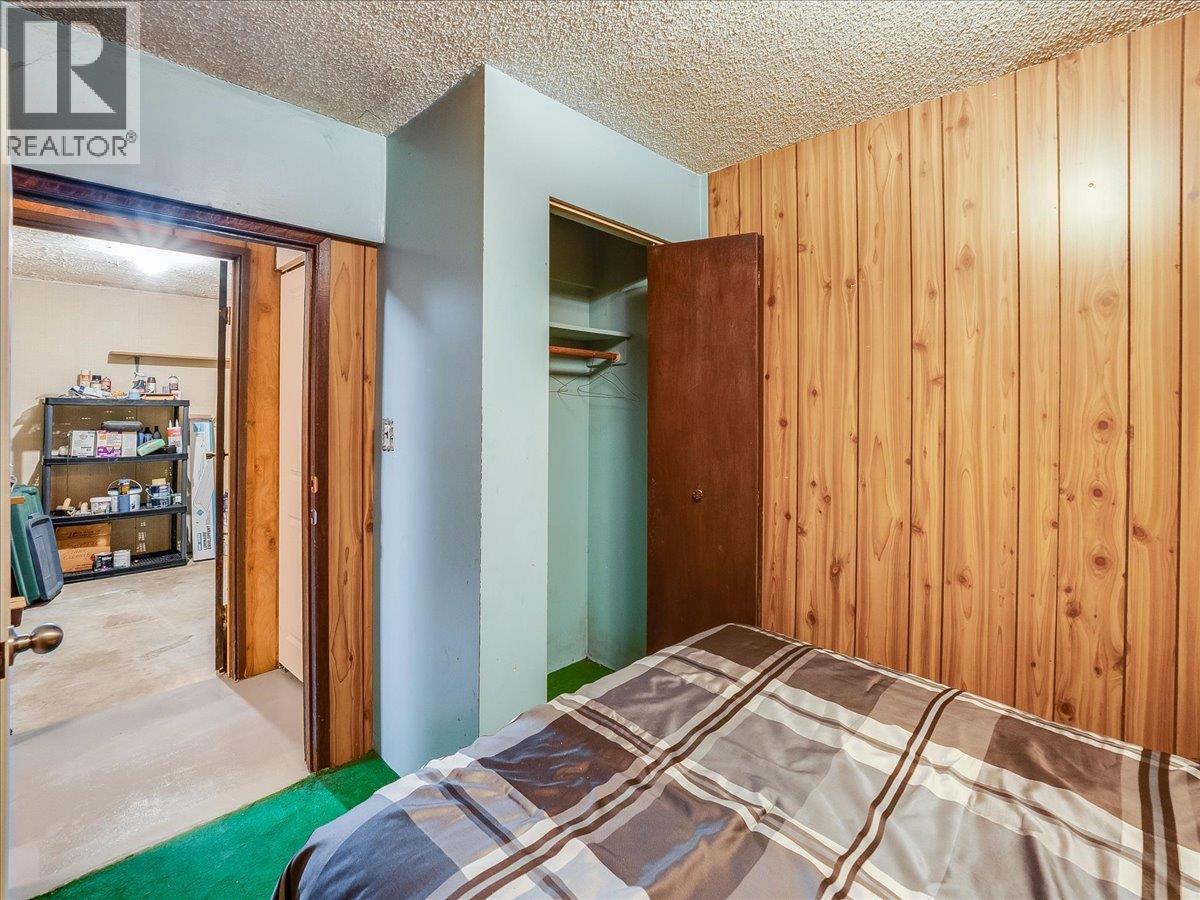
| Basement | Office | 9'3'' x 8'11'' | ||
| Basement | Den | 10'2'' x 9' | ||
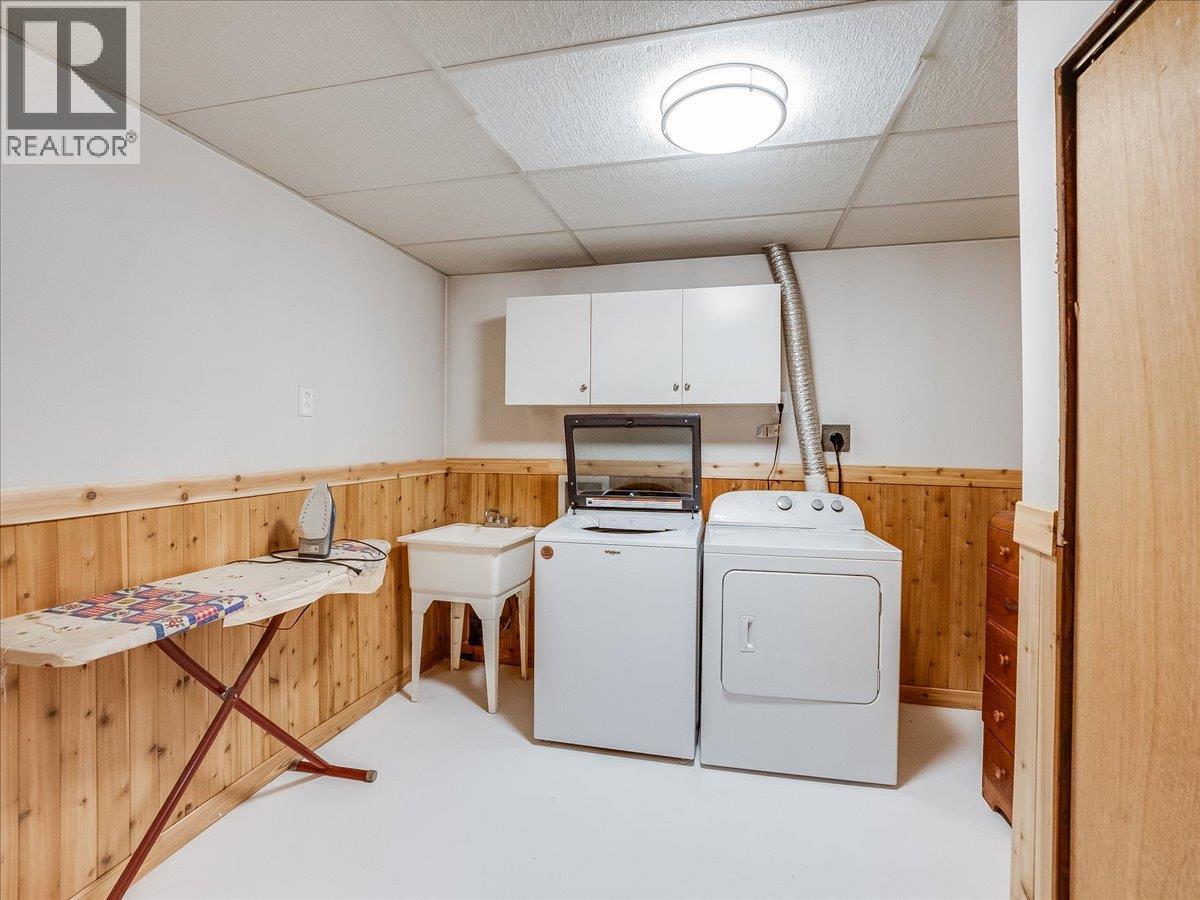
| Basement | Laundry Room | 10'1'' x 10'4'' | ||
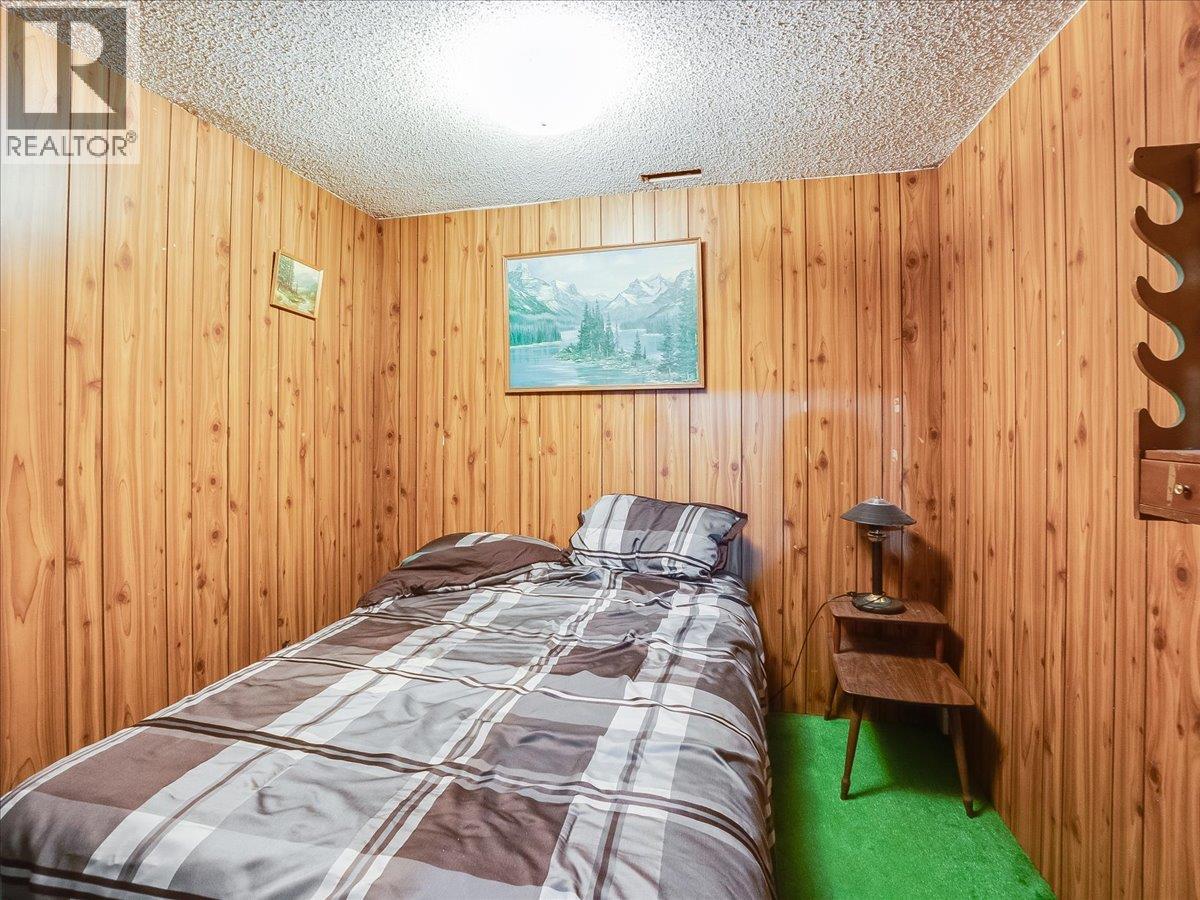
| Basement | Bedroom | 10'5'' x 9'1'' | ||
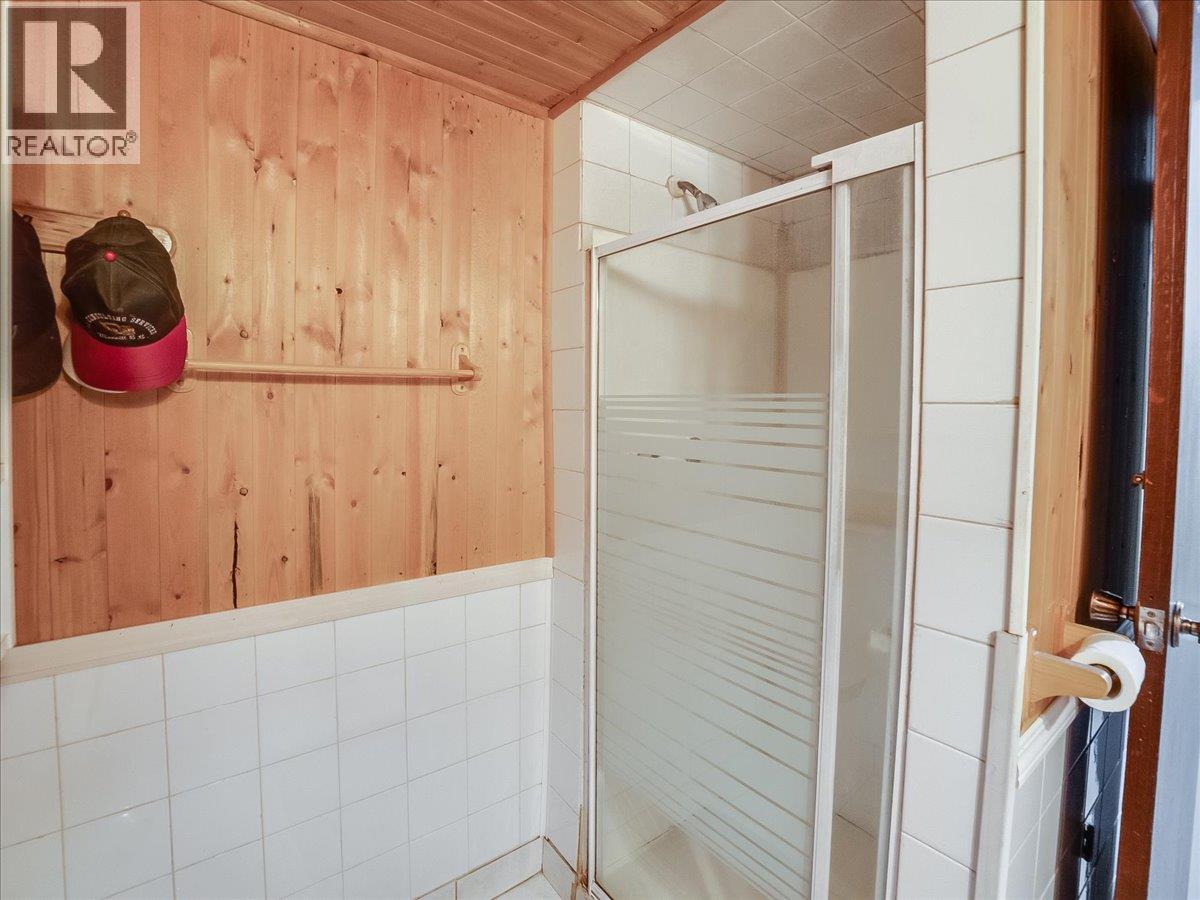
| Basement | Full Bathroom | Measurements not available | ||
| Basement | Recreation Room | 27'4'' x 30'10'' | ||
| Main Level | Full Ensuite Bathroom | Measurements not available | ||
| Main Level | Primary Bedroom | 12'10'' x 13'4'' | ||
| Main Level | Bedroom | 9'9'' x 13'1'' | ||
| Main Level | Full Bathroom | Measurements not available | ||
| Main Level | Bedroom | 12'11'' x 9'1'' | ||
| Main Level | Dining Room | 11'9'' x 9'5'' | ||
| Main Level | Other | 9'11'' x 9'10'' | ||
| Main Level | Living Room | 10'1'' x 25'4'' | ||
| Main Level | Kitchen | 18' x 11' |
https://www.realtor.ca/real-estate/29827691/609-201st-avenue-castlegar-fairview-to-paulson
Contact Us
Contact us for more information

Jake Sherbinin
Personal Real Estate Corporation
www.youtube.com/embed/yRLy6fDKm8g
www.facebook.com/Sherbinin.Real.Estate
www.linkedin.com/in/jake-sherbinin-2b3777153/?originalSubdomain=ca
www.instagram.com/jake.sherbinin/
www.realtor.ca/agent/2012721/jake-sherbinin-3107-29th-avenue-vernon-brit
110 - 1983 Columbia Avenue
Castlegar, British Columbia V1N 2W8
(250) 549-2103
thebchomes.com/

The trademarks REALTOR®, REALTORS®, and the REALTOR® logo are controlled by The Canadian Real Estate Association (CREA) and identify real estate professionals who are members of CREA. The trademarks MLS®, Multiple Listing Service® and the associated logos are owned by The Canadian Real Estate Association (CREA) and identify the quality of services provided by real estate professionals who are members of CREA. The trademark DDF® is owned by The Canadian Real Estate Association (CREA) and identifies CREA's Data Distribution Facility (DDF®)
June 18 2026 06:54:34
Association of Interior REALTORS®
Coldwell Banker Executives Realty