
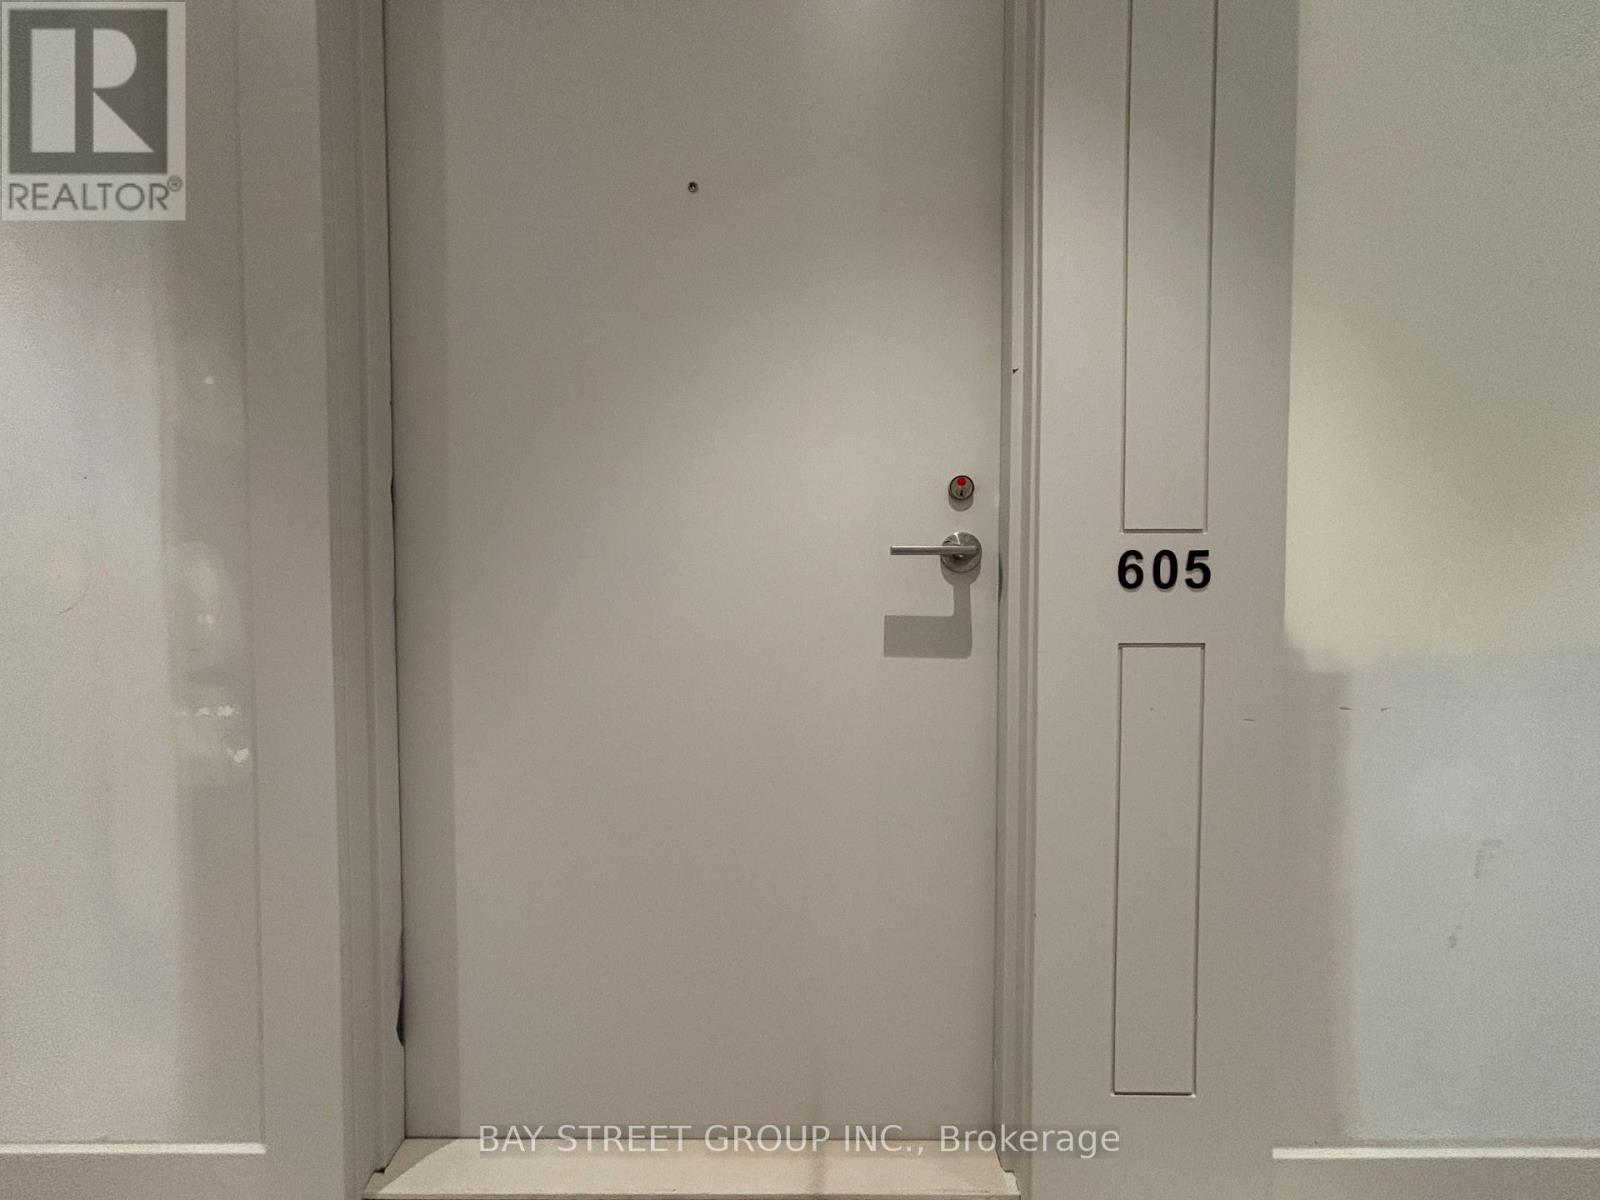
605 - 4010 Eglinton Avenue W Toronto, Ontario M9A 0G5

$2,000 Monthly
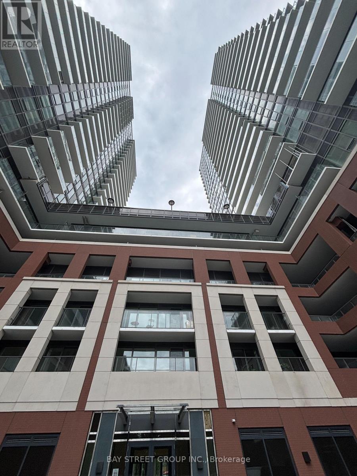
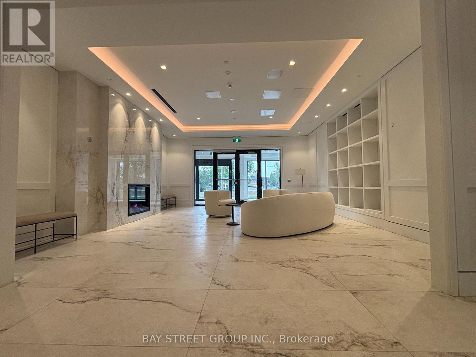
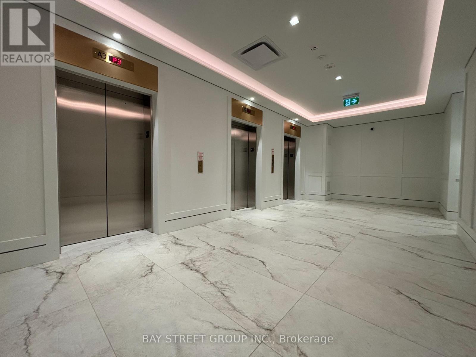
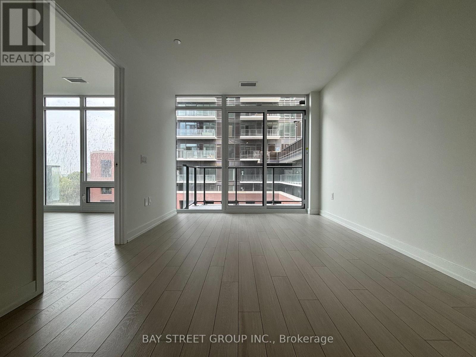
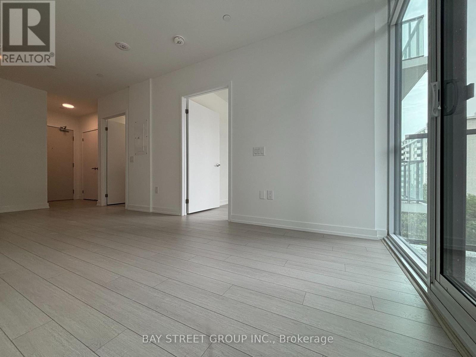
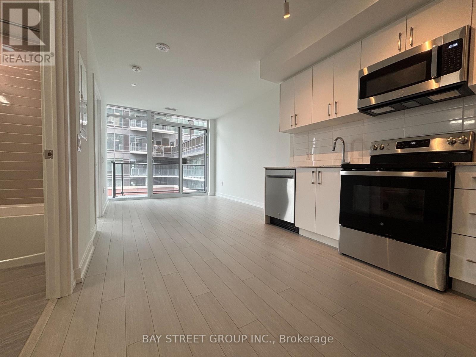
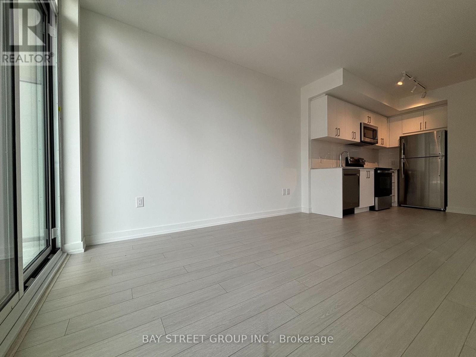
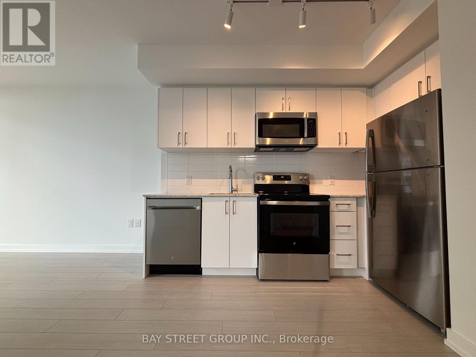
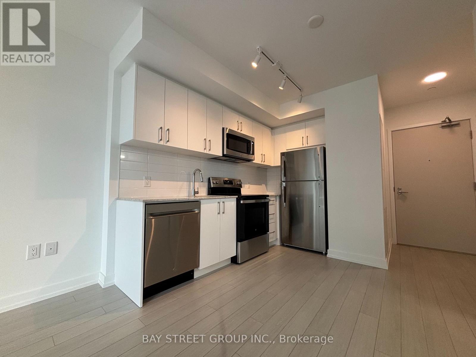
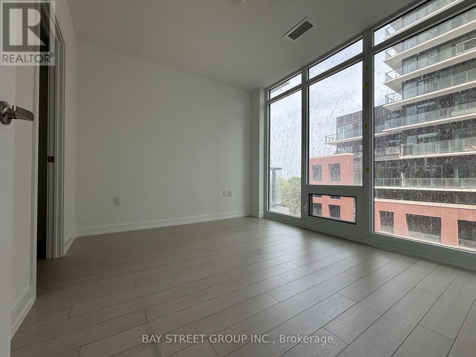
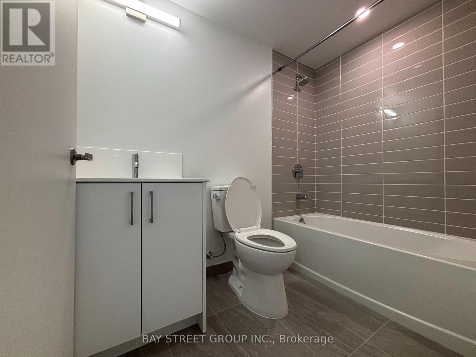
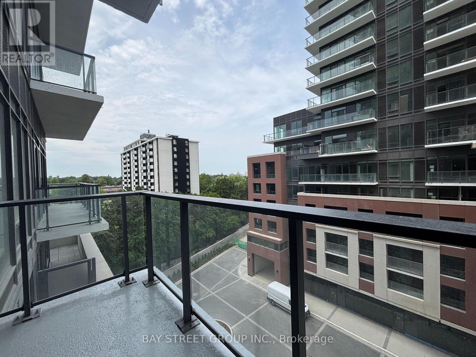
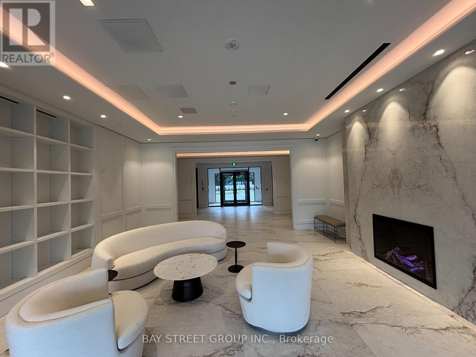
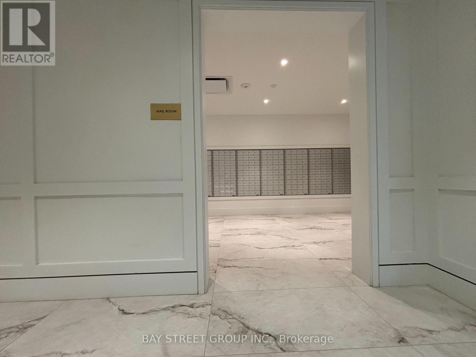
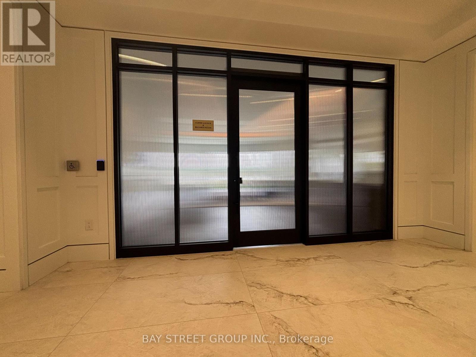
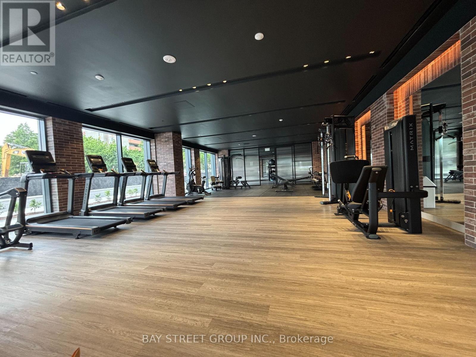
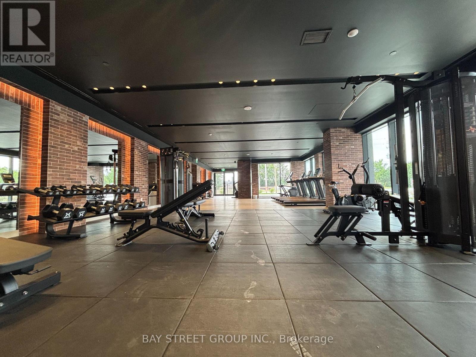
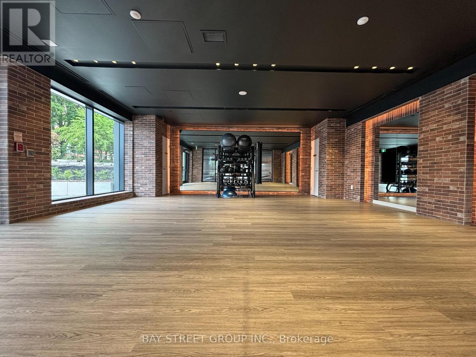
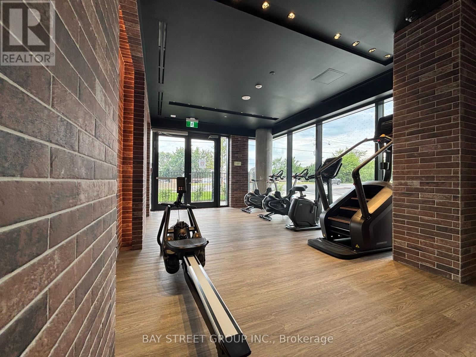
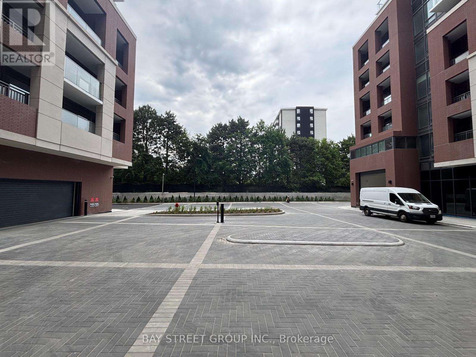
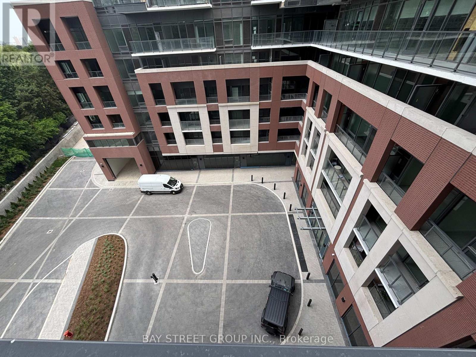
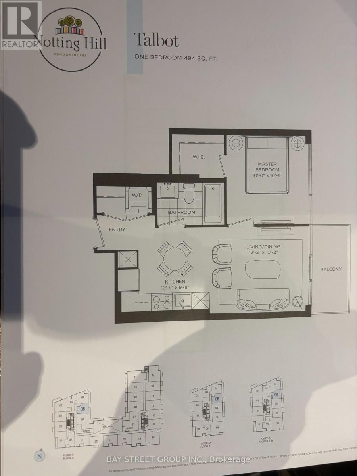
Welcome To Brand New Notting Hill Condo Where Comfort And Urban Convenience Come Together In The City Of Toronto. This Bright 1-bedroom And 1-Bath Functional Layout Is Thoughtfully Designed For Modern Living With Floor-To-Ceiling Windows, Sleek Finishes And A Private Balcony With Nice Courtyard Views. Enjoy Open-Concept Kitchen With Quartz Countertops And Ss Appliances. Perfect for Professionals, Students Seeking Stylish Living. Steps To Shopping, Restaurants, Parks. Easy Access To Public Transit, Major Highways And Future LRT Station. Premium Amenities Include Concierge, A State-Of-The-Art Fitness Center, Upcoming Rooftop Terrace, BBQ Area And More. (id:49203)
Property Details
| MLS® Number | W13503236 |
| Property Type | Single Family |
| Community Name | Humber Heights |
| Community Features | Pets Allowed With Restrictions |
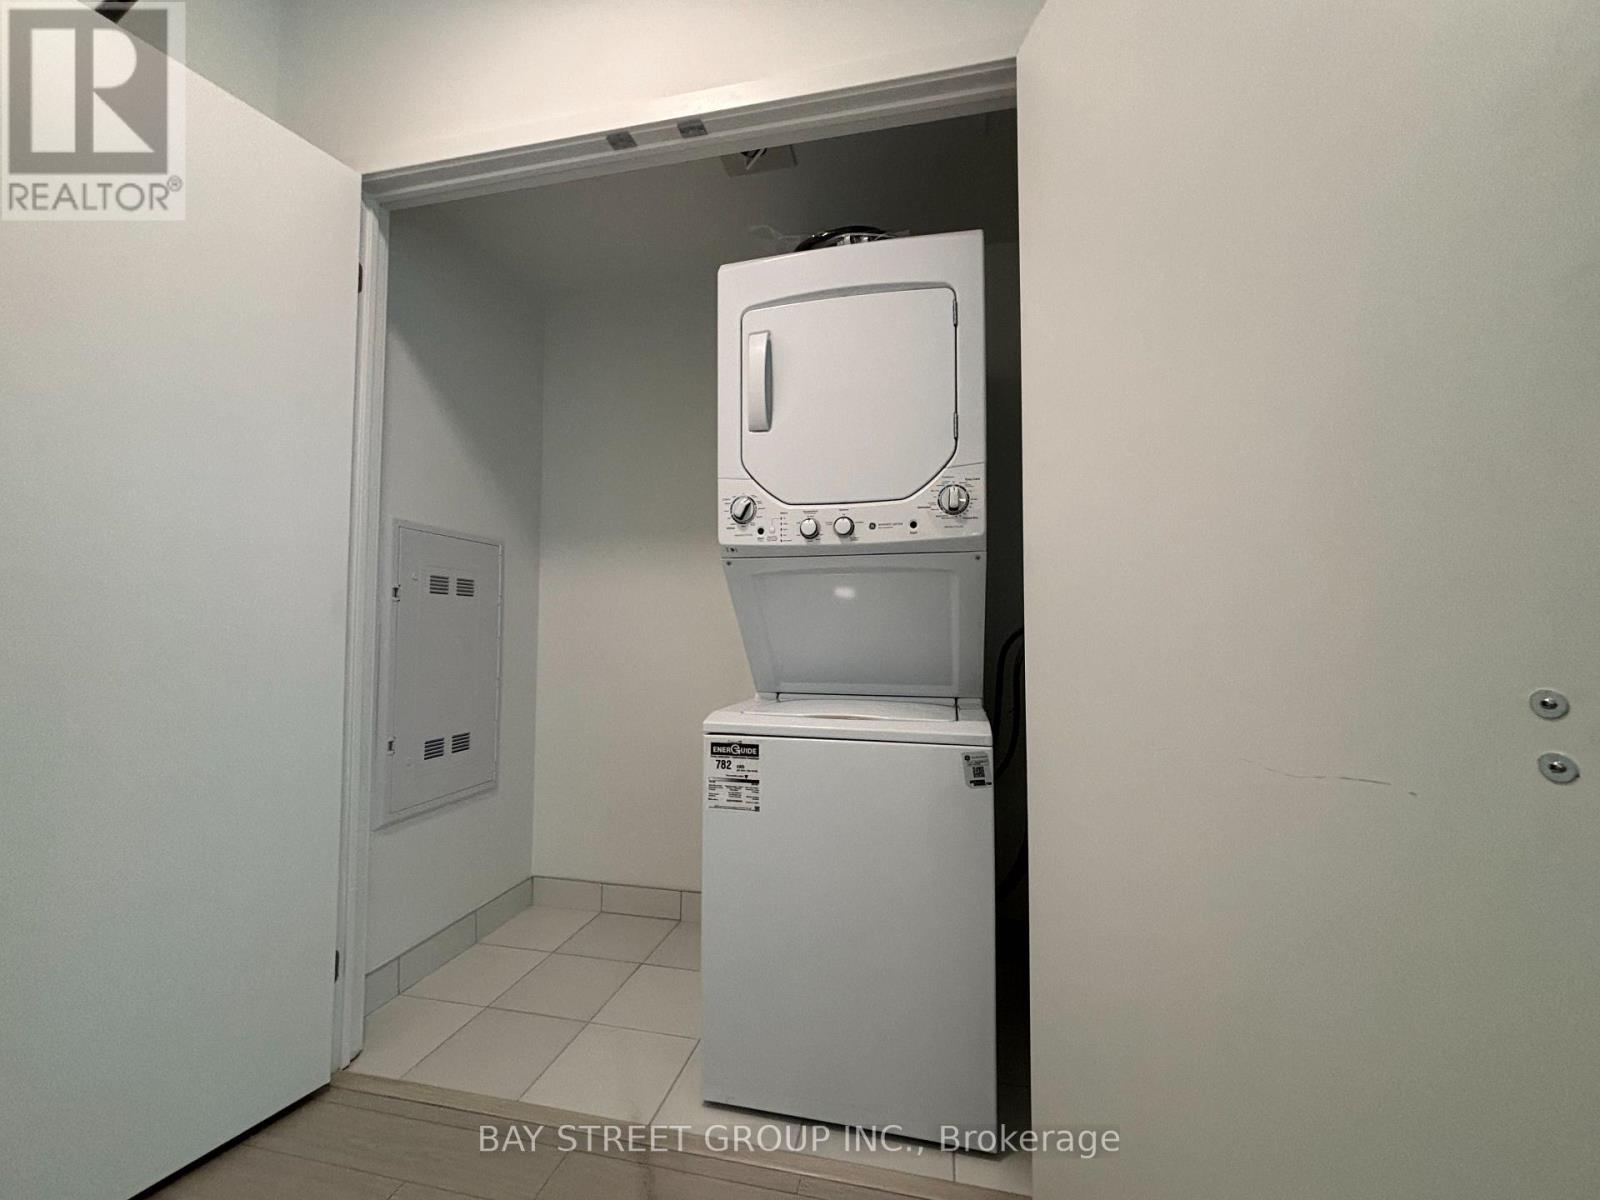
| Features | Balcony, Carpet Free, In Suite Laundry |
Building
| Bathroom Total | 1 |
| Bedrooms Above Ground | 1 |
| Bedrooms Total | 1 |
| Age | New Building |
| Amenities | Storage - Locker |
| Appliances | Dishwasher, Dryer, Microwave, Stove, Washer, Refrigerator |
| Basement Type | None |
| Cooling Type | Central Air Conditioning |
| Exterior Finish | Concrete |
| Flooring Type | Laminate |
| Heating Fuel | Natural Gas |
| Heating Type | Forced Air |
| Size Interior | 0 - 499 Sqft |
| Type | Apartment |
Parking
| No Garage |
Land
| Acreage | No |
Rooms
| Level | Type | Length | Width | Dimensions |
|---|---|---|---|---|
| Flat | Living Room | 3.71 m | 3.1 m | 3.71 m x 3.1 m |
| Flat | Dining Room | 3.71 m | 3.1 m | 3.71 m x 3.1 m |
| Flat | Kitchen | 3.28 m | 2.95 m | 3.28 m x 2.95 m |
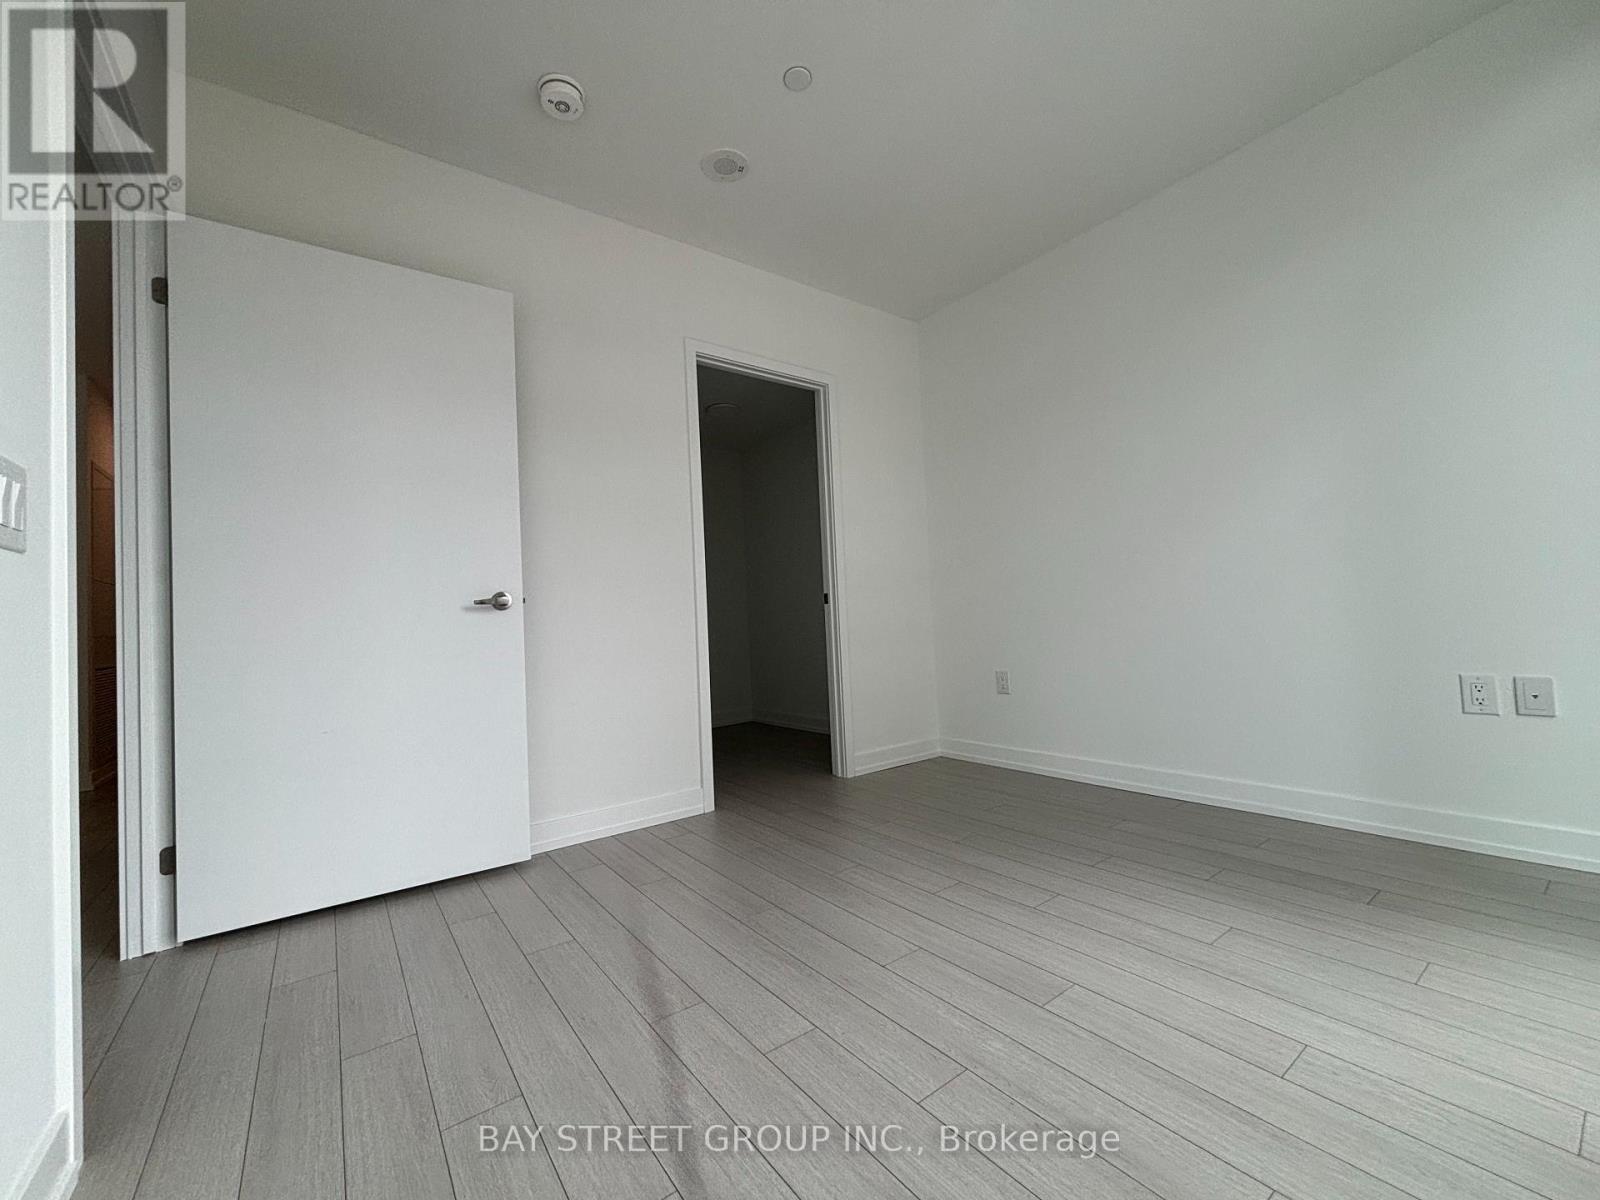
| Flat | Bedroom | 3.07 m | 3.2 m | 3.07 m x 3.2 m |
Contact Us
Contact us for more information
Dan Cao
Salesperson
8300 Woodbine Ave Ste 500
Markham, Ontario L3R 9Y7
(905) 909-0101
(905) 909-0202
Beck Cao
Salesperson
8300 Woodbine Ave Ste 500
Markham, Ontario L3R 9Y7
(905) 909-0101
(905) 909-0202

The trademarks REALTOR®, REALTORS®, and the REALTOR® logo are controlled by The Canadian Real Estate Association (CREA) and identify real estate professionals who are members of CREA. The trademarks MLS®, Multiple Listing Service® and the associated logos are owned by The Canadian Real Estate Association (CREA) and identify the quality of services provided by real estate professionals who are members of CREA. The trademark DDF® is owned by The Canadian Real Estate Association (CREA) and identifies CREA's Data Distribution Facility (DDF®)
June 30 2026 01:38:51
Toronto Regional Real Estate Board
Bay Street Group Inc.