
602 Royal Drive Trochu, Alberta T0M 2C0

$270,000
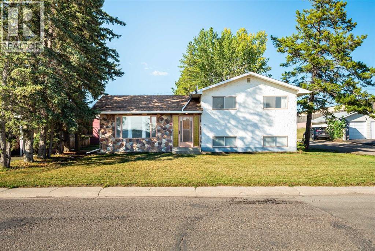
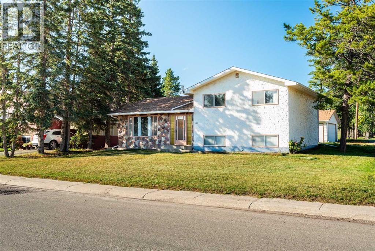
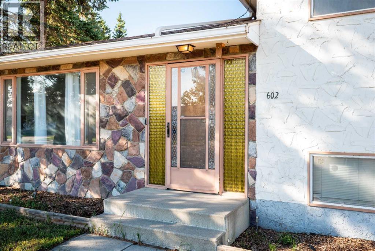
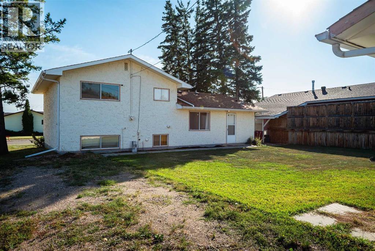
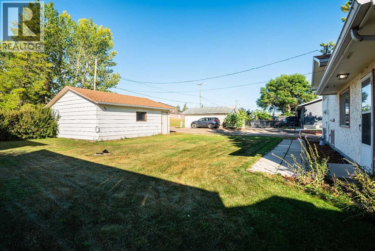
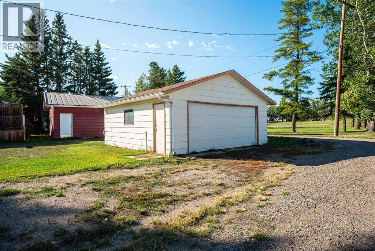
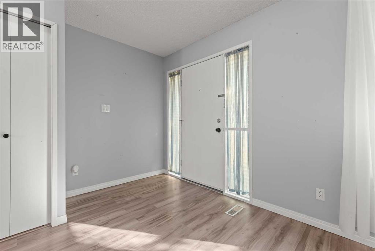
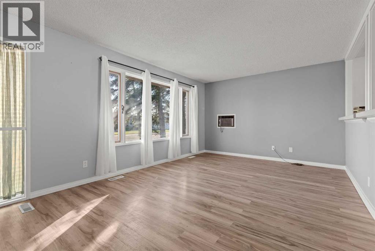
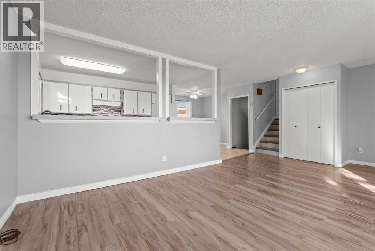
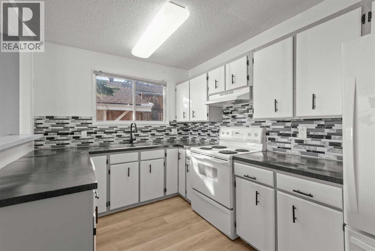
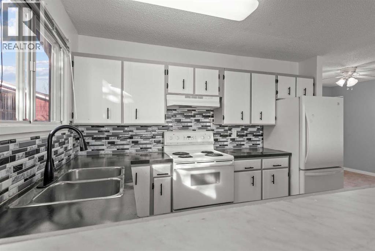
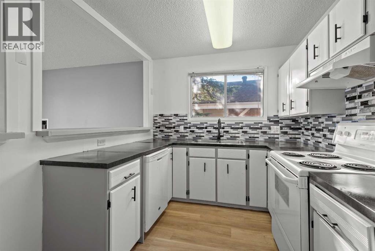
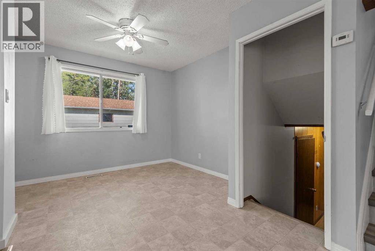
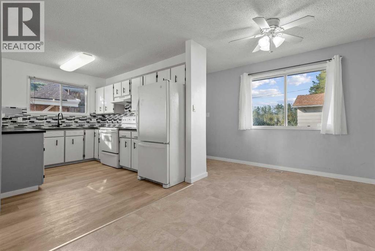
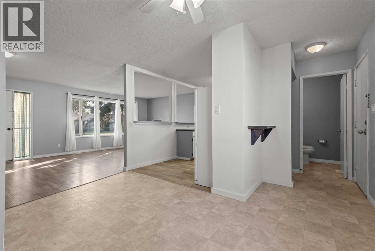
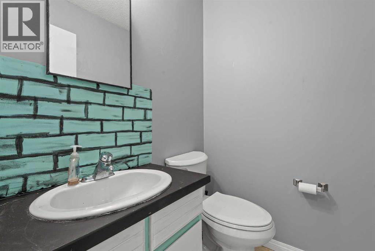
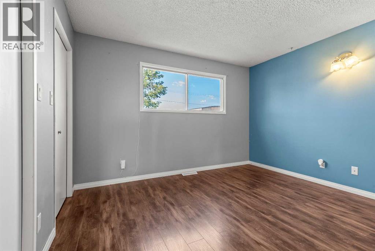
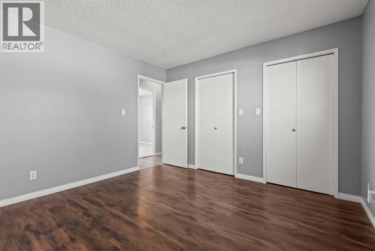
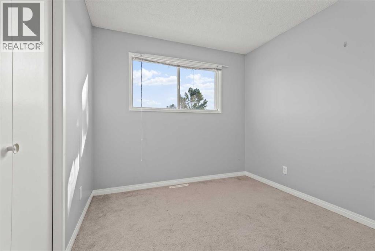
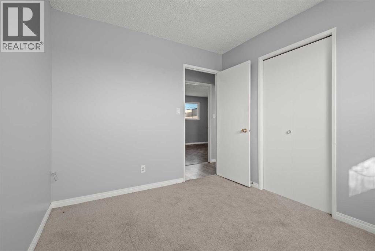
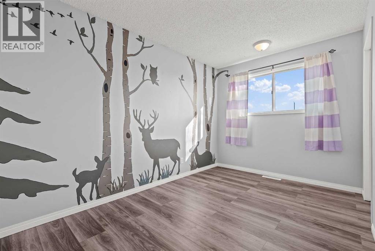
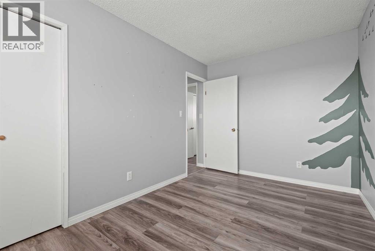
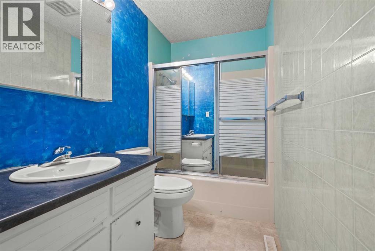
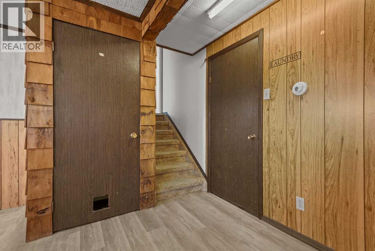
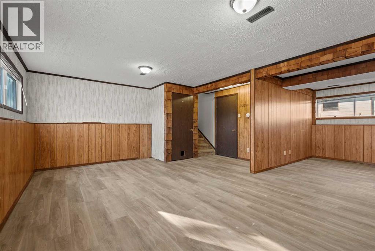
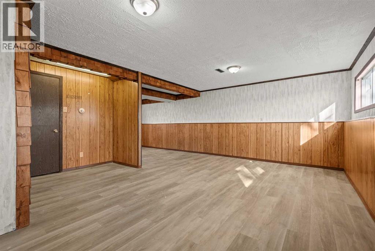
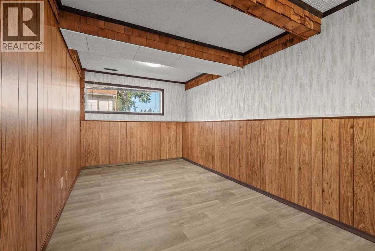
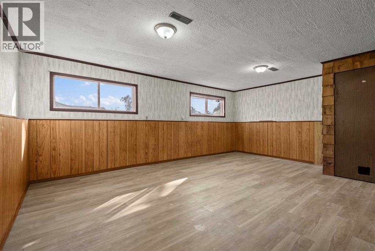
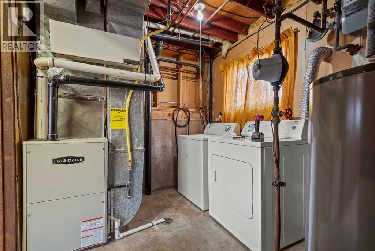
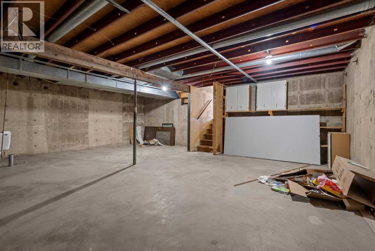
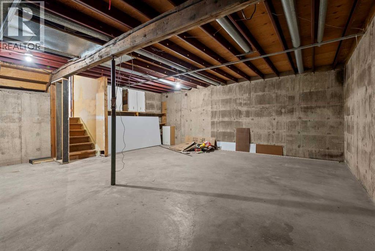
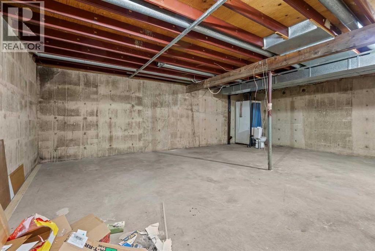
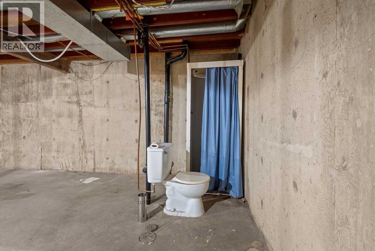
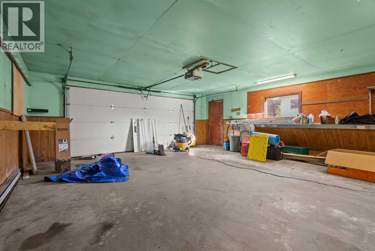
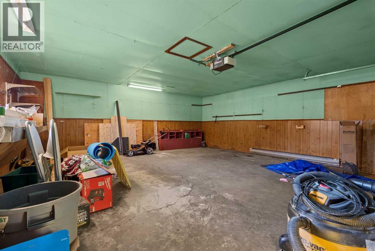
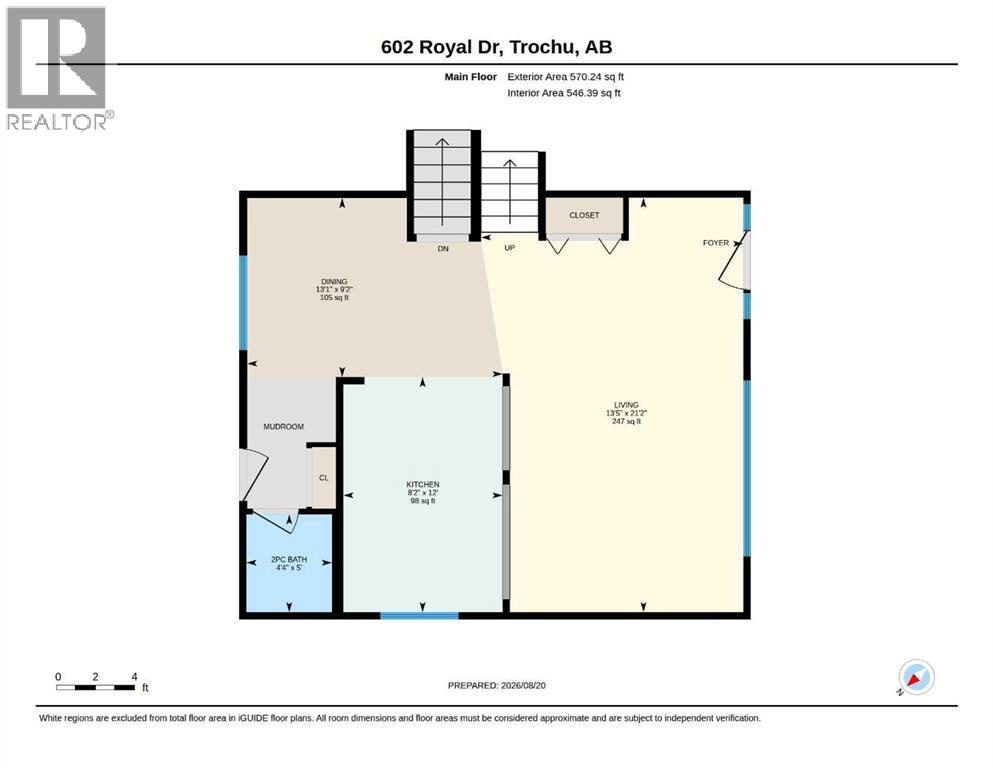
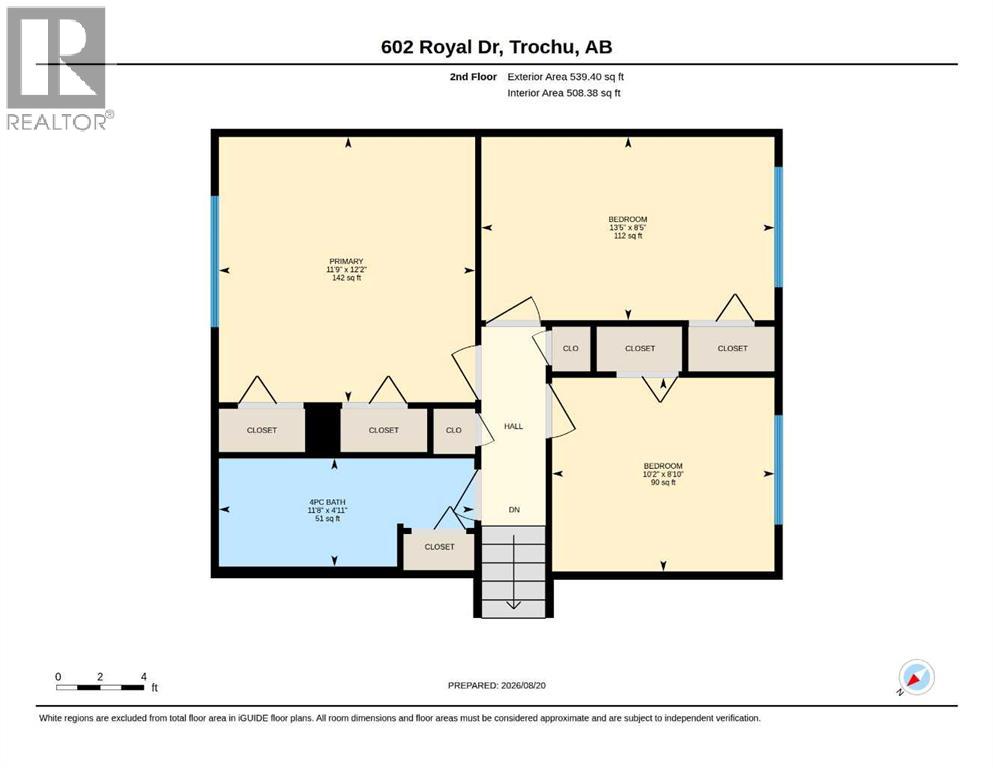
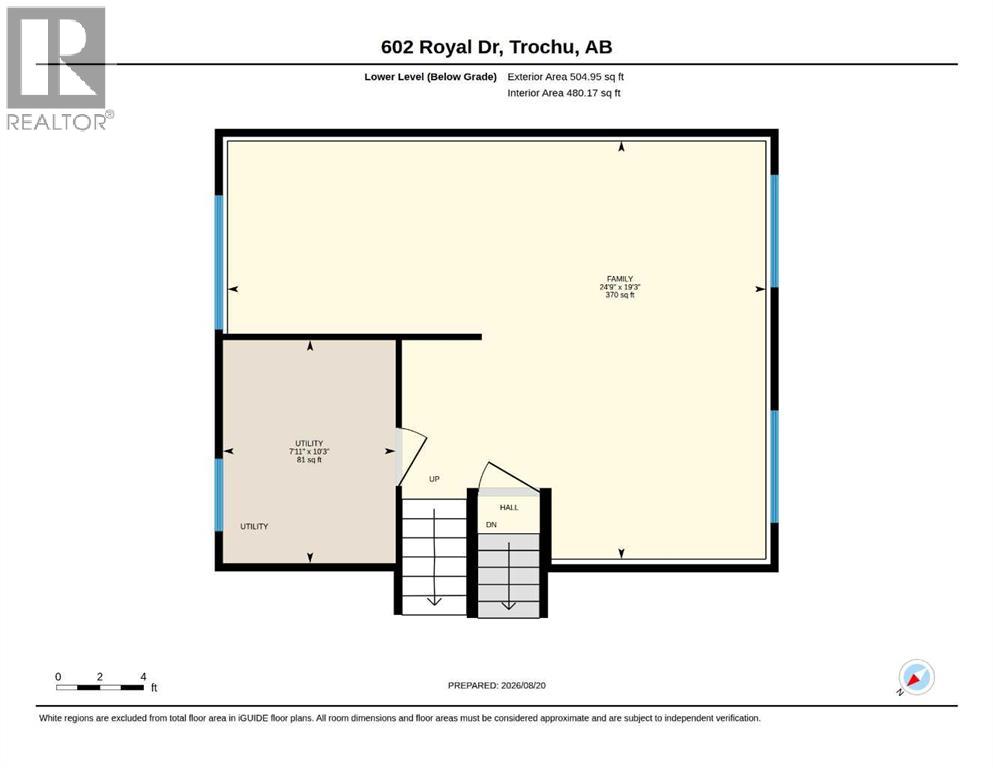
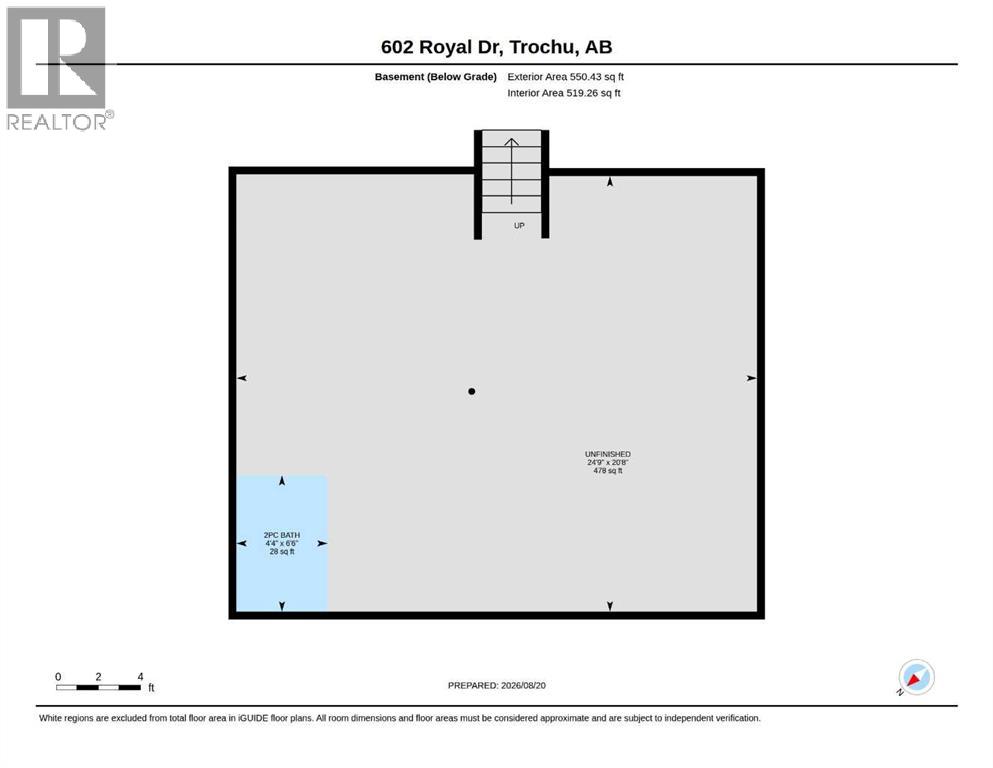
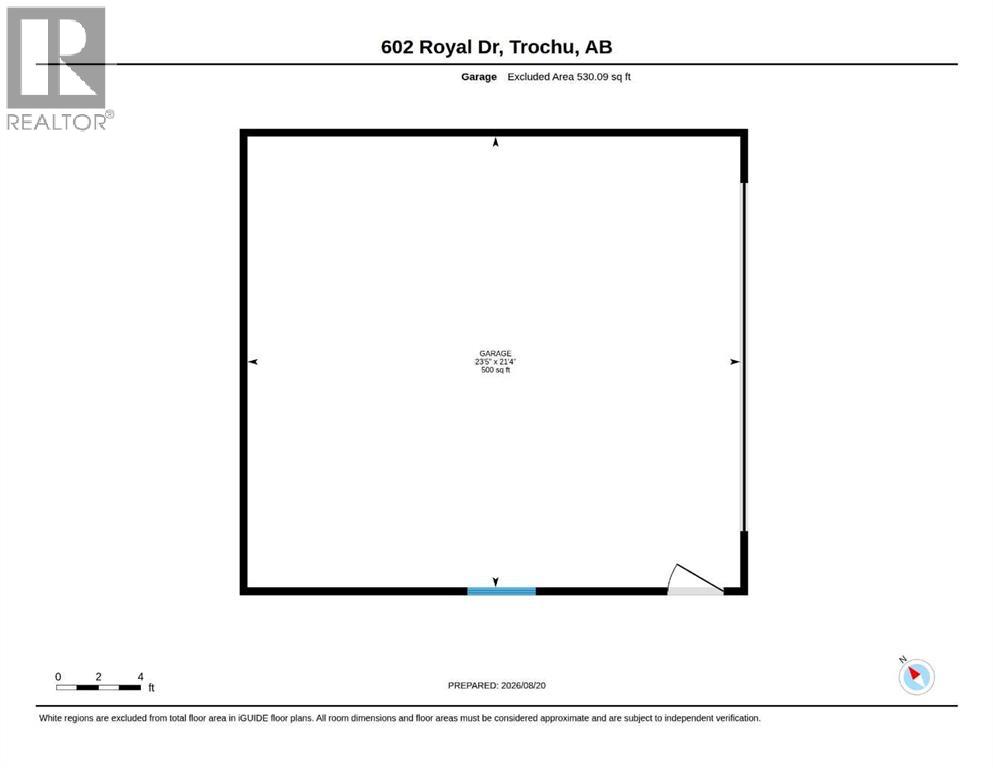
Welcome home, 602 Royal Drive, Trochu. This 3 bedroom , 2 bath home, with double detached garage has space for a growing family, hobbies, and more! The four level split layout creates separation, and gather spaces, with 3 beds and a large full bath in the upper level, just a few steps away from the main living space, featuring open concept living, dining, kitchen space., The large windows allow for abundant natural light. Just a few steps down is a developed rec room, with space for many options. and a designated laundry and utility room, This slower level also has large windows a lots of natural light. The lowest level is an undeveloped basement ready for your dreams, plumbed with another bathroom partially finished Outside the yard is a nice level lot, with a double car garage with back alley access, looking out onto a community green space. Walking distance to the k-12 school and our bustling downtown, arena and outdoor pool, this home is central in Trochu, close to everything! (id:49203)
Property Details
| MLS® Number | A2339233 |
| Property Type | Single Family |
| Amenities Near By | Park, Playground, Schools, Shopping |
| Features | See Remarks, Back Lane, Level |
| Parking Space Total | 6 |
| Plan | 2964jk |
| Structure | None |
Building
| Bathroom Total | 3 |
| Bedrooms Above Ground | 3 |
| Bedrooms Total | 3 |
| Appliances | Refrigerator, Window/sleeve Air Conditioner, Dishwasher, Stove, Hood Fan, Window Coverings, Washer & Dryer, Water Heater - Gas |
| Architectural Style | 4 Level |
| Basement Development | Partially Finished |
| Basement Type | Full (partially Finished) |
| Constructed Date | 1973 |
| Construction Material | Wood Frame |
| Construction Style Attachment | Detached |
| Cooling Type | None |
| Exterior Finish | Stucco |
| Flooring Type | Carpeted, Linoleum, Vinyl Plank |
| Foundation Type | Poured Concrete |
| Half Bath Total | 2 |
| Heating Fuel | Natural Gas |
| Heating Type | Forced Air |
| Size Interior | 1,109 Sqft |
| Total Finished Area | 1109 Sqft |
| Type | House |
Parking
| Detached Garage | 2 |
Land
| Acreage | No |
| Fence Type | Not Fenced |
| Land Amenities | Park, Playground, Schools, Shopping |
| Landscape Features | Lawn |
| Size Depth | 33.53 M |
| Size Frontage | 18.59 M |
| Size Irregular | 6710.00 |
| Size Total | 6710 Sqft|4,051 - 7,250 Sqft |
| Size Total Text | 6710 Sqft|4,051 - 7,250 Sqft |
| Zoning Description | R |
Rooms
| Level | Type | Length | Width | Dimensions |
|---|---|---|---|---|
| Basement | 2pc Bathroom | Measurements not available | ||
| Basement | Other | 24.75 Ft x 10.67 Ft | ||
| Lower Level | Family Room | 24.75 Ft x 19.25 Ft | ||
| Lower Level | Furnace | 7.92 Ft x 10.25 Ft | ||
| Main Level | Dining Room | 13.08 Ft x 9.17 Ft | ||
| Main Level | Kitchen | 8.17 Ft x 12.00 Ft | ||
| Main Level | Living Room | 13.42 Ft x 21.17 Ft | ||
| Main Level | 2pc Bathroom | Measurements not available | ||
| Upper Level | 4pc Bathroom | 11.67 Ft x 4.92 Ft | ||
| Upper Level | Primary Bedroom | 11.75 Ft x 12.08 Ft | ||
| Upper Level | Bedroom | 13.42 Ft x 8.42 Ft | ||
| Upper Level | Bedroom | 10.17 Ft x 8.42 Ft |
https://www.realtor.ca/real-estate/30191633/602-royal-drive-trochu
Contact Us
Contact us for more information
Darla Gagyi
Associate
308 Dempsey Street
Red Deer, Alberta T4R 3E3
(403) 350-7672

The trademarks REALTOR®, REALTORS®, and the REALTOR® logo are controlled by The Canadian Real Estate Association (CREA) and identify real estate professionals who are members of CREA. The trademarks MLS®, Multiple Listing Service® and the associated logos are owned by The Canadian Real Estate Association (CREA) and identify the quality of services provided by real estate professionals who are members of CREA. The trademark DDF® is owned by The Canadian Real Estate Association (CREA) and identifies CREA's Data Distribution Facility (DDF®)
September 04 2026 10:31:23
Central Alberta REALTORS® Association
Big Earth Realty