
6014 44 Street Crescent Innisfail, Alberta T4G 1L2

$469,900
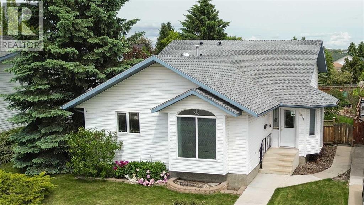
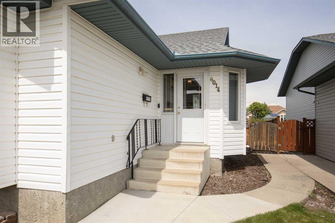
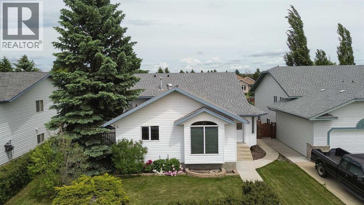
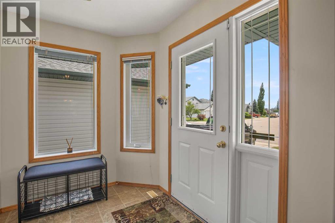
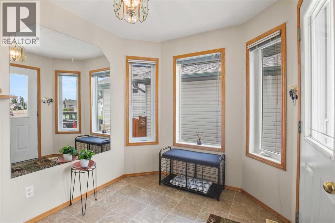
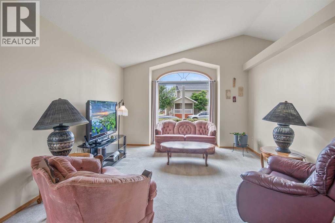
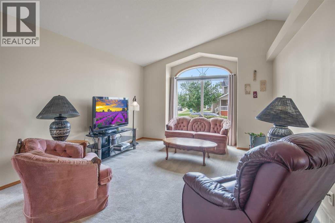
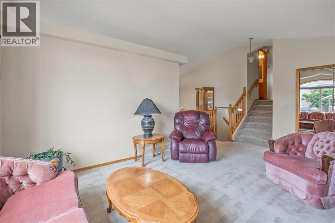
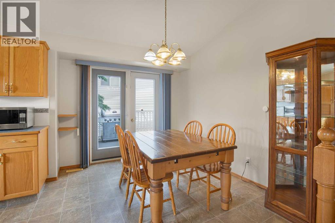
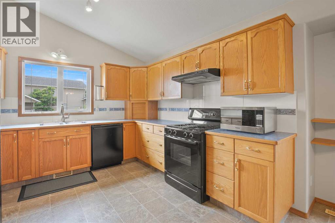
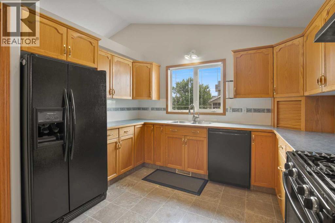
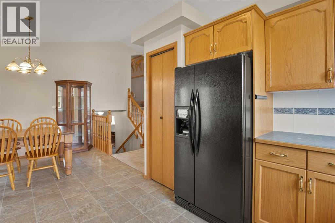
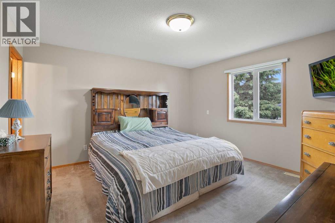
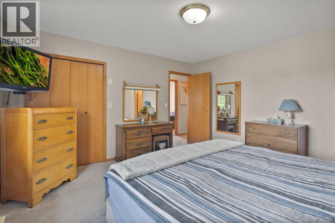
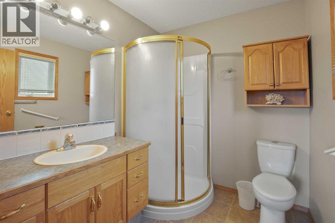
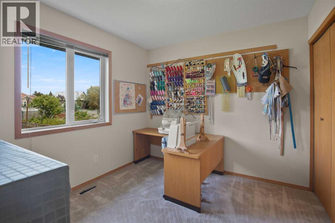
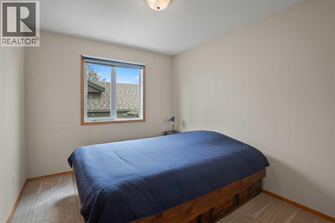
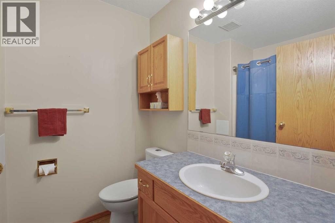
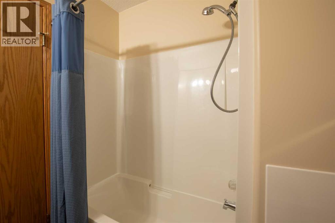
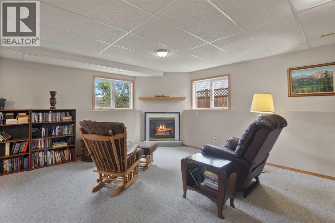
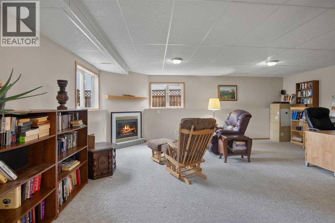
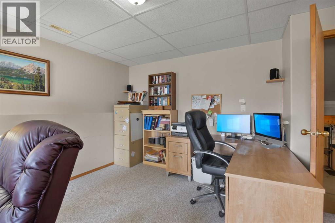
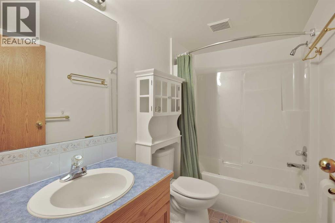
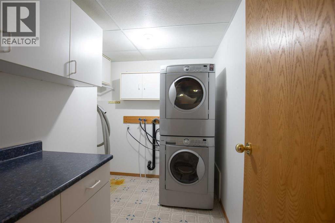
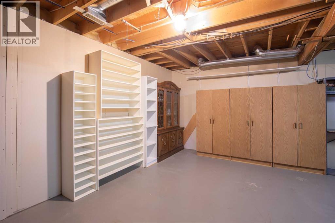
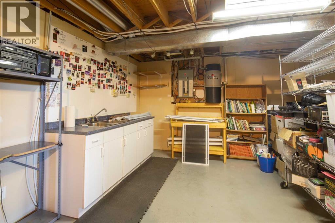
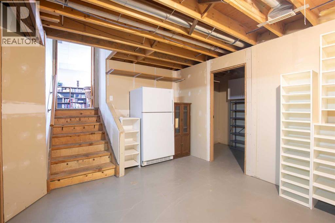
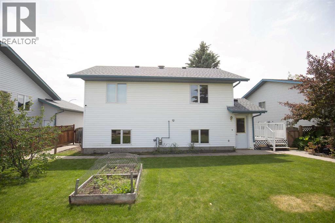
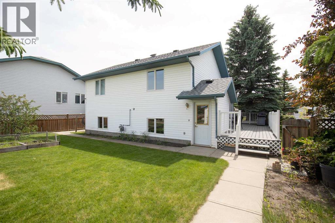
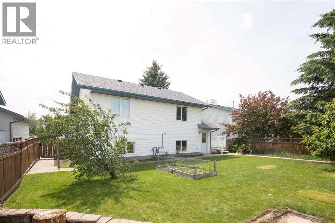
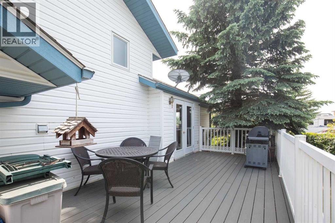
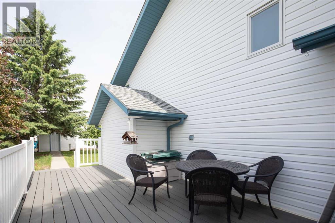
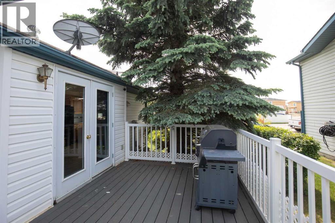
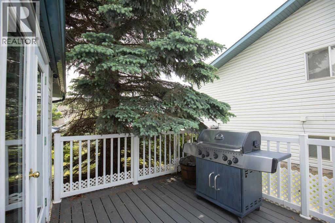
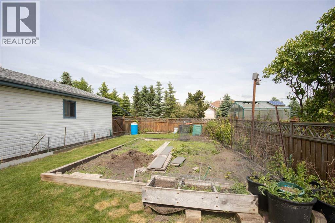
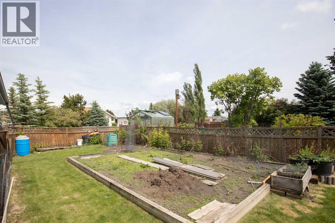
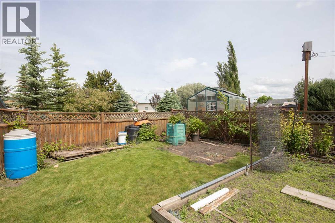
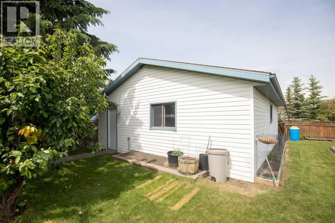
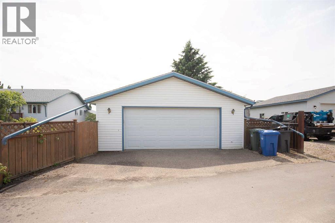
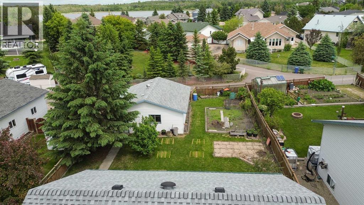
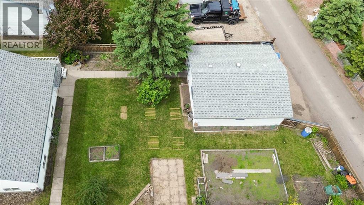
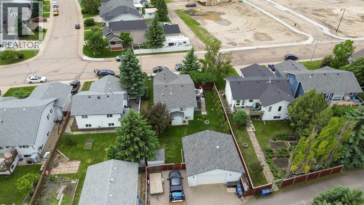
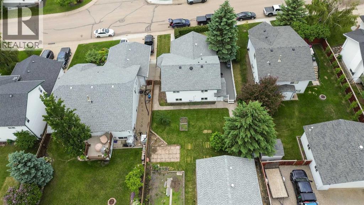
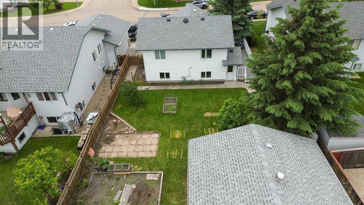
Step inside and discover the space you've been looking for! This well cared for 4-level split offers bright, open living areas designed for everyday comfort and effortless entertaining. The spacious main floor is filled with natural light and features a large kitchen complete with a pantry, plenty of cabinet and counter space, and a dining area with direct access to the deck, perfect for summer BBQs or enjoying your morning coffee. The deck also includes a natural gas hookup for your BBQ, making outdoor entertaining a breeze. A generous front entry welcomes family and guests with room to spare.Upstairs, you'll find all three bedrooms, including a spacious primary retreat with its own 3 piece ensuite and a large closet. The additional two bedrooms are serviced by a full 4 piece bathroom, creating a functional layout that's ideal for families.The third level is the perfect place to unwind, featuring a cozy family room with a gas fireplace, a full bathroom, convenient laundry room, and direct access to the backyard.The unfinished basement offers endless possibilities with a sink already in place, ideal for the home winemaker, hobby enthusiast, craft room, workshop, or future development. You'll also appreciate the extensive crawl space, providing exceptional storage.Outside, enjoy a beautifully landscaped, fully fenced backyard with mature trees, fruit trees, a garden area, and plenty of space for kids, pets, and outdoor entertaining. Completing the package is a double detached garage, making this property the perfect blend of space, functionality, and outdoor living. This move in ready home combines space, comfort, and a beautigul outdoor setting. (id:49203)
Property Details
| MLS® Number | A2317274 |
| Property Type | Single Family |
| Community Name | Napoleon Lake |
| Amenities Near By | Golf Course, Park, Playground, Schools, Shopping, Water Nearby |
| Community Features | Golf Course Development, Lake Privileges |
| Features | Back Lane, Pvc Window, No Animal Home, No Smoking Home |
| Parking Space Total | 2 |
| Plan | 9422475 |
| Structure | Deck |
Building
| Bathroom Total | 3 |
| Bedrooms Above Ground | 3 |
| Bedrooms Total | 3 |
| Appliances | Refrigerator, Oven - Electric, Gas Stove(s), Dishwasher, Microwave, Hood Fan, Window Coverings, Garage Door Opener, Washer/dryer Stack-up |
| Architectural Style | 4 Level |
| Basement Development | Unfinished |
| Basement Type | Partial (unfinished) |
| Constructed Date | 1995 |
| Construction Style Attachment | Detached |
| Cooling Type | None |
| Exterior Finish | Vinyl Siding |
| Fireplace Present | Yes |
| Fireplace Total | 1 |
| Flooring Type | Carpeted, Linoleum |
| Foundation Type | Poured Concrete |
| Heating Fuel | Natural Gas |
| Heating Type | Forced Air |
| Size Interior | 1,277 Sqft |
| Total Finished Area | 1276.98 Sqft |
| Type | House |
Parking
| Detached Garage | 2 |
Land
| Acreage | No |
| Fence Type | Fence |
| Land Amenities | Golf Course, Park, Playground, Schools, Shopping, Water Nearby |
| Landscape Features | Fruit Trees, Garden Area, Landscaped, Lawn |
| Size Depth | 44.84 M |
| Size Frontage | 17.53 M |
| Size Irregular | 8406.17 |
| Size Total | 8406.17 Sqft|7,251 - 10,889 Sqft |
| Size Total Text | 8406.17 Sqft|7,251 - 10,889 Sqft |
| Zoning Description | R-1b |
Rooms
| Level | Type | Length | Width | Dimensions |
|---|---|---|---|---|
| Second Level | Primary Bedroom | 13.67 Ft x 12.92 Ft | ||
| Second Level | 3pc Bathroom | 7.25 Ft x 6.50 Ft | ||
| Second Level | Bedroom | 9.17 Ft x 10.75 Ft | ||
| Second Level | Bedroom | 9.17 Ft x 10.83 Ft | ||
| Second Level | 4pc Bathroom | 7.25 Ft x 5.92 Ft | ||
| Basement | Storage | 7.17 Ft x 5.67 Ft | ||
| Basement | Other | 8.67 Ft x 12.50 Ft | ||
| Basement | Other | 19.67 Ft x 23.00 Ft | ||
| Lower Level | Family Room | 20.92 Ft x 27.25 Ft | ||
| Lower Level | Laundry Room | 7.08 Ft x 8.33 Ft | ||
| Lower Level | 4pc Bathroom | 4.92 Ft x 8.50 Ft | ||
| Main Level | Dining Room | 8.92 Ft x 13.25 Ft | ||
| Main Level | Kitchen | 11.25 Ft x 11.17 Ft | ||
| Main Level | Living Room | 19.33 Ft x 12.42 Ft | ||
| Main Level | Foyer | 7.75 Ft x 7.50 Ft |
https://www.realtor.ca/real-estate/29965756/6014-44-street-crescent-innisfail-napoleon-lake
Contact Us
Contact us for more information

Leslie Deruyter
Associate
103, 232 Spruce Street
Red Deer County, Alberta T4E 1B4
(403) 343-3344
(403) 347-7930
www.coldwellbankerontrack.com/

The trademarks REALTOR®, REALTORS®, and the REALTOR® logo are controlled by The Canadian Real Estate Association (CREA) and identify real estate professionals who are members of CREA. The trademarks MLS®, Multiple Listing Service® and the associated logos are owned by The Canadian Real Estate Association (CREA) and identify the quality of services provided by real estate professionals who are members of CREA. The trademark DDF® is owned by The Canadian Real Estate Association (CREA) and identifies CREA's Data Distribution Facility (DDF®)
July 22 2026 06:15:26
Central Alberta REALTORS® Association
Coldwell Banker Ontrack Realty