
6011 Tudor Gl St. Albert, Alberta T8N 3V4

$147,500Maintenance, Exterior Maintenance, Heat, Insurance, Landscaping, Other, See Remarks, Property Management, Water
$436.64 Monthly
Maintenance, Exterior Maintenance, Heat, Insurance, Landscaping, Other, See Remarks, Property Management, Water
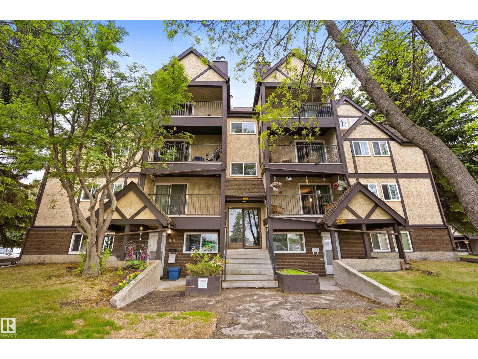
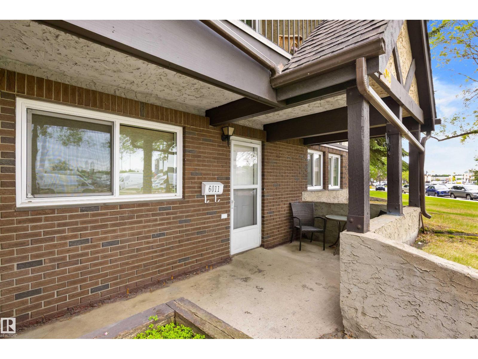
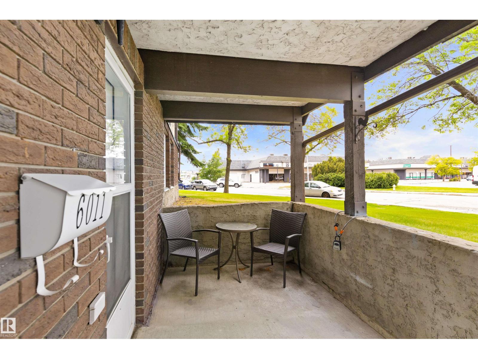
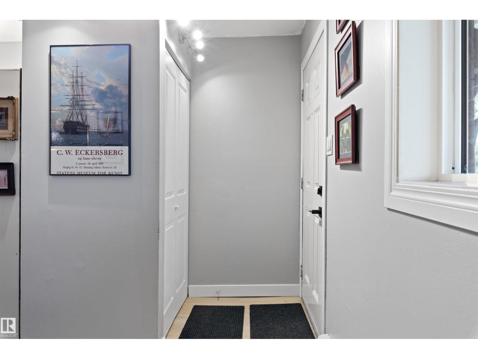
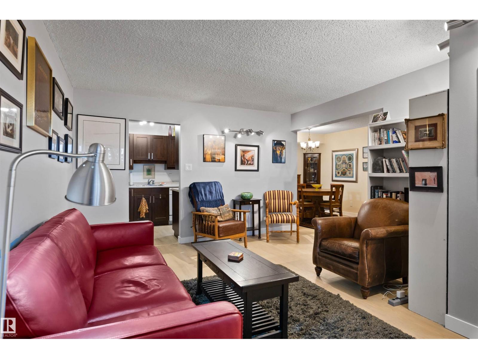
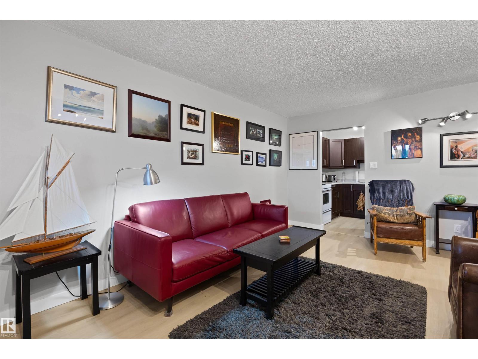
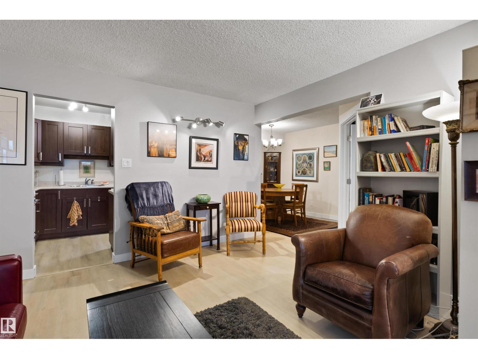
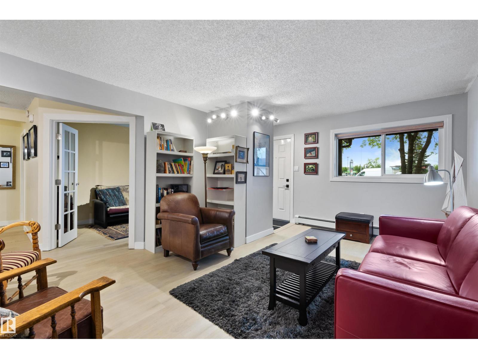
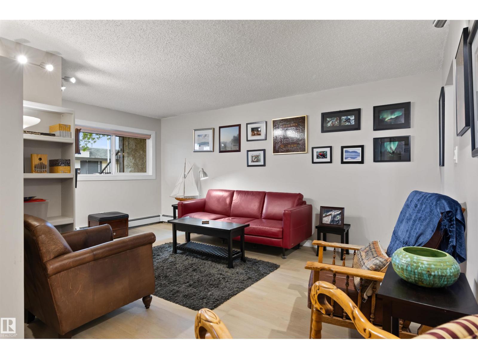
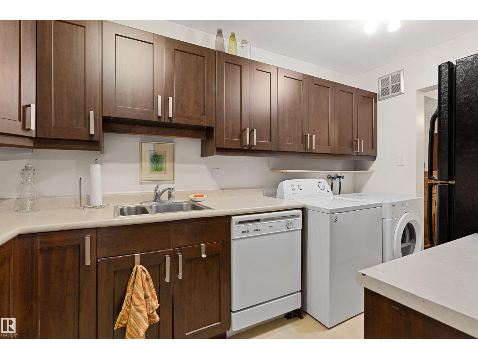
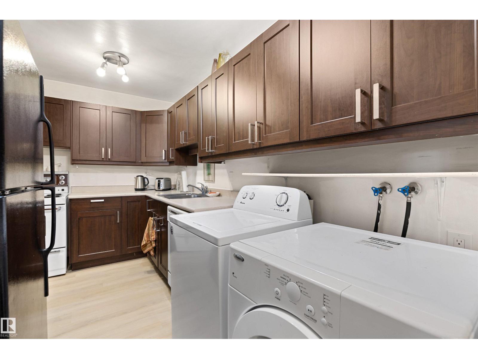
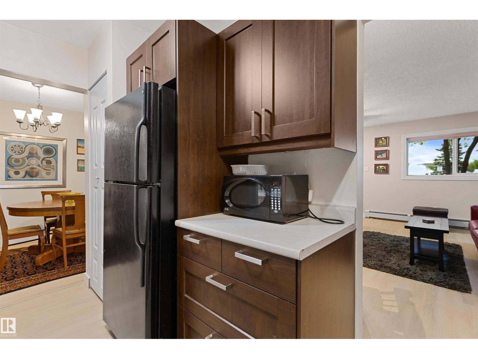
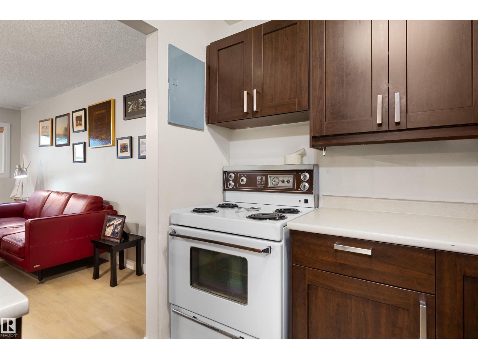
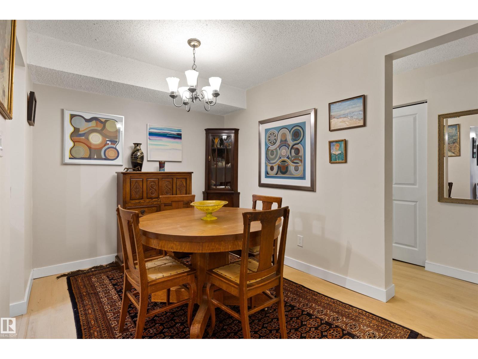
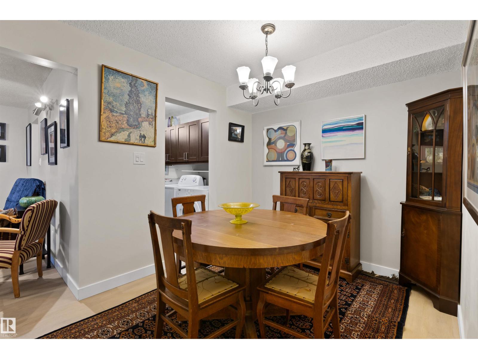
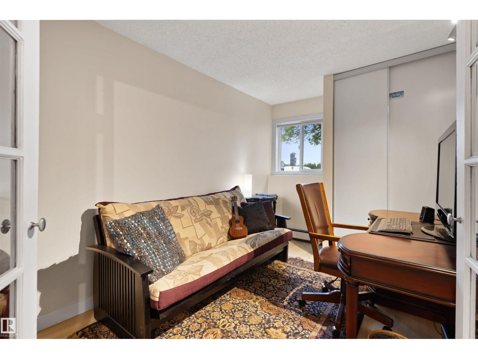
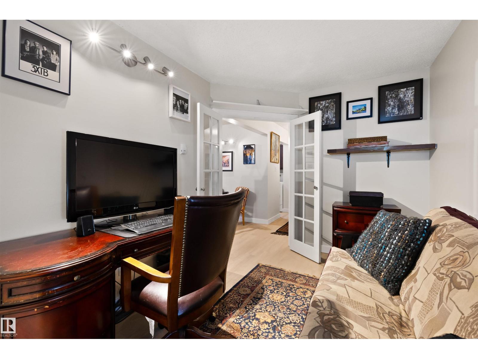
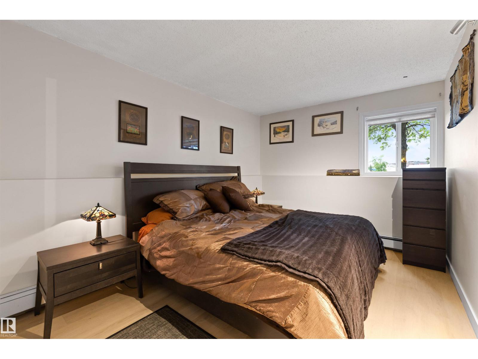
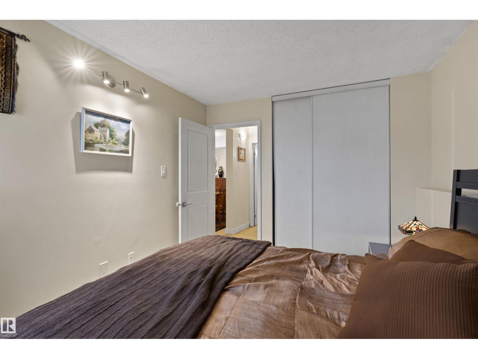
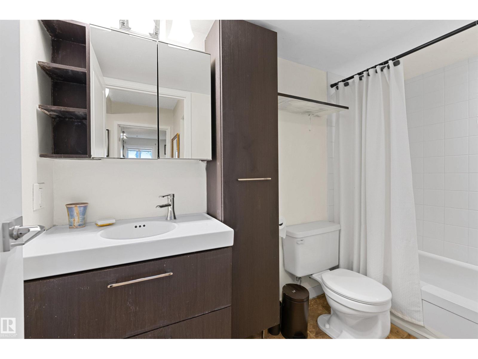
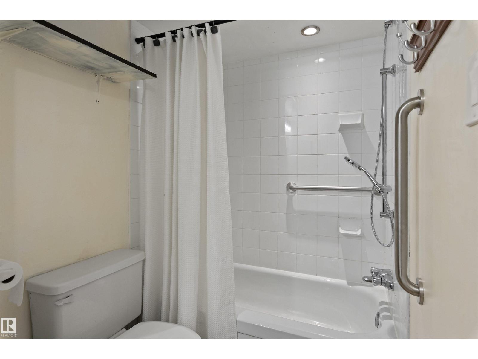
$436.64 MonthlyDiscover this RENOVATED 2 bedroom, 1 bathroom condo! This is a great starter/investment property. This condo has MAIN FLOOR ACCESS- perfect for someone with mobility issues. There is direct access from the sidewalk- so easy to carry groceries in from the car. There is LUXURY VINYL PLANK FLOORING throughout the living, dining and bedrooms. The kitchen has newer cabinets, countertops and flooring. Both bedrooms are very spacious and the bathroom has had a recent renovation. There is a huge storage closet for all seasonal activities. This unit comes with 1 outside parking stall, but there is underground parking available as well. Very well-maintained condo complex. Across the street from restaurants and shopping galore and public transportation is just a few steps away. Come see this condo today!! (id:49203)
Property Details
| MLS® Number | E4497622 |
| Property Type | Single Family |
| Neigbourhood | Grandin |
| Amenities Near By | Golf Course, Public Transit, Schools, Shopping |
| Features | See Remarks, Flat Site |
| Structure | Patio(s) |
Building
| Bathroom Total | 1 |
| Bedrooms Total | 2 |
| Appliances | Dishwasher, Dryer, Freezer, Microwave, Refrigerator, Stove, Washer, Window Coverings |
| Basement Type | None |
| Constructed Date | 1981 |
| Heating Type | Baseboard Heaters |
| Size Interior | 823 Sqft |
| Type | Apartment |
Parking
| Stall |
Land
| Acreage | No |
| Land Amenities | Golf Course, Public Transit, Schools, Shopping |
Rooms
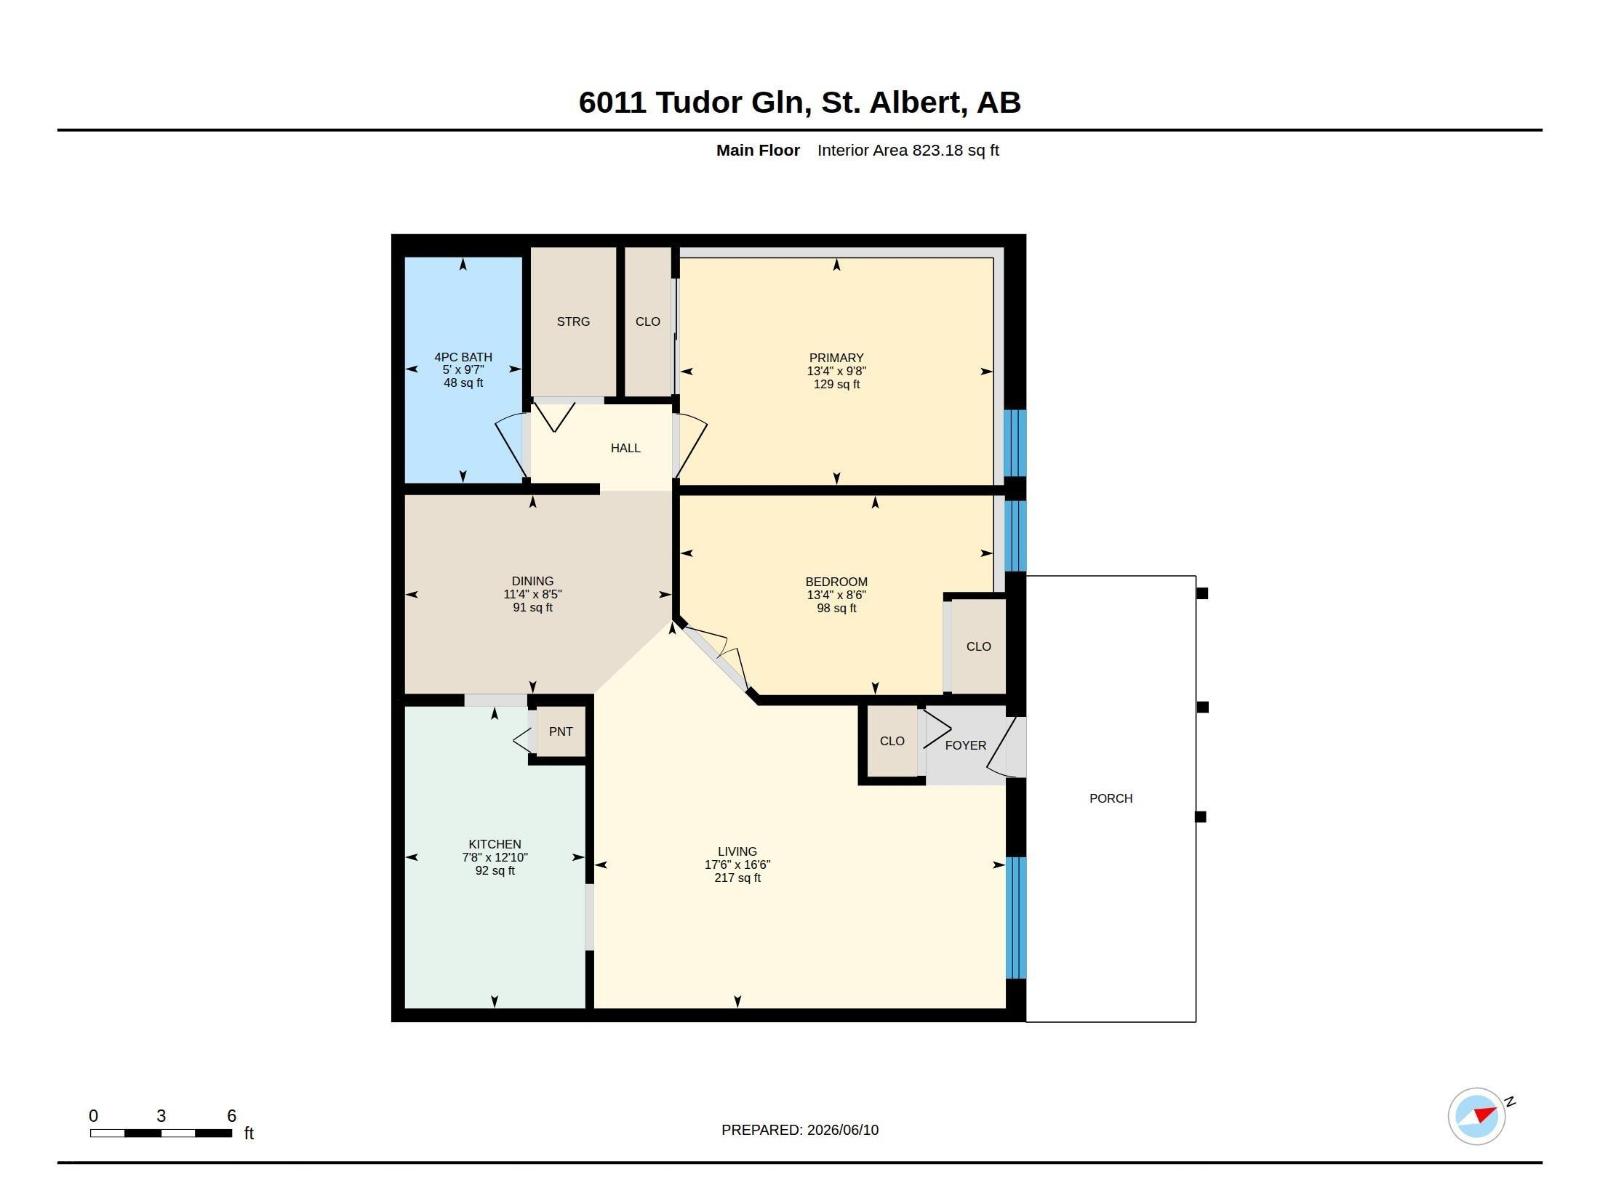
| Level | Type | Length | Width | Dimensions |
|---|---|---|---|---|
| Main Level | Living Room | 5.33 m | 5.02 m | 5.33 m x 5.02 m |
| Main Level | Dining Room | 3.46 m | 2.58 m | 3.46 m x 2.58 m |
| Main Level | Kitchen | 2.34 m | 3.91 m | 2.34 m x 3.91 m |
| Main Level | Primary Bedroom | 4.06 m | 2.95 m | 4.06 m x 2.95 m |
| Main Level | Bedroom 2 | 4.06 m | 2.58 m | 4.06 m x 2.58 m |
https://www.realtor.ca/real-estate/30005740/6011-tudor-gl-st-albert-grandin
Contact Us
Contact us for more information

Liam E. Whalen
Associate
www.liamwhalen.ca/
www.facebook.com/liamwhalen.ca/?eid=ARDoqe2Kb-V51SfXHdESo53kL6cmUJI9wwV98-qZvJEoUCeMRHcHvCgiF0RuYOc15ko2_pH3Qg8a4Onk
www.linkedin.com/in/liam-whalen-0125b620/
www.instagram.com/liamwhalenrealestate
1400-10665 Jasper Ave NW
Edmonton, Alberta T5J 3S9
(403) 262-7653

Matthew D. Barry
Associate
www.matthewbarryrealtygroup.ca/
www.facebook.com/matthewbarrygroup
instagram.com/matthewbarrygroup
1400-10665 Jasper Ave NW
Edmonton, Alberta T5J 3S9
(403) 262-7653

The trademarks REALTOR®, REALTORS®, and the REALTOR® logo are controlled by The Canadian Real Estate Association (CREA) and identify real estate professionals who are members of CREA. The trademarks MLS®, Multiple Listing Service® and the associated logos are owned by The Canadian Real Estate Association (CREA) and identify the quality of services provided by real estate professionals who are members of CREA. The trademark DDF® is owned by The Canadian Real Estate Association (CREA) and identifies CREA's Data Distribution Facility (DDF®)
August 24 2026 06:10:50
REALTORS® Association of Edmonton
Exp Realty