
60 Short Street Trail, British Columbia V1R 2L3

$599,000
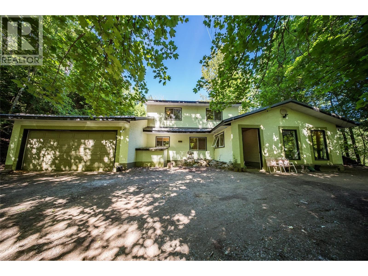
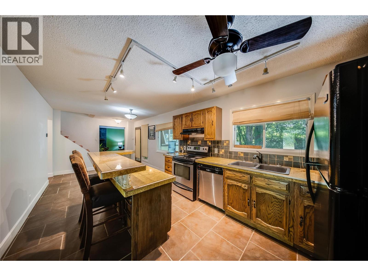
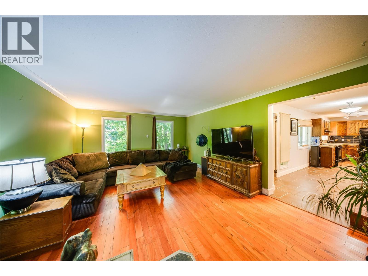
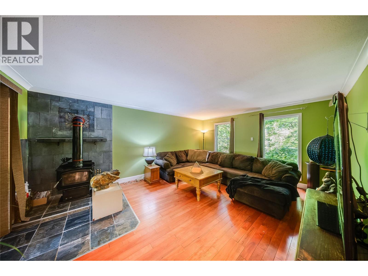
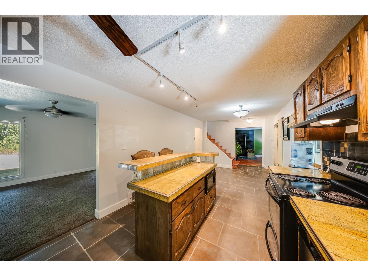
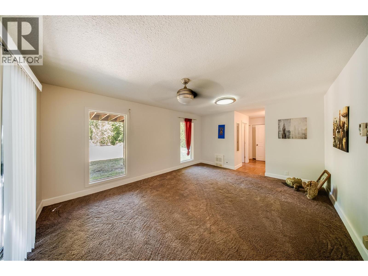
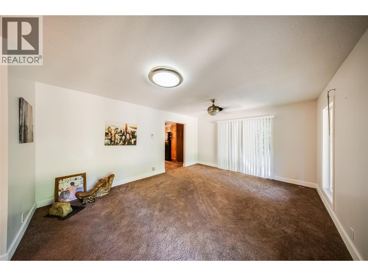
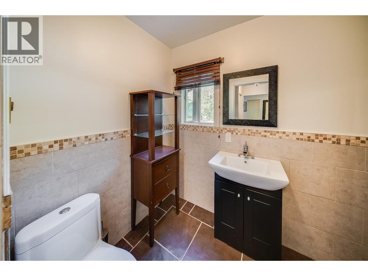
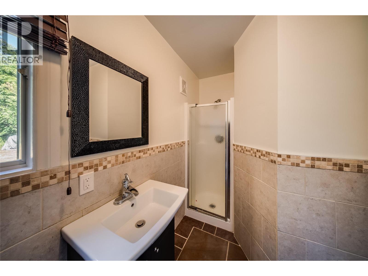
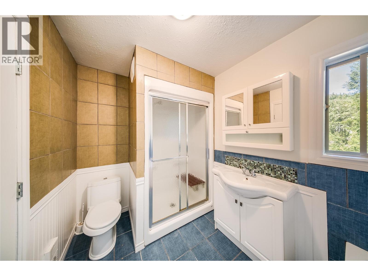
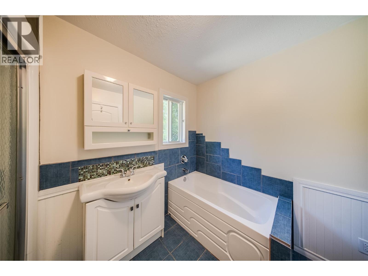
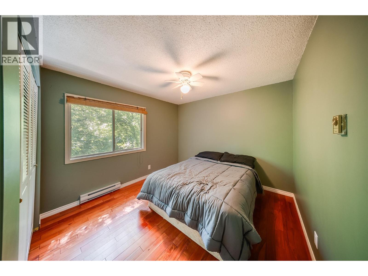
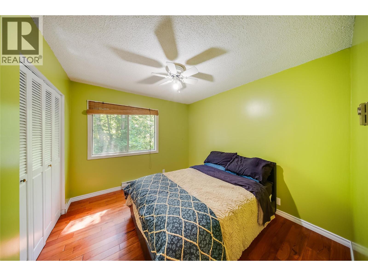
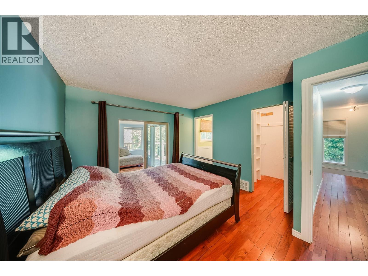
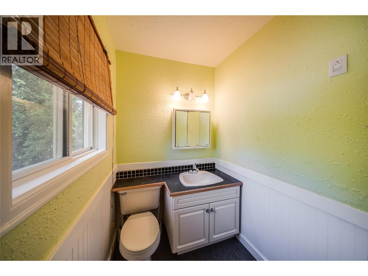
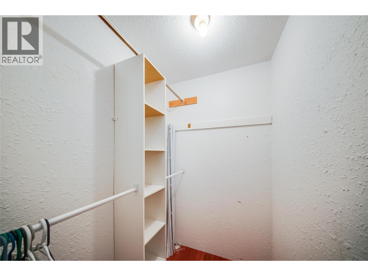
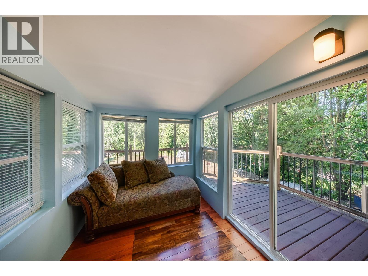
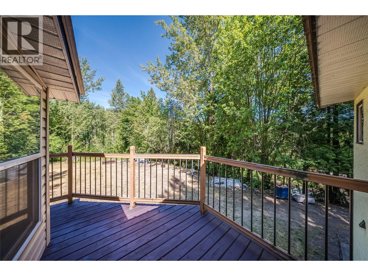
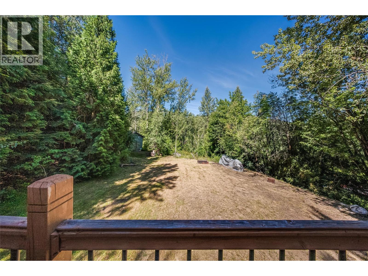
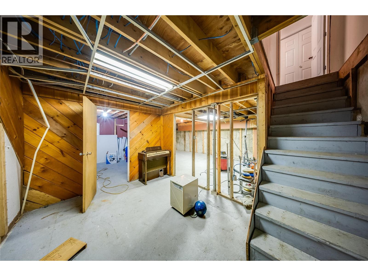
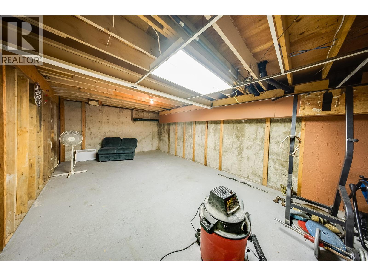
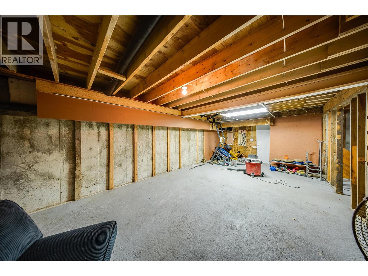
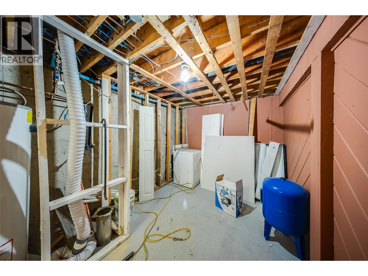
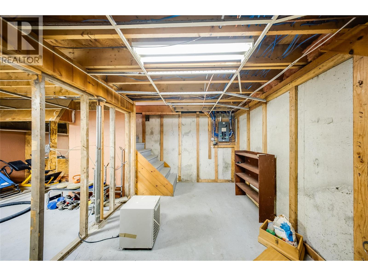
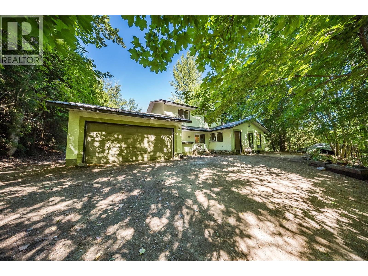
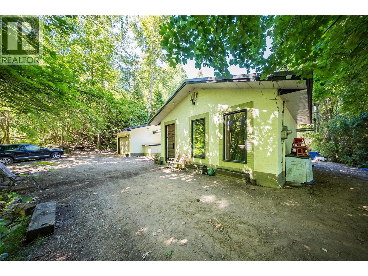
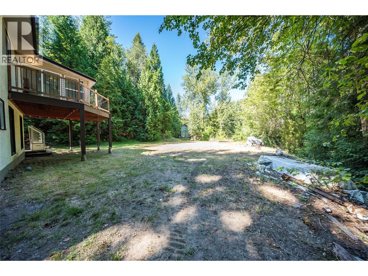
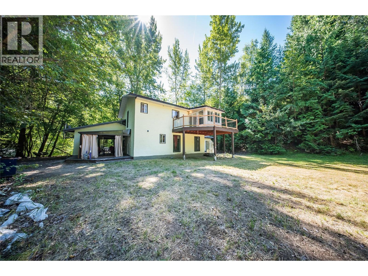
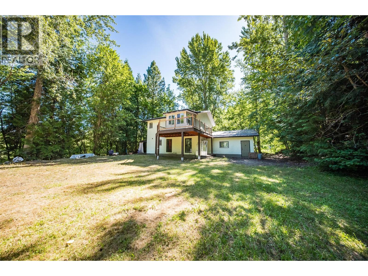
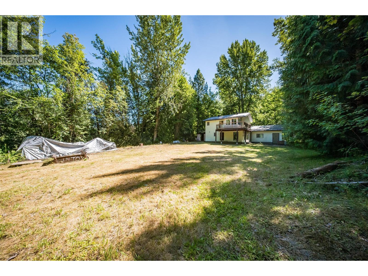
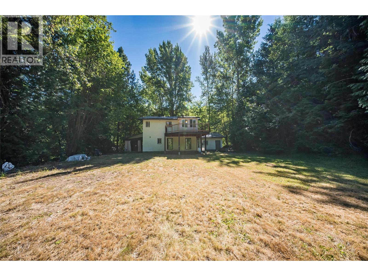
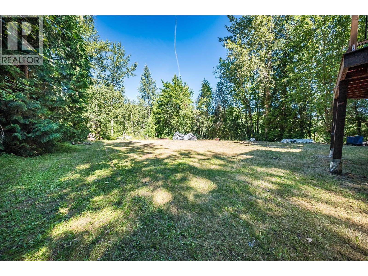
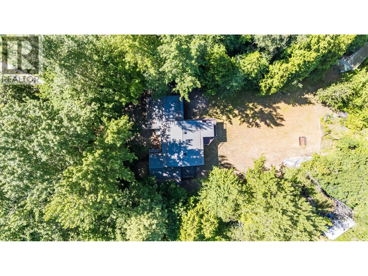
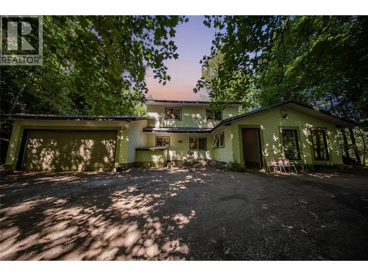
Nestled on a private 0.343-acre property surrounded by mature trees, this spacious two-storey home offers the perfect balance of peaceful rural living and convenient access to nearby amenities. Located just minutes from Trail and Rossland, you'll enjoy a secluded setting while remaining close to shopping, schools, recreation, and year-round outdoor adventure. RED Resort, golf, and an extensive trail network are all just a short distance away. Inside, the home features a functional and spacious layout with three bedrooms upstairs, including a primary suite complete with its own half-bath ensuite, sunroom, and wrap-around balcony overlooking the property. A full bathroom serves the remaining bedrooms, while an additional full bathroom is conveniently located on the main floor. The main level features a renovated kitchen, an expansive living room, and a large dining room ideal for family gatherings. The kitchen provides direct access to the attached double garage, complete with a built-in workbench for projects and storage. The full unfinished basement offers potential to expand your living space, create a workshop, or home gym. Outside, the property truly shines. In addition to the attached double garage and generous parking, there's plenty of room for an RV and utility trailer. A large two-storey drive-in shed at the edge of the property provides exceptional space for quads, motorcycles, and outdoor equipment. Situated in Area B and zoned RUR1, this property offers privacy and the opportunity to enjoy a rural lifestyle without sacrificing convenience. If you're looking for a family home with room to spread out, this property offers space, privacy, and an unbeatable location close to everything the West Kootenay region has to offer. (id:49203)
Property Details
| MLS® Number | 10392817 |
| Property Type | Single Family |
| Neigbourhood | Trail Rural |
| Features | Balcony |
| Parking Space Total | 5 |
| View Type | Mountain View |
Building
| Bathroom Total | 3 |
| Bedrooms Total | 3 |
| Basement Type | Full |
| Constructed Date | 1980 |
| Construction Style Attachment | Detached |
| Half Bath Total | 1 |
| Heating Fuel | Electric, Wood |
| Heating Type | Baseboard Heaters, Stove |
| Stories Total | 2 |
| Size Interior | 1,908 Sqft |
| Type | House |
| Utility Water | Well |
Parking
| Attached Garage | 2 |
| Other |
Land
| Acreage | No |
| Sewer | Septic Tank |
| Size Irregular | 0.34 |
| Size Total | 0.34 Ac|under 1 Acre |
| Size Total Text | 0.34 Ac|under 1 Acre |
Rooms
| Level | Type | Length | Width | Dimensions |
|---|---|---|---|---|
| Second Level | Sunroom | 7'0'' x 7'0'' | ||
| Second Level | Partial Ensuite Bathroom | Measurements not available | ||
| Second Level | Full Bathroom | Measurements not available | ||
| Second Level | Bedroom | 10'5'' x 9'8'' | ||
| Second Level | Bedroom | 10'8'' x 10'5'' | ||
| Second Level | Primary Bedroom | 13'0'' x 11'5'' | ||
| Main Level | Full Bathroom | Measurements not available | ||
| Main Level | Dining Room | 16'10'' x 13'0'' | ||
| Main Level | Living Room | 18'6'' x 13'10'' | ||
| Main Level | Kitchen | 21'3'' x 10'4'' |
https://www.realtor.ca/real-estate/30022497/60-short-street-trail-trail-rural
Contact Us
Contact us for more information

Mike Shankland
1252 Bay Avenue
Trail, British Columbia V1R 4A6
(250) 368-5000
www.allprorealty.ca/

The trademarks REALTOR®, REALTORS®, and the REALTOR® logo are controlled by The Canadian Real Estate Association (CREA) and identify real estate professionals who are members of CREA. The trademarks MLS®, Multiple Listing Service® and the associated logos are owned by The Canadian Real Estate Association (CREA) and identify the quality of services provided by real estate professionals who are members of CREA. The trademark DDF® is owned by The Canadian Real Estate Association (CREA) and identifies CREA's Data Distribution Facility (DDF®)
July 30 2026 10:48:25
Association of Interior REALTORS®
RE/MAX All Pro Realty