
6 Kingstree Court Whitchurch-Stouffville, Ontario L4A 0G9

$2,198,000
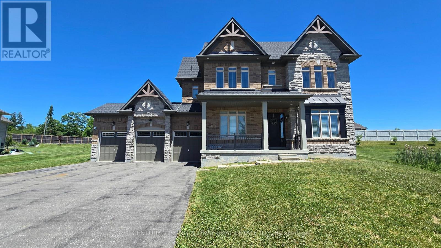
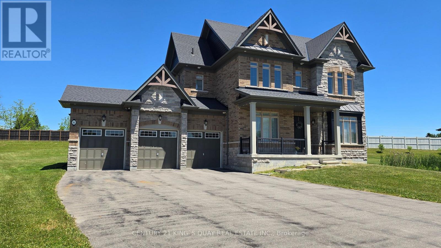
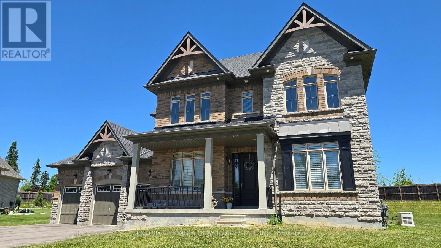
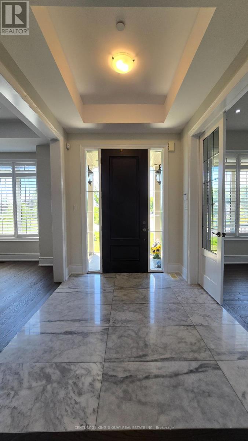
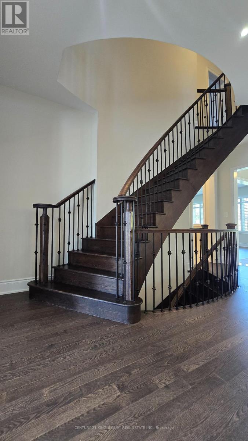
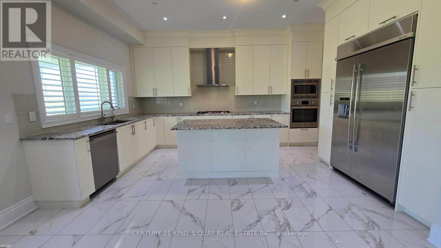
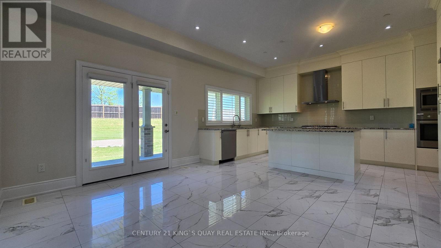
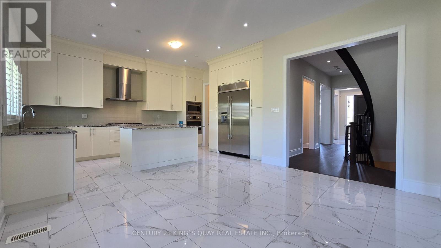
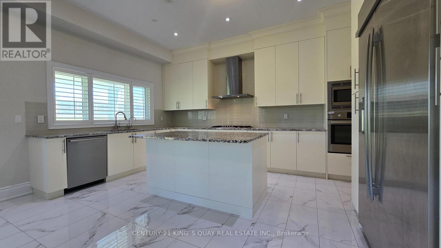
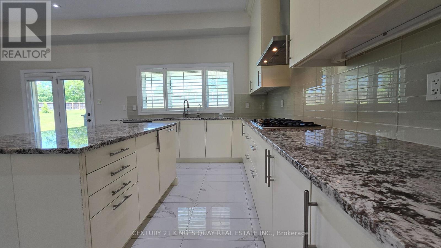
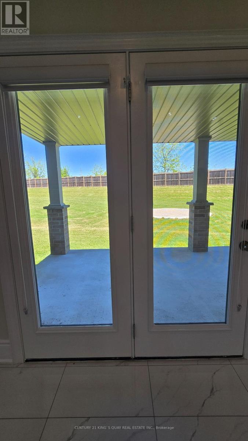
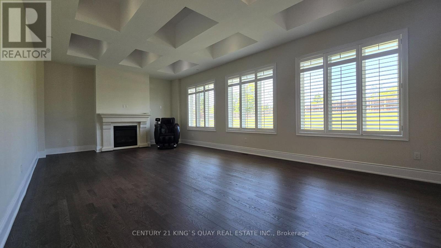
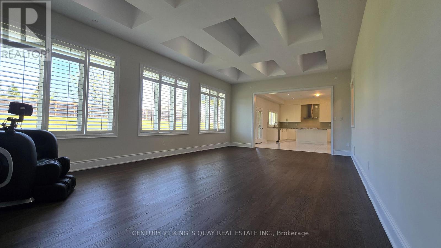
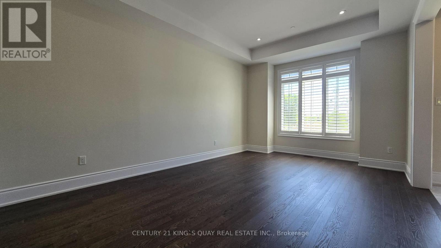
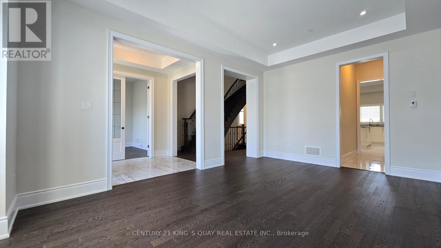
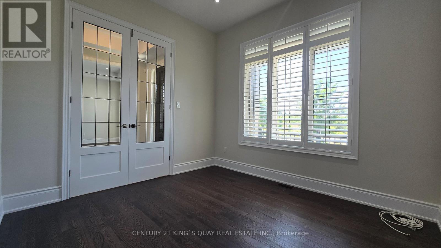
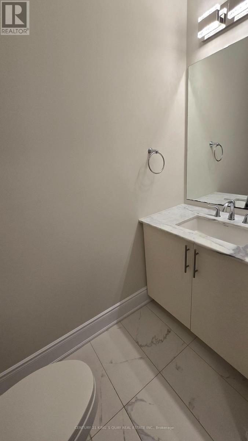
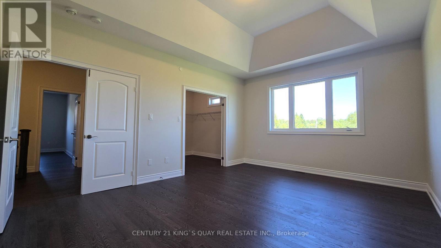
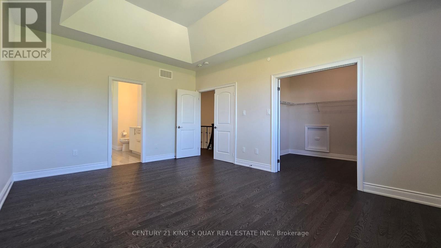
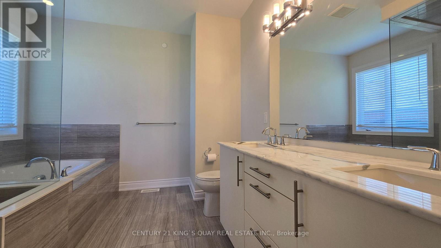
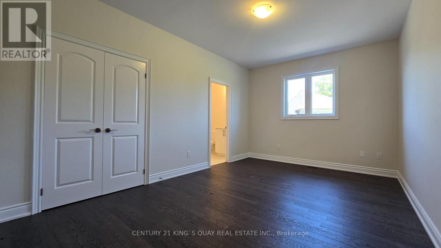
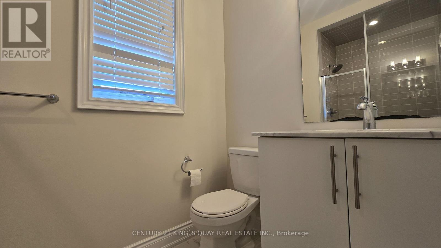
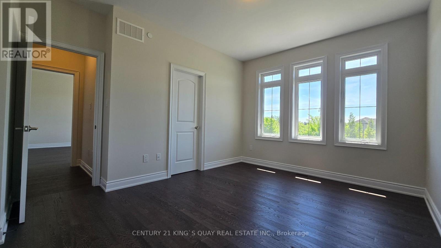
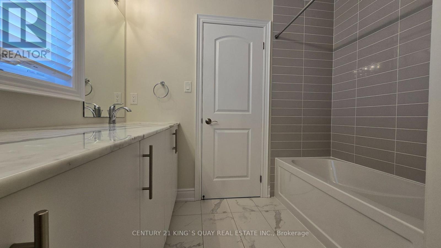
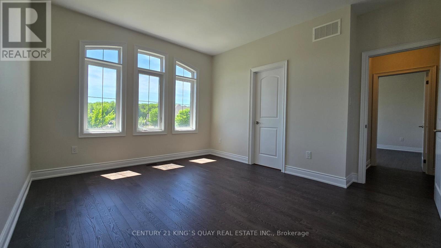
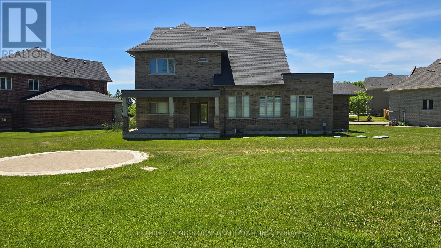
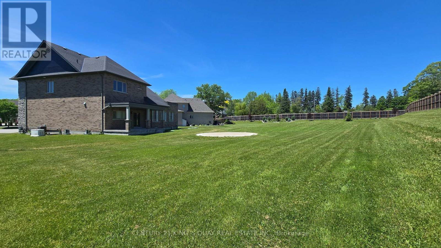
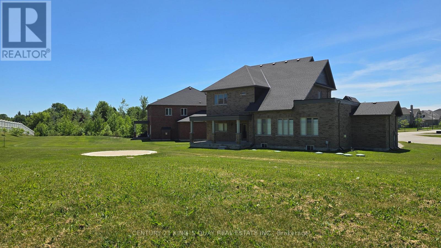
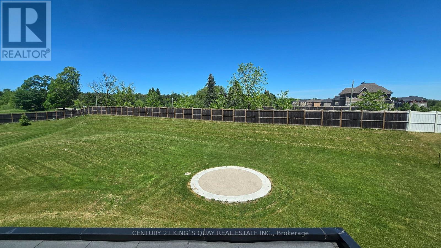
Welcome to this exceptional estate home in the prestigious Bloomington Woods community of Whitchurch-Stouffville, built by renowned builder Geranium Homes. Situated on a premium 0.75-acre lot, private Cul-De-Sac. This beautifully maintained residence offers the perfect combination of luxury, comfort, and privacy in one of the area's most sought-after neighbourhood. This home features spacious principal rooms, abundant natural light, and quality finishes throughout. Soaring 10' ceiling ground floor. Grand foyer with marble flooring. Chef-inspired kitchen equipped with built-in appliances, ample cabinetry. Builder Extended family room with enlarged windows overlook the backyard. All bathrooms with marble vanities. Whole house water filtration system. Whole house back-up generator. Three-car garage with extended driveway. This remarkable property presents a rare opportunity to enjoy upscale living in a peaceful setting while remaining close to schools, amenities, and major commuter routes. (id:49203)
Property Details
| MLS® Number | N13423112 |
| Property Type | Single Family |
| Community Name | Rural Whitchurch-Stouffville |
| Community Features | School Bus |
| Equipment Type | Water Heater |
| Features | Conservation/green Belt, Carpet Free, Sump Pump |
| Parking Space Total | 12 |
| Rental Equipment Type | Water Heater |
| Structure | Porch |
| View Type | View |
Building
| Bathroom Total | 4 |
| Bedrooms Above Ground | 4 |
| Bedrooms Total | 4 |
| Age | 6 To 15 Years |
| Amenities | Fireplace(s) |
| Appliances | Oven - Built-in, Range, Water Softener, Water Purifier, Cooktop, Dishwasher, Dryer, Microwave, Oven, Hood Fan, Washer, Window Coverings, Refrigerator |
| Basement Development | Partially Finished |
| Basement Type | N/a (partially Finished) |
| Construction Style Attachment | Detached |
| Cooling Type | Central Air Conditioning |
| Exterior Finish | Brick, Stone |
| Fire Protection | Alarm System, Smoke Detectors |
| Fireplace Present | Yes |
| Fireplace Total | 1 |
| Flooring Type | Hardwood, Ceramic |
| Foundation Type | Concrete |
| Half Bath Total | 1 |
| Heating Fuel | Natural Gas |
| Heating Type | Forced Air |
| Stories Total | 2 |
| Size Interior | 3,000 - 3,500 Sqft |
| Type | House |
| Utility Power | Generator |
Parking
| Garage |
Land
| Acreage | No |
| Sewer | Septic System |
| Size Depth | 312 Ft |
| Size Frontage | 54 Ft ,1 In |
| Size Irregular | 54.1 X 312 Ft ; Irregular Pie Shape Lot |
| Size Total Text | 54.1 X 312 Ft ; Irregular Pie Shape Lot|1/2 - 1.99 Acres |
Rooms
| Level | Type | Length | Width | Dimensions |
|---|---|---|---|---|
| Second Level | Bedroom 4 | 4.29 m | 3.5 m | 4.29 m x 3.5 m |
| Second Level | Primary Bedroom | 5.17 m | 3.96 m | 5.17 m x 3.96 m |
| Second Level | Bedroom 2 | 5.01 m | 3.35 m | 5.01 m x 3.35 m |
| Second Level | Bedroom 3 | 4.29 m | 3.34 m | 4.29 m x 3.34 m |
| Basement | Other | 3.86 m | 2.22 m | 3.86 m x 2.22 m |
| Ground Level | Living Room | 5.8 m | 3.64 m | 5.8 m x 3.64 m |
| Ground Level | Kitchen | 4.97 m | 3.65 m | 4.97 m x 3.65 m |
| Ground Level | Eating Area | 4.23 m | 2.93 m | 4.23 m x 2.93 m |
| Ground Level | Family Room | 8.79 m | 4.84 m | 8.79 m x 4.84 m |
| Ground Level | Office | 3.34 m | 3.18 m | 3.34 m x 3.18 m |
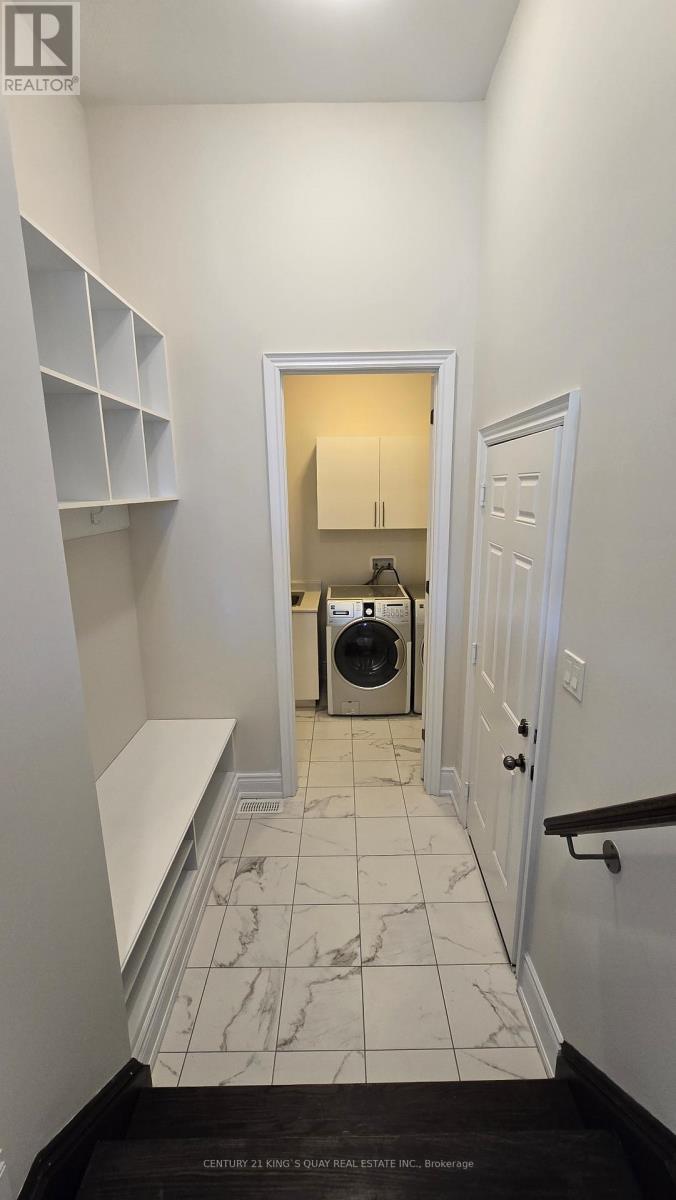
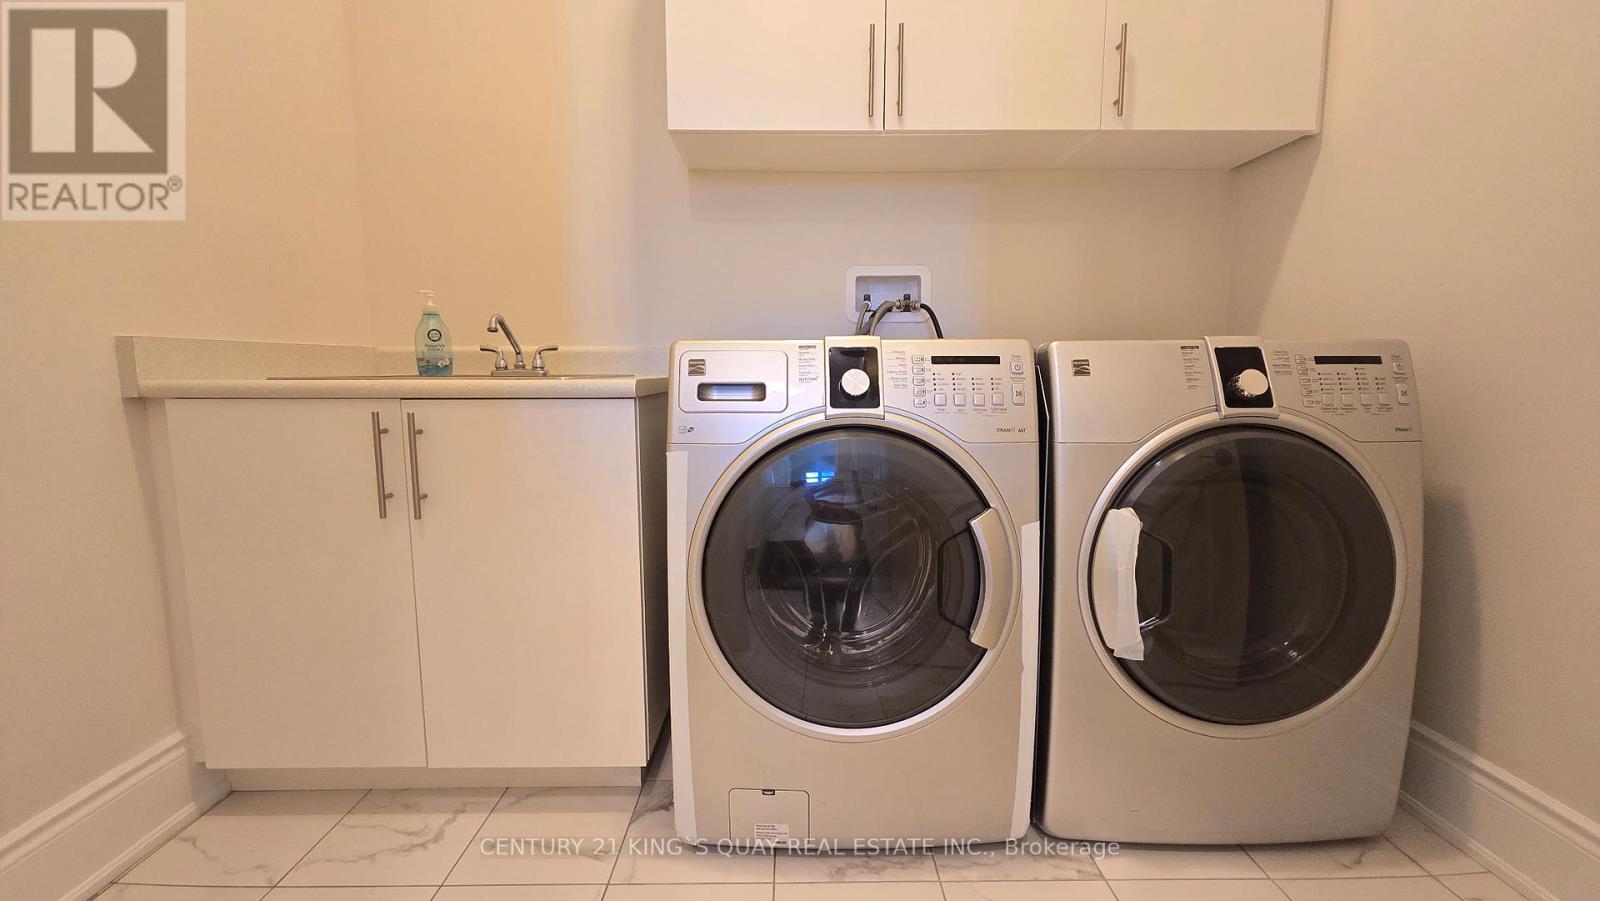
| Ground Level | Laundry Room | 2.6 m | 1.78 m | 2.6 m x 1.78 m |
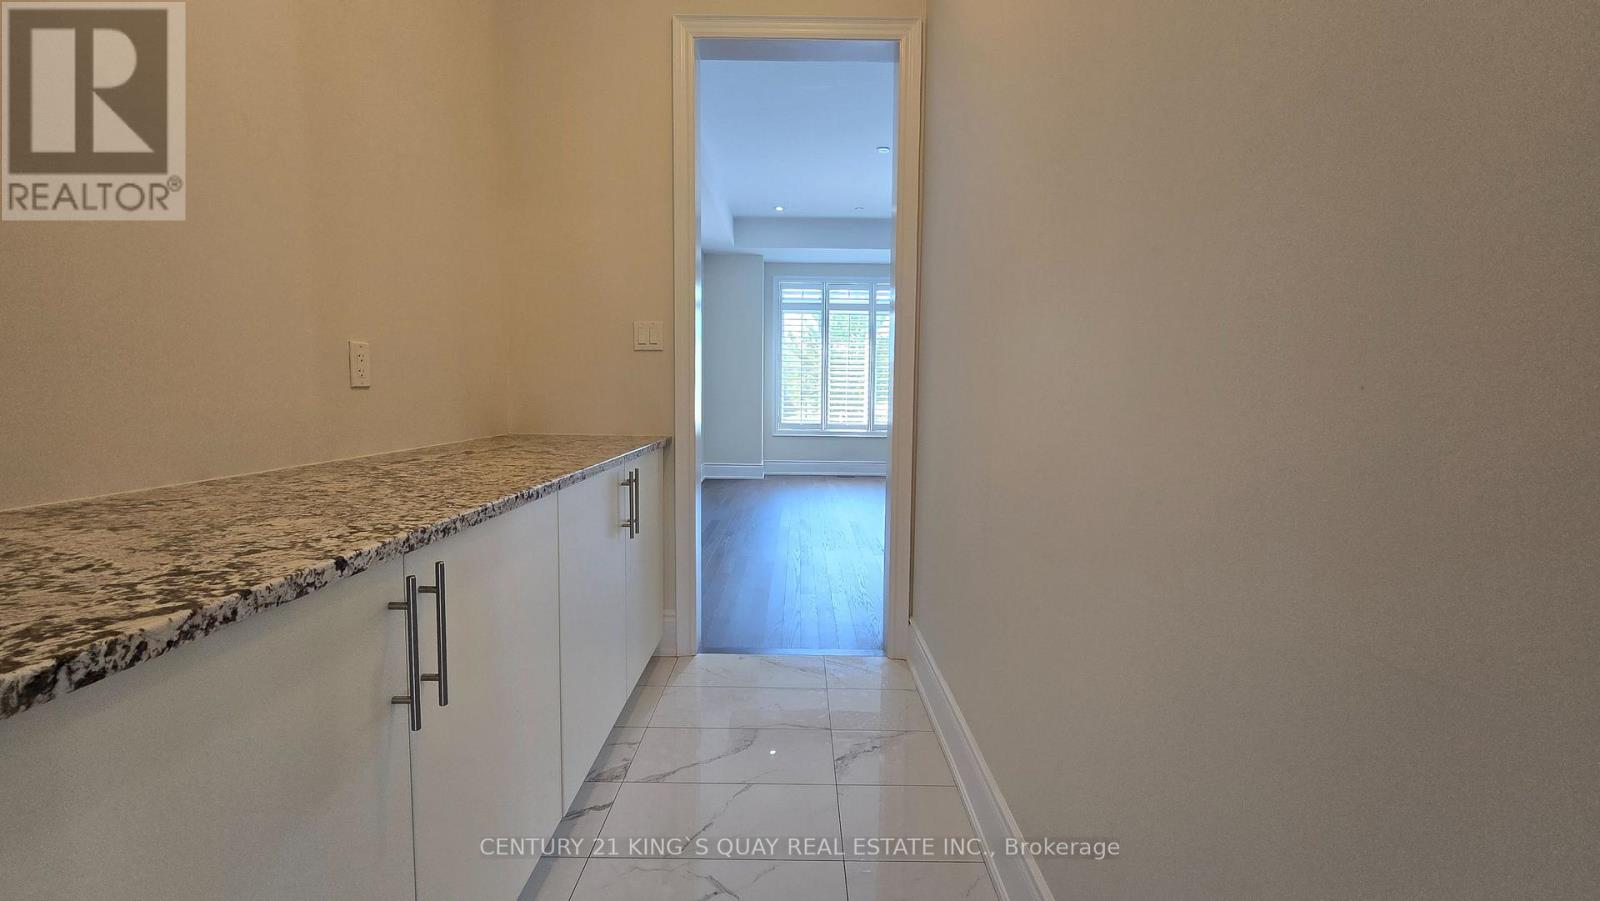
| Ground Level | Mud Room | 1.85 m | 1.6 m | 1.85 m x 1.6 m |
Utilities
| Cable | Installed |
| Electricity | Installed |
Contact Us
Contact us for more information

Kenneth Yip
Salesperson
7303 Warden Ave #101
Markham, Ontario L3R 5Y6
(905) 940-3428
(905) 940-0293
kingsquayrealestate.c21.ca/

The trademarks REALTOR®, REALTORS®, and the REALTOR® logo are controlled by The Canadian Real Estate Association (CREA) and identify real estate professionals who are members of CREA. The trademarks MLS®, Multiple Listing Service® and the associated logos are owned by The Canadian Real Estate Association (CREA) and identify the quality of services provided by real estate professionals who are members of CREA. The trademark DDF® is owned by The Canadian Real Estate Association (CREA) and identifies CREA's Data Distribution Facility (DDF®)
June 09 2026 11:08:56
Toronto Regional Real Estate Board
Century 21 King's Quay Real Estate Inc.