
6 Donald Crescent Wasaga Beach, Ontario L9Z 1E1

$499,900
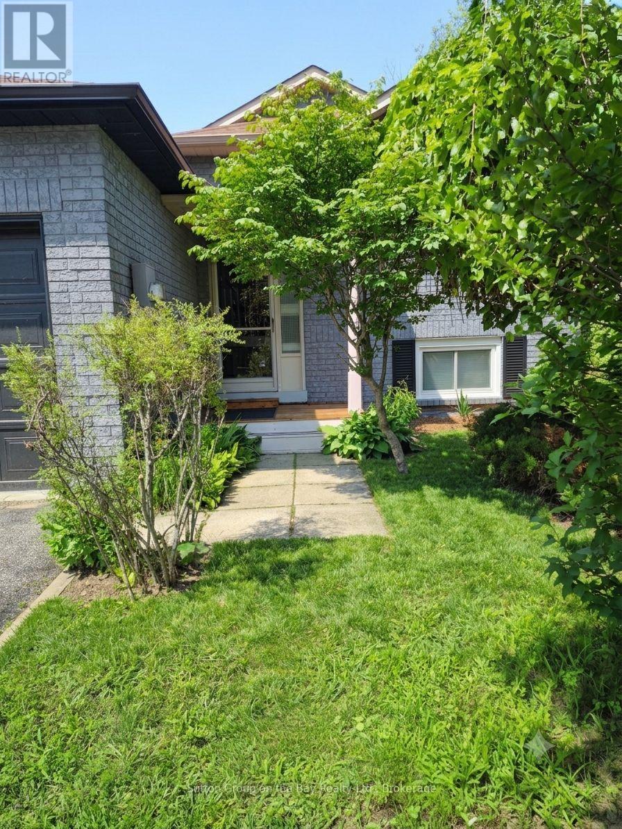
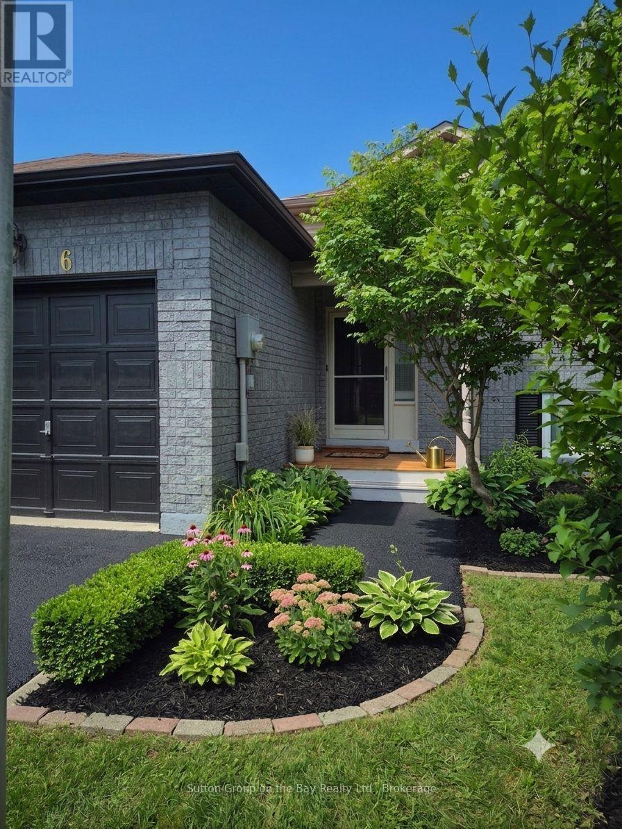
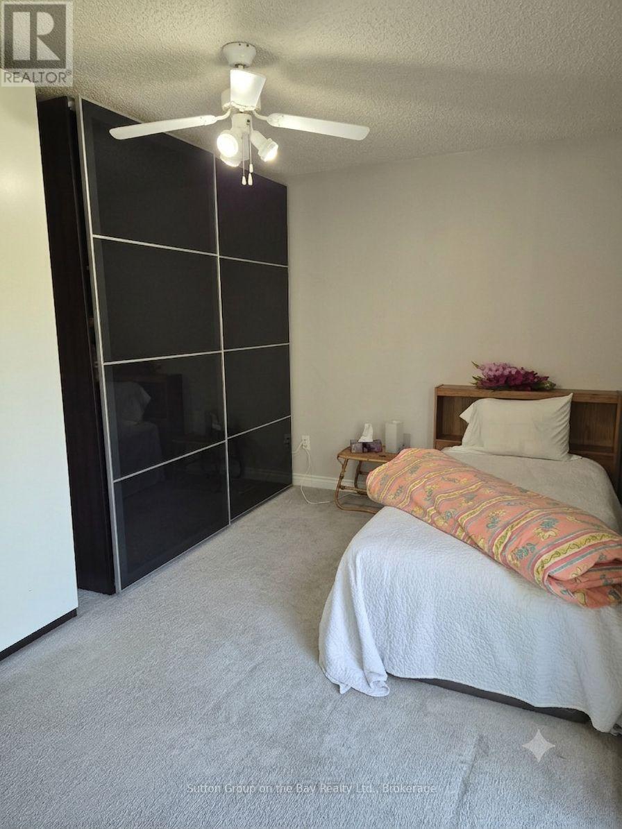
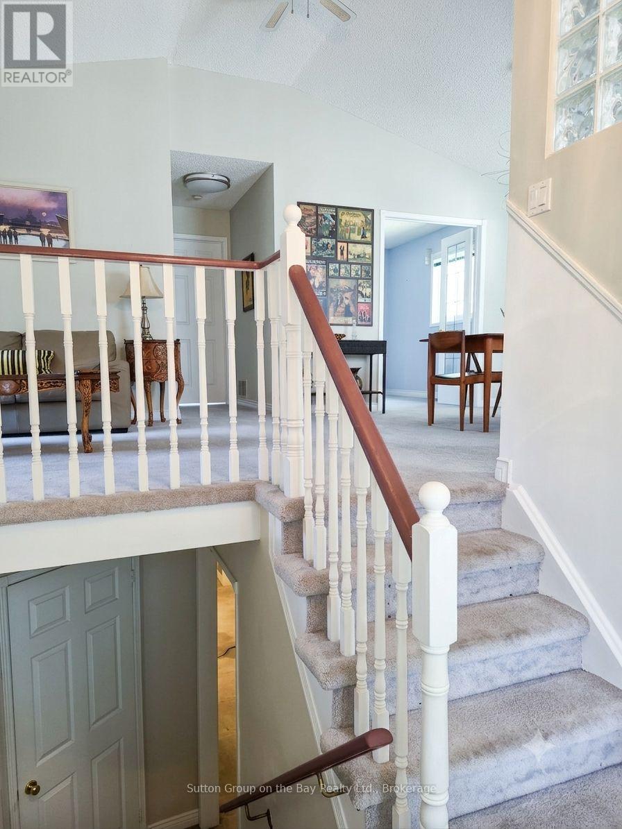
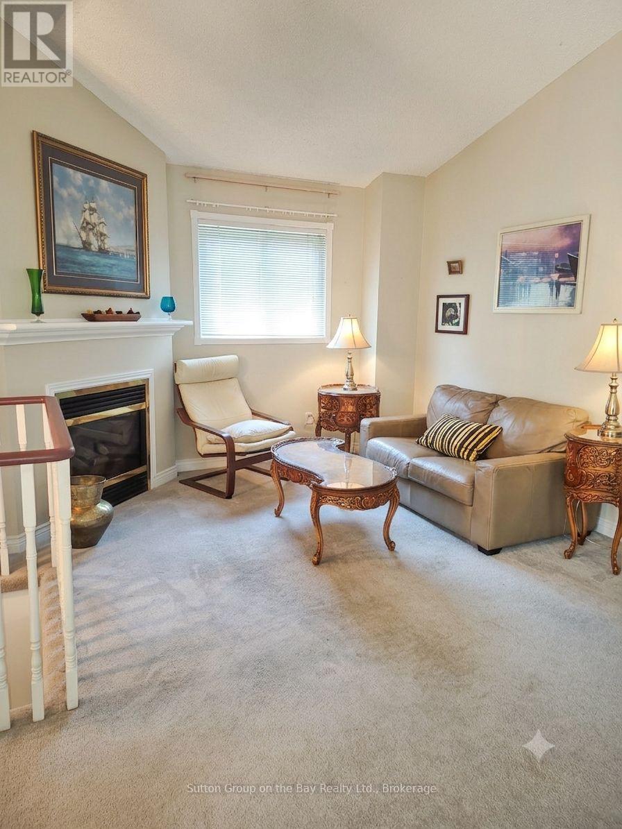
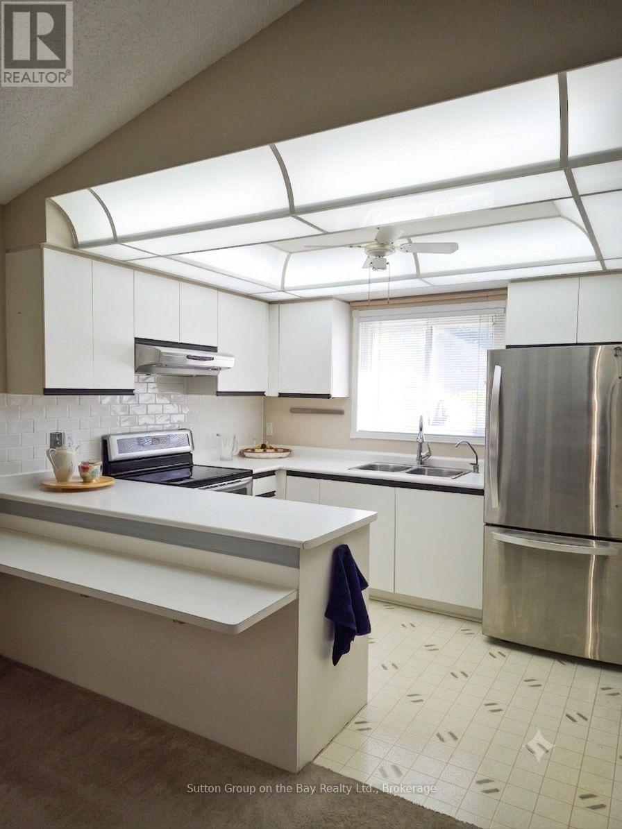
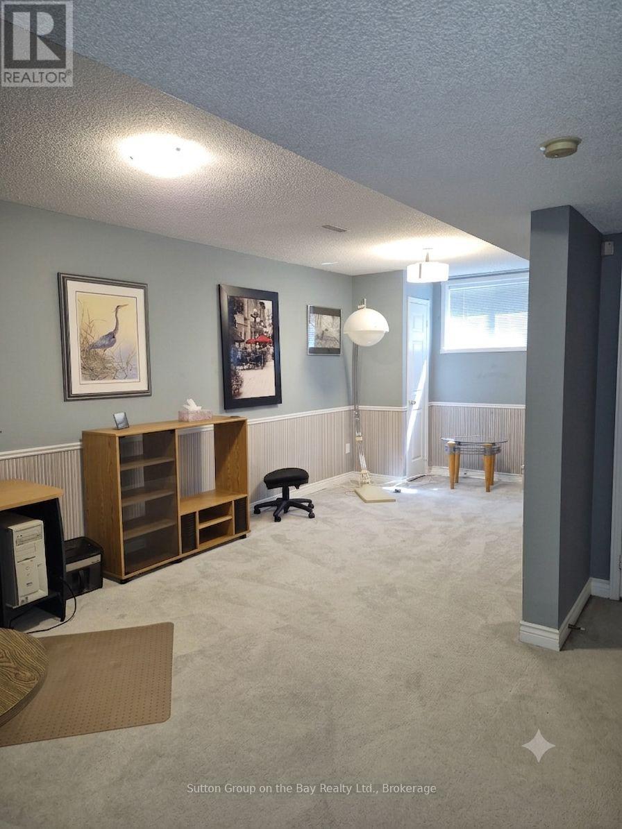
Located in a highly desirable neighborhood, this nice 4 bedroom, 2 bath is a link backsplit. It offers the perfect blend of quiet residential living and unbeatable convenience. 5 minutes away from the highly anticipated, coming soon New Wasaga Beach Area 1 development. This home is a great opportunity for families, retirees, or savvy investors looking to secure a piece of prime real estate. (id:49203)
Property Details
| MLS® Number | S13568504 |
| Property Type | Single Family |
| Community Name | Wasaga Beach |
| Equipment Type | Air Conditioner |
| Parking Space Total | 3 |
| Rental Equipment Type | Air Conditioner |
Building
| Bathroom Total | 2 |
| Bedrooms Above Ground | 4 |
| Bedrooms Total | 4 |
| Age | 31 To 50 Years |
| Amenities | Fireplace(s) |
| Appliances | Blinds, Dryer, Garage Door Opener, Oven, Stove, Washer, Refrigerator |
| Architectural Style | Raised Bungalow |
| Basement Development | Finished |
| Basement Type | N/a (finished) |
| Construction Style Attachment | Link |
| Cooling Type | Central Air Conditioning |
| Exterior Finish | Brick, Vinyl Siding |
| Fireplace Present | Yes |
| Fireplace Total | 1 |
| Foundation Type | Block |
| Heating Fuel | Natural Gas |
| Heating Type | Forced Air |
| Stories Total | 1 |
| Size Interior | 700 - 1,100 Sqft |
| Type | House |
| Utility Water | Municipal Water |
Parking
| Attached Garage | |
| Garage |
Land
| Acreage | No |
| Sewer | Sanitary Sewer |
| Size Depth | 114 Ft ,9 In |
| Size Frontage | 34 Ft ,10 In |
| Size Irregular | 34.9 X 114.8 Ft |
| Size Total Text | 34.9 X 114.8 Ft |
Rooms
| Level | Type | Length | Width | Dimensions |
|---|---|---|---|---|
| Lower Level | Bedroom 3 | 3.89 m | 2.74 m | 3.89 m x 2.74 m |
| Lower Level | Bedroom 4 | 3.2 m | 2.9 m | 3.2 m x 2.9 m |
| Lower Level | Family Room | 6.4 m | 2.9 m | 6.4 m x 2.9 m |
| Lower Level | Bathroom | 3.2 m | 1.21 m | 3.2 m x 1.21 m |
| Main Level | Kitchen | 3.5 m | 3.04 m | 3.5 m x 3.04 m |
| Main Level | Living Room | 3.2 m | 2.9 m | 3.2 m x 2.9 m |
| Main Level | Dining Room | 3.5 m | 3.04 m | 3.5 m x 3.04 m |
| Main Level | Primary Bedroom | 4.57 m | 3.05 m | 4.57 m x 3.05 m |
| Main Level | Bedroom 2 | 3.2 m | 2.9 m | 3.2 m x 2.9 m |
| Main Level | Bathroom | 3.2 m | 1.21 m | 3.2 m x 1.21 m |
Utilities
| Cable | Installed |
| Electricity | Installed |
| Sewer | Installed |
https://www.realtor.ca/real-estate/30038419/6-donald-crescent-wasaga-beach-wasaga-beach
Contact Us
Contact us for more information

Lisa Green
Salesperson
7269 Highway 26
Stayner, Ontario L0M 1S0
(705) 733-4448
www.suttononthebay.com/

The trademarks REALTOR®, REALTORS®, and the REALTOR® logo are controlled by The Canadian Real Estate Association (CREA) and identify real estate professionals who are members of CREA. The trademarks MLS®, Multiple Listing Service® and the associated logos are owned by The Canadian Real Estate Association (CREA) and identify the quality of services provided by real estate professionals who are members of CREA. The trademark DDF® is owned by The Canadian Real Estate Association (CREA) and identifies CREA's Data Distribution Facility (DDF®)
July 23 2026 06:28:18
The Lakelands Association of REALTORS®
Sutton Group On The Bay Realty Ltd.