
6, 60031 704a Township Rural Grande Prairie No. 1, Alberta T8W 5K2

$850,000
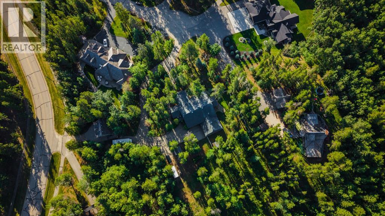
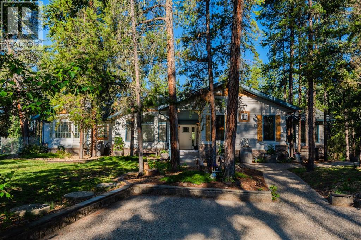
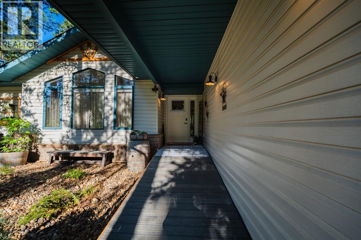
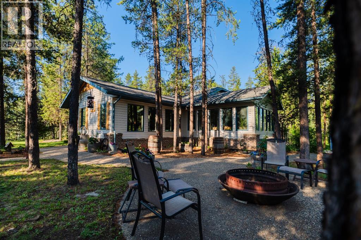
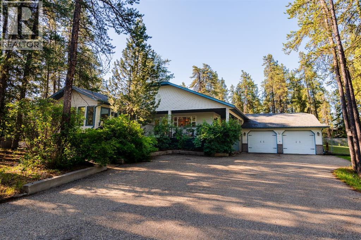
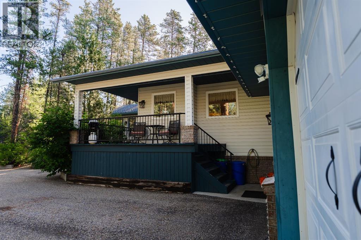
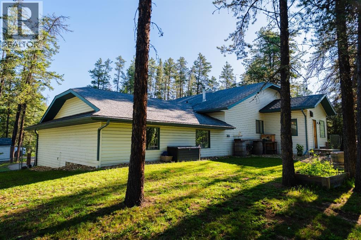
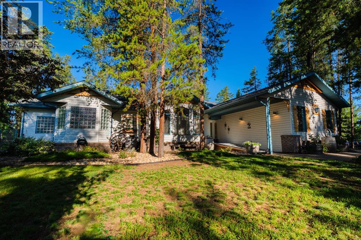
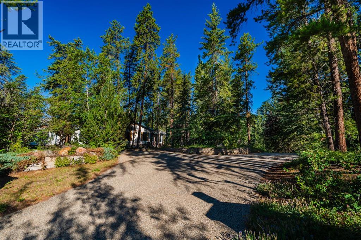
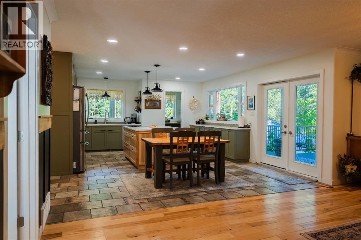
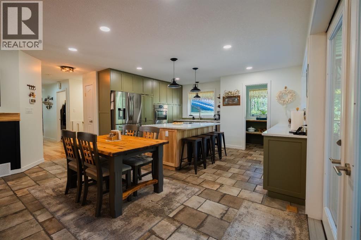
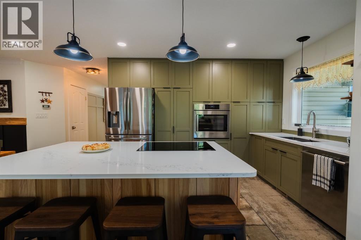
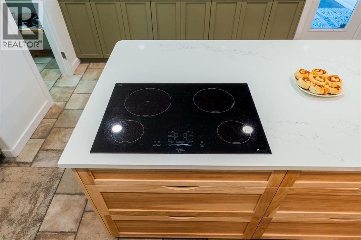
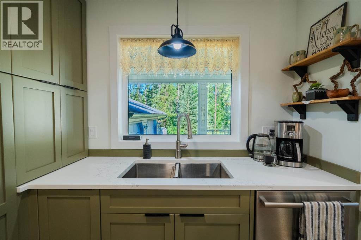
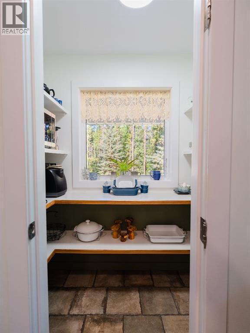
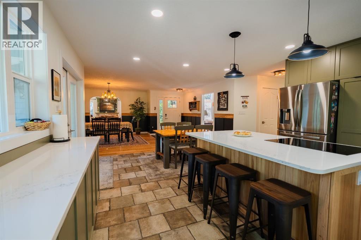
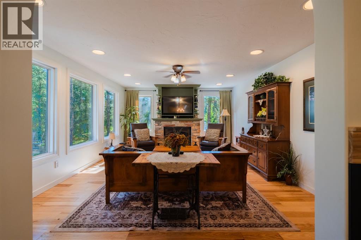
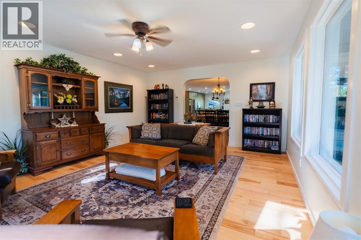
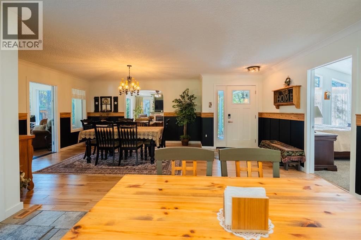
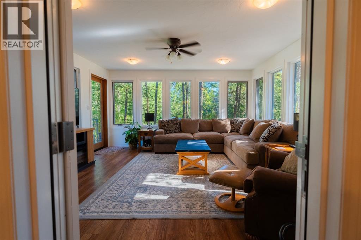
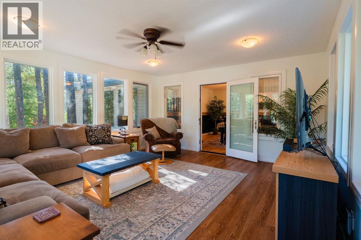
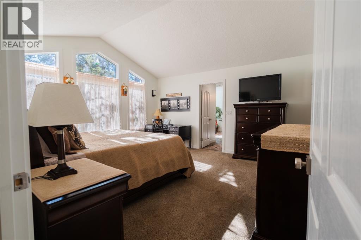
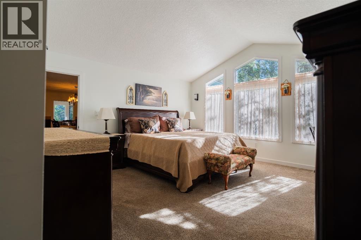
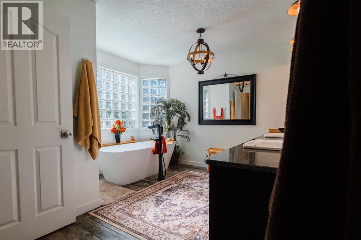
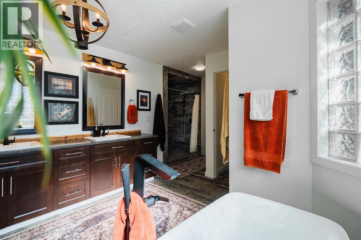
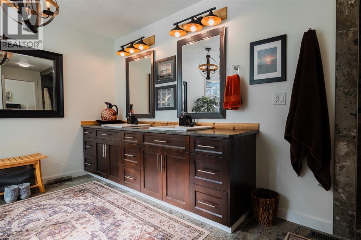
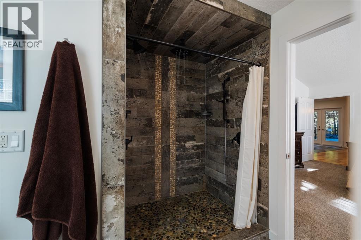
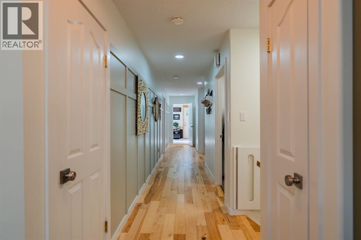
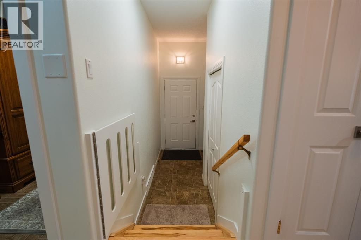
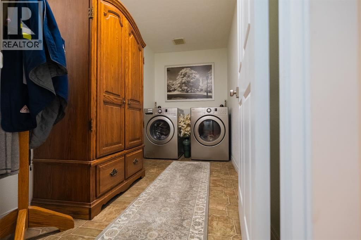
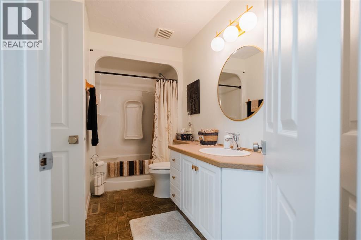
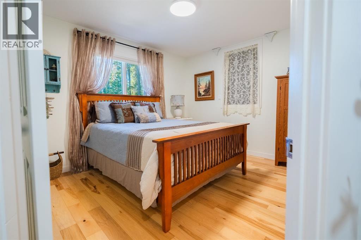
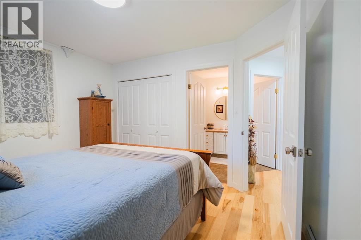
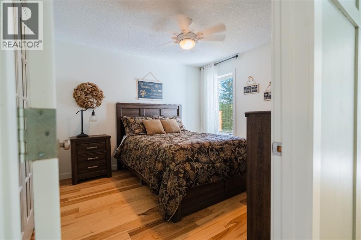
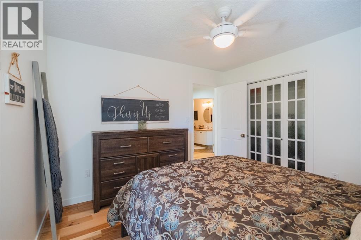
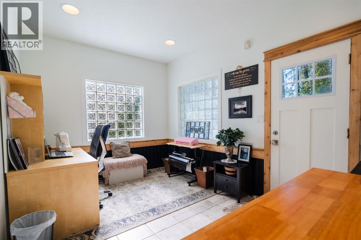
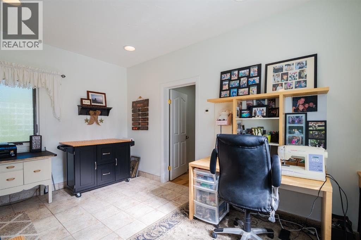
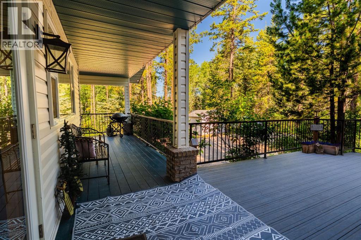
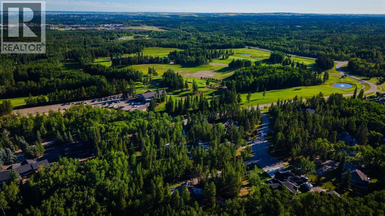
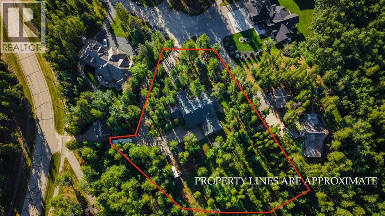
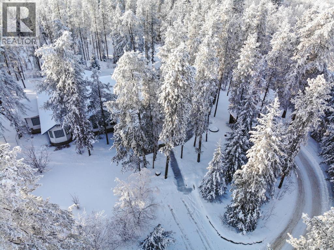
If you're wanting a home, that is like no other... Than this one just might be IT. Tucked away in the evergreens, on a private lot in a quiet cut-de-sac, just steps away from the 18th green at the Dunes Golf and Winter Club. Situated on 1.02 Acres! This is a gorgeous bungalow that's seen numerous updates throughout the years making it as good as new, if not better. 2,600 SQFT on ONE LEVEL. There is no basement here, but what is here is truly one of a kind and needs to be toured through to really fall in love with it. Significant updates over the years. This is your chance to own a very scenic property, with tree views out every window. Enjoy the convenience of City Water here, PLUS a well that services your underground sprinklers and outdoor taps. An attached 28x35 foot Garage, with in-floor heat, boiler room, and all the space you could need in a Garage. Desire a shop? There's room to build one. Worried about fencing? This property has a fenced in yard. Wrap around porch on your dream list? Find yourself enjoying this homes inviting half-wrapped around porch, with that morning coffee out on your favourite chair. The newer designer style kitchen is one you'll never want to stop cooking in. Quartz counter tops, customized soft close cabinetry and drawers, a walk-in pantry, cupboards with pull outs making storing and reaching for things convenient, a sink with a window to keep an eye on the kids playing....Your island even has storage on both sides! Can you even fill all of the storage spaces here? Main living area allows for so many possibilities to suit your family. Perhaps you have children, perhaps you don't... Whether you're looking to raise up your babies here or slow down and retire, this home will suit anyone! With a living room so comfortable, a new gas fireplace, tree views out every window... A 4 season room with in-floor heat! A master bedroom with vaulted ceilings, an incredible en-suite that showcases your soaker tub, double vanity, toilet room, and tile d shower with dual shower heads! A large walk-in closet. A hallway that leads you to your Laundry Room. Your 2nd Bathroom. 2 Spare Bedrooms that are really great in size. Another bonus space to this home is one that's being used as an office space currently, but could be converted to a mud-room, a smaller gym, the choice really is yours; it even has water hook up's if you needed it. Enjoy all of what this home has to offer. It's not just the home you'll love. You'll enjoy the outdoors and the neighbourhood, too. A paved driveway, secluded aggregate concrete fire pit area with wood shed, County Taxes, close proximity to Nordic Ski Trails, Nitehawk Adventure Park, ATV trails, Wapiti River and the paved trail system, plus a Championship Golf Course out your front door. Get ready to live that acreage lifestyle, with the privacy you're after. Who knew the acreage you've been waiting for would hit the market, and be so close to town! Full feature book available for this property. (id:49203)
Property Details
| MLS® Number | A2330427 |
| Property Type | Single Family |
| Community Name | Dunes |
| Amenities Near By | Golf Course |
| Community Features | Golf Course Development |
| Features | Cul-de-sac, Treed, See Remarks, Other, Pvc Window, No Neighbours Behind, Closet Organizers, No Smoking Home |
| Plan | 0024710 |
| Structure | See Remarks |
Building
| Bathroom Total | 2 |
| Bedrooms Above Ground | 3 |
| Bedrooms Total | 3 |
| Appliances | See Remarks |
| Architectural Style | Bungalow |
| Basement Type | None |
| Constructed Date | 1997 |
| Construction Material | Wood Frame |
| Construction Style Attachment | Detached |
| Cooling Type | See Remarks |
| Exterior Finish | Vinyl Siding |
| Fireplace Present | Yes |
| Fireplace Total | 1 |
| Flooring Type | Carpeted, Hardwood, Linoleum, Tile |
| Foundation Type | Poured Concrete |
| Heating Type | Central Heating, Forced Air, In Floor Heating |
| Stories Total | 1 |
| Size Interior | 2,600 Sqft |
| Total Finished Area | 2600 Sqft |
| Type | House |
| Utility Water | Well, Municipal Water |
Parking
| Attached Garage | 2 |
Land
| Acreage | Yes |
| Fence Type | Fence |
| Land Amenities | Golf Course |
| Landscape Features | Landscaped, Underground Sprinkler |
| Sewer | Septic Tank |
| Size Irregular | 1.02 |
| Size Total | 1.02 Ac|1 - 1.99 Acres |
| Size Total Text | 1.02 Ac|1 - 1.99 Acres |
| Zoning Description | Re |
Rooms
| Level | Type | Length | Width | Dimensions |
|---|---|---|---|---|
| Main Level | Primary Bedroom | 14.50 Ft x 19.67 Ft | ||
| Main Level | 5pc Bathroom | 10.00 Ft x 10.42 Ft | ||
| Main Level | Bedroom | 10.00 Ft x 16.00 Ft | ||
| Main Level | Bedroom | 10.17 Ft x 11.00 Ft | ||
| Main Level | 4pc Bathroom | 6.25 Ft x 10.33 Ft | ||
| Main Level | Laundry Room | 5.33 Ft x 11.00 Ft | ||
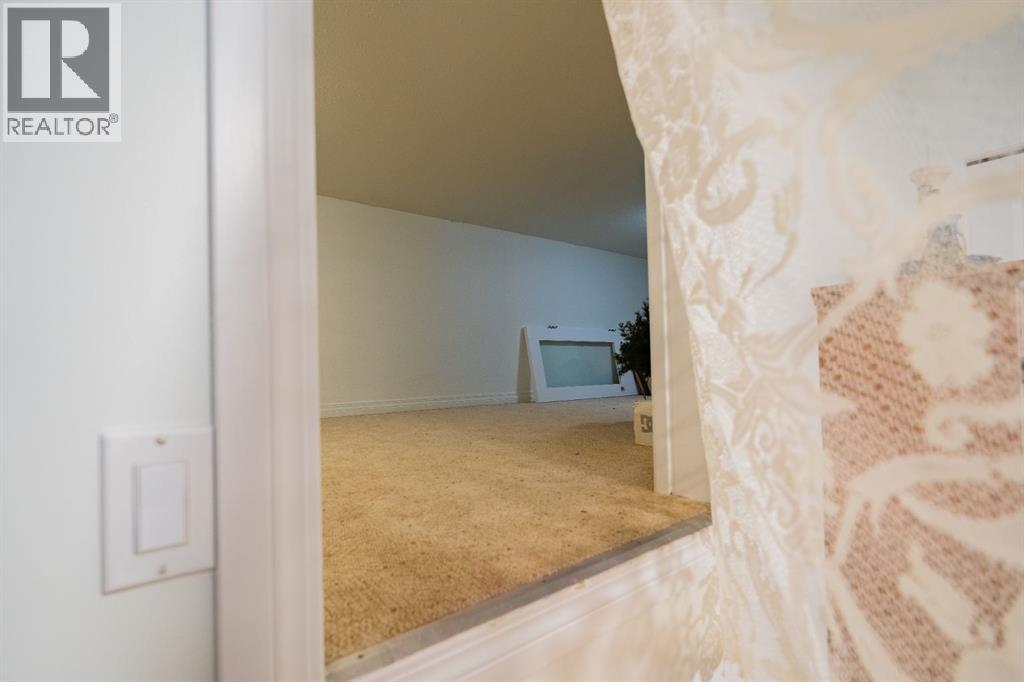
| Main Level | Bonus Room | 14.50 Ft x 16.00 Ft |
Contact Us
Contact us for more information

Kaila Stobo
Associate
www.theagencyalberta.com/
www.facebook.com/StoboSold/?ref=br_rs
Grande Prairie, Alberta
(587) 415-6445
www.theagencyalberta.com/

The trademarks REALTOR®, REALTORS®, and the REALTOR® logo are controlled by The Canadian Real Estate Association (CREA) and identify real estate professionals who are members of CREA. The trademarks MLS®, Multiple Listing Service® and the associated logos are owned by The Canadian Real Estate Association (CREA) and identify the quality of services provided by real estate professionals who are members of CREA. The trademark DDF® is owned by The Canadian Real Estate Association (CREA) and identifies CREA's Data Distribution Facility (DDF®)
July 21 2026 05:45:41
Grande Prairie & Area Association of REALTORS®
The Agency North Central Alberta