
6 4630 Lochside Dr Saanich, British Columbia V8Y 2T1

$929,900Maintenance,
$658.87 Monthly
Maintenance,
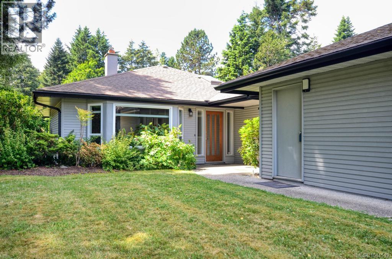
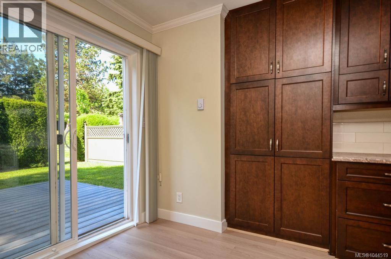
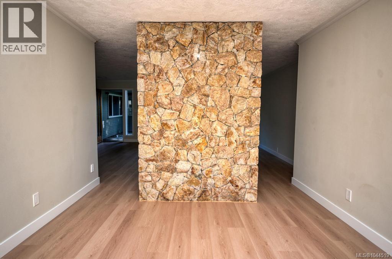
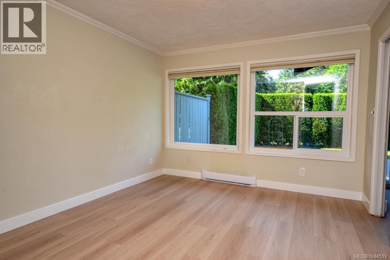
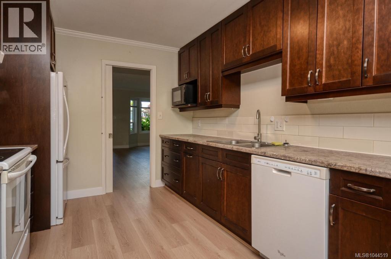
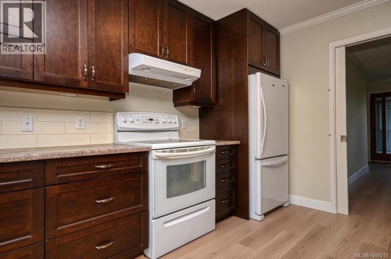
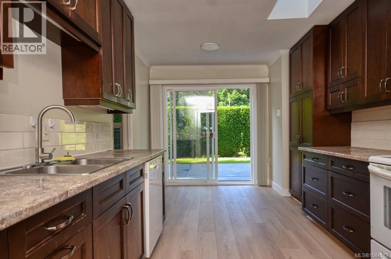
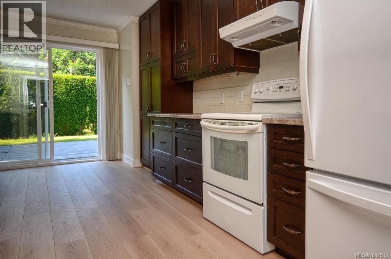
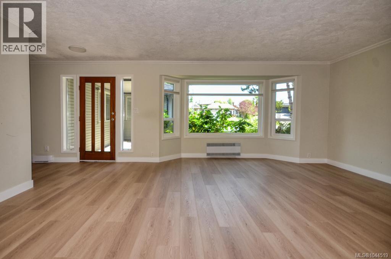
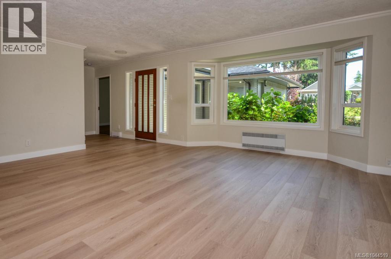
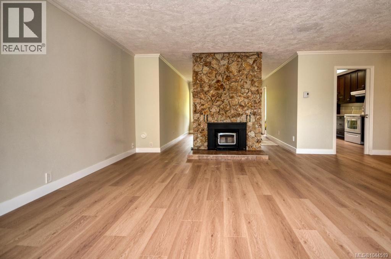
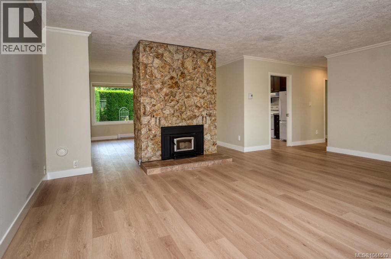
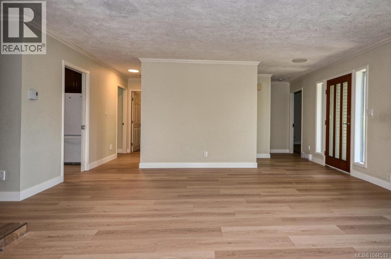
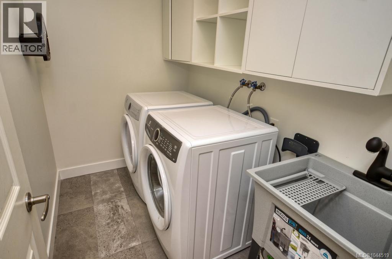
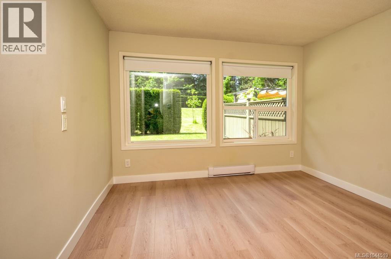
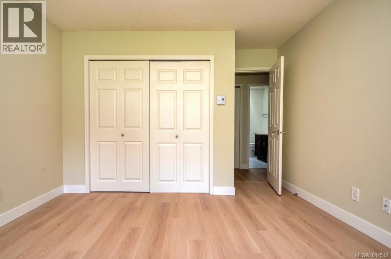
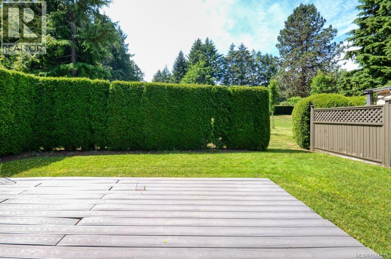
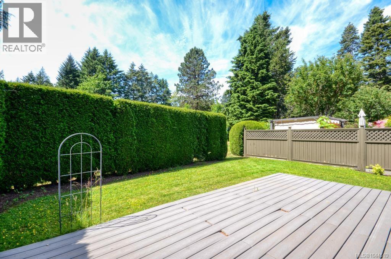
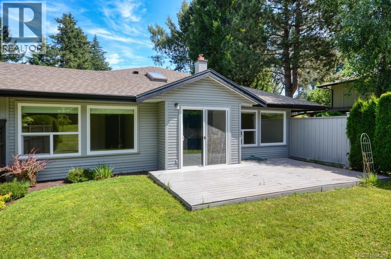
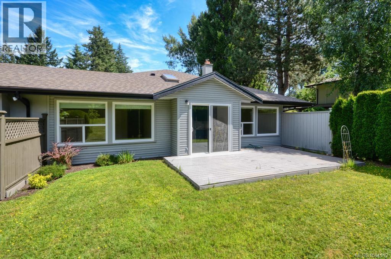
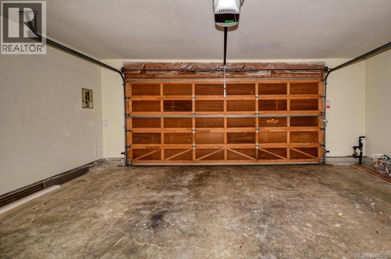
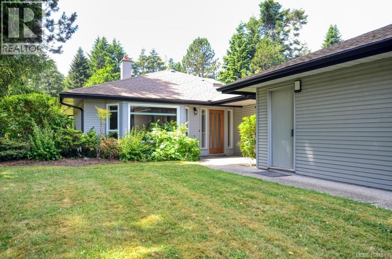
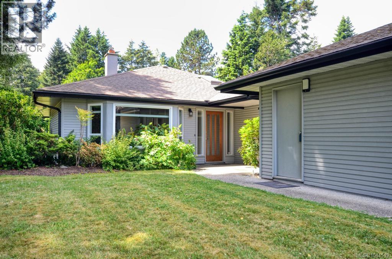
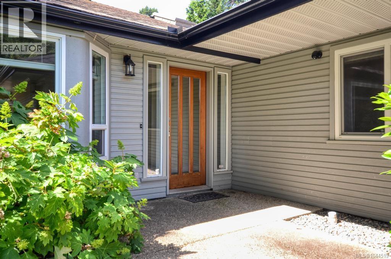
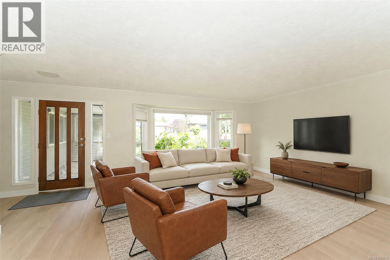
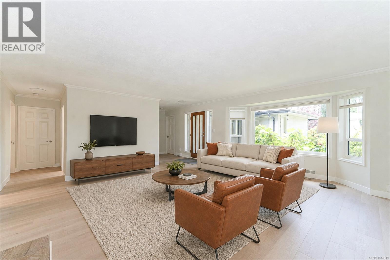
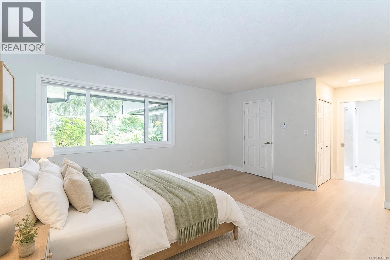
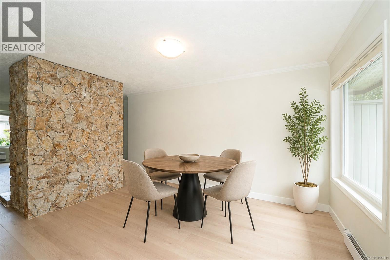
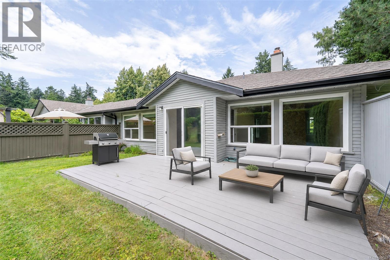
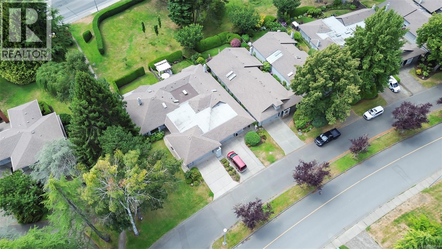
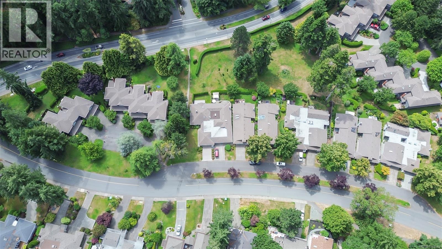
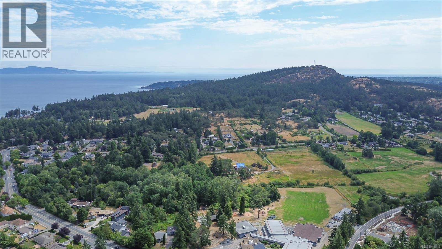
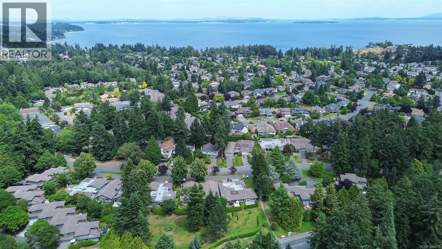
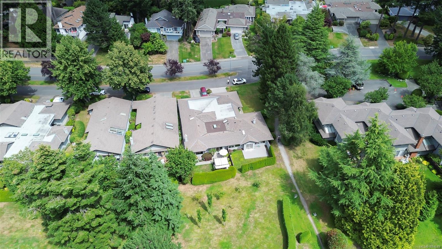
$658.87 MonthlyWelcome to Huntingwood - a peaceful, well-maintained community in the heart of Broadmead. This rarely available 2-bedroom, 2-bathroom rancher-style townhome offers the perfect blend of comfort, style, and convenience - all on one easy level. With thoughfully designed living space, this home features a bright, open layout, large windows, and an abundance of natural light throughout. Enjoy your private patio, ideal for morning coffee or summer BBQ's with peaceful green space all around.Additional hightlights include a new washer & dryer, a full-size laundry room, ample storage, a double car garage plus a driveway that accomodates two more vehicles - perfect for guests or additional family parking. Over $50,000 spent on improvements. 5 minute walk to primary school. Good for seniors or small family. Located just minutes from Broadmead Village, Lochside trail, parks, and everyday amenities--this low-maintenance living in Victoria's most sought-after nieghborhoods. Don't miss your chance--homes in Huntingwood rarely hit the market! (id:49203)
Property Details
| MLS® Number | 1044519 |
| Property Type | Single Family |
| Neigbourhood | Broadmead |
| Community Name | Huntingwood |
| Community Features | Pets Allowed With Restrictions, Family Oriented |
| Parking Space Total | 4 |
| Plan | Vis1379 |
| Structure | Patio(s) |
Building
| Bathroom Total | 2 |
| Bedrooms Total | 2 |
| Appliances | Dryer, Refrigerator, Washer |
| Constructed Date | 1984 |
| Cooling Type | None |
| Fireplace Present | Yes |
| Fireplace Total | 1 |
| Heating Fuel | Electric, Wood |
| Heating Type | Baseboard Heaters, Other |
| Size Interior | 1,436 Sqft |
| Type | Row / Townhouse |
Land
| Acreage | No |
| Size Irregular | 2033 |
| Size Total | 2033 Sqft |
| Size Total Text | 2033 Sqft |
| Zoning Type | Residential |
Rooms
| Level | Type | Length | Width | Dimensions |
|---|---|---|---|---|
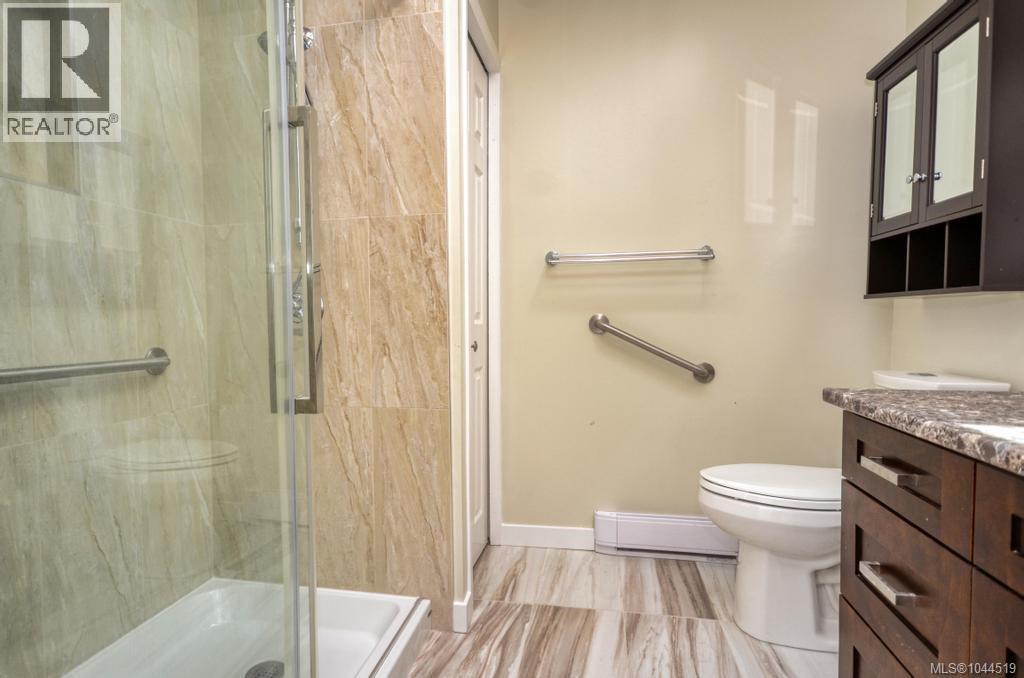
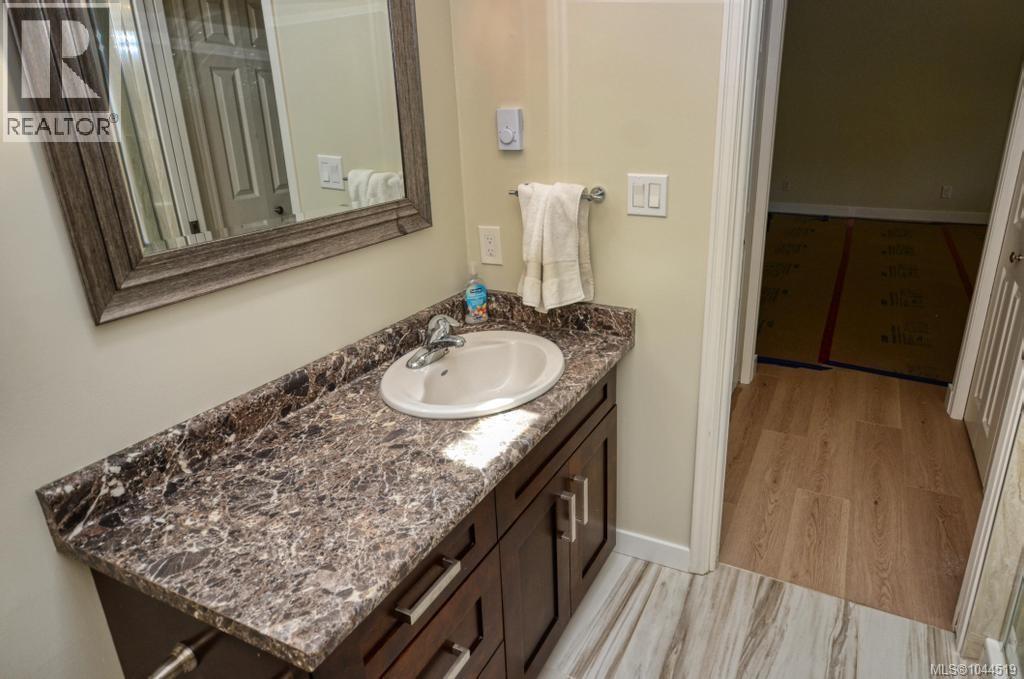
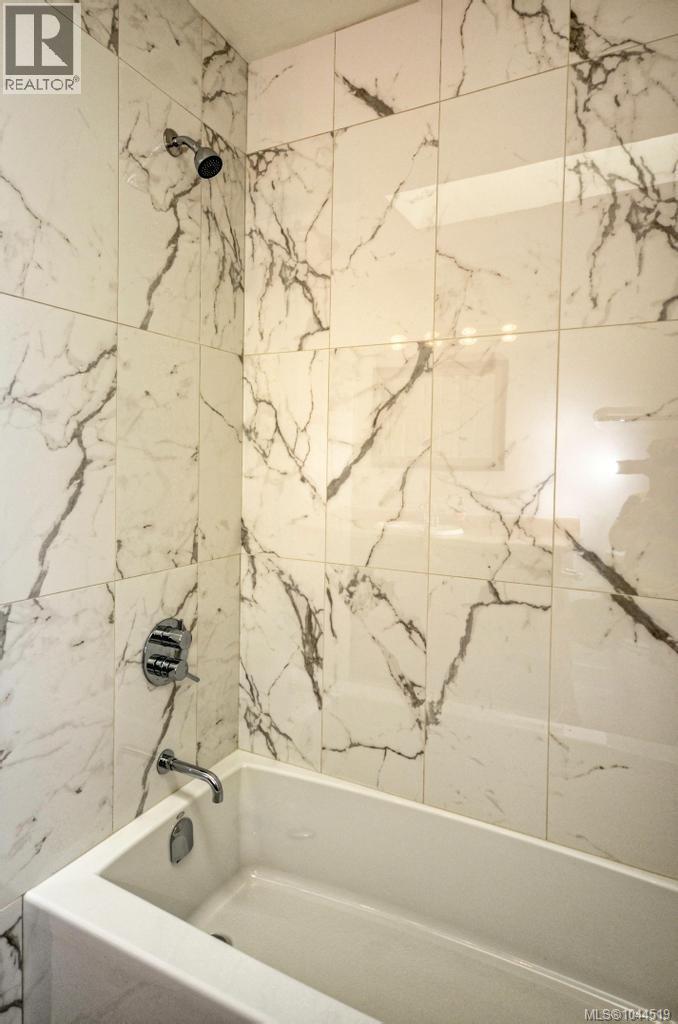
| Main Level | Ensuite | 3-Piece | ||
| Main Level | Bathroom | 3-Piece | ||
| Main Level | Laundry Room | 7'10 x 5'1 | ||
| Main Level | Patio | 12'8 x 10'0 | ||
| Main Level | Primary Bedroom | 16'1 x 13'2 | ||
| Main Level | Bedroom | 12'6 x 11'6 | ||
| Main Level | Living Room | 17'6 x 15'0 | ||
| Main Level | Eating Area | 9'8 x 9'8 | ||
| Main Level | Dining Room | 12'8 x 11'1 |
https://www.realtor.ca/real-estate/30089794/6-4630-lochside-dr-saanich-broadmead
Contact Us
Contact us for more information
Jot Home
www.jothome.com/
2558 Sinclair Rd
Victoria, British Columbia V8N 1B8
(250) 477-1100
(250) 477-1150
www.century21queenswood.ca/

The trademarks REALTOR®, REALTORS®, and the REALTOR® logo are controlled by The Canadian Real Estate Association (CREA) and identify real estate professionals who are members of CREA. The trademarks MLS®, Multiple Listing Service® and the associated logos are owned by The Canadian Real Estate Association (CREA) and identify the quality of services provided by real estate professionals who are members of CREA. The trademark DDF® is owned by The Canadian Real Estate Association (CREA) and identifies CREA's Data Distribution Facility (DDF®)
July 29 2026 11:35:50
Victoria Real Estate Board
Century 21 Queenswood Realty Ltd.