
6 - 425063 Range Road 254 Rural Ponoka County, Alberta T4J 1R3

$989,900
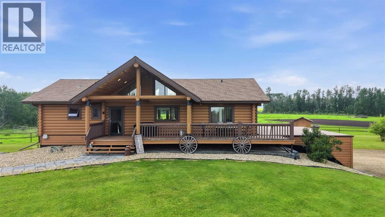
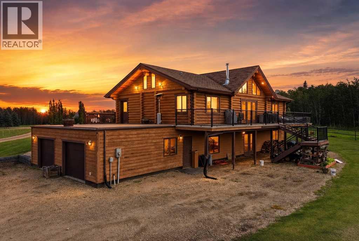
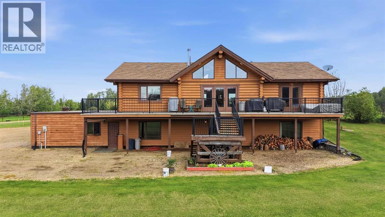
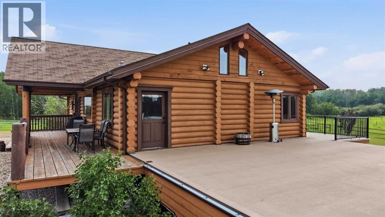
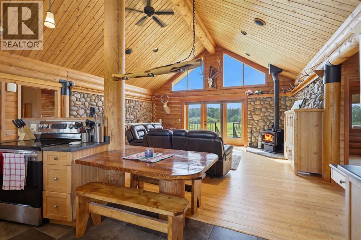
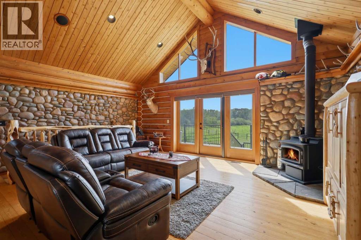
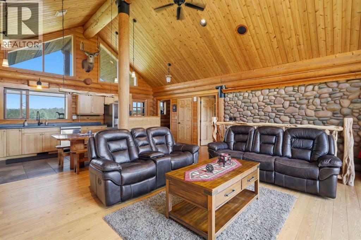
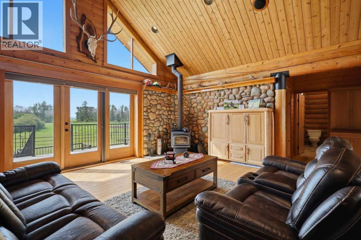
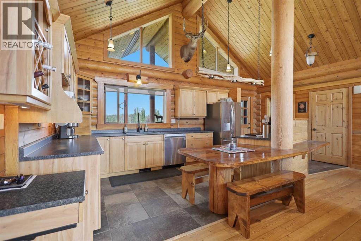
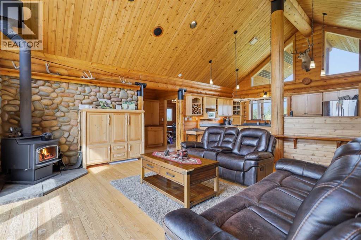
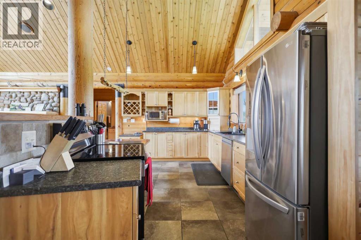
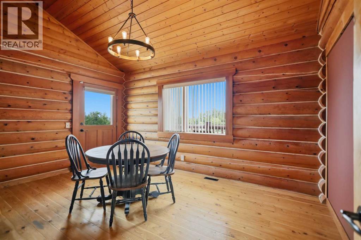
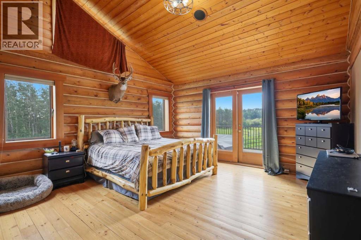
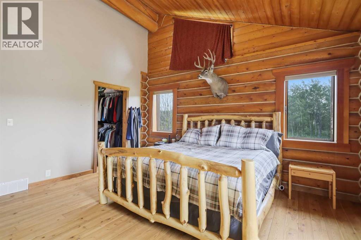
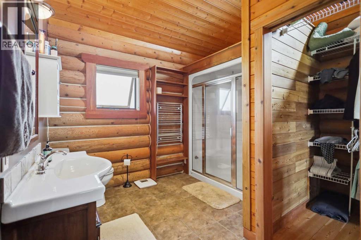
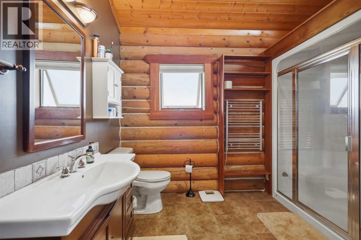
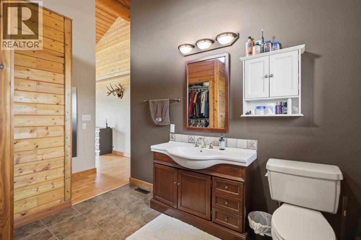
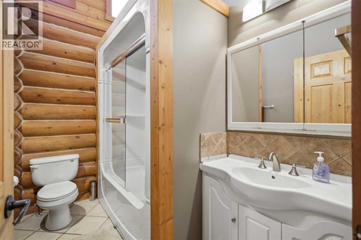
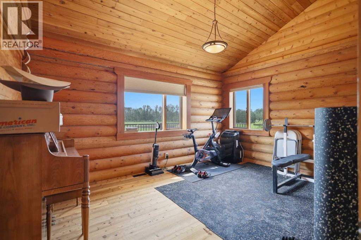
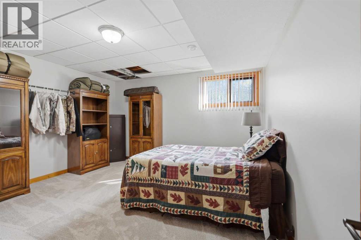
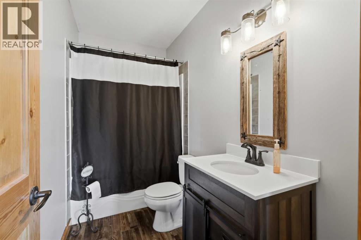
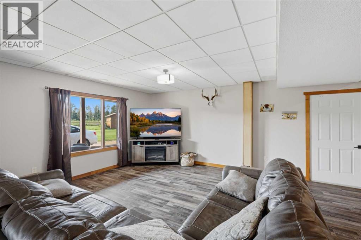
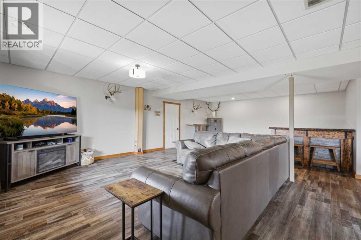
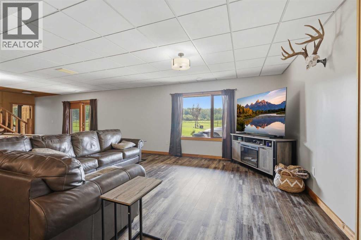
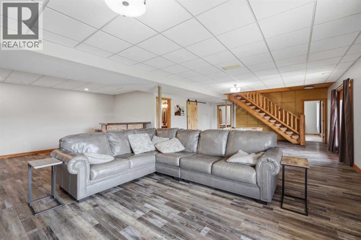
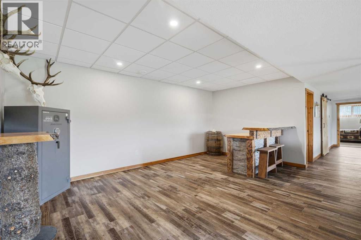
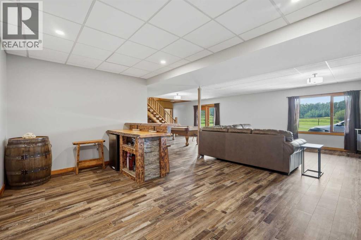
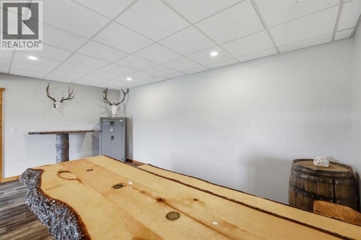
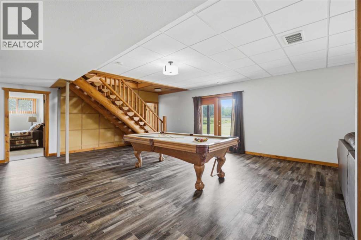
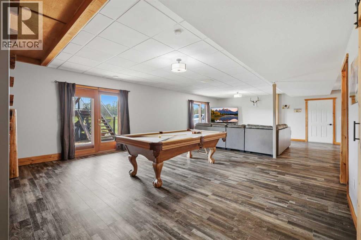
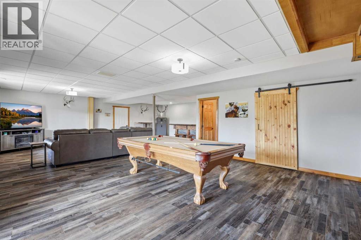
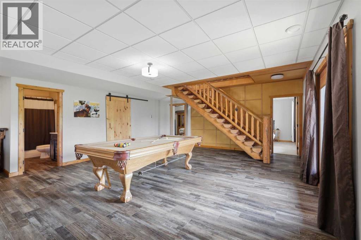
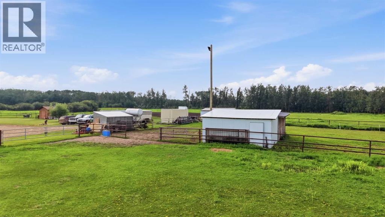
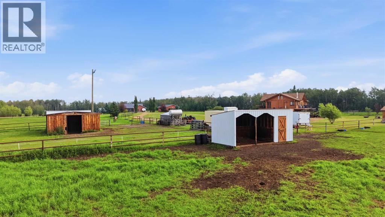
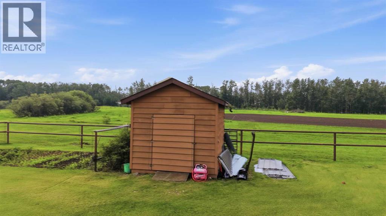
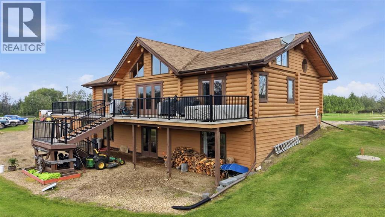
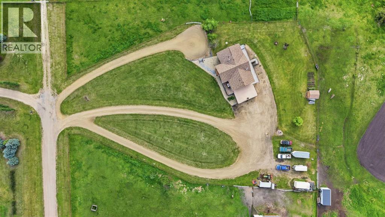
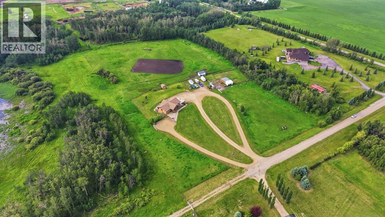
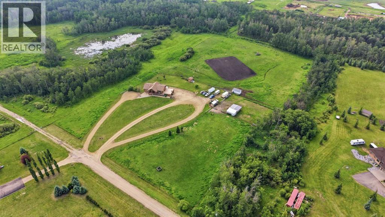
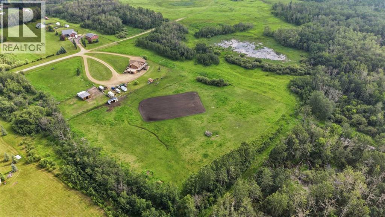
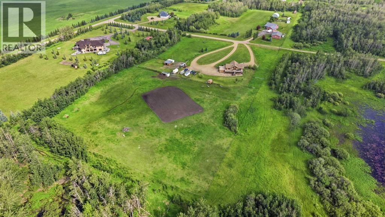
Experience exceptional country living just one mile from town with this beautifully crafted 1,585 sq. ft. custom milled-log bungalow, perfectly situated on 8.48 acres at the end of a quiet no-through road. Offering privacy, convenience, and outstanding amenities for both family and horses, this impressive acreage is truly move-in ready. The warm and inviting interior features an open-concept with soaring ceilings, expansive windows, and an abundance of natural light. A cozy wood stove creates a welcoming focal point in the spacious great room, while the fully equipped kitchen provides an ideal setting for everyday living and entertaining. Large windows overlook the scenic landscape, mature perimeter trees, and expansive wraparound deck. The primary bedroom is a relaxing retreat with garden doors opening directly onto the deck, which is perfect for enjoying your morning coffee and peaceful country views. Accent windows fill the room with natural light, while a walk-in closet and deluxe four-piece ensuite with a steam shower add comfort and convenience. Two additional spacious bedrooms and another full bathroom complete the main level. A striking diamond willow railing and handcrafted log staircase lead to the fully developed walkout basement, where quality finishes continue throughout. The lower level offers two more bedrooms, a generous family room, bathroom, laundry room, and direct access to the heated and insulated attached garage. In-floor heating provides added comfort throughout the lower level. The outdoor spaces enhance both function and enjoyment. Recent upgrades include a 12' x 12' powered storage shed, and landscaping. Gravel has been added beneath the rear deck, while washed rock and a drainage barrier have been installed beneath the front deck. Pipe fencing surrounds the property and horse paddocks, creating a secure and well-planned setup for livestock. Equestrian amenities include a 24' x 14' insulated steel horse shelter with power and a hydrant, a h orse shelter with tack room, barn, an energy-efficient livestock waterer, and durable metal gates throughout. You will love the outdoor arena for riding pleasure! Located right close to pavement and minutes from town, and the Calnash Ag Event Center, this r acreage combines rustic character, quality craftsmanship, modern comfort, and an exceptional horse setup, which is a rare find! This remarkable property is ready to welcome your family and four-legged companions. (id:49203)
Property Details
| MLS® Number | A2328102 |
| Property Type | Single Family |
| Features | See Remarks, Other |
| Structure | Deck |
Building
| Bathroom Total | 3 |
| Bedrooms Above Ground | 2 |
| Bedrooms Below Ground | 1 |
| Bedrooms Total | 3 |
| Appliances | Washer, Refrigerator, Stove, Dryer, Microwave |
| Architectural Style | Bungalow |
| Basement Development | Finished |
| Basement Features | Walk Out |
| Basement Type | Full (finished) |
| Constructed Date | 2005 |
| Construction Material | Log |
| Construction Style Attachment | Detached |
| Cooling Type | None |
| Exterior Finish | Log |
| Fireplace Present | Yes |
| Fireplace Total | 1 |
| Flooring Type | Ceramic Tile, Hardwood, Tile |
| Foundation Type | Wood |
| Heating Type | Forced Air, In Floor Heating |
| Stories Total | 1 |
| Size Interior | 1,585 Sqft |
| Total Finished Area | 1585.1 Sqft |
| Type | House |
| Utility Water | Well |
Parking
| Attached Garage | 2 |
Land
| Acreage | Yes |
| Fence Type | Cross Fenced |
| Landscape Features | Lawn |
| Sewer | Septic Field, Septic Tank |
| Size Irregular | 8.48 |
| Size Total | 8.48 Ac|5 - 9.99 Acres |
| Size Total Text | 8.48 Ac|5 - 9.99 Acres |
| Zoning Description | Country Residential Hobby Farm |
Rooms
| Level | Type | Length | Width | Dimensions |
|---|---|---|---|---|
| Basement | 4pc Bathroom | Measurements not available | ||
| Basement | Bedroom | 14.25 Ft x 14.08 Ft | ||
| Basement | Other | 14.08 Ft x 14.08 Ft | ||
| Basement | Other | 28.83 Ft x 38.08 Ft | ||
| Basement | Furnace | 9.50 Ft x 12.08 Ft | ||
| Main Level | 3pc Bathroom | Measurements not available | ||
| Main Level | 4pc Bathroom | Measurements not available | ||
| Main Level | Bedroom | 11.25 Ft x 15.25 Ft | ||
| Main Level | Dining Room | 11.42 Ft x 15.25 Ft | ||
| Main Level | Kitchen | 9.67 Ft x 21.33 Ft | ||
| Main Level | Living Room | 20.67 Ft x 21.33 Ft | ||
| Main Level | Primary Bedroom | 19.25 Ft x 14.92 Ft |
https://www.realtor.ca/real-estate/30021287/6-425063-range-road-254-rural-ponoka-county
Contact Us
Contact us for more information

Jane Wierzba
Associate
www.realestateponoka.com/
2, 6000 - 48 Avenue
Ponoka, Alberta T4J 1K2
(403) 783-5007
(403) 704-1002
www.remax-ponoka.com/

Brittany Noble
Associate
#110, 376 - 1 Ave. S.
Lethbridge, Alberta T1J 0A5
(403) 327-2221
(403) 328-2221
www.remaxlethbridge.ca/

The trademarks REALTOR®, REALTORS®, and the REALTOR® logo are controlled by The Canadian Real Estate Association (CREA) and identify real estate professionals who are members of CREA. The trademarks MLS®, Multiple Listing Service® and the associated logos are owned by The Canadian Real Estate Association (CREA) and identify the quality of services provided by real estate professionals who are members of CREA. The trademark DDF® is owned by The Canadian Real Estate Association (CREA) and identifies CREA's Data Distribution Facility (DDF®)
August 20 2026 04:26:20
Central Alberta REALTORS® Association
RE/MAX Real Estate Central Alberta, RE/MAX Real Estate - Lethbridge