
5999 Cathedral Cres Nanaimo, British Columbia V9T 6B1
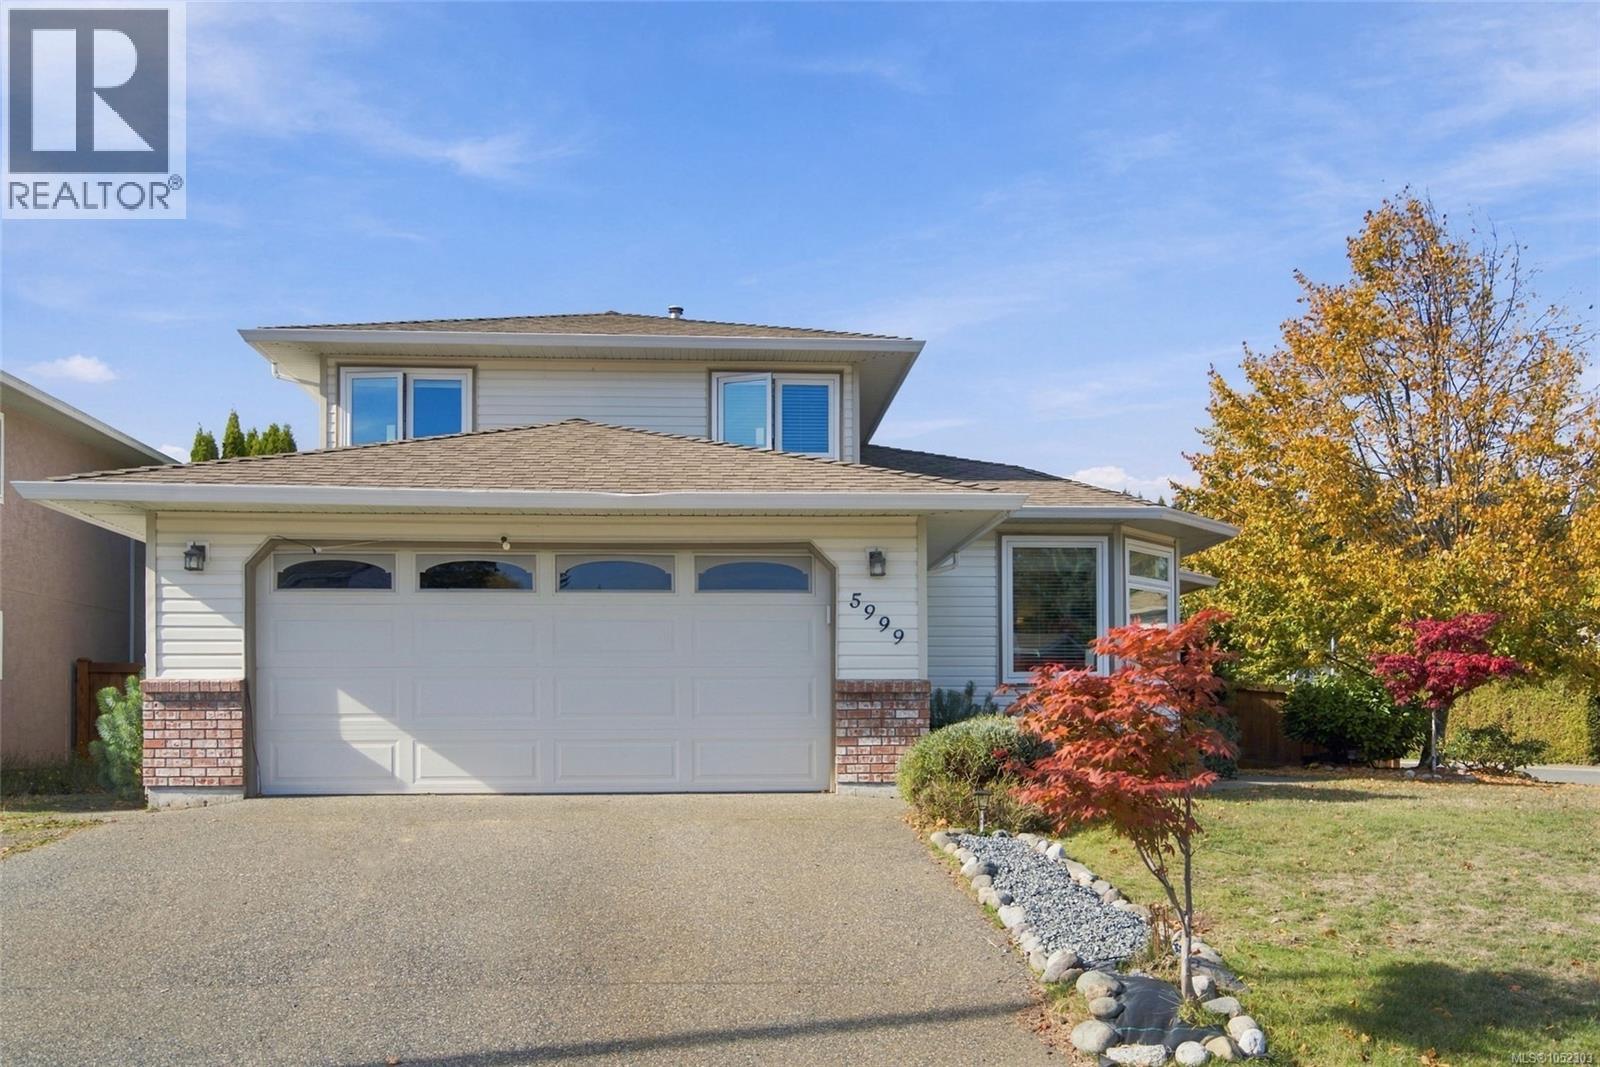
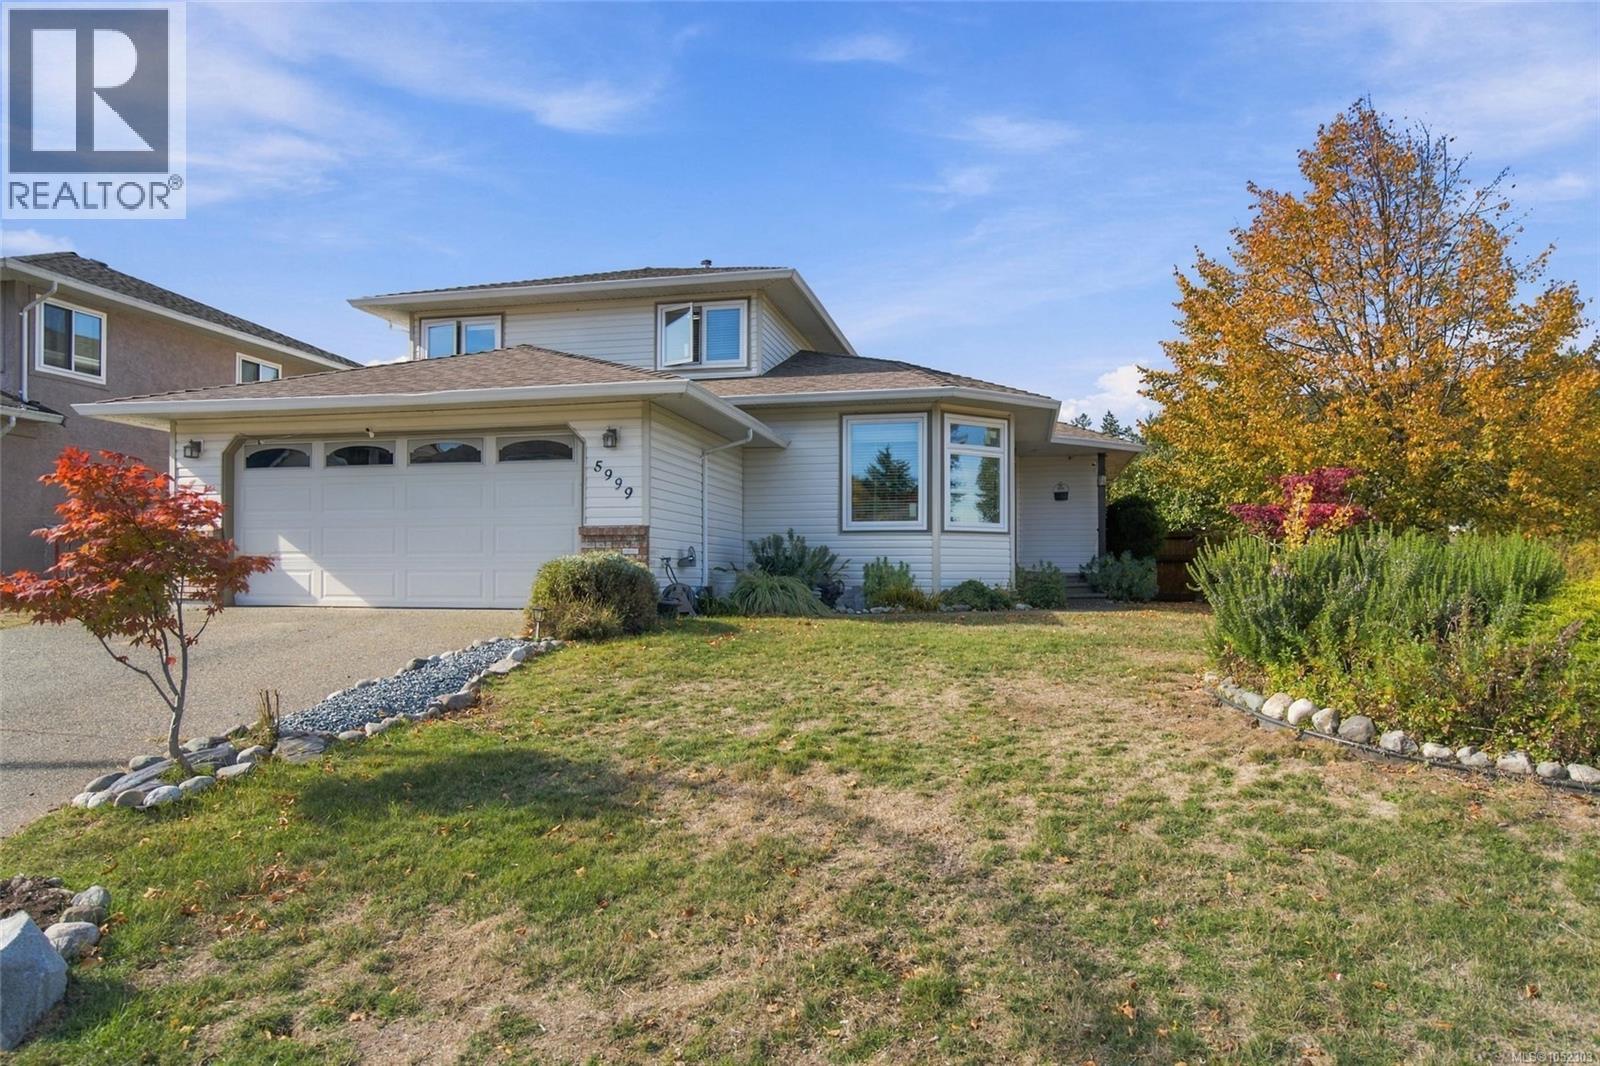


$916,000
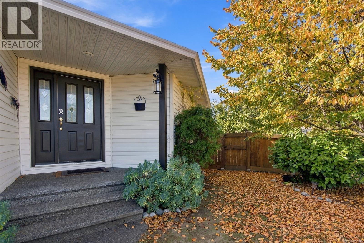
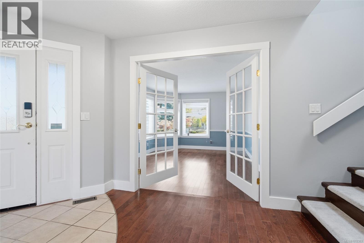
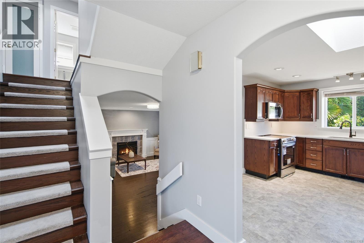
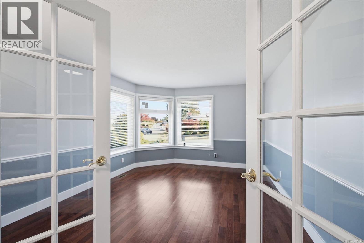
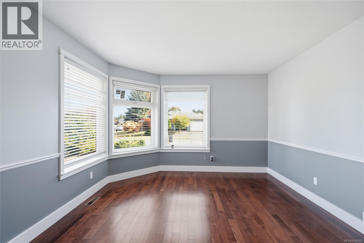
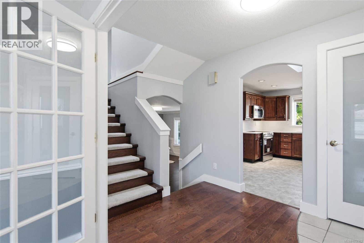
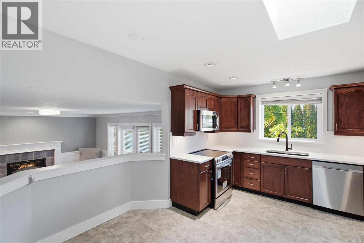
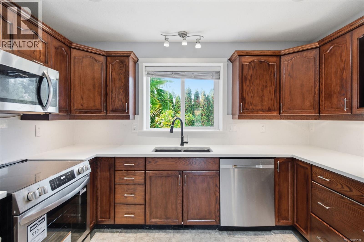
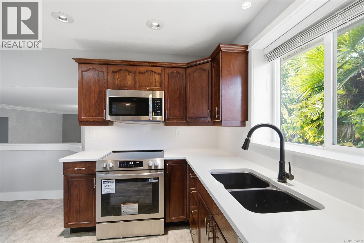
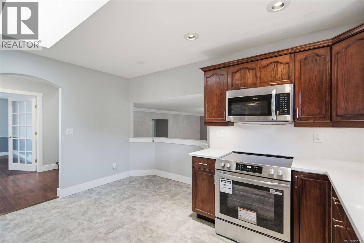
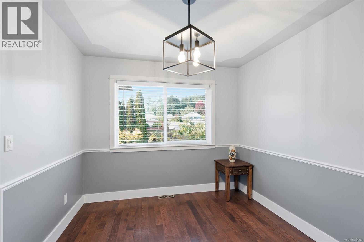
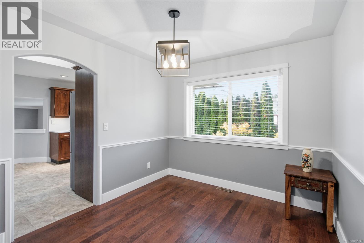
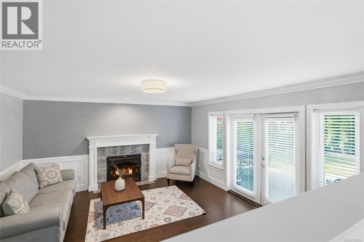
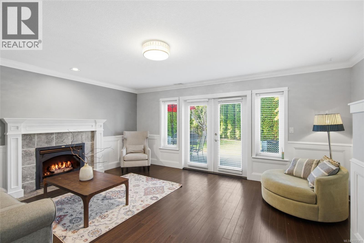
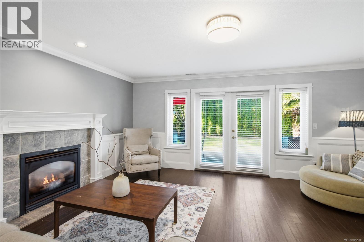
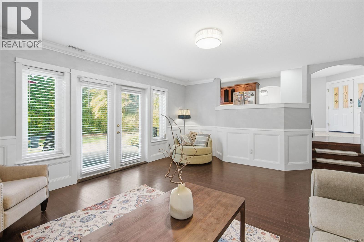
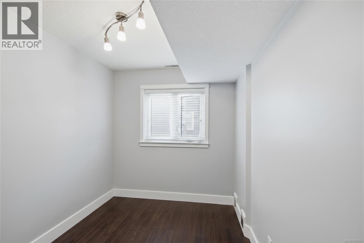
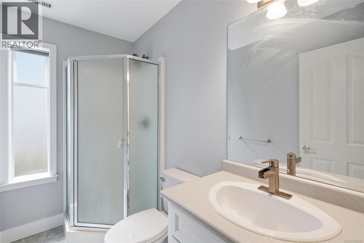
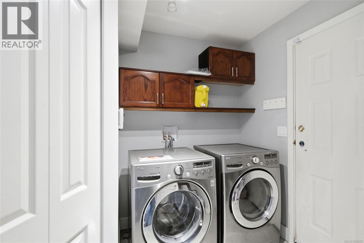
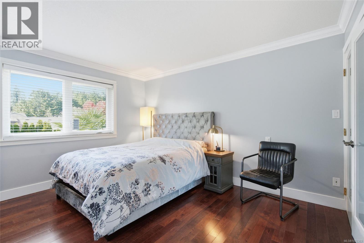
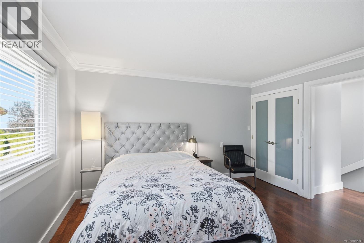
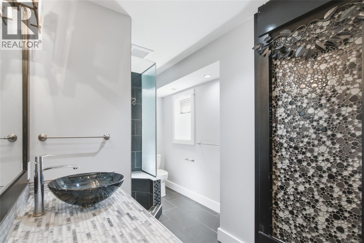
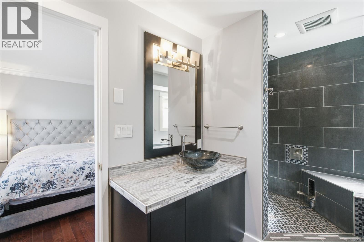
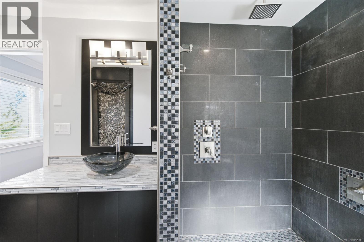
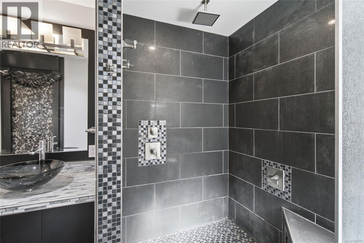
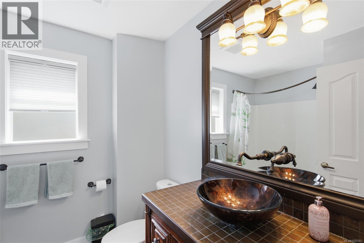
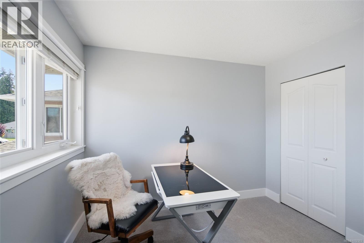
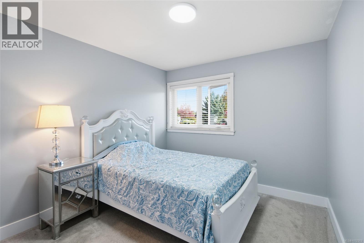
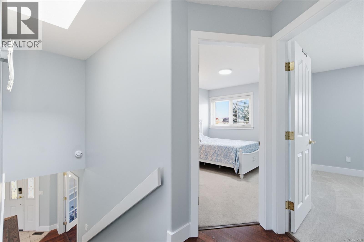
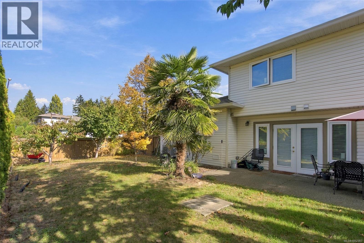
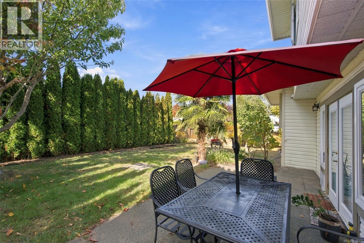
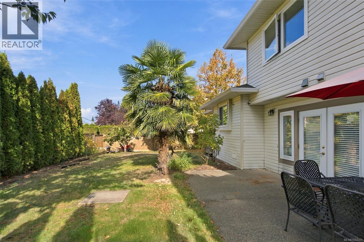
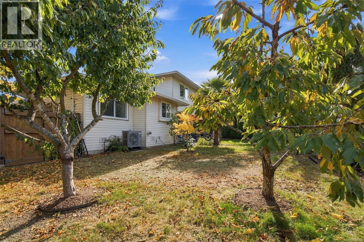
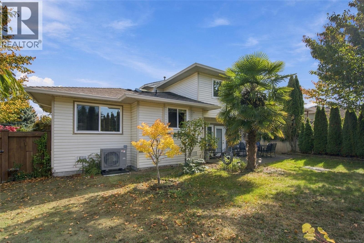
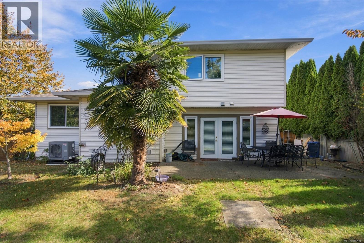
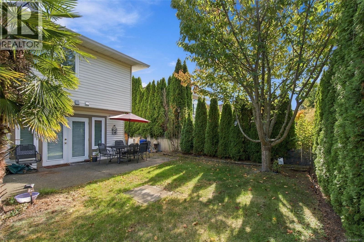
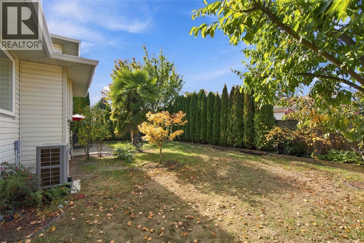
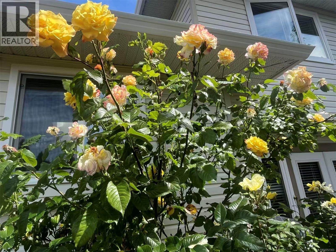
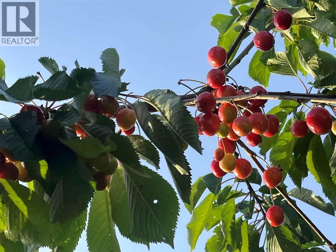
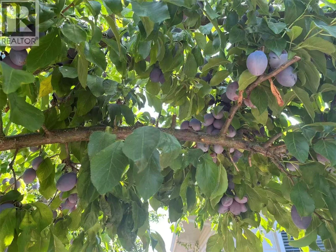
Situated in desirable North Nanaimo, this sun-filled ~2,000 sq ft home sits on a prime, level corner lot. Peace of mind comes first with all Poly-B replaced and fresh interior paint throughout. Major energy upgrades completed ~1 yr ago include a heat pump, triple-pane windows, upgraded insulation, and a high-performance ventilation fan. The versatile layout features dual living spaces, a cozy gas fireplace, a flexible main-level bedroom, and a huge crawl space for extensive storage. The kitchen shines with matching quartz countertops and backsplash, new stove, and microwave hood fan. Upstairs hosts 3 bedrooms, including a primary suite with ensuite. Outside, enjoy a fully fenced yard with mature, prolific fruit trees, plus ample parking for a boat and RV. Just a 1-min walk to a park (great for kids and pets!), and minutes to top schools, shopping, library, and Brickyard Medical Building. Turnkey living! (id:49203)
Property Details
| MLS® Number | 1052303 |
| Property Type | Single Family |
| Neigbourhood | North Nanaimo |
| Features | Central Location, Level Lot, Corner Site, Other |
| Parking Space Total | 4 |
| Plan | Vip54713 |
Building
| Bathroom Total | 3 |
| Bedrooms Total | 4 |
| Appliances | Dishwasher, Dryer, Range - Electric, Refrigerator |
| Constructed Date | 1993 |
| Cooling Type | Air Conditioned |
| Fireplace Present | Yes |
| Fireplace Total | 1 |
| Heating Fuel | Electric, Natural Gas |
| Heating Type | Forced Air |
| Size Interior | 1,975 Sqft |
| Type | House |
Parking
| Garage | |
| Street | |
| R V |
Land
| Acreage | No |
| Size Irregular | 7374 |
| Size Total | 7374 Sqft |
| Size Total Text | 7374 Sqft |
| Zoning Description | R5 |
| Zoning Type | Residential |
Rooms
| Level | Type | Length | Width | Dimensions |
|---|---|---|---|---|
| Second Level | Primary Bedroom | 13'9 x 11'1 | ||
| Second Level | Ensuite | 3-Piece | ||
| Second Level | Bedroom | 13 ft | 13 ft x Measurements not available | |
| Second Level | Bedroom | 10 ft | Measurements not available x 10 ft | |
| Second Level | Bathroom | 4-Piece | ||
| Main Level | Entrance | 7'6 x 13'11 | ||
| Main Level | Living Room | 14'10 x 19'8 | ||
| Main Level | Laundry Room | 8 ft | Measurements not available x 8 ft | |
| Main Level | Kitchen | 13'9 x 12'8 | ||
| Main Level | Bedroom | 8'9 x 11'11 | ||
| Main Level | Dining Room | 13'7 x 9'1 | ||
| Main Level | Family Room | 16'2 x 13'5 | ||
| Main Level | Bathroom | 3-Piece |
https://www.realtor.ca/real-estate/30405746/5999-cathedral-cres-nanaimo-north-nanaimo
Contact Us
Contact us for more information

Helen Lin
Personal Real Estate Corporation
helenlin.exprealty.com/
www.facebook.com/helenlin069
101- 5275 Rutherford Road
Nanaimo, British Columbia V9T 5N9
(833) 817-6506
(866) 253-9200
www.exprealty.ca/

The trademarks REALTOR®, REALTORS®, and the REALTOR® logo are controlled by The Canadian Real Estate Association (CREA) and identify real estate professionals who are members of CREA. The trademarks MLS®, Multiple Listing Service® and the associated logos are owned by The Canadian Real Estate Association (CREA) and identify the quality of services provided by real estate professionals who are members of CREA. The trademark DDF® is owned by The Canadian Real Estate Association (CREA) and identifies CREA's Data Distribution Facility (DDF®)
October 18 2026 10:31:52
Vancouver Island Real Estate Board
Exp Realty (Na)