
597 Little Dover Crescent E Waterloo, Ontario N2K 4E5

$949,000
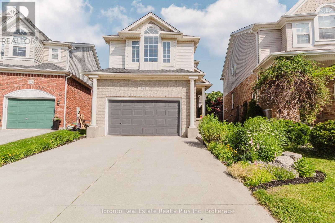
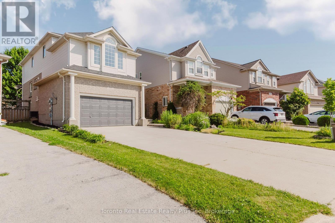
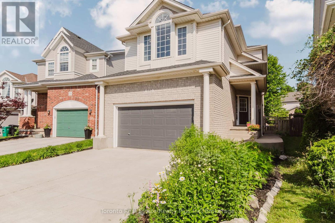
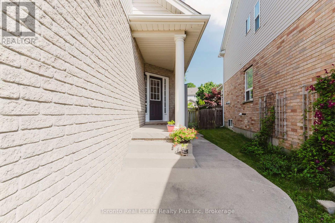
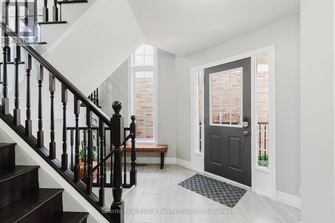
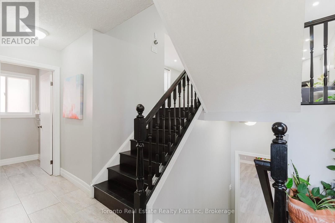
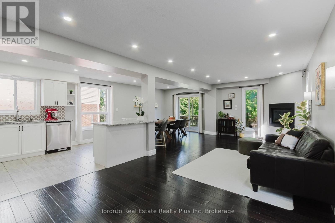
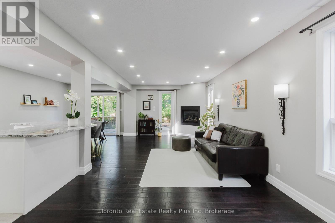
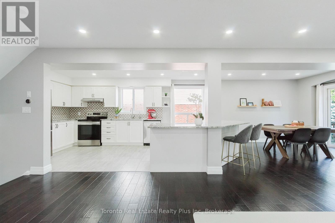
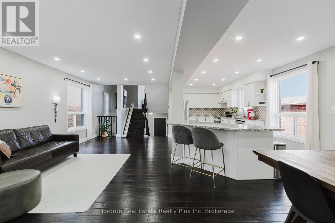
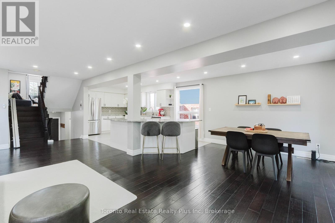
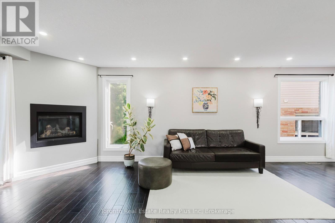
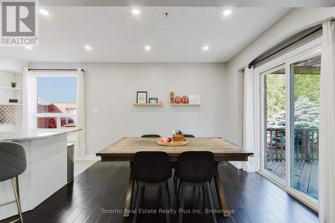
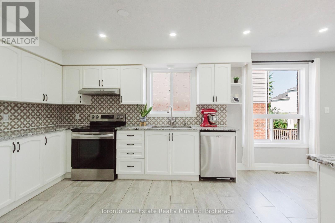
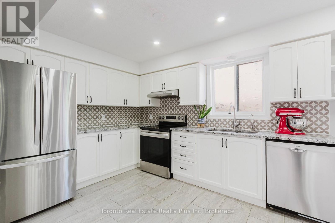
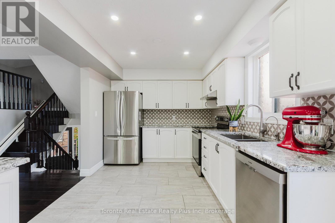
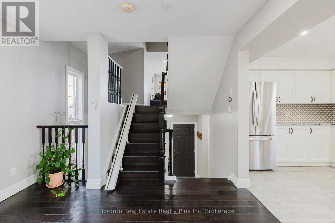
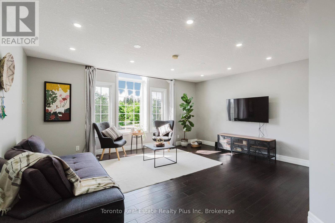
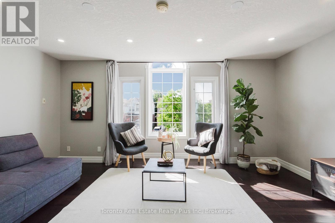
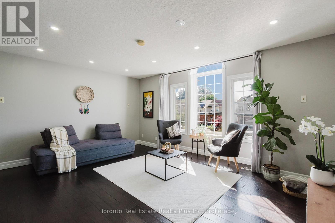
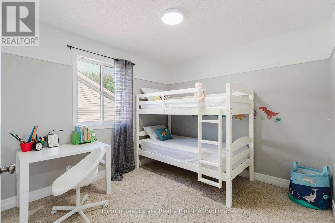
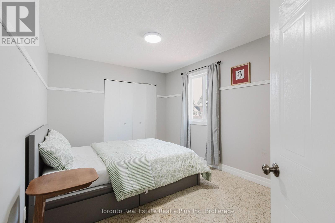
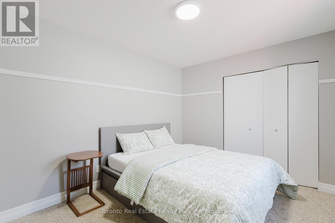
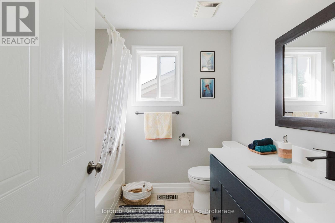
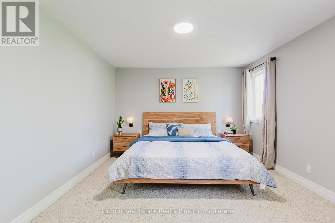
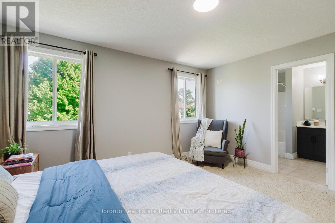
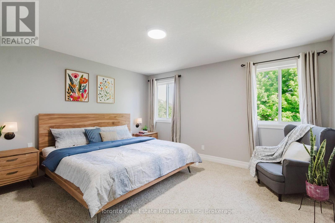
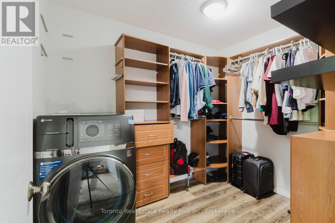
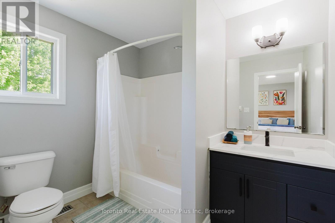
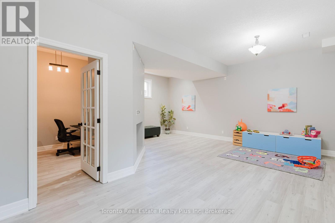
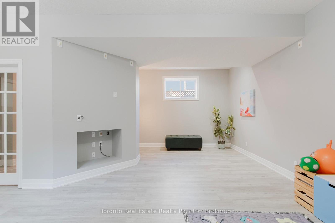
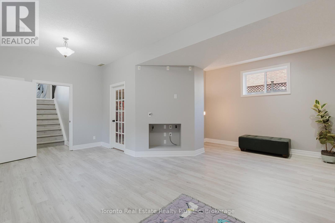
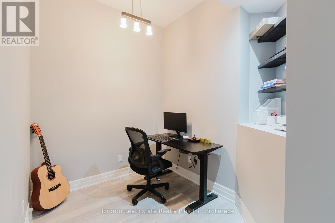
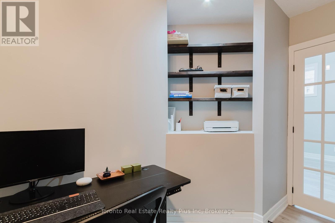
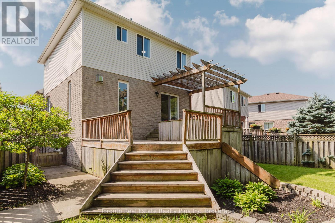
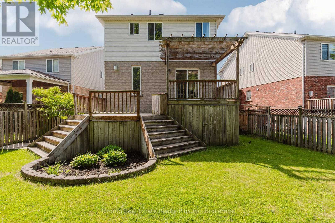
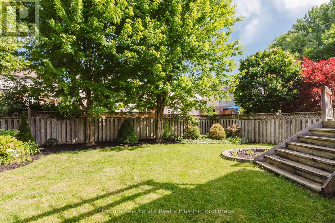
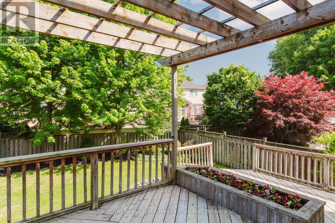
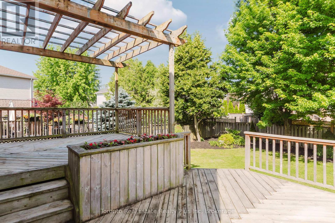
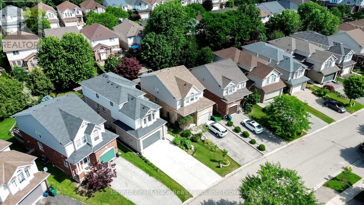
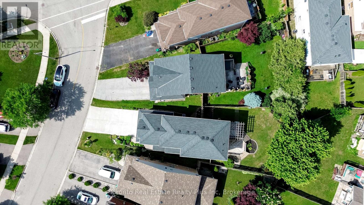
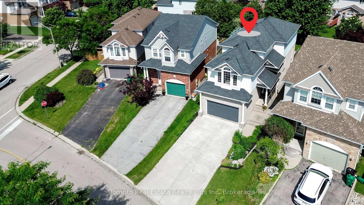
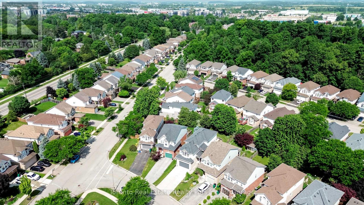
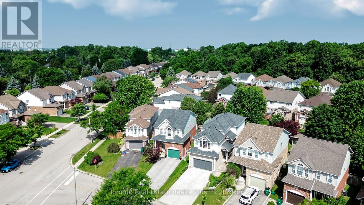
LOCATION, LAYOUT & LIFESTYLE! Welcome to 597 Little Dover Crescent, a beautifully maintained executive detached home on a premium pie-shaped lot in one of East Waterloo's most sought-after neighbourhoods. Offering 3 bedrooms, 3 bathrooms, and a unique multi-level layout, this move-in-ready home is designed for comfortable family living.The bright kitchen features granite countertops, an oversized island, and stainless steel appliances, while the inviting family room includes a hidden bonus storage/playroom. The spacious primary suite offers a walk-in closet and private ensuite, and the bright lower level boasts 9-foot ceilings, large windows, a home office, and new flooring.Outside, enjoy exceptional curb appeal with a double-car garage, a rare 6-car parking capacity, no-sidewalk, a two-tier deck, and an expansive pie-shaped backyard that's perfect for entertaining family and friends.Located just minutes from waterloo regions top-rated schools, Rim Park, Grey Silo Golf Course, Grand River trails, shopping, restaurants, and transit, this exceptional home offers the perfect blend of location, space, and lifestyle. (id:49203)
Property Details
| MLS® Number | X13522824 |
| Property Type | Single Family |
| Parking Space Total | 6 |
Building
| Bathroom Total | 3 |
| Bedrooms Above Ground | 3 |
| Bedrooms Total | 3 |
| Age | 16 To 30 Years |
| Amenities | Fireplace(s), Separate Electricity Meters |
| Appliances | Water Heater, Dishwasher, Dryer, Stove, Washer, Refrigerator |
| Basement Development | Finished |
| Basement Type | N/a (finished) |
| Construction Style Attachment | Detached |
| Cooling Type | Central Air Conditioning |
| Exterior Finish | Brick, Vinyl Siding |
| Fireplace Present | Yes |
| Fireplace Total | 1 |
| Foundation Type | Concrete |
| Half Bath Total | 1 |
| Heating Fuel | Natural Gas |
| Heating Type | Forced Air |
| Stories Total | 2 |
| Size Interior | 2,000 - 2,500 Sqft |
| Type | House |
| Utility Water | Municipal Water |
Parking
| Garage |
Land
| Acreage | No |
| Sewer | Sanitary Sewer |
| Size Depth | 133 Ft |
| Size Frontage | 28 Ft ,9 In |
| Size Irregular | 28.8 X 133 Ft |
| Size Total Text | 28.8 X 133 Ft |
| Zoning Description | R4 |
Rooms
| Level | Type | Length | Width | Dimensions |
|---|---|---|---|---|
| Second Level | Bathroom | 2.4 m | 1.9 m | 2.4 m x 1.9 m |
| Second Level | Primary Bedroom | 4.1 m | 3.7 m | 4.1 m x 3.7 m |
| Second Level | Bathroom | 2.6 m | 1.9 m | 2.6 m x 1.9 m |
| Second Level | Bedroom | 3.2 m | 3 m | 3.2 m x 3 m |
| Second Level | Bedroom 2 | 3.4 m | 3 m | 3.4 m x 3 m |
| Basement | Recreational, Games Room | 6 m | 6 m | 6 m x 6 m |
| Basement | Office | 2.4 m | 1.8 m | 2.4 m x 1.8 m |
| Basement | Laundry Room | 2.7 m | 2.7 m | 2.7 m x 2.7 m |
| Main Level | Foyer | 3.2 m | 3.1 m | 3.2 m x 3.1 m |
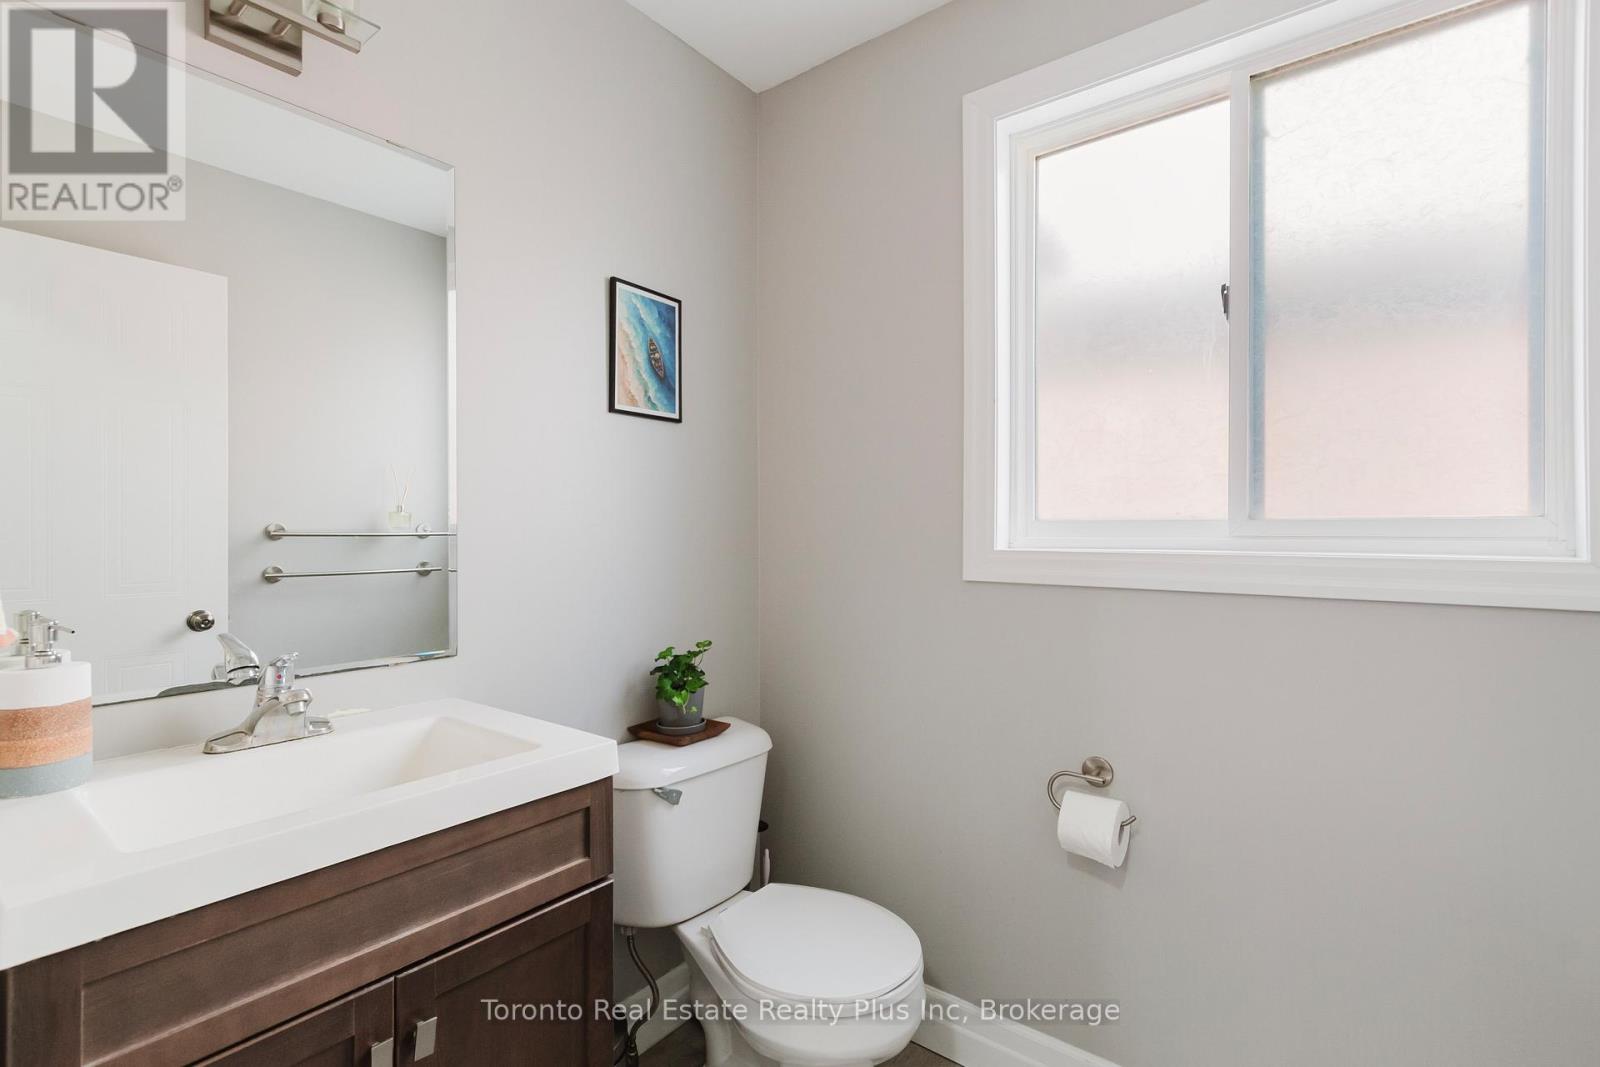
| Main Level | Partial Bathroom | 1.8 m | 1.6 m | 1.8 m x 1.6 m |
| Main Level | Living Room | 8.8 m | 3.1 m | 8.8 m x 3.1 m |
| Main Level | Dining Room | 3 m | 3.1 m | 3 m x 3.1 m |
| Main Level | Kitchen | 5.5 m | 3 m | 5.5 m x 3 m |
| In Between | Family Room | 4.9 m | 3.8 m | 4.9 m x 3.8 m |
Utilities
| Cable | Installed |
| Electricity | Installed |
https://www.realtor.ca/real-estate/29989631/597-little-dover-crescent-e-waterloo
Contact Us
Contact us for more information

Rufus D'souza
Salesperson
(226) 929-7600
(416) 289-2890
(416) 289-2890
www.torontorealestaterealty.com/

The trademarks REALTOR®, REALTORS®, and the REALTOR® logo are controlled by The Canadian Real Estate Association (CREA) and identify real estate professionals who are members of CREA. The trademarks MLS®, Multiple Listing Service® and the associated logos are owned by The Canadian Real Estate Association (CREA) and identify the quality of services provided by real estate professionals who are members of CREA. The trademark DDF® is owned by The Canadian Real Estate Association (CREA) and identifies CREA's Data Distribution Facility (DDF®)
July 13 2026 12:09:50
Toronto Regional Real Estate Board
Toronto Real Estate Realty Plus Inc