
593 Stewart Street Rural Grande Prairie No. 1, Alberta T8W 5K5

$375,000Maintenance, Property Management, Sewer, Waste Removal, Water
$211.36 Monthly
Maintenance, Property Management, Sewer, Waste Removal, Water
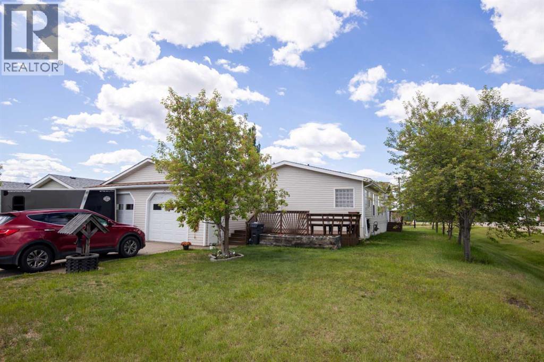
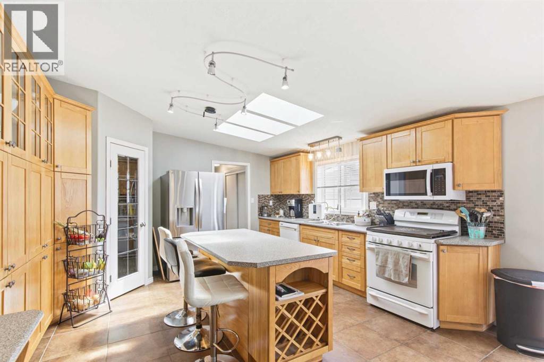
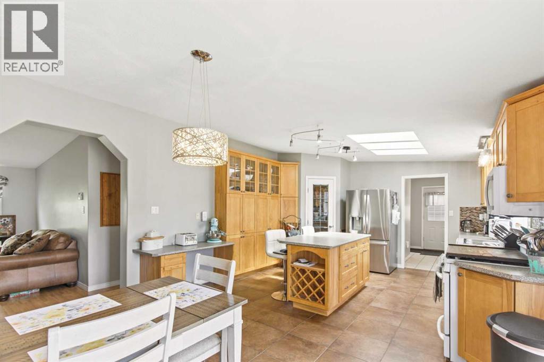
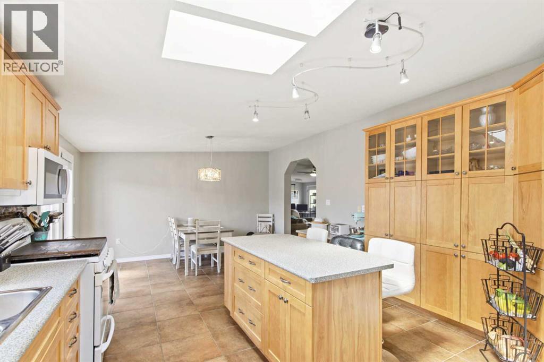
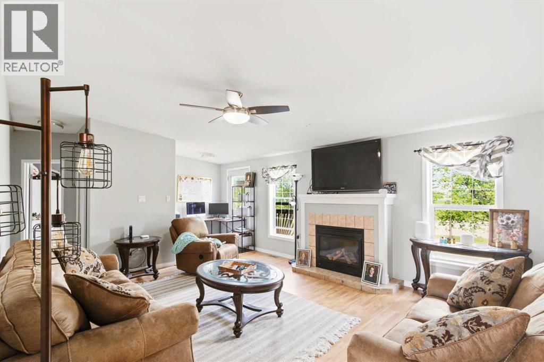
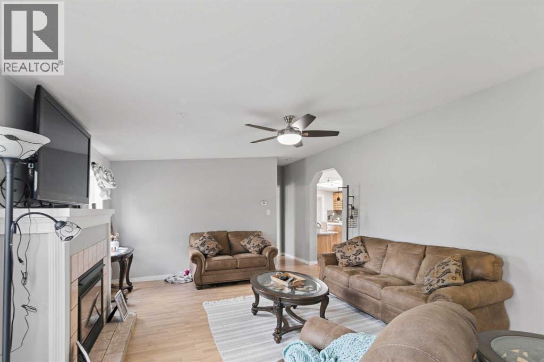
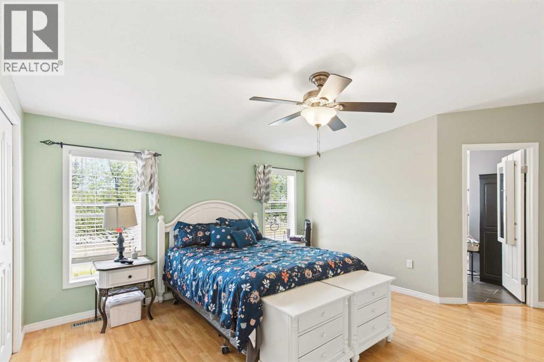
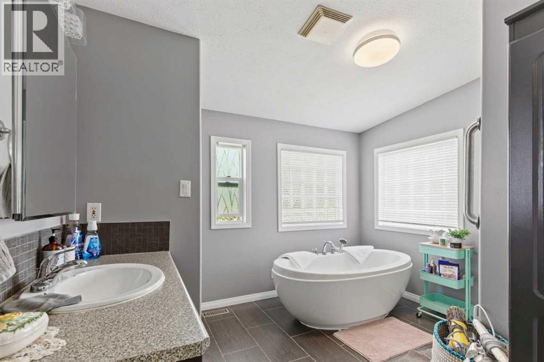
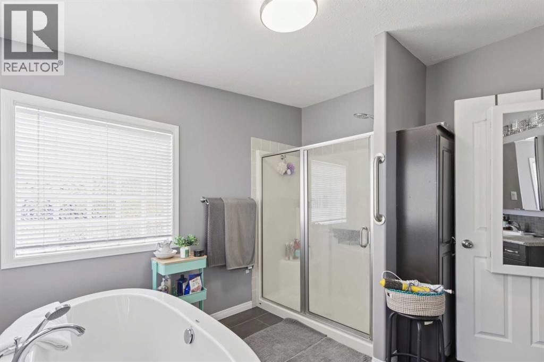
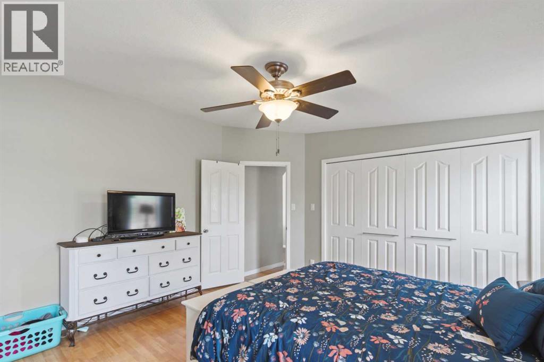
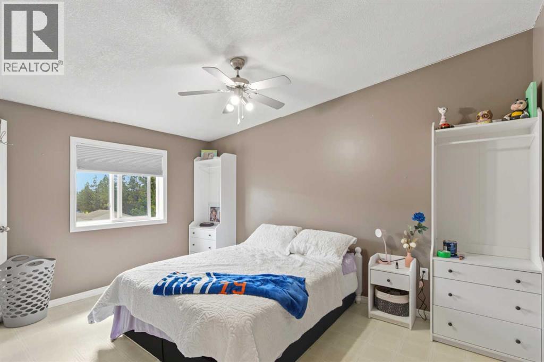
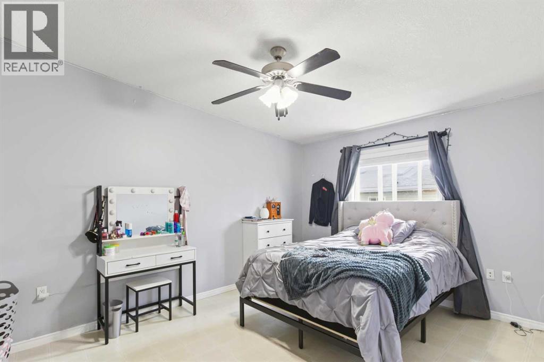
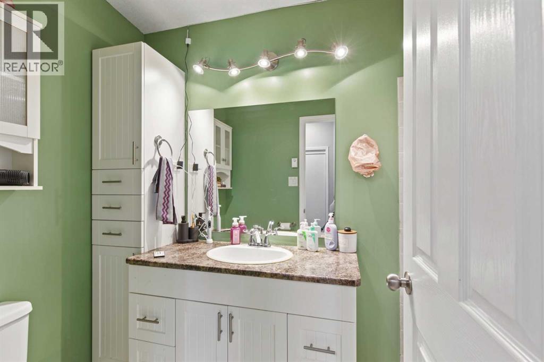
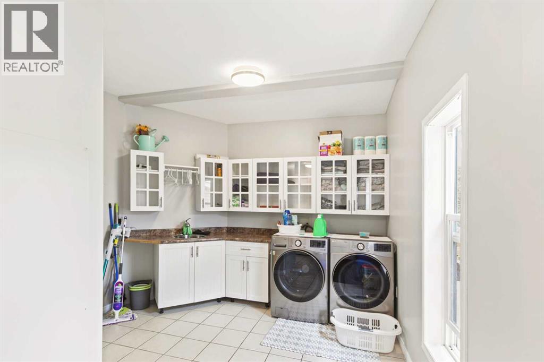
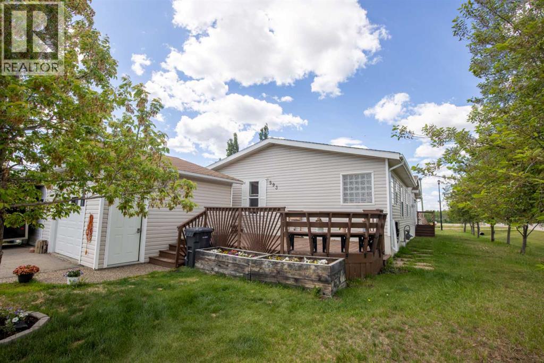
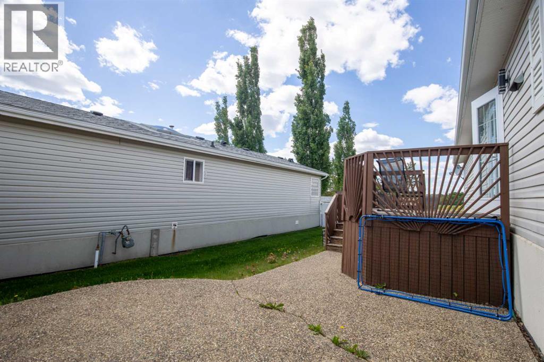
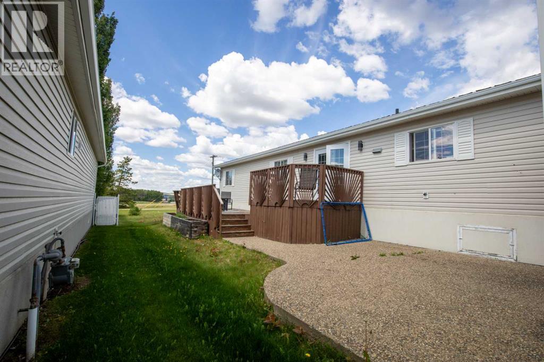
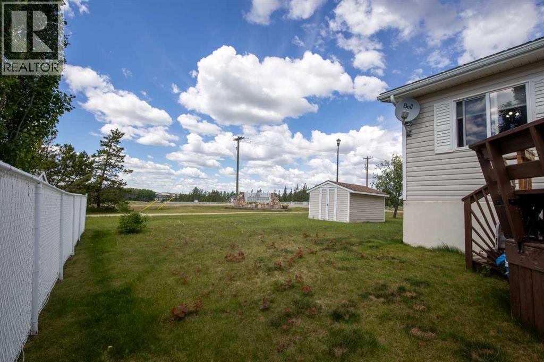
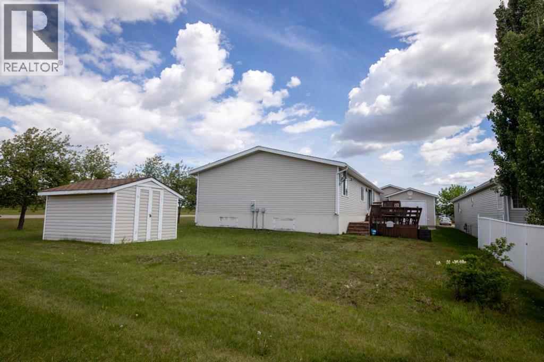
$211.36 MonthlyWelcome to this impressive custom modular home nestled in the sought-after county neighborhood of Silverpointe. This spacious four bedroom, two bathroom residence sits proudly on a generous corner plot, offering exceptional space all around. Experience effortless single-storey living with a thoughtfully designed floor plan. The heart of the home is a stunning kitchen, boasting a sizeable island, an abundance of hickory cabinetry, a gas stove, expansive pantry, and plenty of natural light. Entertain guests with ease; the dining area opens directly onto a tiered deck and patio, perfect for summer barbecues and relaxed outdoor gatherings. While the vaulted ceilings in the living room create a bright and airy atmosphere, complemented by a cozy gas fireplace—perfect for those chilly winter evenings. With no carpet throughout, maintenance is a breeze, and allergy concerns are minimised. The primary suite features double wardrobes and a luxurious ensuite, complete with a freestanding soaker tub and a large walk-in shower. Practicality abounds with a sizeable laundry/mud room directly off the entrance, equipped with ample storage and a wash sink. Outside, enjoy plenty of parking spaces with an extra-wide driveway, and a double garage. The charming front deck, ideal for sunrise coffees, connects via a breezeway to the spacious rear garden. This home is truly a rare find—combining comfort, style, and convenience for every lifestyle. Arrange your viewing today! (id:49203)
Property Details
| MLS® Number | A2318540 |
| Property Type | Single Family |
| Community Name | MH - Silver Pointe |
| Amenities Near By | Park, Playground |
| Community Features | Pets Allowed |
| Features | Other, Back Lane, Pvc Window, No Neighbours Behind |
| Parking Space Total | 4 |
| Plan | 0323446 |
| Structure | Shed, Deck |
Building
| Bathroom Total | 2 |
| Bedrooms Above Ground | 4 |
| Bedrooms Total | 4 |
| Amenities | Other |
| Appliances | Refrigerator, Gas Stove(s), Dishwasher, Microwave, Washer & Dryer |
| Architectural Style | Mobile Home |
| Basement Type | None |
| Constructed Date | 2004 |
| Construction Style Attachment | Detached |
| Cooling Type | None |
| Exterior Finish | Vinyl Siding |
| Fireplace Present | Yes |
| Fireplace Total | 1 |
| Flooring Type | Laminate, Linoleum, Tile |
| Foundation Type | Piled |
| Heating Fuel | Natural Gas |
| Heating Type | Forced Air |
| Stories Total | 1 |
| Size Interior | 2,011 Sqft |
| Total Finished Area | 2011 Sqft |
| Type | Manufactured Home |
| Utility Water | Well, Municipal Water |
Parking
| Attached Garage | 2 |
Land
| Acreage | No |
| Fence Type | Partially Fenced |
| Land Amenities | Park, Playground |
| Landscape Features | Landscaped |
| Sewer | Municipal Sewage System |
| Size Depth | 42.67 M |
| Size Frontage | 16.76 M |
| Size Irregular | 7700.00 |
| Size Total | 7700 Sqft|7,251 - 10,889 Sqft |
| Size Total Text | 7700 Sqft|7,251 - 10,889 Sqft |
| Zoning Description | Rc-1 |
Rooms
| Level | Type | Length | Width | Dimensions |
|---|---|---|---|---|
| Main Level | Primary Bedroom | 14.08 Ft x 17.00 Ft | ||
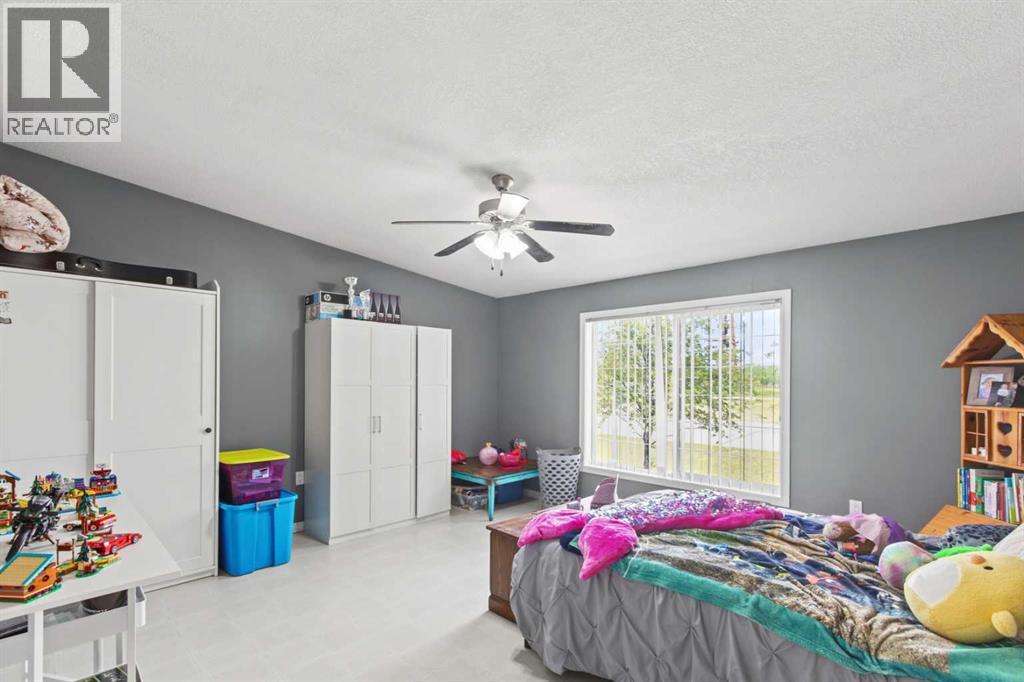
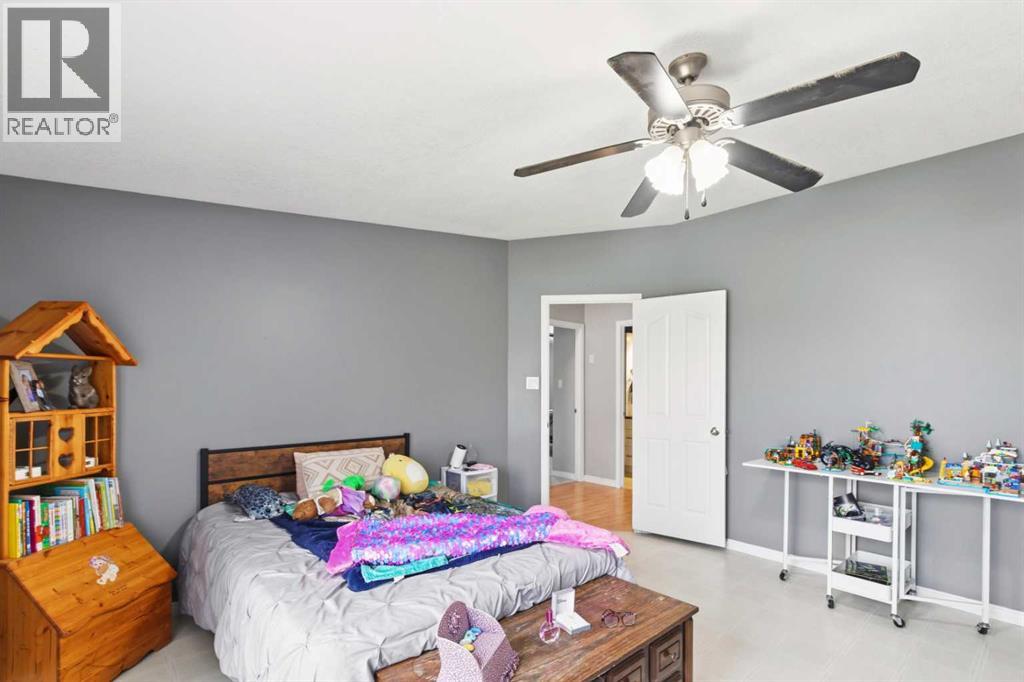
| Main Level | Bedroom | 14.08 Ft x 12.00 Ft | ||
| Main Level | Bedroom | 14.08 Ft x 11.67 Ft | ||
| Main Level | Bedroom | 14.08 Ft x 15.00 Ft | ||
| Main Level | 4pc Bathroom | 10.75 Ft x 11.08 Ft | ||
| Main Level | 3pc Bathroom | 4.92 Ft x 9.00 Ft |
Contact Us
Contact us for more information

Meghan Robinson
Associate
www.meghanrobinson.net/
www.facebook.com/meghanrobinsonrealestate
10828 100 St
Grande Prairie, Alberta T8V 2M8
(780) 539-2121
(780) 539-2144
www.century21gp.com/

The trademarks REALTOR®, REALTORS®, and the REALTOR® logo are controlled by The Canadian Real Estate Association (CREA) and identify real estate professionals who are members of CREA. The trademarks MLS®, Multiple Listing Service® and the associated logos are owned by The Canadian Real Estate Association (CREA) and identify the quality of services provided by real estate professionals who are members of CREA. The trademark DDF® is owned by The Canadian Real Estate Association (CREA) and identifies CREA's Data Distribution Facility (DDF®)
July 20 2026 10:30:22
Grande Prairie & Area Association of REALTORS®
Century 21 Grande Prairie Realty Inc.