
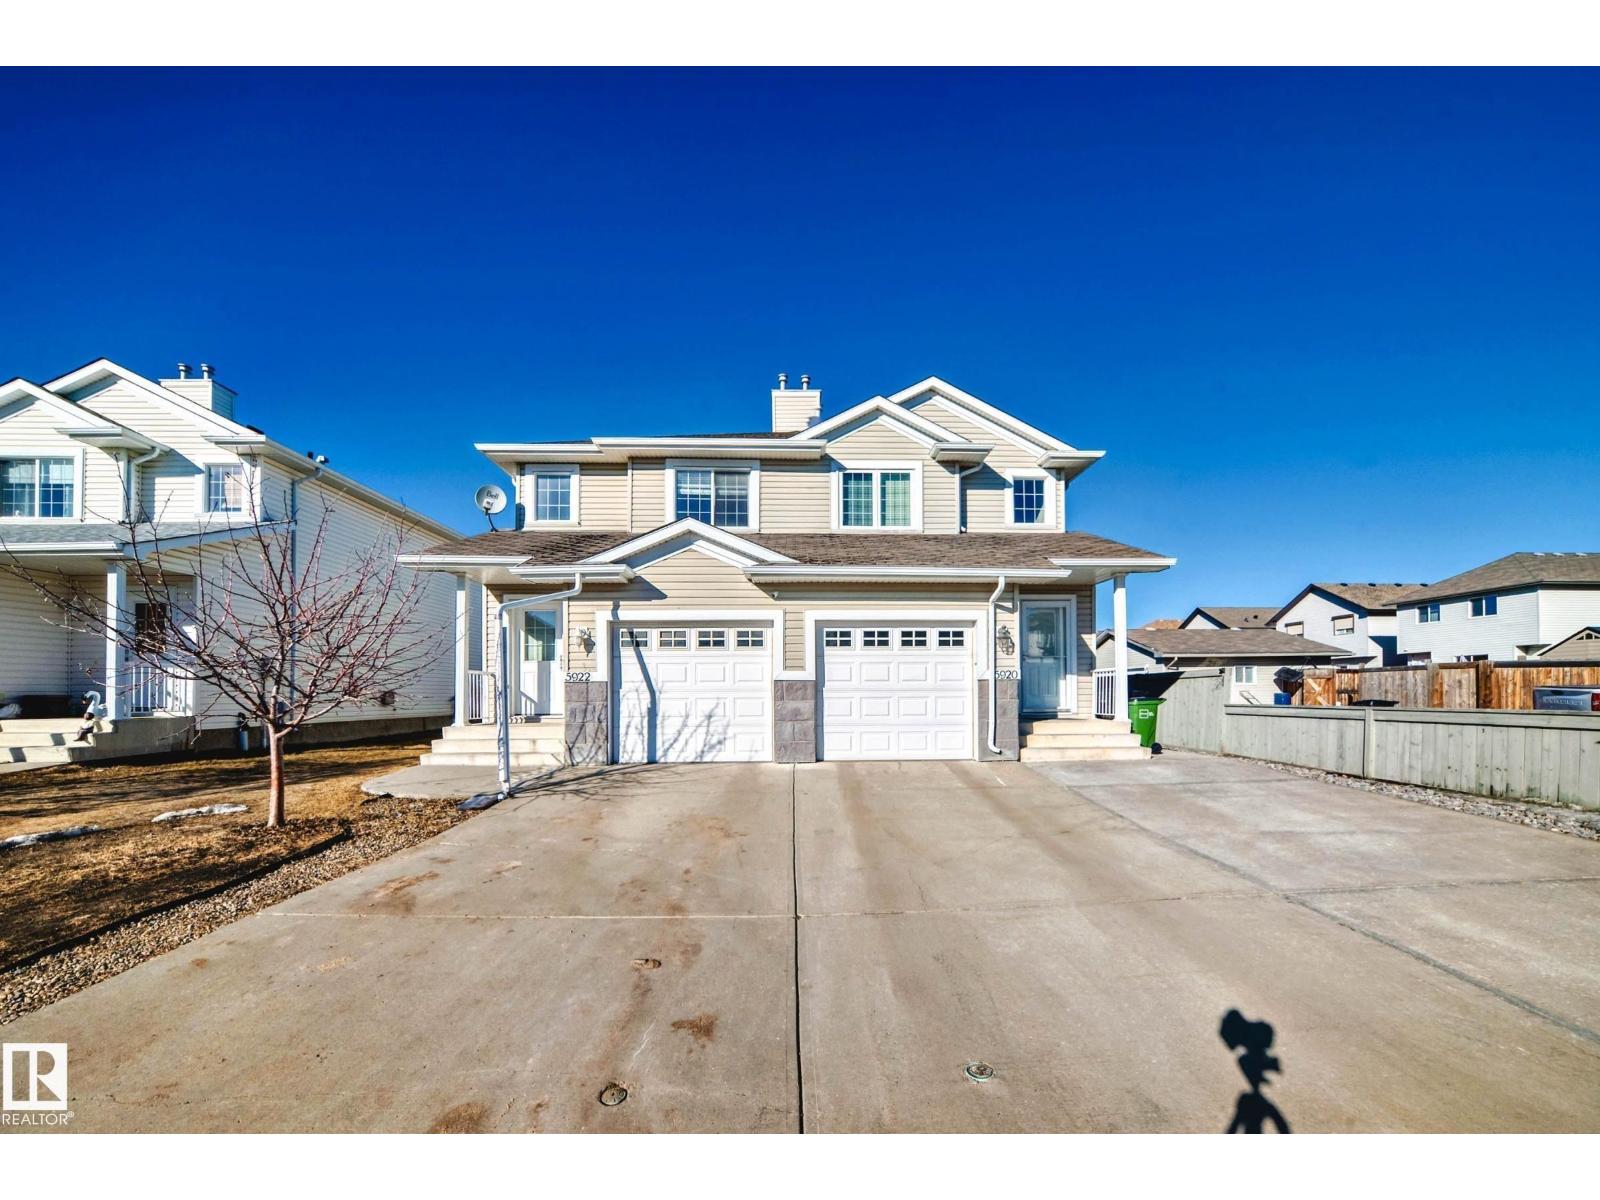
5922 164 Av NW Edmonton, Alberta T5Y 0B3

$410,000
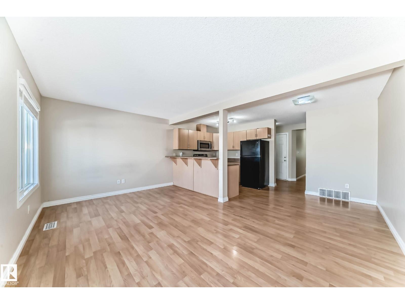
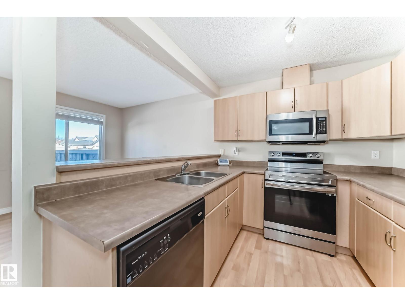
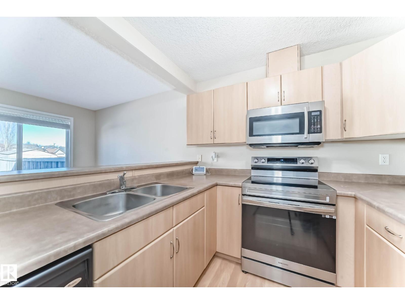
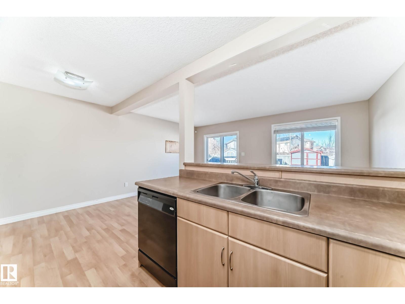
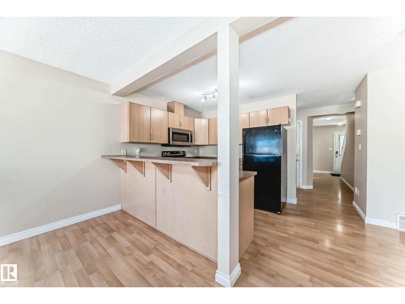
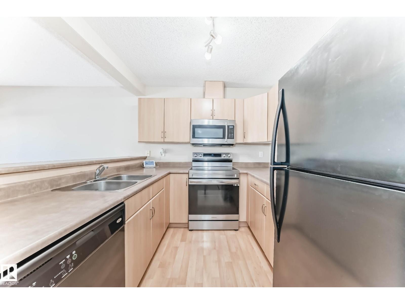
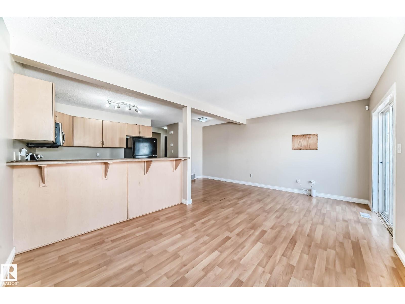
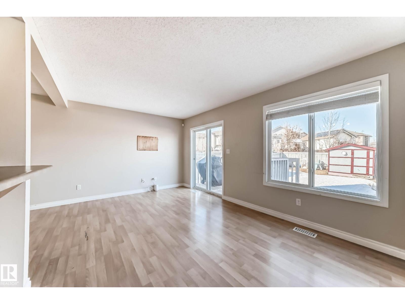
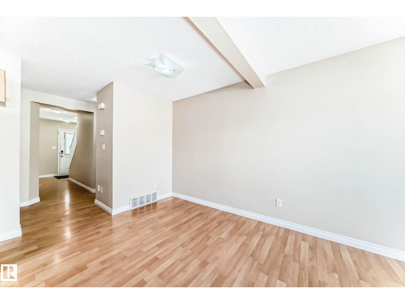
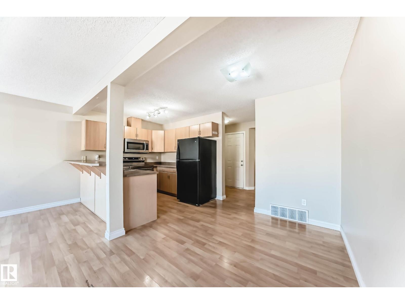
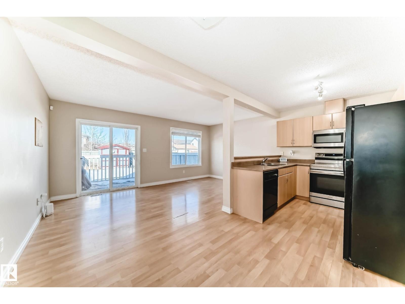
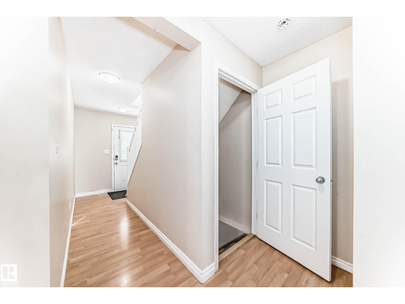
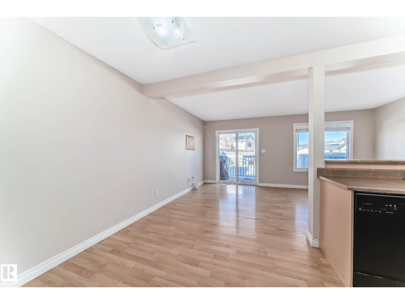
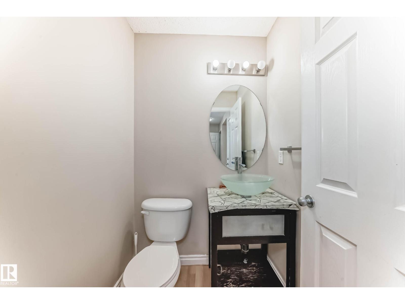
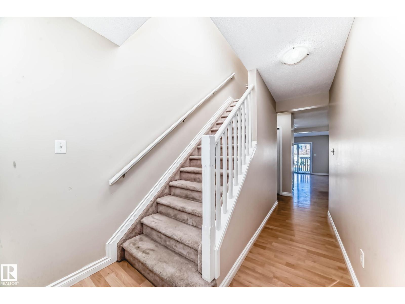
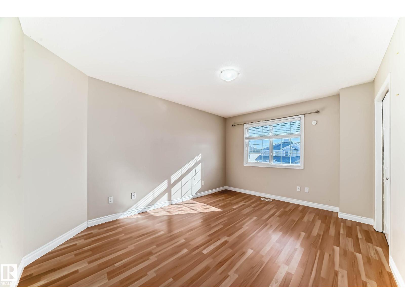
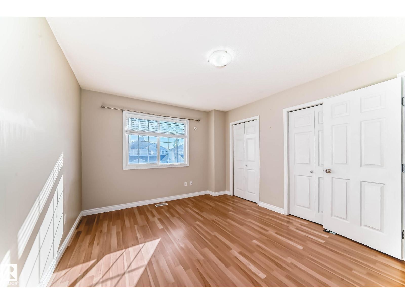
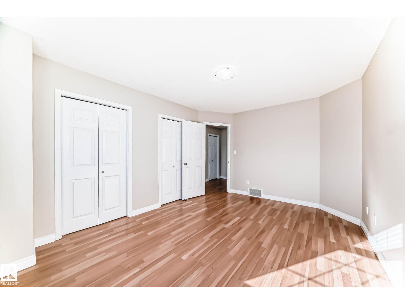
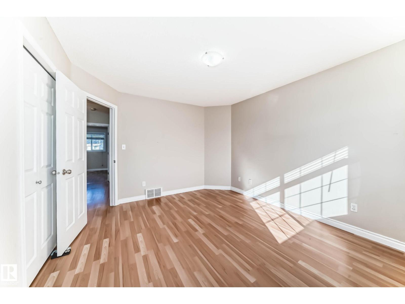
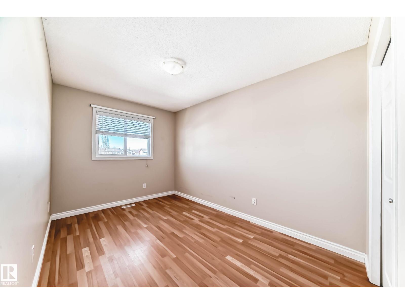
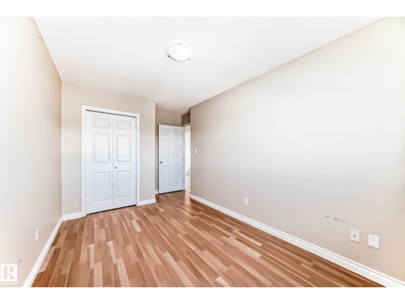
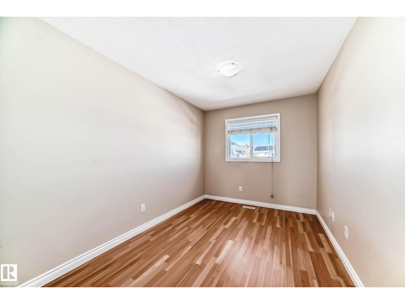
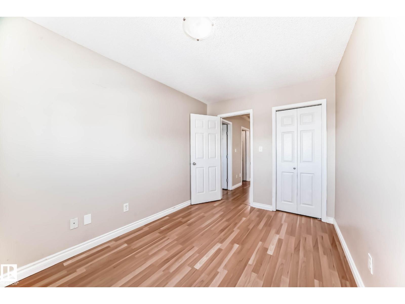
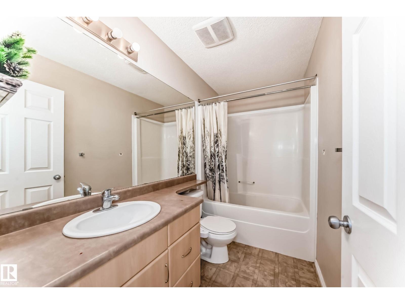
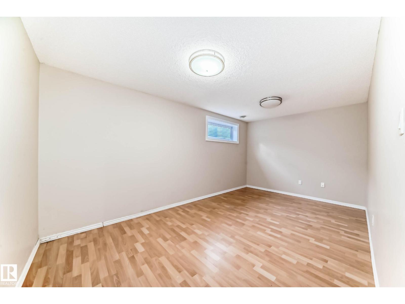
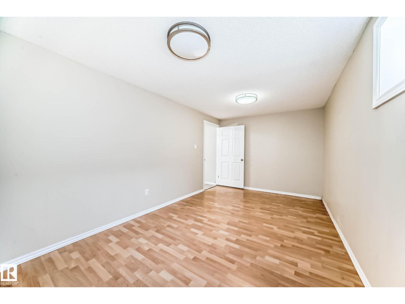
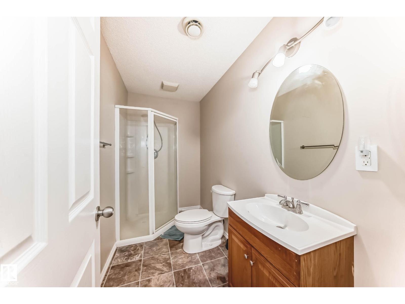
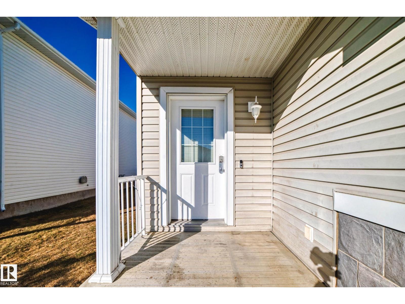
Welcome to this well-maintained, half duplex with a finished basement! The main floor offers a spacious kitchen, bright living room, and dining area with a functional layout that's perfect for everyday living. Upstairs you'll find 3 good-sized bedrooms, while the finished basement features a large family room that can easily be used as a 4th bedroom, home office, or playroom. This home also offers 2.5 bathrooms, laminate flooring on the main floor and in the basement, a lined and insulated front attached garage, central vacuum system, and a great-sized backyard to enjoy all summer long. Conveniently located close to schools, parks, shopping, public transit, and other everyday amenities, this home is a great opportunity for first-time buyers, growing families, or investors (id:49203)
Property Details
| MLS® Number | E4496329 |
| Property Type | Single Family |
| Neigbourhood | Hollick-Kenyon |
| Amenities Near By | Public Transit, Schools, Shopping |
| Features | See Remarks |
| Structure | Deck |
Building
| Bathroom Total | 3 |
| Bedrooms Total | 4 |
| Appliances | Dishwasher, Dryer, Hood Fan, Refrigerator, Stove, Washer, Window Coverings |
| Basement Development | Finished |
| Basement Type | Full (finished) |
| Constructed Date | 2006 |
| Construction Style Attachment | Semi-detached |
| Half Bath Total | 1 |
| Heating Type | Forced Air |
| Stories Total | 2 |
| Size Interior | 1,202 Sqft |
| Type | Duplex |
Parking
| Attached Garage |
Land
| Acreage | No |
| Fence Type | Fence |
| Land Amenities | Public Transit, Schools, Shopping |
Rooms
| Level | Type | Length | Width | Dimensions |
|---|---|---|---|---|
| Basement | Bedroom 4 | 2.6 m | 5.6 m | 2.6 m x 5.6 m |
| Basement | Laundry Room | 2.6 m | 2.6 m | 2.6 m x 2.6 m |
| Main Level | Living Room | 2.6 m | 5.6 m | 2.6 m x 5.6 m |
| Main Level | Kitchen | 2.6 m | 5.8 m | 2.6 m x 5.8 m |
| Upper Level | Primary Bedroom | 3.6 m | 3.9 m | 3.6 m x 3.9 m |
| Upper Level | Bedroom 2 | 2.6 m | 2.4 m | 2.6 m x 2.4 m |
| Upper Level | Bedroom 3 | 2.6 m | 3.8 m | 2.6 m x 3.8 m |
https://www.realtor.ca/real-estate/29969361/5922-164-av-nw-edmonton-hollick-kenyon
Contact Us
Contact us for more information

Jay Singh Sandhu
Associate
jaysandhu.ca/
www.facebook.com/profile.php?id=100093366656615
www.linkedin.com/in/jasmaan-sandhu-jay-sandhu-4648186b/
www.instagram.com/jaysandhuhomes/
700-1816 Crowchild Trail NW
Calgary, Alberta T2M 3Y7
(888) 524-7297

The trademarks REALTOR®, REALTORS®, and the REALTOR® logo are controlled by The Canadian Real Estate Association (CREA) and identify real estate professionals who are members of CREA. The trademarks MLS®, Multiple Listing Service® and the associated logos are owned by The Canadian Real Estate Association (CREA) and identify the quality of services provided by real estate professionals who are members of CREA. The trademark DDF® is owned by The Canadian Real Estate Association (CREA) and identifies CREA's Data Distribution Facility (DDF®)
June 30 2026 05:12:14
REALTORS® Association of Edmonton
Housesigma Inc