
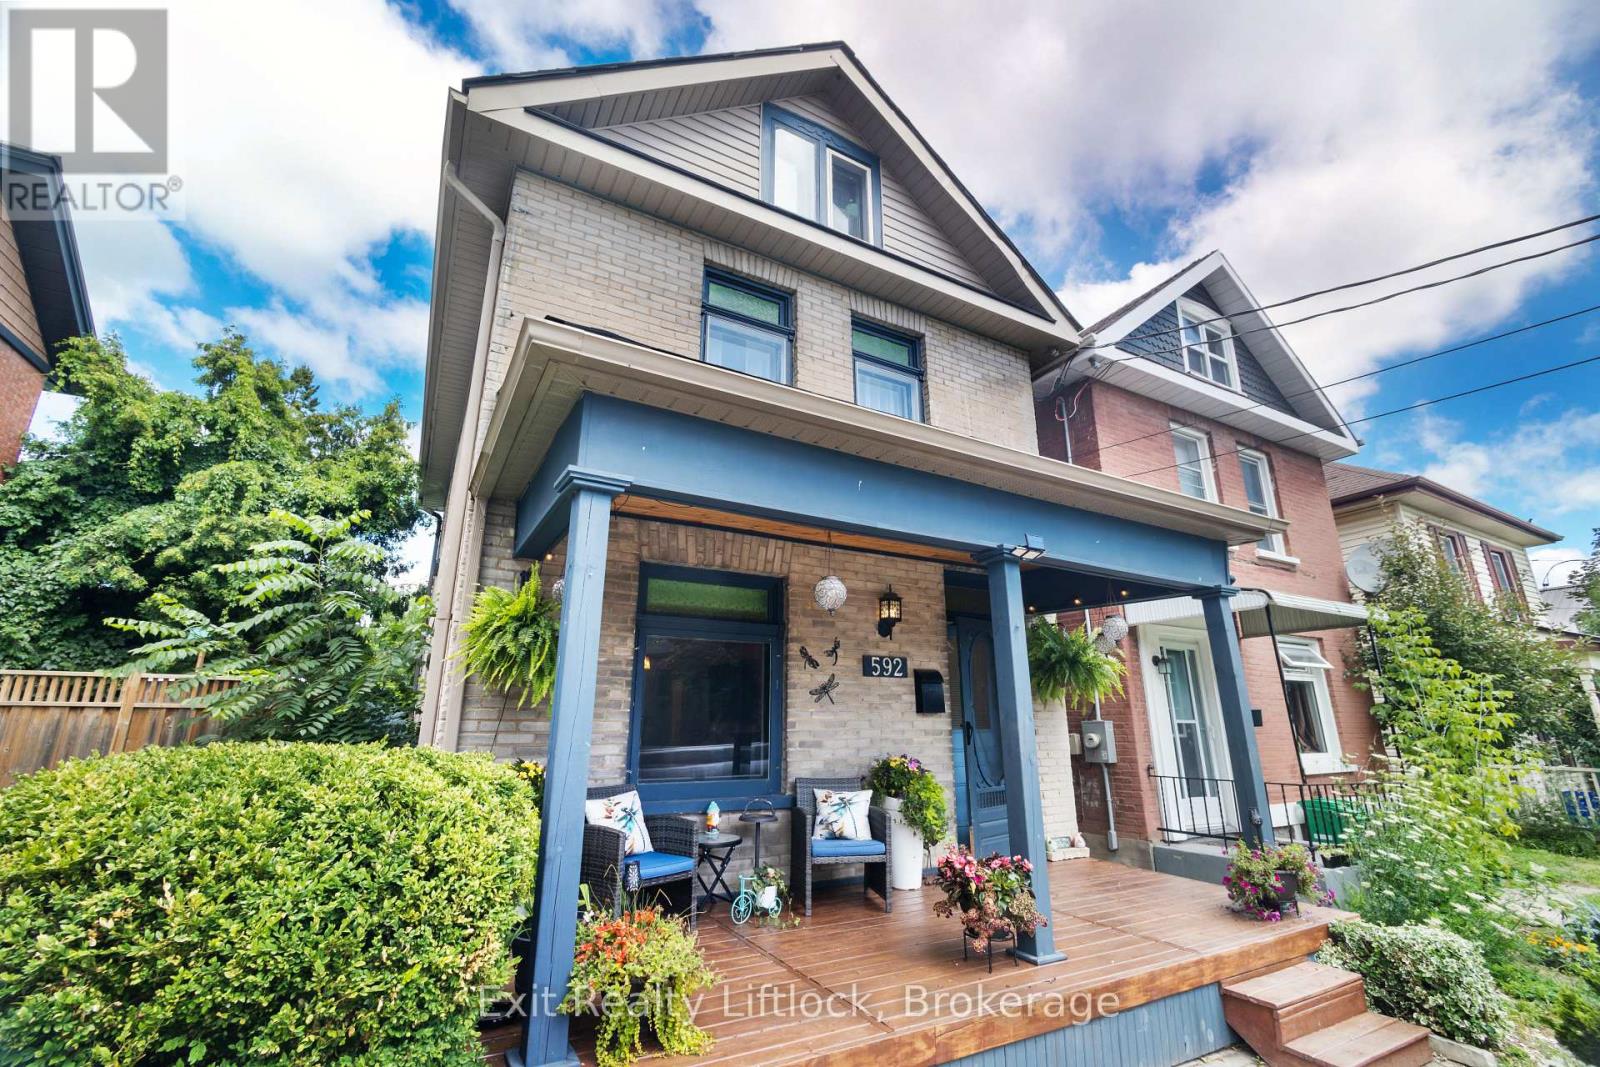
592 Sherbrooke Street Peterborough, Ontario K9J 2P5

$495,000
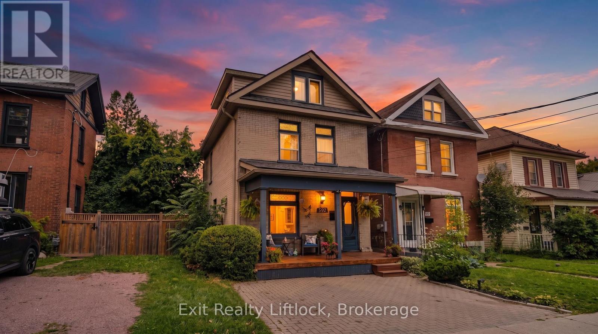
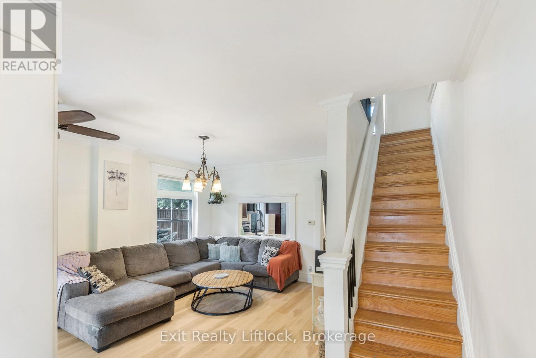
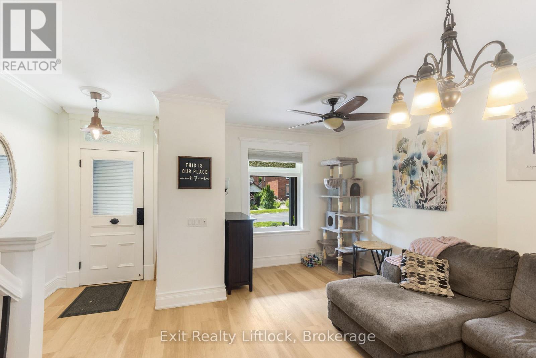
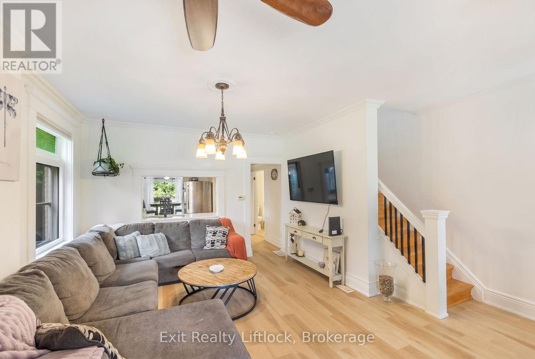
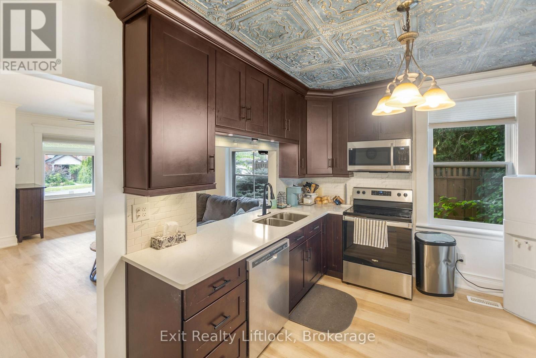
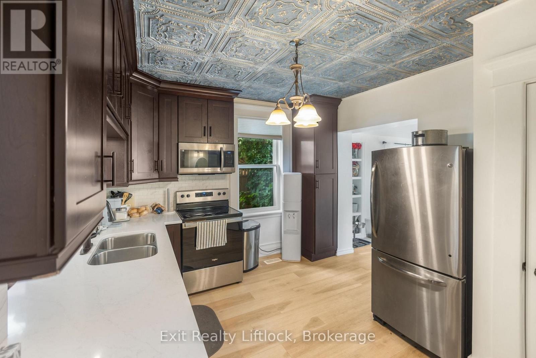
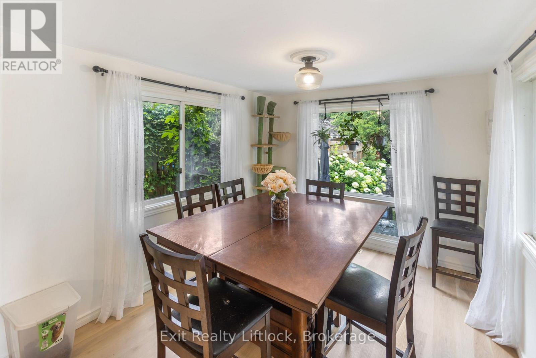
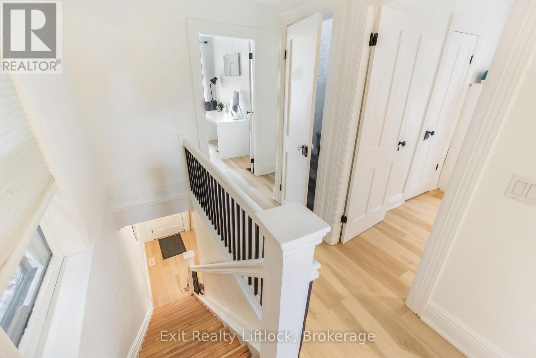
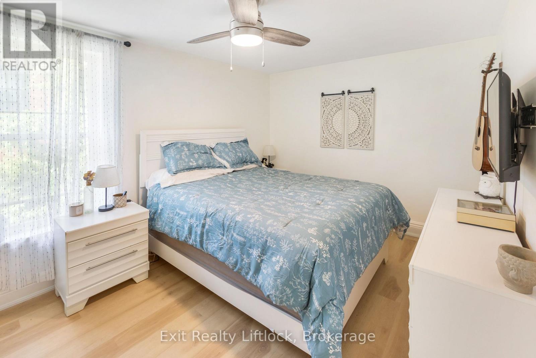
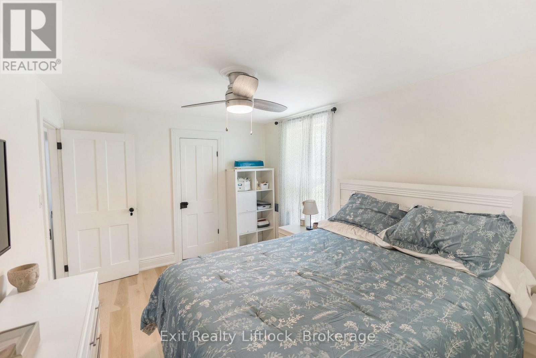
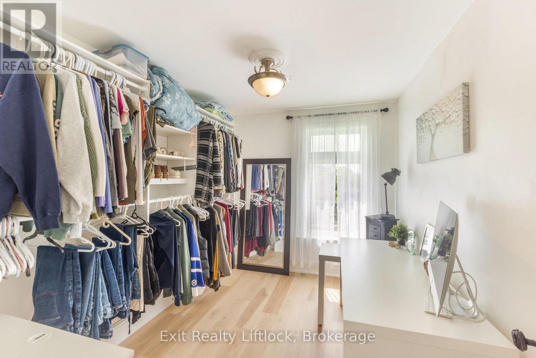
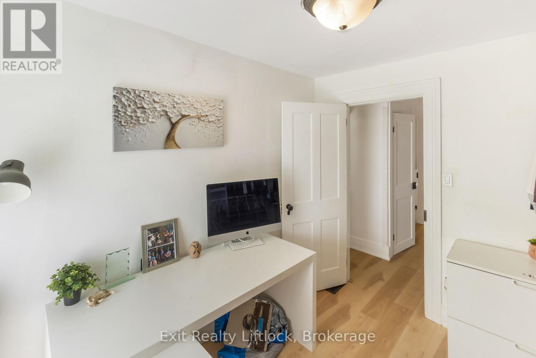
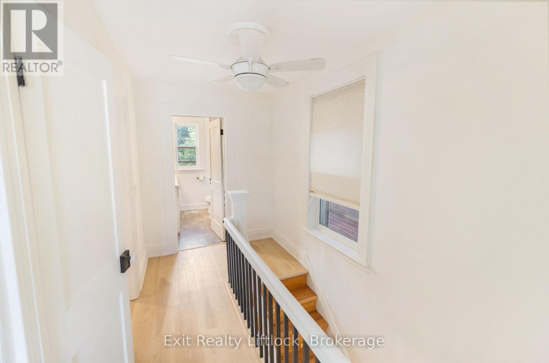
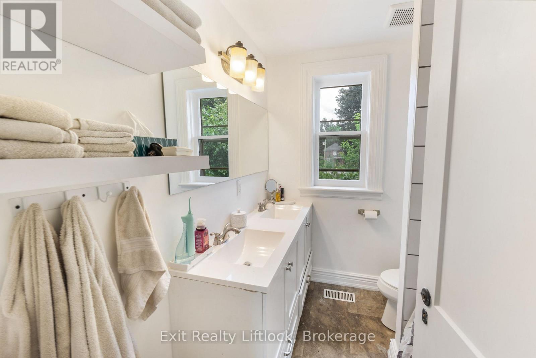
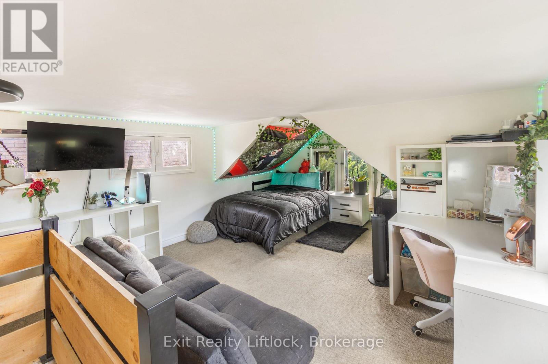
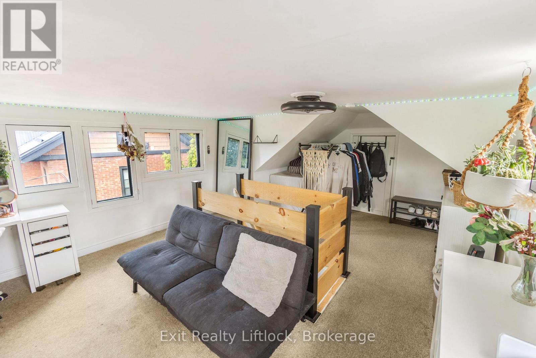
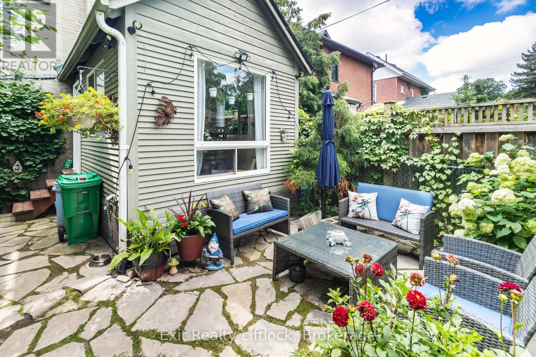
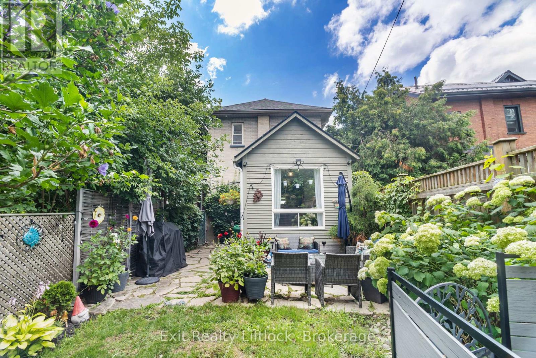
Discover a beautifully updated 2 1/2 storey home in a central location, with 3 bedrooms, 2 bathrooms, and a finished attic that adds extra space and flexibility. Natural light pours through the home, giving it a warm, welcoming feel while the classic character still shines through. It is the kind of place where everyday convenience really stands out - walk to schools, the park, and public transit with ease. Outside, you'll find an interlock driveway, a cozy front porch, and a flagstone patio in the fully fenced backyard. With shingles replaced less than 3 years ago, this home truly offers the full package. A perfect mix of comfort, charm, and location. (id:49203)
Property Details
| MLS® Number | X13633282 |
| Property Type | Single Family |
| Community Name | Town Ward 3 |
| Amenities Near By | Hospital, Park, Schools, Public Transit |
| Features | Flat Site |
| Parking Space Total | 2 |
| Structure | Porch |
Building
| Bathroom Total | 2 |
| Bedrooms Above Ground | 3 |
| Bedrooms Total | 3 |
| Age | 100+ Years |
| Appliances | Water Heater, Dishwasher, Microwave, Range, Stove, Refrigerator |
| Basement Development | Unfinished |
| Basement Type | N/a (unfinished) |
| Construction Style Attachment | Detached |
| Cooling Type | Central Air Conditioning |
| Exterior Finish | Brick |
| Foundation Type | Stone |
| Half Bath Total | 1 |
| Heating Fuel | Natural Gas |
| Heating Type | Forced Air |
| Stories Total | 3 |
| Size Interior | 1,100 - 1,500 Sqft |
| Type | House |
| Utility Water | Municipal Water |
Parking
| No Garage |
Land
| Acreage | No |
| Land Amenities | Hospital, Park, Schools, Public Transit |
| Landscape Features | Landscaped |
| Sewer | Sanitary Sewer |
| Size Depth | 109 Ft ,8 In |
| Size Frontage | 24 Ft ,2 In |
| Size Irregular | 24.2 X 109.7 Ft |
| Size Total Text | 24.2 X 109.7 Ft |
Rooms
| Level | Type | Length | Width | Dimensions |
|---|---|---|---|---|
| Second Level | Primary Bedroom | 2.97 m | 4.21 m | 2.97 m x 4.21 m |
| Second Level | Bedroom 2 | 2.39 m | 4.02 m | 2.39 m x 4.02 m |
| Second Level | Bathroom | 1.85 m | 2.24 m | 1.85 m x 2.24 m |
| Third Level | Recreational, Games Room | 4.04 m | 7.29 m | 4.04 m x 7.29 m |
| Main Level | Living Room | 4.92 m | 5.7 m | 4.92 m x 5.7 m |
| Main Level | Kitchen | 3.89 m | 3.33 m | 3.89 m x 3.33 m |
| Main Level | Dining Room | 2.85 m | 4.16 m | 2.85 m x 4.16 m |
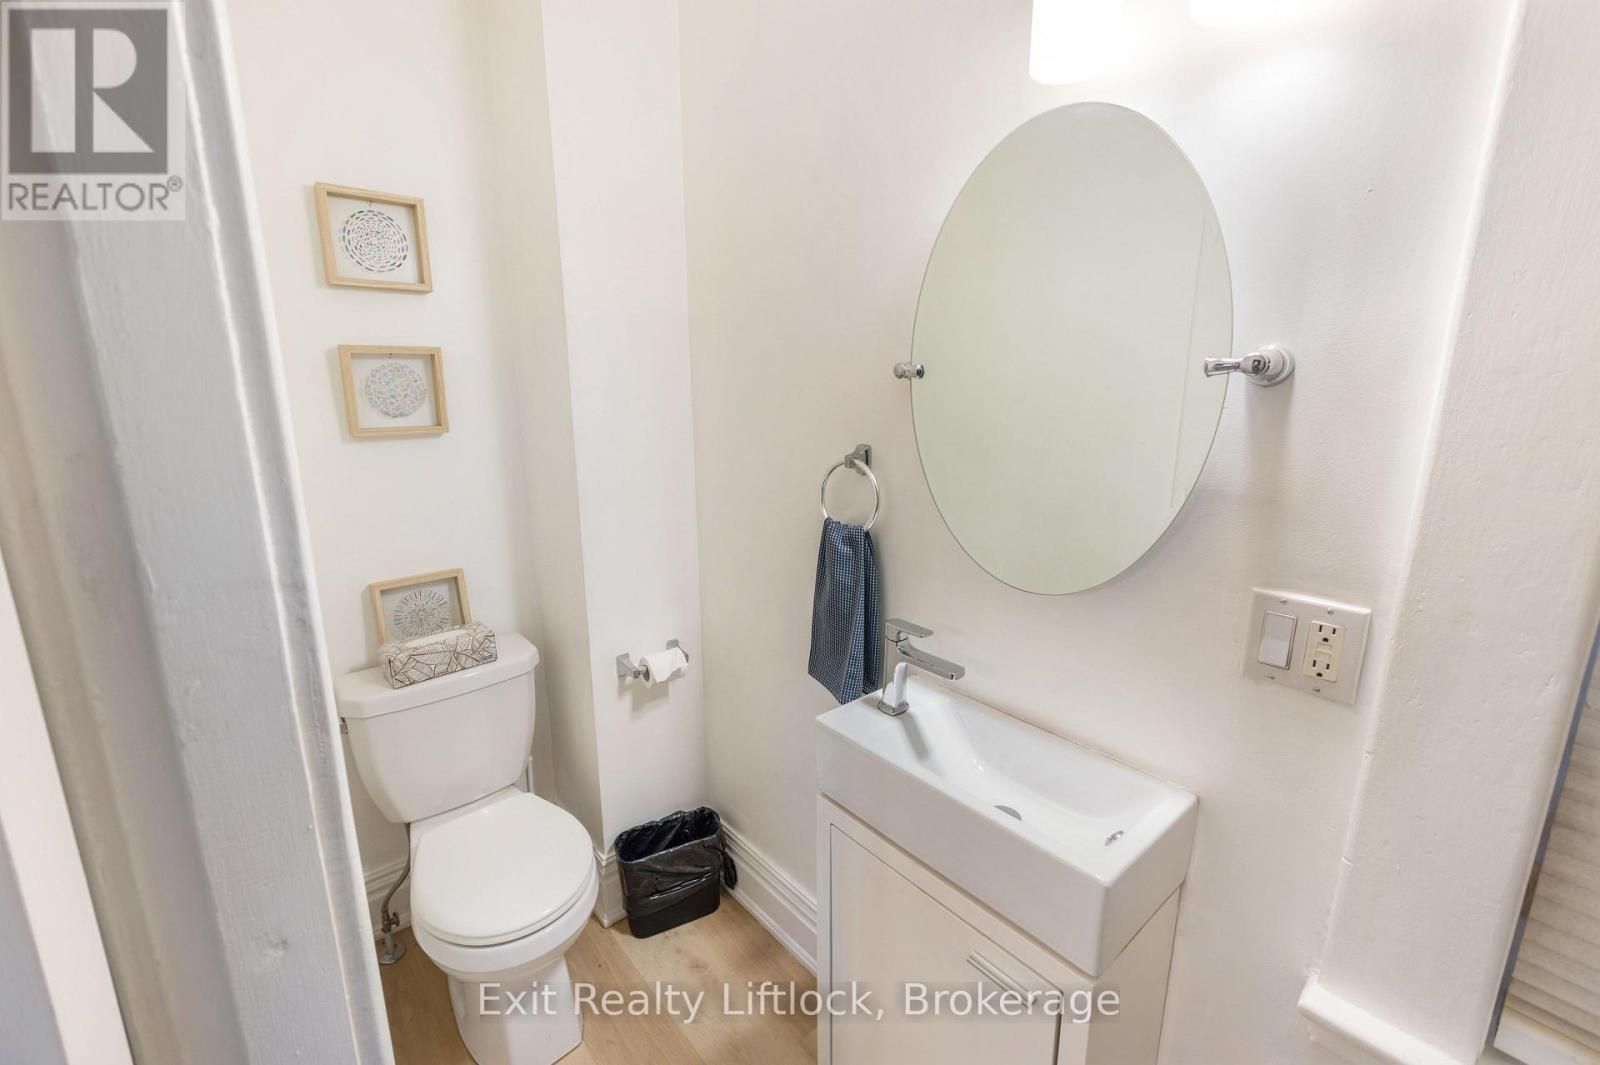
| Main Level | Bathroom | 0.94 m | 2.95 m | 0.94 m x 2.95 m |
Contact Us
Contact us for more information
Kristi Doyle
Broker
kristidoyle.com/
www.facebook.com/KristiDoyleExit
twitter.com/KristiDoyleEXIT
www.instagram.com/kristi.doyle.realtor/
www.youtube.com/@kristidoyleexit276
850 Lansdowne St W
Peterborough, Ontario K9J 1Z6
(705) 749-3948
(705) 749-6617
www.exitrealtyliftlock.com/

The trademarks REALTOR®, REALTORS®, and the REALTOR® logo are controlled by The Canadian Real Estate Association (CREA) and identify real estate professionals who are members of CREA. The trademarks MLS®, Multiple Listing Service® and the associated logos are owned by The Canadian Real Estate Association (CREA) and identify the quality of services provided by real estate professionals who are members of CREA. The trademark DDF® is owned by The Canadian Real Estate Association (CREA) and identifies CREA's Data Distribution Facility (DDF®)
August 09 2026 11:40:27
Central Lakes Association of REALTORS®
Exit Realty Liftlock