
59 Byron Street Belleville, Ontario K8N 2W4

$2,400,000
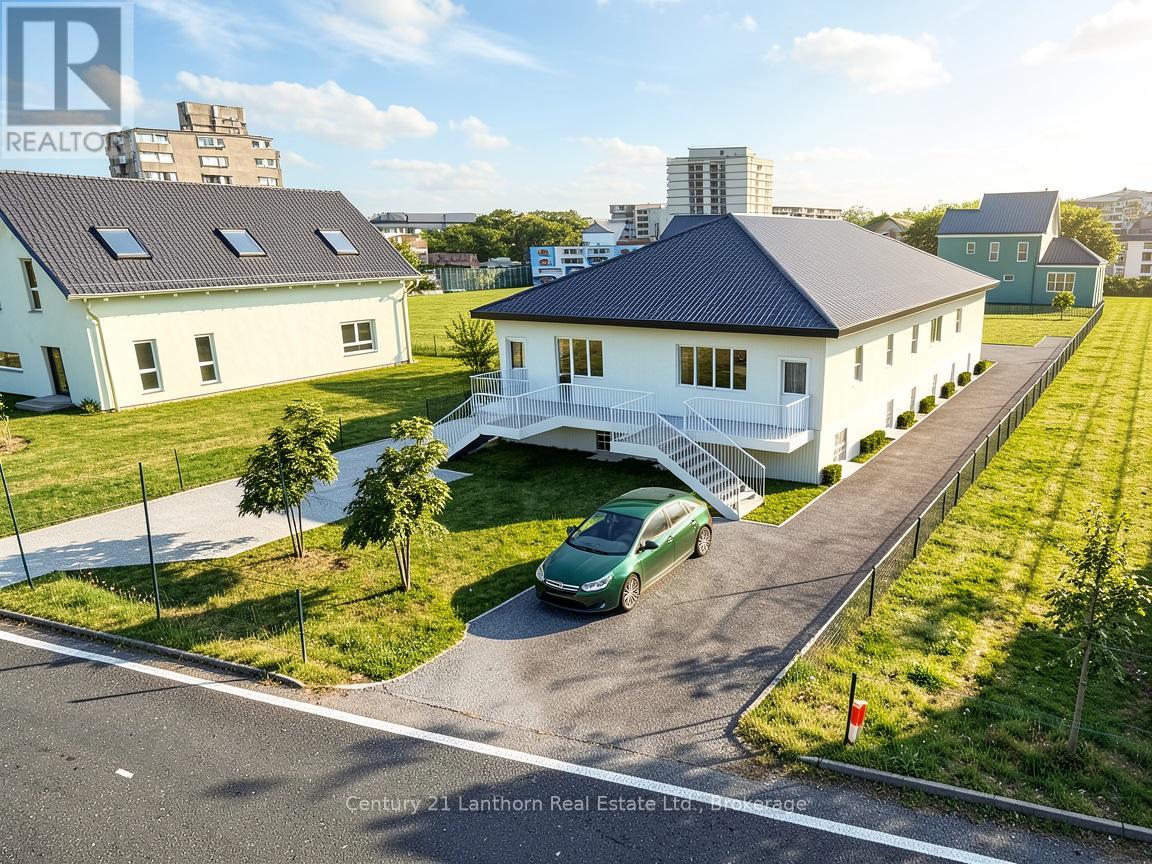
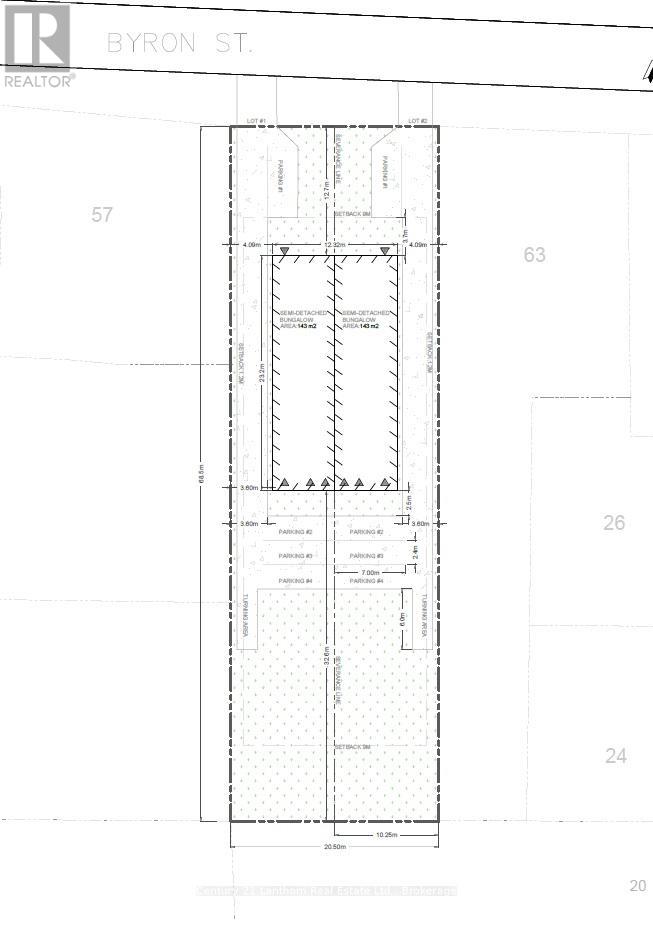
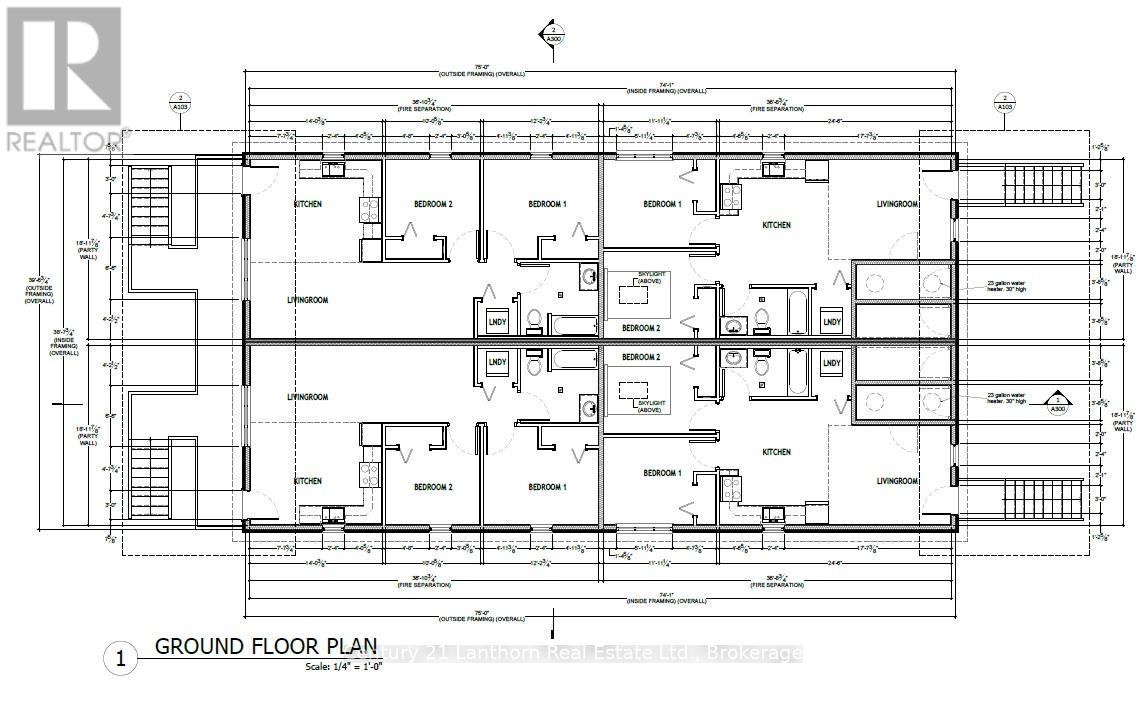
Investment opportunity! Two semi-detached houses with 6 total Additional Dwelling Units (8 units total). Seller will complete construction ready for occupancy prior to close. Projected annual net income of $152,364. Select your own Tenants and enjoy the reliability of new construction. (id:49203)
Property Details
| MLS® Number | X13208736 |
| Property Type | Multi-family |
| Community Name | Belleville Ward |
| Parking Space Total | 8 |
Building
| Bathroom Total | 8 |
| Bedrooms Above Ground | 14 |
| Bedrooms Total | 14 |
| Basement Development | Finished |
| Basement Type | N/a (finished) |
| Cooling Type | Central Air Conditioning |
| Exterior Finish | Vinyl Siding |
| Foundation Type | Poured Concrete |
| Heating Fuel | Electric |
| Heating Type | Baseboard Heaters, Heat Pump |
| Size Interior | 5,000 - 100,000 Sqft |
| Type | Other |
| Utility Water | Municipal Water |
Parking
| No Garage |
Land
| Acreage | No |
| Sewer | Sanitary Sewer |
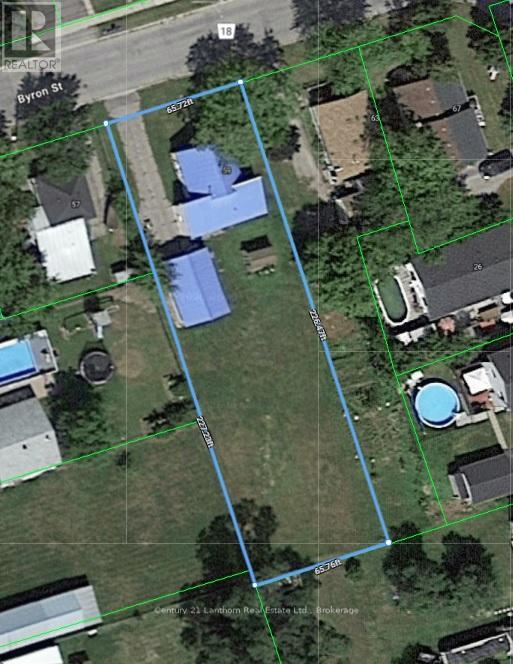
| Size Depth | 226 Ft |
| Size Frontage | 66 Ft |
| Size Irregular | 66 X 226 Ft |
| Size Total Text | 66 X 226 Ft |
| Zoning Description | R1 |
Contact Us
Contact us for more information

Tom Mcevoy
Salesperson
tom-mcevoy.c21.ca/
308 Dundas Street E - Unit: 2
Belleville, Ontario K8N 1E6
(613) 967-2100
(613) 967-4688
c21lanthorn.ca/belleville-office

The trademarks REALTOR®, REALTORS®, and the REALTOR® logo are controlled by The Canadian Real Estate Association (CREA) and identify real estate professionals who are members of CREA. The trademarks MLS®, Multiple Listing Service® and the associated logos are owned by The Canadian Real Estate Association (CREA) and identify the quality of services provided by real estate professionals who are members of CREA. The trademark DDF® is owned by The Canadian Real Estate Association (CREA) and identifies CREA's Data Distribution Facility (DDF®)
May 28 2026 04:32:54
Central Lakes Association of REALTORS®
Century 21 Lanthorn Real Estate Ltd.