
59 Bannister Road Colpitts Settlement, New Brunswick E4J 1A3

$234,900
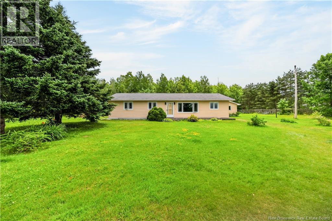
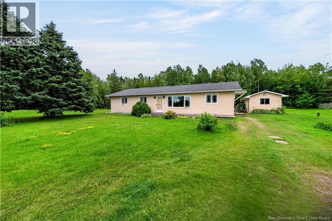
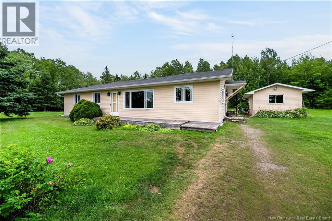
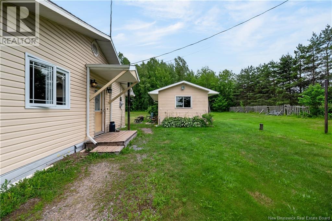
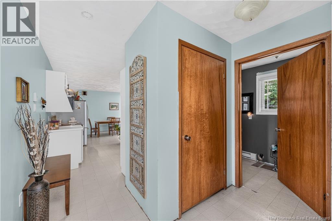
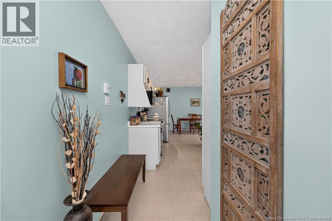
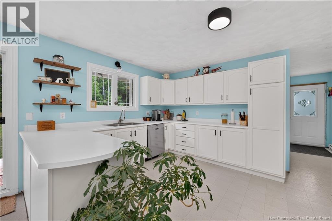
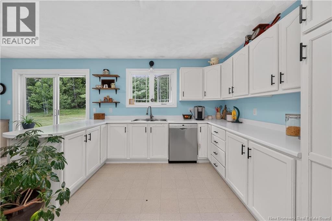
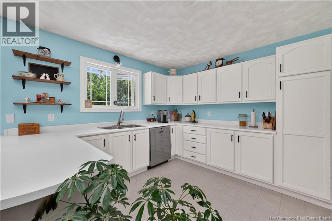
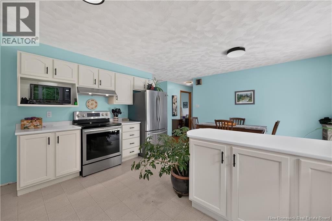
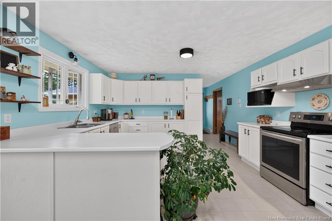
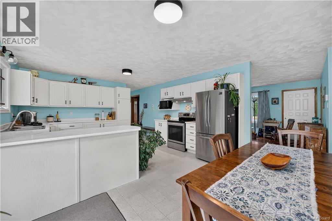
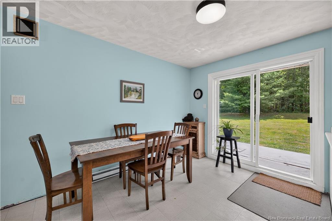
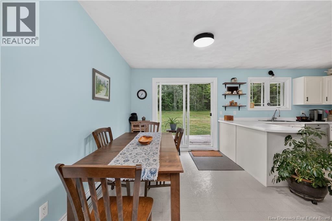
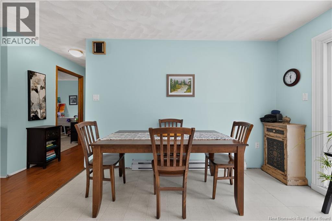
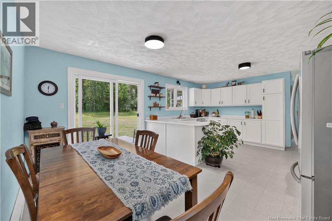
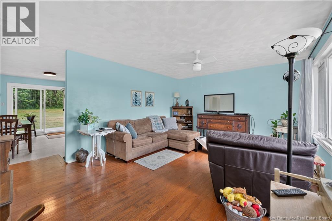
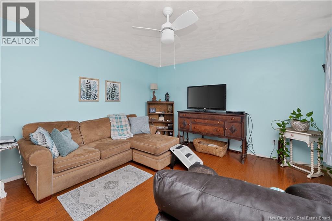
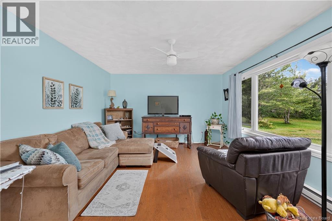
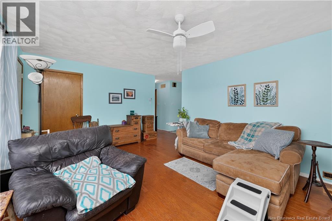
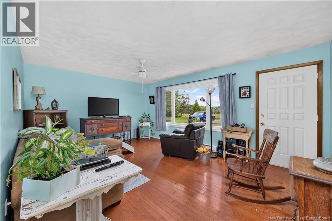
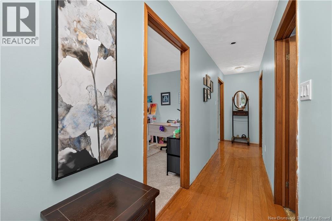
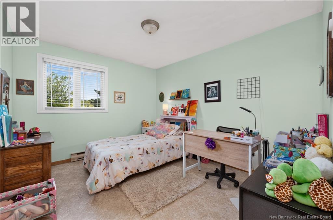
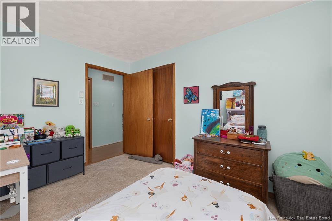
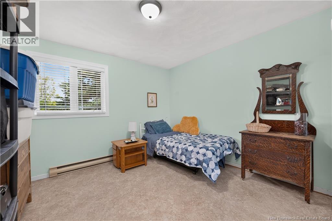
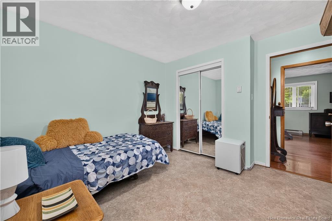
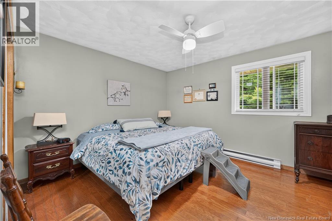
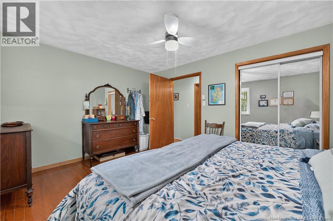
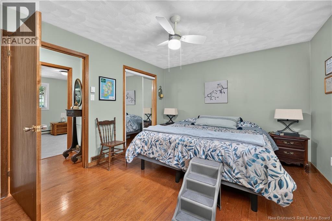
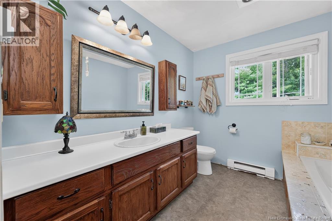
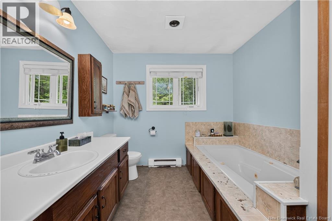
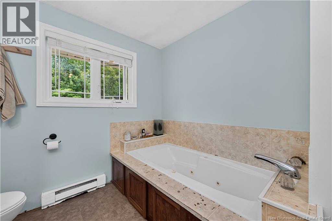
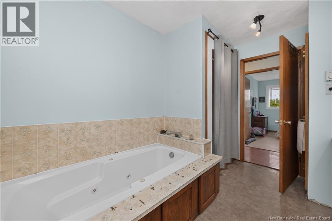
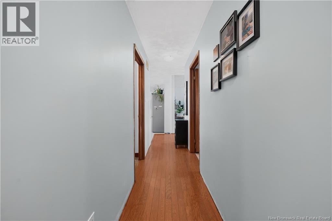
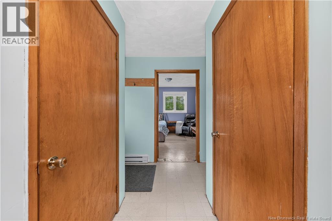
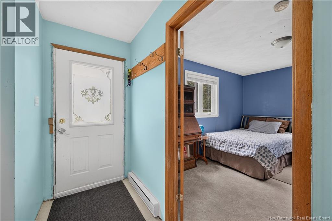
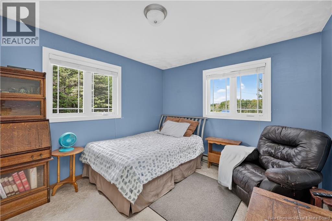
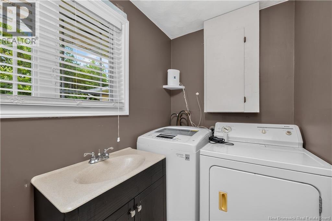
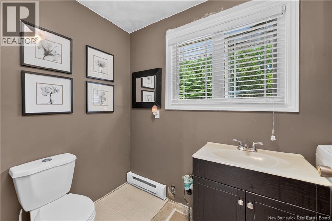
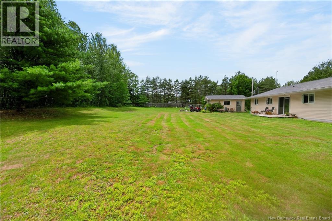
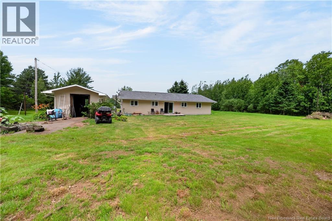
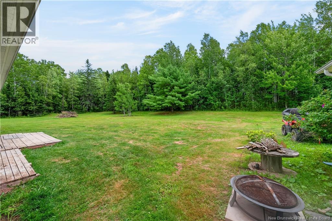
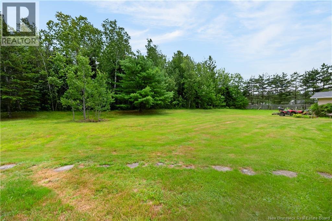
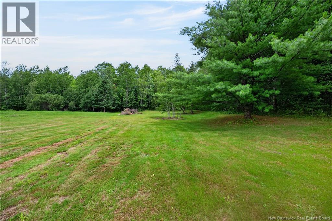
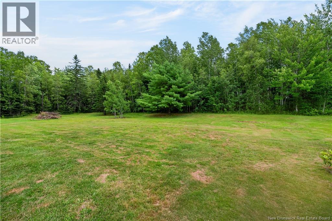
Welcome to 59 Bannister Road, where comfort, privacy, and one-level living come together on over 2 acres just minutes from Salisbury. Step inside to a bright and inviting kitchen featuring modern updates and plenty of space for cooking, gathering, and entertaining. Just off the kitchen is a spacious dining area with access to your private backyard, making indoor-outdoor entertaining a breeze. The large living room offers plenty of space for the whole family to relax and unwind. Down the hall, you'll find three generously sized bedrooms and a spacious full bathroom complete with a separate tub and shower. At the opposite end of the home is a fourth bedroom that could also make the perfect home office, along with a convenient half bath combined with the laundry area. Designed for easy one-level living, the home also features wider doorways for added accessibility. Outside, enjoy the privacy of your 2+ acre lot with plenty of room to play, garden, or simply relax. An oversized shed provides excellent storage for ATVs, tools, or hobbies. Recent exterior updates, including the roof, siding, and windows, add to the home's appeal and peace of mind. If you've been looking for a move-in ready home with space, privacy, and the convenience of being just minutes from Salisbury's amenities, this one is a must-see. Book your private showing today! (id:49203)
Property Details
| MLS® Number | NB144390 |
| Property Type | Single Family |
| Features | Wheelchair Access, Balcony/deck/patio |
| Structure | Shed |
Building
| Bathroom Total | 2 |
| Bedrooms Above Ground | 4 |
| Bedrooms Total | 4 |
| Architectural Style | Bungalow |
| Basement Type | None |
| Constructed Date | 1990 |
| Exterior Finish | Vinyl |
| Flooring Type | Linoleum, Hardwood |
| Foundation Type | Slab |
| Half Bath Total | 1 |
| Heating Fuel | Electric |
| Heating Type | Baseboard Heaters |
| Stories Total | 1 |
| Size Interior | 1,553 Sqft |
| Total Finished Area | 1553 Sqft |
| Type | House |
| Utility Water | Well |
Land
| Access Type | Year-round Access, Public Road |
| Acreage | Yes |
| Sewer | Septic System |
| Size Irregular | 2.298 |
| Size Total | 2.298 Ac |
| Size Total Text | 2.298 Ac |
Rooms
| Level | Type | Length | Width | Dimensions |
|---|---|---|---|---|
| Main Level | Primary Bedroom | 11'5'' x 14'3'' | ||
| Main Level | Living Room | 13'1'' x 17'8'' | ||
| Main Level | Kitchen | 14'3'' x 11'1'' | ||
| Main Level | Foyer | 8'10'' x 10'1'' | ||
| Main Level | Dining Room | 14'3'' x 8'6'' | ||
| Main Level | Bedroom | 11'9'' x 10'4'' | ||
| Main Level | Bedroom | 11'9'' x 11'4'' | ||
| Main Level | Bedroom | 12'11'' x 10'8'' | ||
| Main Level | 4pc Bathroom | 11'6'' x 8'8'' | ||
| Main Level | 2pc Bathroom | 5' x 9'9'' |
https://www.realtor.ca/real-estate/30059535/59-bannister-road-colpitts-settlement
Contact Us
Contact us for more information

Helena Mcdermott
Salesperson
www.helenahomes.ca/
www.facebook.com/HelenaMcDermottRealtor/
www.linkedin.com/in/helena-mcdermott-93b1b157/
154 Hampton Rd.
Rothesay, New Brunswick E2E 2R3
(506) 216-8000
kwsaintjohn.ca/

The trademarks REALTOR®, REALTORS®, and the REALTOR® logo are controlled by The Canadian Real Estate Association (CREA) and identify real estate professionals who are members of CREA. The trademarks MLS®, Multiple Listing Service® and the associated logos are owned by The Canadian Real Estate Association (CREA) and identify the quality of services provided by real estate professionals who are members of CREA. The trademark DDF® is owned by The Canadian Real Estate Association (CREA) and identifies CREA's Data Distribution Facility (DDF®)
July 25 2026 01:11:36
New Brunswick Real Estate Board
Keller Williams Capital Realty