
5848 Douglas Line Lambton Shores, Ontario N0N 1J5

$729,900
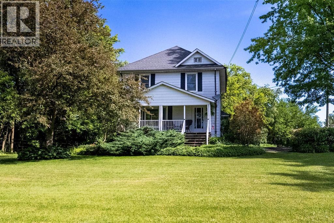
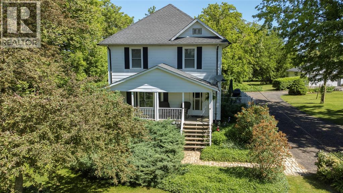
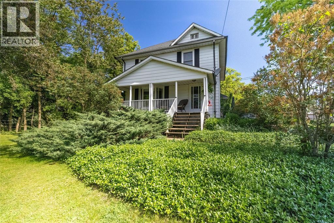
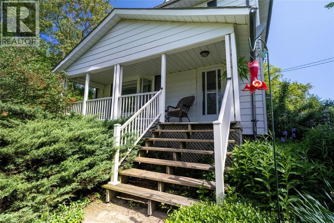
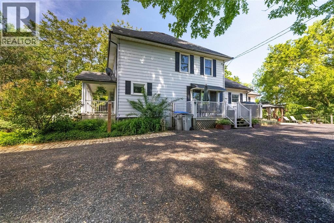
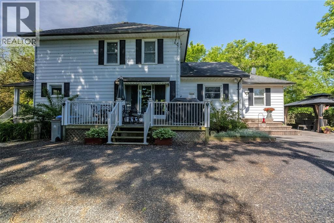
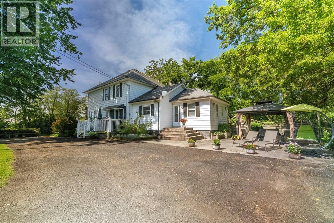
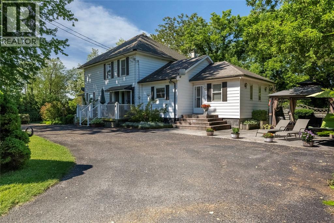
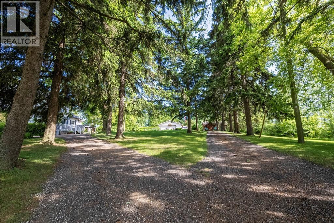
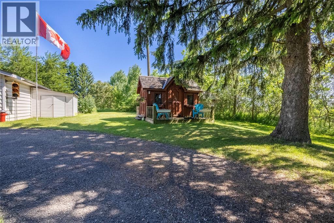
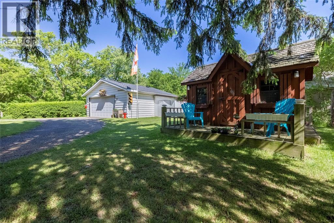
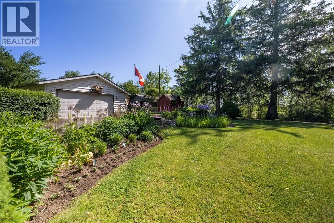
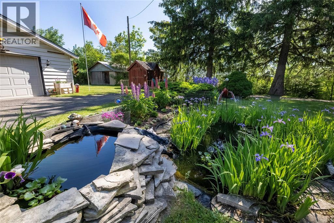
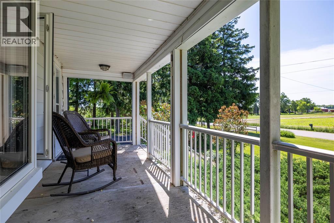
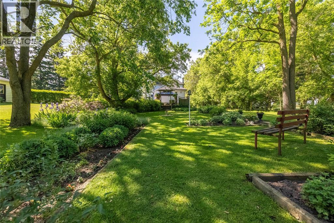
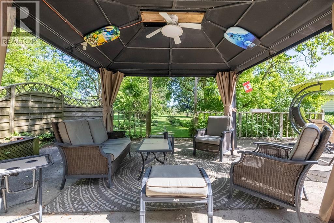
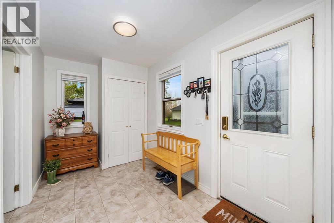
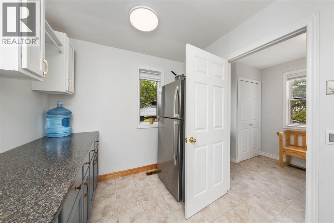
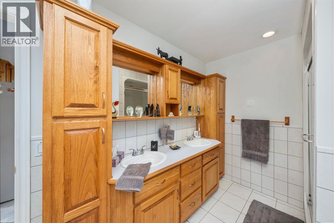
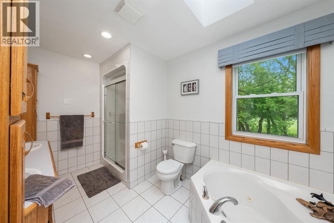
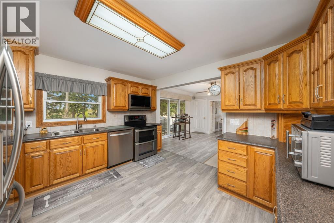
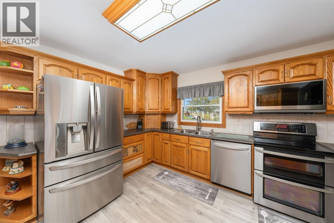
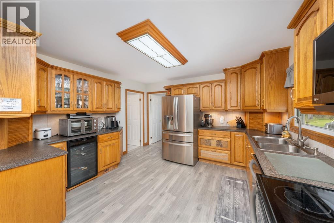
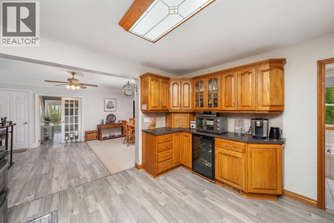
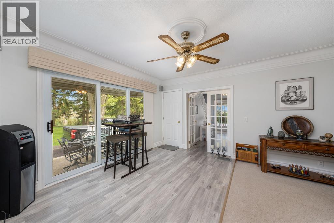
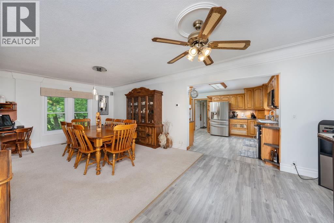
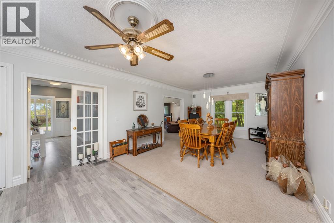
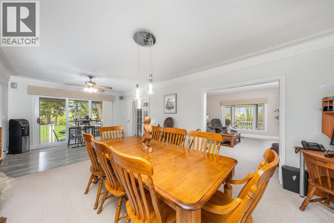
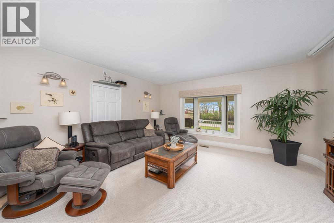
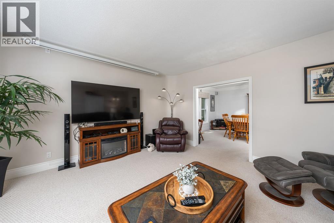
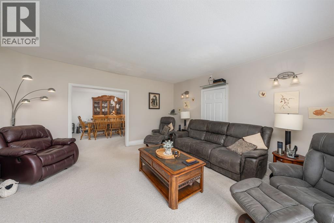
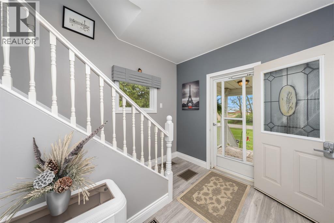
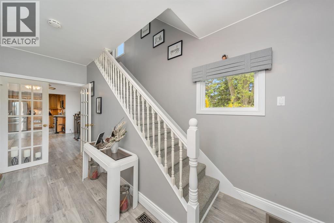
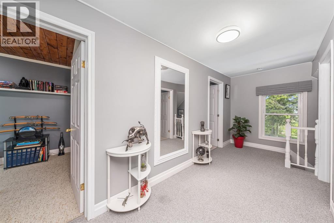
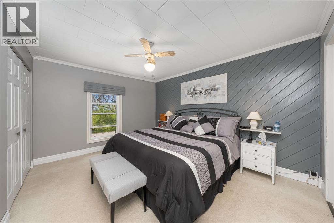
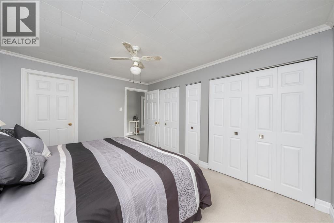
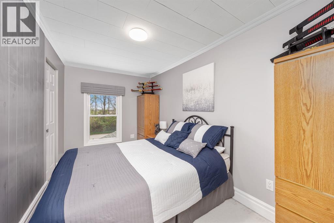
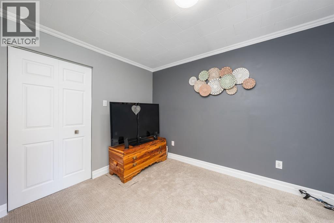
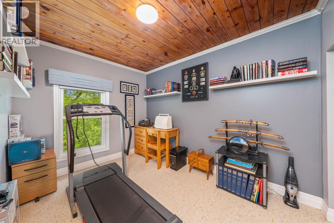
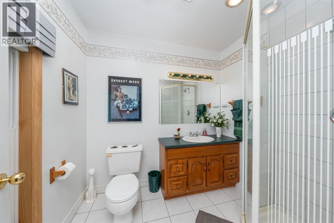
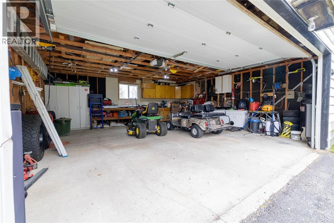
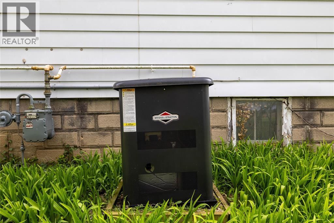
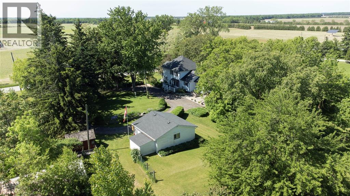
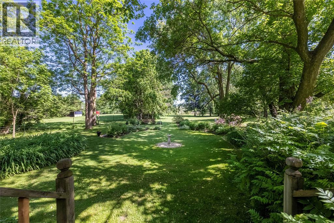
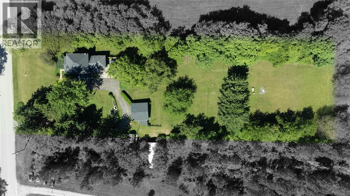
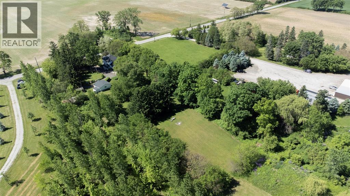
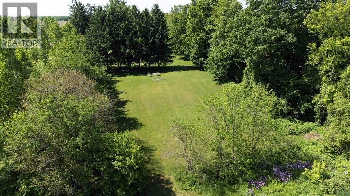
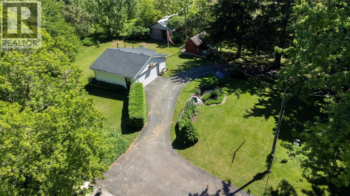
Welcome home to 5848 Douglas line, a beautiful country home in Lambton Shores - just outside of Forest. This spacious 2-story home includes 4 beds, 2 baths, and resides on a large 1.6 acre lot. Enjoy the large, 2.5 car detached garage, front and side patios! The main level showcases a large kitchen, dining room & living room as well as a convenient mudroom & a 4 pc bathroom. The 2nd level boasts 4 generously-sized bedrooms; the master bedroom complete with a 3 pc ensuite. The lower level offers loads of storage space! Never lose power again: Newer generator (2 Yrs old) fully independent & can power the entire home. Main level flooring 2 yrs ago, furnace 3 yrs ago, central air 5 yrs, roof 5 yrs, front bay window 2 yrs, windows '08. (id:49203)
Property Details
| MLS® Number | 26021073 |
| Property Type | Single Family |
| Features | Double Width Or More Driveway, Circular Driveway |
Building
| Bathroom Total | 2 |
| Bedrooms Above Ground | 4 |
| Bedrooms Total | 4 |
| Appliances | Dishwasher, Dryer, Microwave Range Hood Combo, Refrigerator, Stove, Washer |
| Constructed Date | 1920 |
| Construction Style Attachment | Detached |
| Cooling Type | Central Air Conditioning |
| Exterior Finish | Aluminum/vinyl, Brick |
| Flooring Type | Carpeted, Ceramic/porcelain, Cushion/lino/vinyl |
| Foundation Type | Block |
| Heating Fuel | Natural Gas |
| Heating Type | Forced Air, Furnace |
| Stories Total | 2 |
| Type | House |
Parking
| Garage |
Land
| Acreage | Yes |
| Landscape Features | Landscaped |
| Sewer | Septic System |
| Size Irregular | 160 X 522 / 1.677 Ac |
| Size Total Text | 160 X 522 / 1.677 Ac|1 - 1.99 Acres |
| Zoning Description | A1 |
Rooms
| Level | Type | Length | Width | Dimensions |
|---|---|---|---|---|
| Second Level | 3pc Ensuite Bath | Measurements not available | ||
| Second Level | Bedroom | 8.05 x 11.04 | ||
| Second Level | Bedroom | 8.04 x 10.10 | ||
| Second Level | Primary Bedroom | 13.05 x 10.10 | ||
| Second Level | Bedroom | 13.06 x 7.07 | ||
| Basement | Storage | 12.00 x 20.00 | ||
| Basement | Other | 28.00 x 24.00 | ||
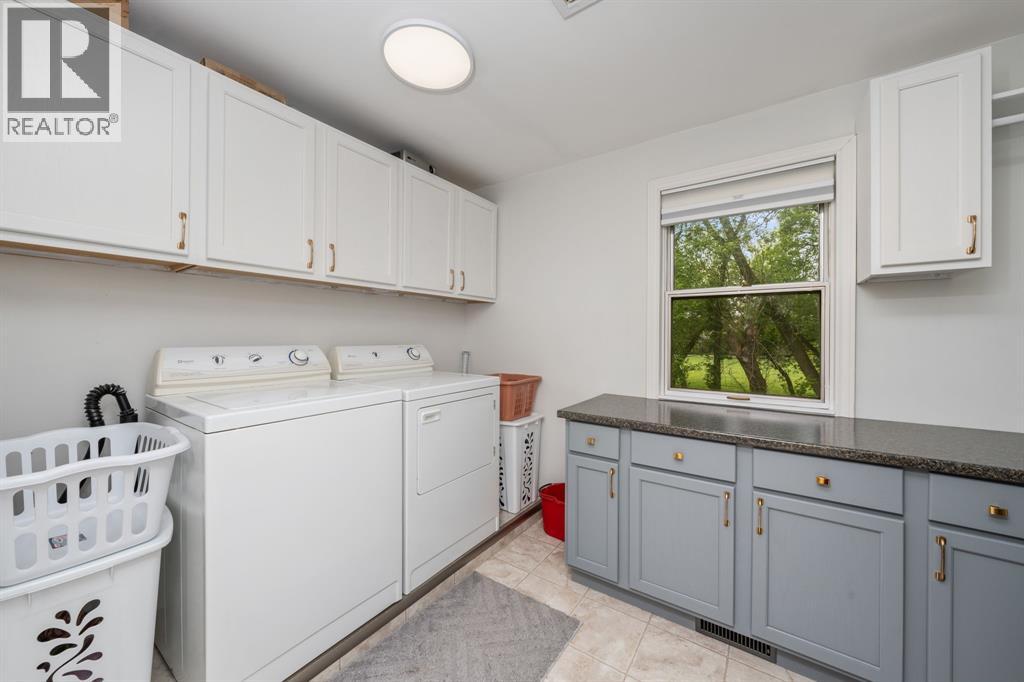
| Main Level | Laundry Room | 8.00 x 12.00 | ||
| Main Level | Kitchen | 12.03 x 12.09 | ||
| Main Level | Mud Room | 6.11 x 12.00 | ||
| Main Level | Dining Room | 12.08 x 24.11 | ||
| Main Level | 5pc Bathroom | Measurements not available | ||
| Main Level | Living Room | 15.11 x 15.06 |
https://www.realtor.ca/real-estate/30211325/5848-douglas-line-lambton-shores
Contact Us
Contact us for more information

Scott Leggett
Sales Person
780 Exmouth Street
Sarnia, Ontario N7T 5P8
(519) 331-8335

The trademarks REALTOR®, REALTORS®, and the REALTOR® logo are controlled by The Canadian Real Estate Association (CREA) and identify real estate professionals who are members of CREA. The trademarks MLS®, Multiple Listing Service® and the associated logos are owned by The Canadian Real Estate Association (CREA) and identify the quality of services provided by real estate professionals who are members of CREA. The trademark DDF® is owned by The Canadian Real Estate Association (CREA) and identifies CREA's Data Distribution Facility (DDF®)
August 29 2026 12:13:14
Sarnia-Lambton Association of REALTORS®
Coldwell Banker Southwest Realty