
58 Pantheon Lane Markham, Ontario L6E 0V3

$999,000Maintenance, Parcel of Tied Land
$194.53 Monthly
Maintenance, Parcel of Tied Land
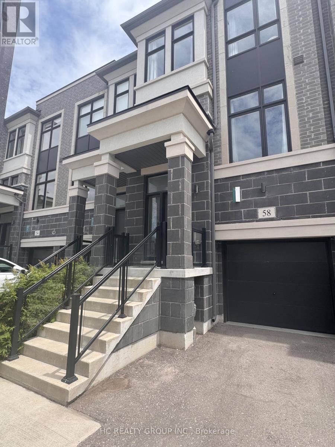
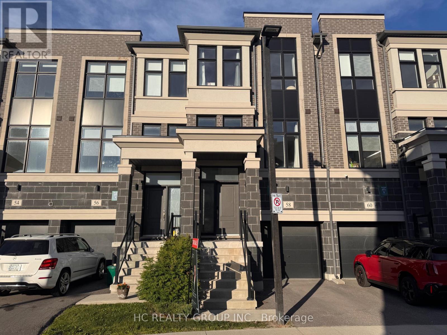
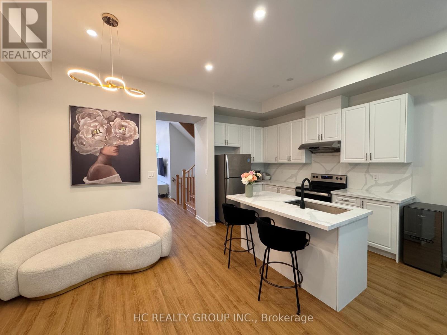
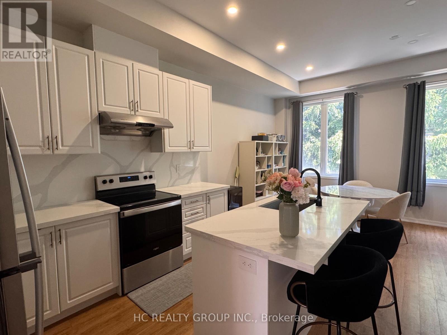
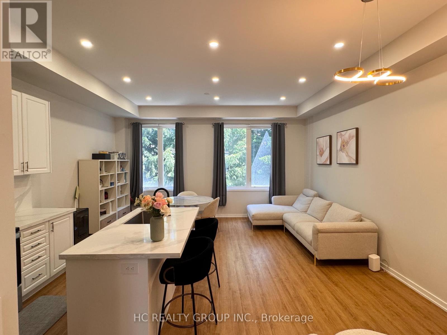
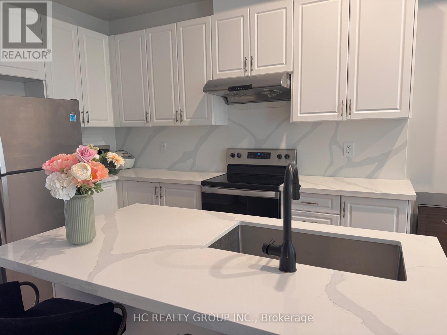
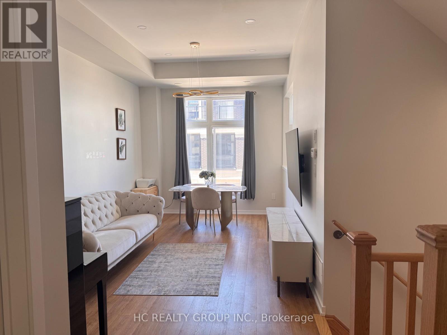
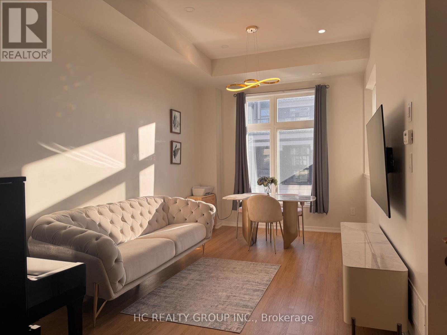
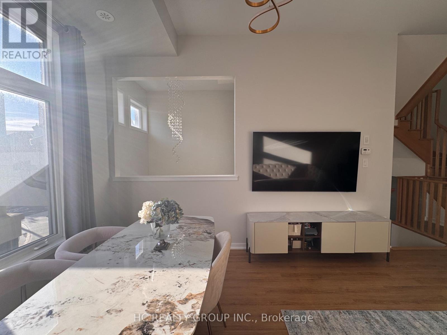
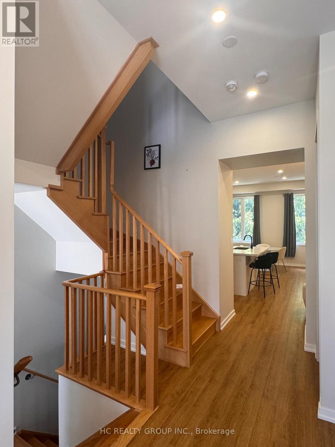
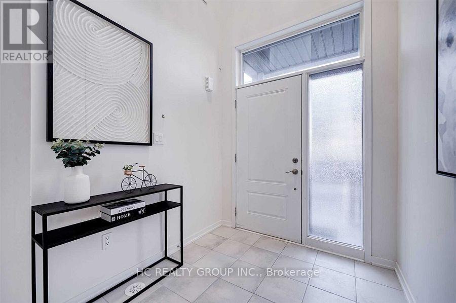
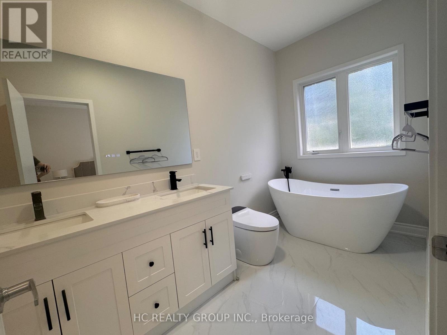
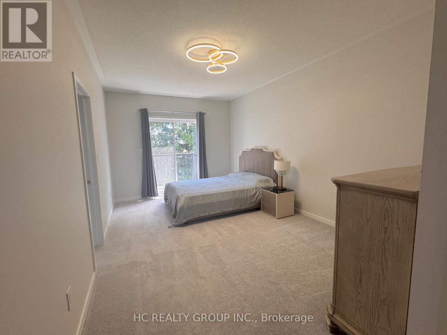
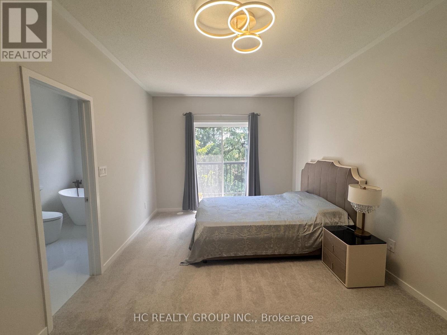
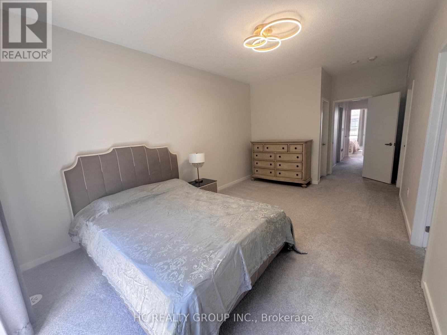
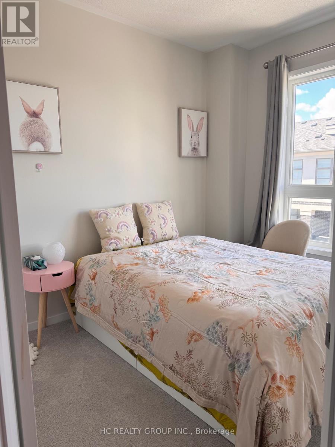
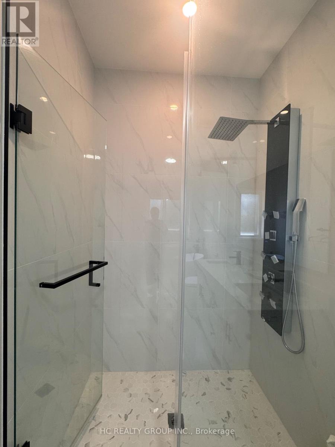
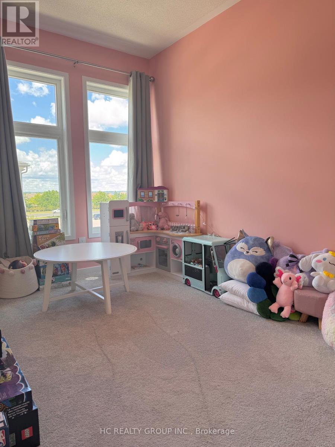
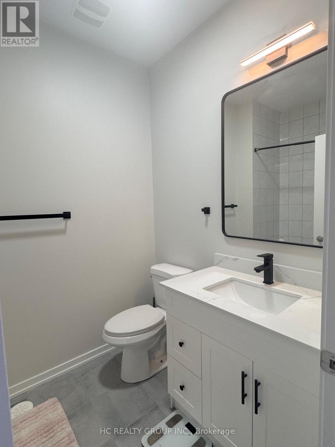
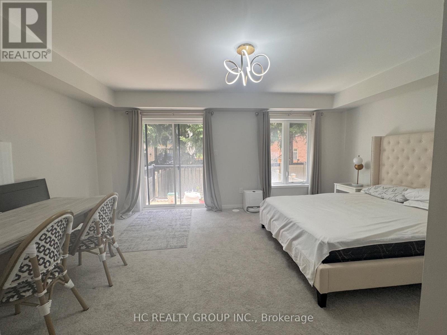
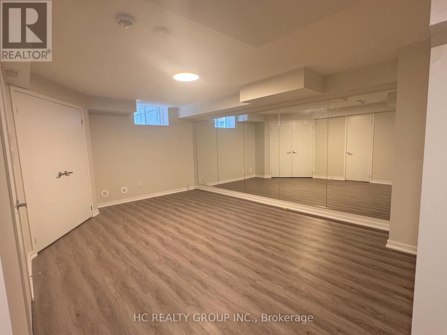
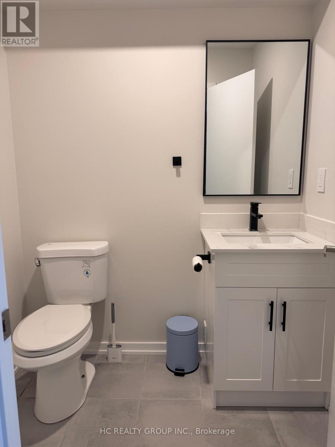
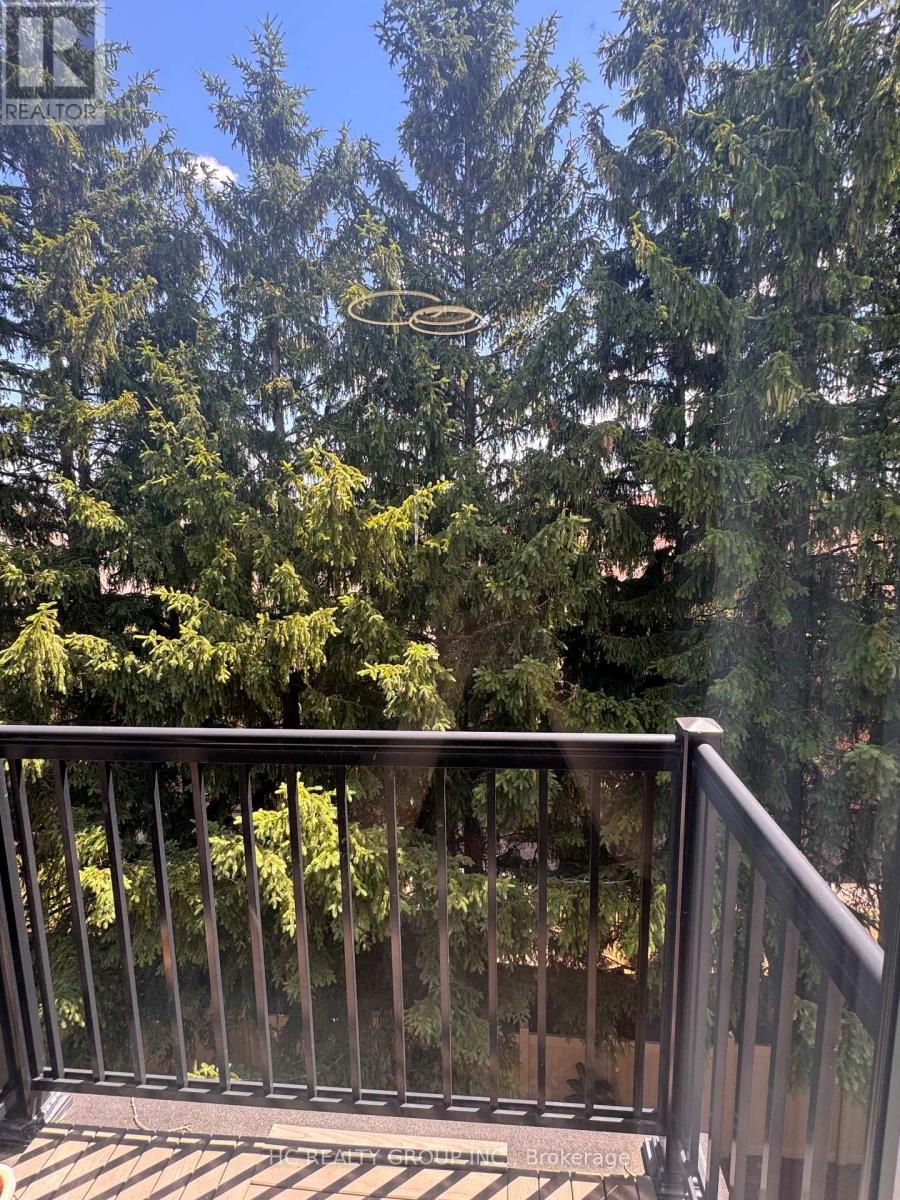
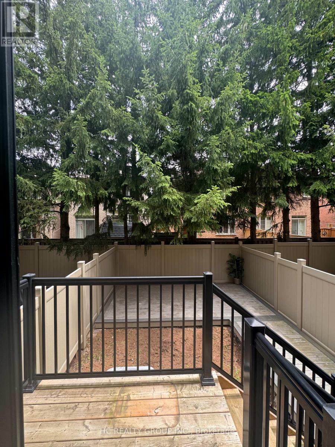
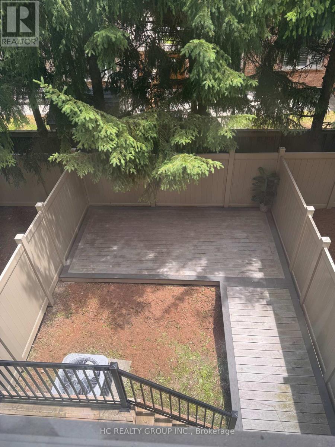
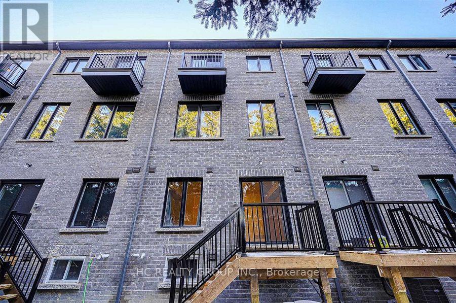
$194.53 Monthly*Rare Find 2500+ sqf Luxury Townhouse In The Prestige Wismer Area*, 5-Year New Treasure Hill Built Freehold Townhouse With Private Yard In Top School Zone! Total 2522 sqf Per Builder's Floor Plan Offering 4 Spacious Bedrooms and 5 Washrooms With Bright Daylight; Recent $$ Spent On Upgrade In Washrooms and Kitchen and Backyard Flooring, 10' Ceiling Main & 9' Upper Level; Open Concept Kitchen With Central Island and S/S Appliances, Grand Master With 5-Pieces Ensuite & W/O To Balcony Facing Wooded Backyards For Privacy & Two Walk-in Closet; First Floor Ensuite With Private Balcony; Top Ranking Bur Oks Ss, Steps to Parks, Stores/Restaurants, Mins To Go Train and All Amenities; Perfect For All Families! Must See! (id:49203)
Property Details
| MLS® Number | N13481670 |
| Property Type | Single Family |
| Community Name | Wismer |
| Equipment Type | Water Heater |
| Features | Wooded Area |
| Parking Space Total | 2 |
| Rental Equipment Type | Water Heater |
| View Type | View |
Building
| Bathroom Total | 5 |
| Bedrooms Above Ground | 4 |
| Bedrooms Below Ground | 1 |
| Bedrooms Total | 5 |
| Age | 0 To 5 Years |
| Appliances | Dishwasher, Dryer, Garage Door Opener, Hood Fan, Stove, Washer, Window Coverings, Refrigerator |
| Basement Development | Finished |
| Basement Type | N/a (finished) |
| Construction Style Attachment | Attached |
| Cooling Type | Central Air Conditioning |
| Exterior Finish | Brick |
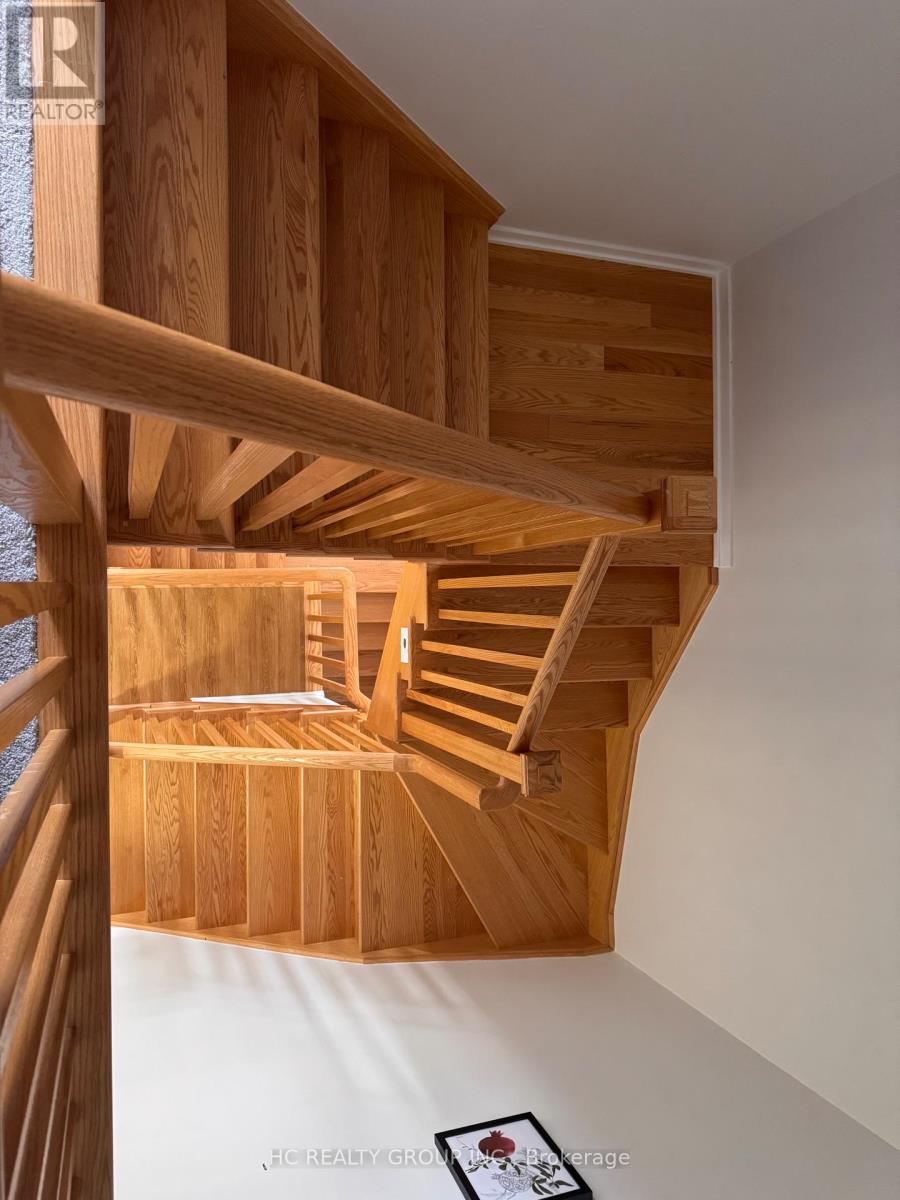
| Flooring Type | Carpeted, Wood |
| Foundation Type | Concrete |
| Half Bath Total | 3 |
| Heating Fuel | Natural Gas |
| Heating Type | Forced Air |
| Stories Total | 3 |
| Size Interior | 2,500 - 3,000 Sqft |
| Type | Row / Townhouse |
| Utility Water | Municipal Water |
Parking
| Garage |
Land
| Acreage | No |
| Fence Type | Fenced Yard |
| Sewer | Sanitary Sewer |
| Size Depth | 88 Ft ,2 In |
| Size Frontage | 18 Ft |
| Size Irregular | 18 X 88.2 Ft |
| Size Total Text | 18 X 88.2 Ft |
Rooms
| Level | Type | Length | Width | Dimensions |
|---|---|---|---|---|
| Second Level | Living Room | 5.79 m | 3.05 m | 5.79 m x 3.05 m |
| Second Level | Dining Room | 5.79 m | 3.05 m | 5.79 m x 3.05 m |
| Second Level | Kitchen | 3.35 m | 2.13 m | 3.35 m x 2.13 m |
| Second Level | Eating Area | 3.35 m | 2.13 m | 3.35 m x 2.13 m |
| Second Level | Family Room | 5.79 m | 3.05 m | 5.79 m x 3.05 m |
| Third Level | Primary Bedroom | 5.18 m | 3.35 m | 5.18 m x 3.35 m |
| Third Level | Bedroom 2 | 3.58 m | 2.56 m | 3.58 m x 2.56 m |
| Third Level | Bedroom 3 | 3.58 m | 2.56 m | 3.58 m x 2.56 m |
| Basement | Bedroom 5 | 5.46 m | 4.01 m | 5.46 m x 4.01 m |
| Ground Level | Bedroom 4 | 5.18 m | 3.66 m | 5.18 m x 3.66 m |
https://www.realtor.ca/real-estate/29944857/58-pantheon-lane-markham-wismer-wismer
Contact Us
Contact us for more information
Cecilia Hu
Salesperson
9206 Leslie St 2nd Flr
Richmond Hill, Ontario L4B 2N8
(905) 889-9969
(905) 889-9979
www.hcrealty.ca/

The trademarks REALTOR®, REALTORS®, and the REALTOR® logo are controlled by The Canadian Real Estate Association (CREA) and identify real estate professionals who are members of CREA. The trademarks MLS®, Multiple Listing Service® and the associated logos are owned by The Canadian Real Estate Association (CREA) and identify the quality of services provided by real estate professionals who are members of CREA. The trademark DDF® is owned by The Canadian Real Estate Association (CREA) and identifies CREA's Data Distribution Facility (DDF®)
July 02 2026 07:18:49
Toronto Regional Real Estate Board
Hc Realty Group Inc.