
5719 60 Avenue Rocky Mountain House, Alberta T4T 1B7

$359,900
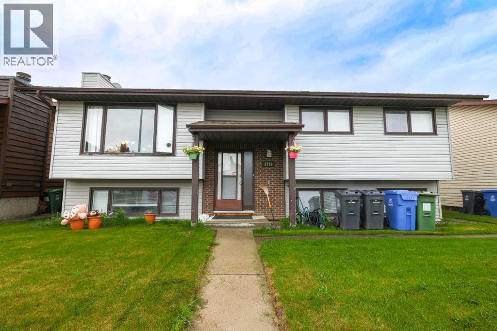
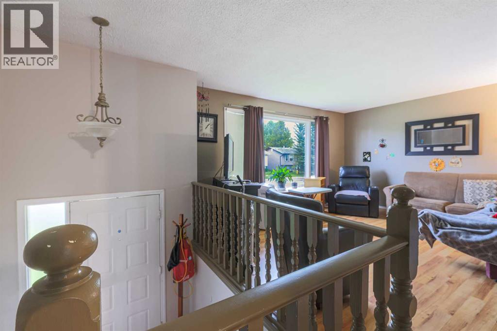
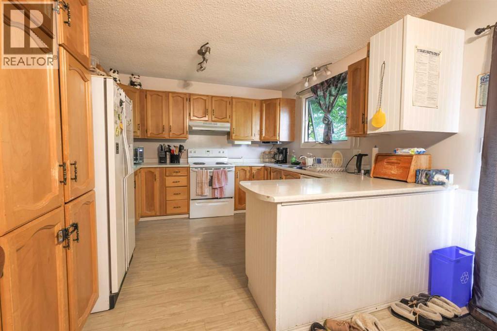
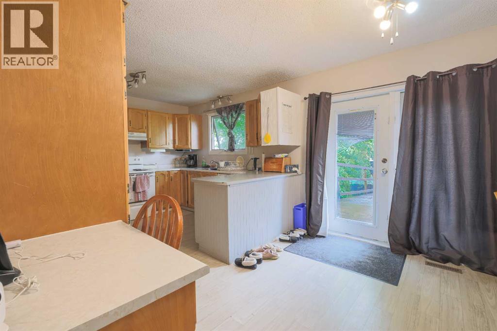
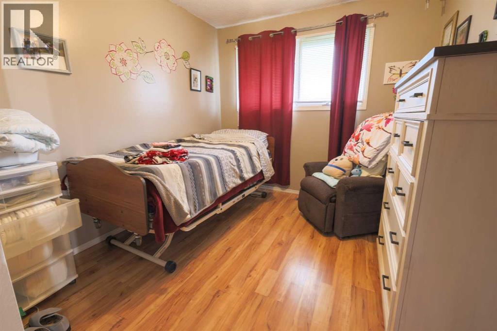
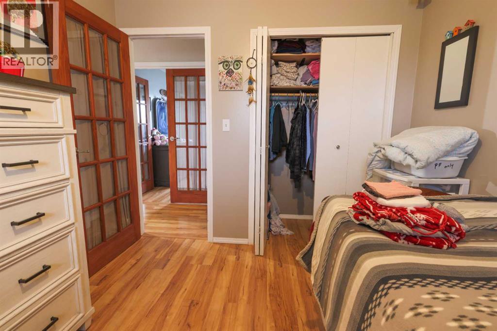
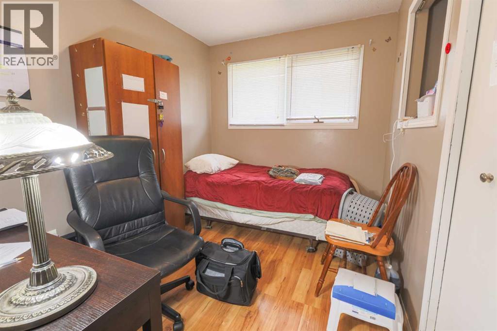
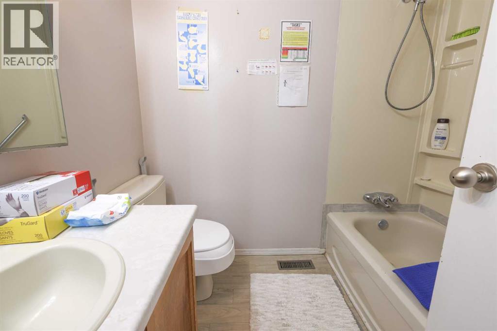
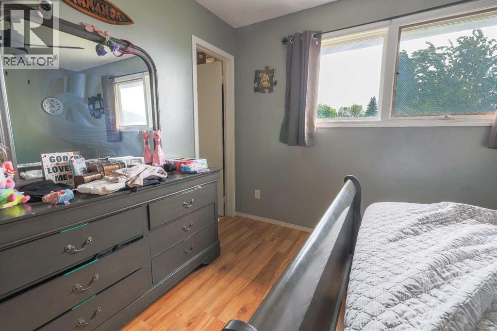
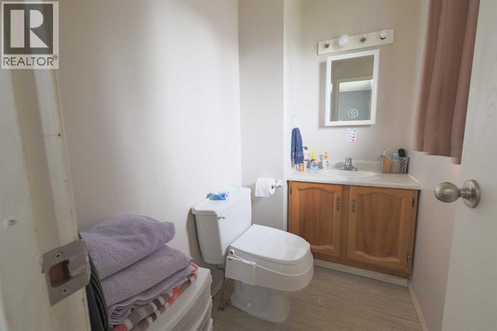
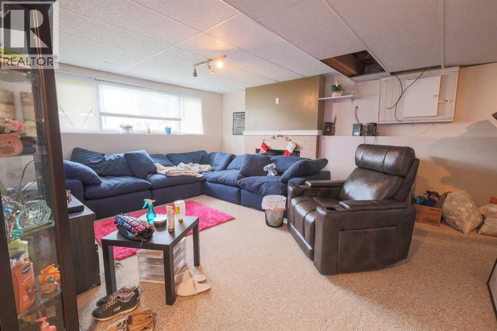
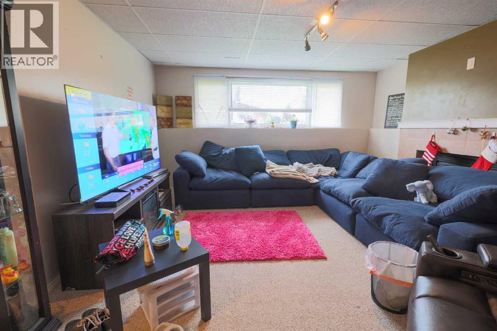
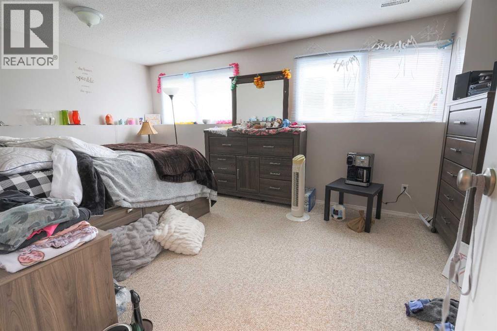
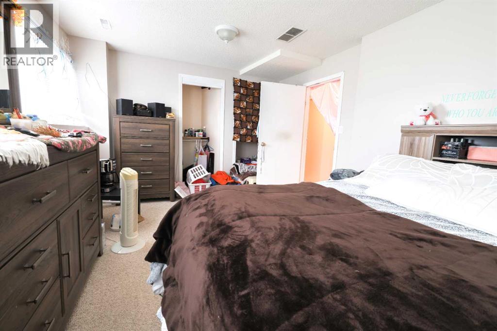
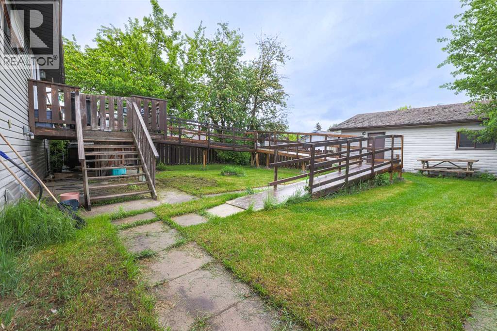
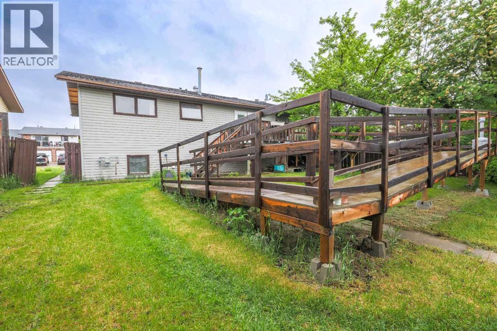
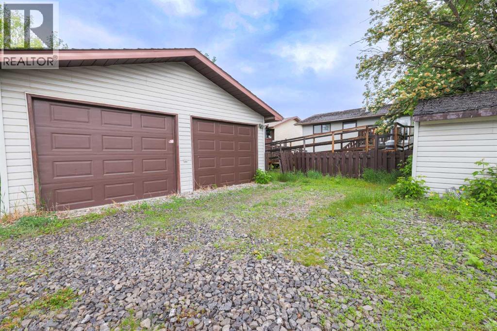
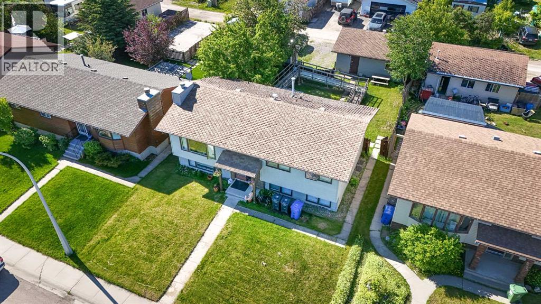
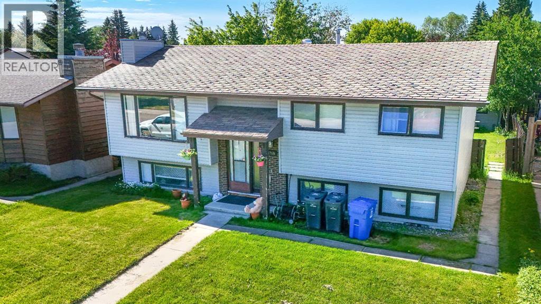
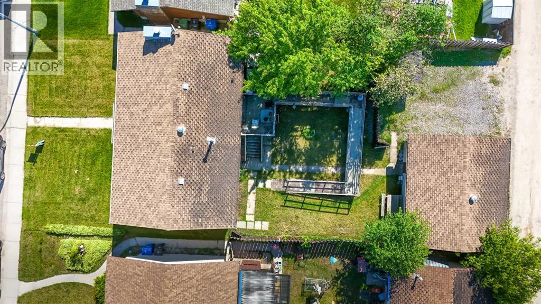
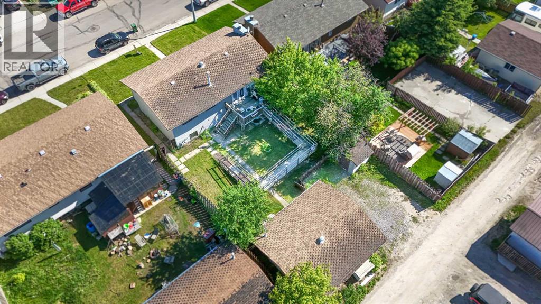
Great investment property with long-term tenants who are willing to stay. This home also works well for a family, offering 5 bedrooms and 3 bathrooms in a terrific location close to schools and parks. Shingles will need replacement. The double detached garage is insulated and heated. (id:49203)
Property Details
| MLS® Number | A2309991 |
| Property Type | Single Family |
| Amenities Near By | Playground, Schools |
| Features | Treed, See Remarks, Back Lane |
| Parking Space Total | 2 |
| Plan | 8020828 |
| Structure | Deck |
Building
| Bathroom Total | 2 |
| Bedrooms Above Ground | 3 |
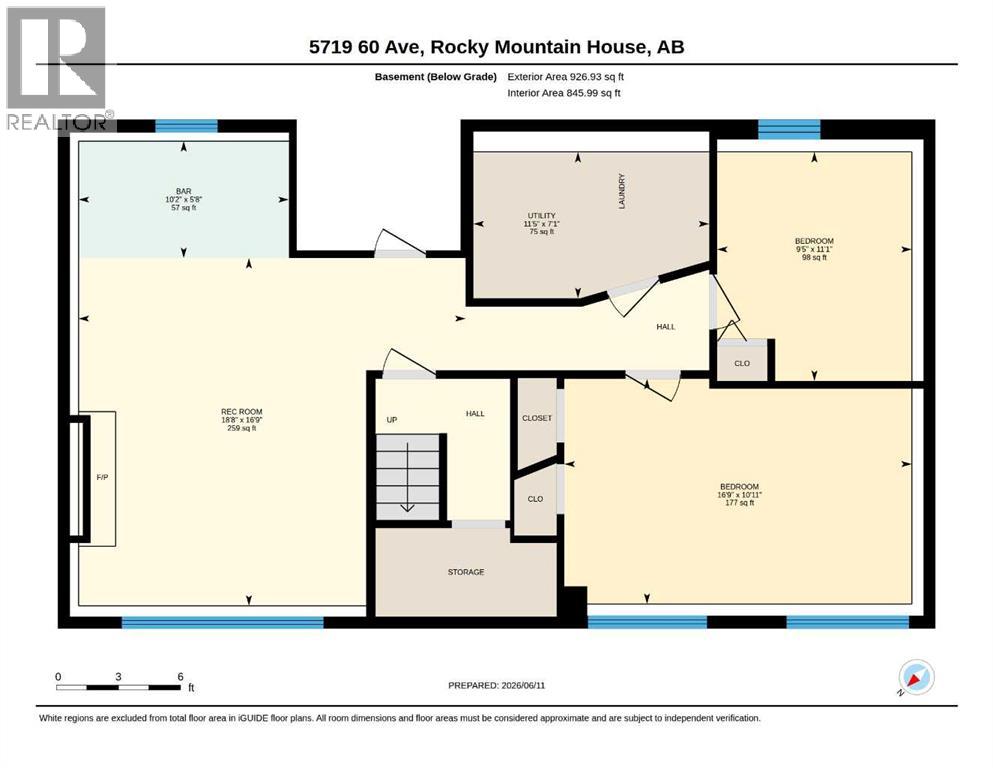
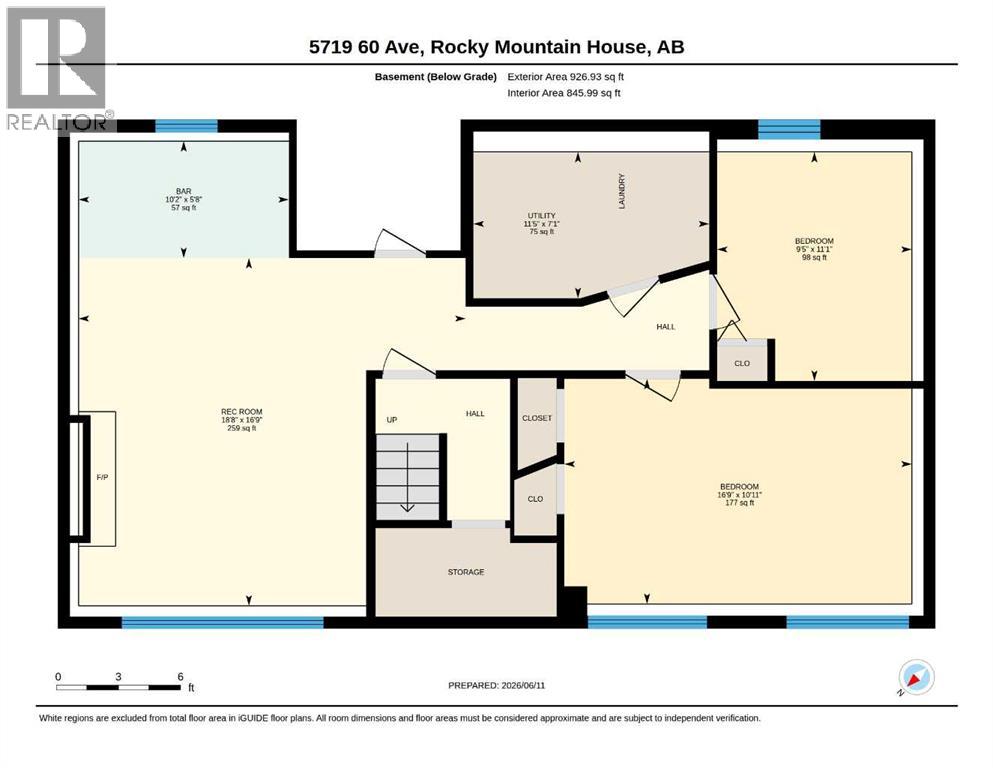
| Bedrooms Below Ground | 2 |
| Bedrooms Total | 5 |
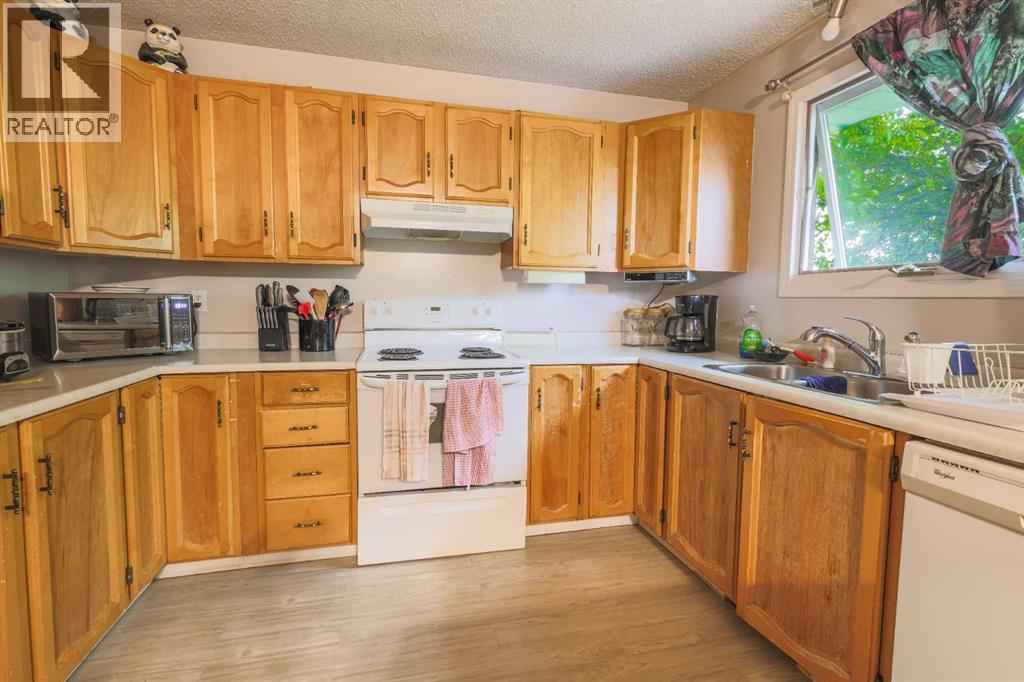
| Appliances | Refrigerator, Dishwasher, Stove, Washer & Dryer |
| Architectural Style | Bi-level |
| Basement Development | Finished |
| Basement Type | Full (finished) |
| Constructed Date | 1980 |
| Construction Style Attachment | Detached |
| Cooling Type | None |
| Fireplace Present | Yes |
| Fireplace Total | 1 |
| Flooring Type | Carpeted, Laminate, Linoleum |
| Foundation Type | Poured Concrete |
| Half Bath Total | 1 |
| Heating Fuel | Natural Gas |
| Heating Type | Other, Forced Air |
| Stories Total | 1 |
| Size Interior | 1,111 Sqft |
| Total Finished Area | 1111.27 Sqft |
| Type | House |
Parking
| Detached Garage | 2 |
Land
| Acreage | No |
| Fence Type | Fence |
| Land Amenities | Playground, Schools |
| Landscape Features | Landscaped, Lawn |
| Size Depth | 36.57 M |
| Size Frontage | 16.46 M |
| Size Irregular | 6480.00 |
| Size Total | 6480 Sqft|4,051 - 7,250 Sqft |
| Size Total Text | 6480 Sqft|4,051 - 7,250 Sqft |
| Zoning Description | Low Density |
Rooms
| Level | Type | Length | Width | Dimensions |
|---|---|---|---|---|
| Lower Level | Bedroom | 11.08 Ft x 9.42 Ft | ||
| Lower Level | Bedroom | 10.92 Ft x 16.75 Ft | ||
| Lower Level | Furnace | 7.08 Ft x 11.42 Ft | ||
| Lower Level | Bonus Room | 5.67 Ft x 10.17 Ft | ||
| Lower Level | Recreational, Games Room | 16.75 Ft x 18.67 Ft | ||
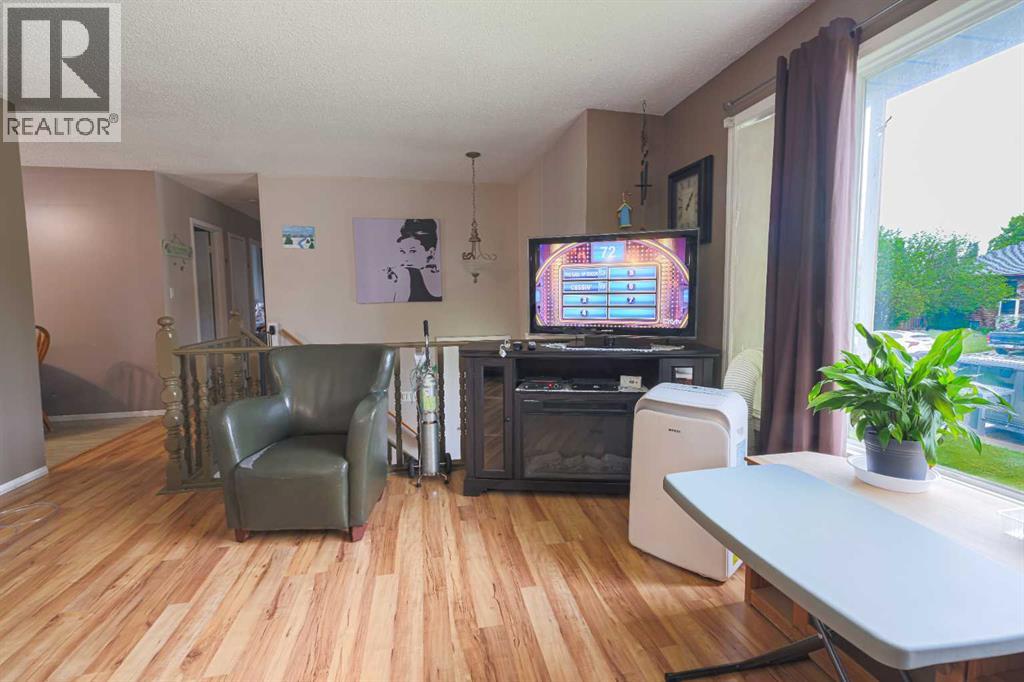
| Main Level | Living Room | 14.00 Ft x 14.58 Ft | ||
| Main Level | Kitchen | 11.00 Ft x 11.67 Ft | ||
| Main Level | Dining Room | 11.33 Ft x 9.67 Ft | ||
| Main Level | Primary Bedroom | 11.00 Ft x 12.00 Ft | ||
| Main Level | Bedroom | 10.50 Ft x 8.92 Ft | ||
| Main Level | Bedroom | 10.25 Ft x 8.00 Ft | ||
| Main Level | 4pc Bathroom | 6.17 Ft x 7.33 Ft | ||
| Main Level | 2pc Bathroom | 4.25 Ft x 7.25 Ft |
https://www.realtor.ca/real-estate/29890943/5719-60-avenue-rocky-mountain-house
Contact Us
Contact us for more information

Terri Kalyn-Fraser
Associate Broker
(403) 845-6545
terri-kalyn.c21.ca/
facebook.com/terri.kalynfraser
4915 - 50 Street, Box 1806
Rocky Mountain House, Alberta T4T 1B4
(403) 845-7772
(403) 845-6545
century21westcountry.com/
Larrissa Kalyn
Broker of Record
c21westcountry.comn/
101 Main Avenue E. Box Number 2530
Sundre, Alberta T0M 1X0
(403) 638-4800

The trademarks REALTOR®, REALTORS®, and the REALTOR® logo are controlled by The Canadian Real Estate Association (CREA) and identify real estate professionals who are members of CREA. The trademarks MLS®, Multiple Listing Service® and the associated logos are owned by The Canadian Real Estate Association (CREA) and identify the quality of services provided by real estate professionals who are members of CREA. The trademark DDF® is owned by The Canadian Real Estate Association (CREA) and identifies CREA's Data Distribution Facility (DDF®)
June 17 2026 07:46:20
Central Alberta REALTORS® Association
Century 21 Westcountry Realty Ltd.