
5710 Horsefly Road Horsefly, British Columbia V0L 1L0

$410,000
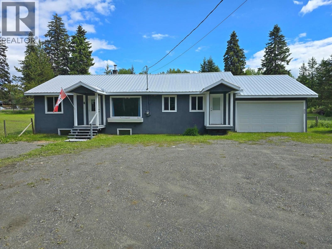
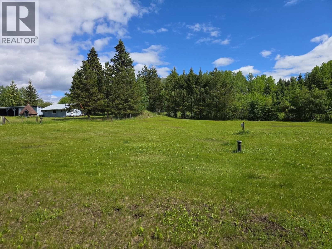
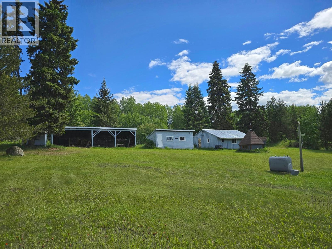
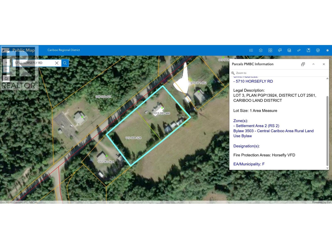
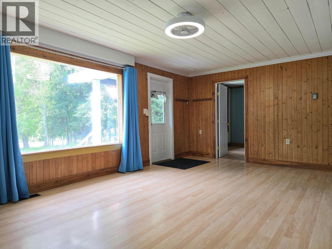
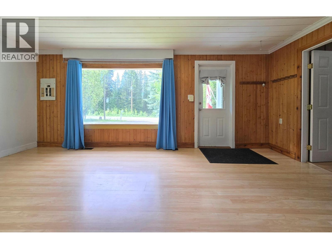
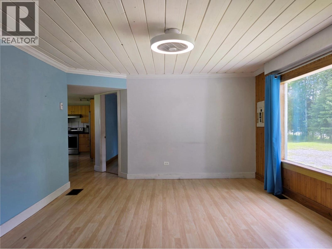
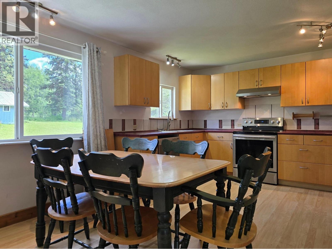
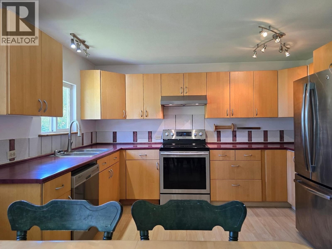
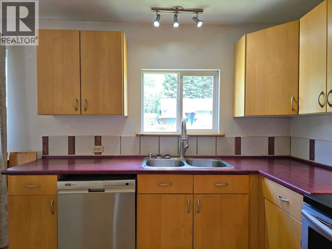
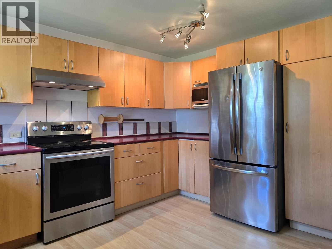
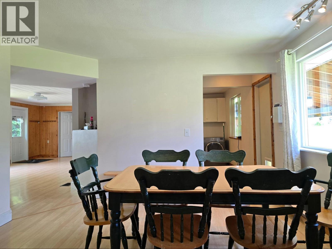
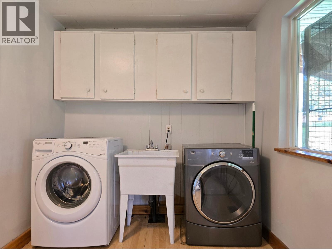
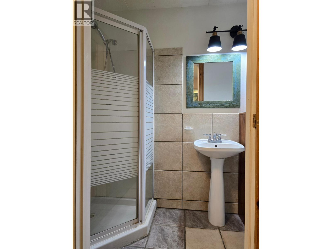
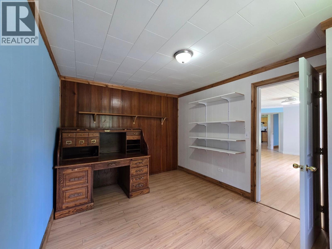
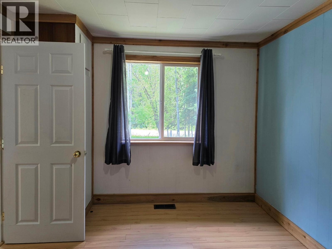
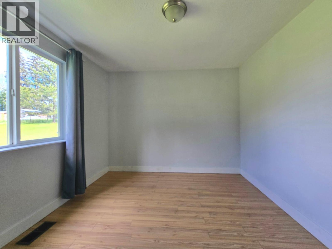
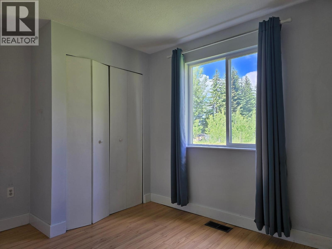
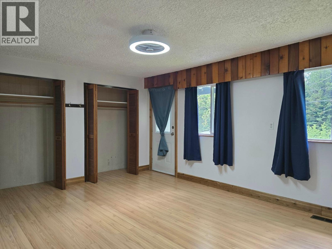
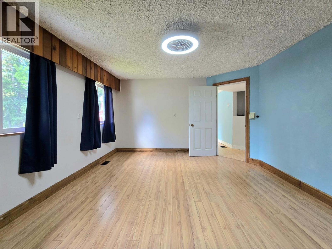
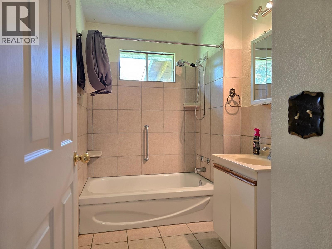
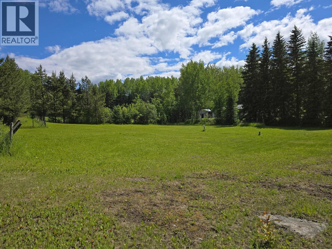
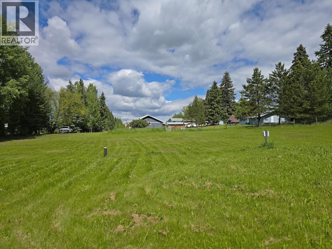
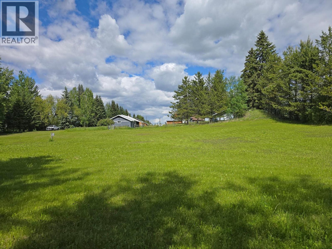
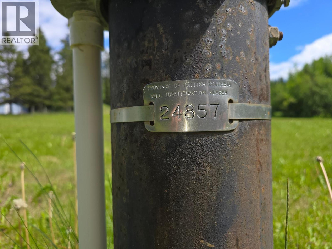
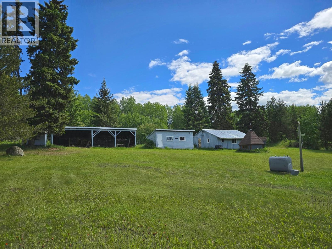
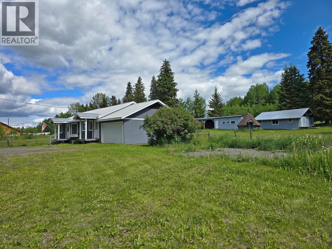
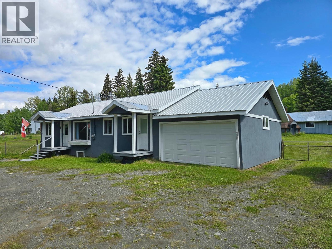
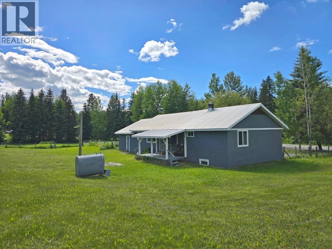
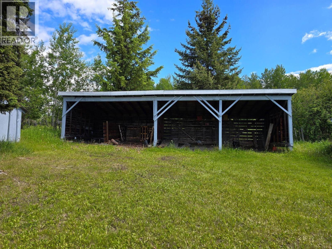
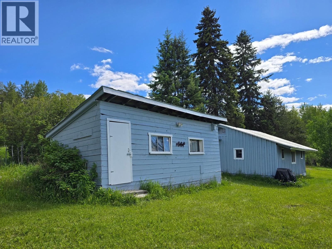
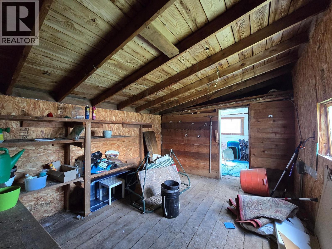
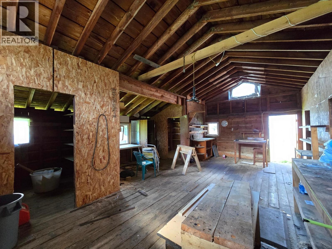
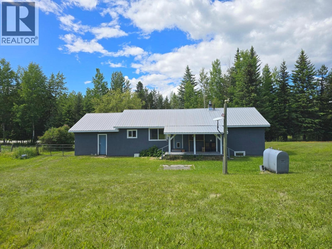
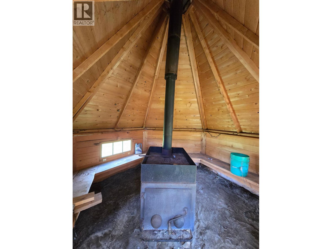
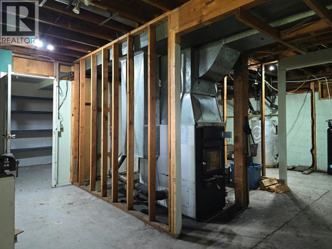
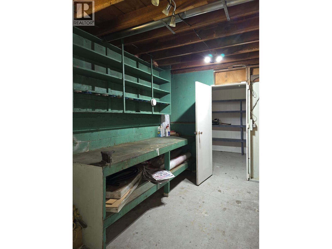
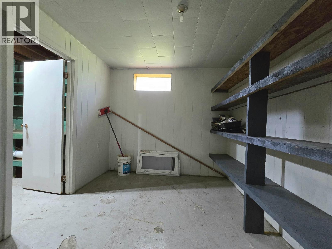
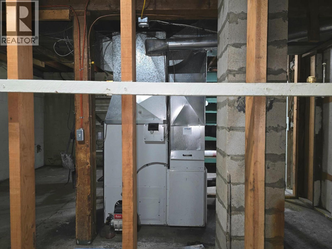
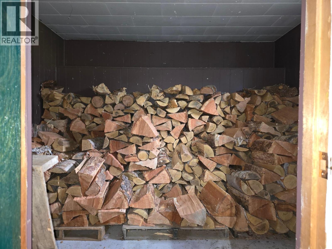
Picturesque 2ac property in 2 titles on paved road! This delightful home features rancher-style layout w 3BRs, 2 bths, laundry & principal living areas on main floor. Bsmt has workshop & 2 storage rms that can be converted back as BRs if desired. Property is fenced & X-fenced, backs onto ranchland. Comes w attached garage, detached workshop, 4-bay equipment shed/carport, storage shed & charming European sauna. The land is mostly cleared w privacy trees along the perimeter. Numerous updates incl stainless appliances 2019, interior+exterior paint 2019 & 2024, dual-fuel oil/wood furnace 2019 (WETT-certified 2023), oil tank 2019, chimney liner 2020, lighting upgrades 2024–25, pressure tank & water filtration system 2025, laminate flooring, Starlink internet & more. Telus Fibre at lot line. Serviced by drilled well logged @45 USgpm & shallow well as backup. RS2 zoning permits 2 dwelling units per parcel & other uses such as home industry/occupation, B&B etc. Conveniently located near town centre amenities & school. (id:49203)
Property Details
| MLS® Number | R3138151 |
| Property Type | Single Family |
| Structure | Workshop |
Building
| Bathroom Total | 2 |
| Bedrooms Total | 3 |
| Appliances | Sauna, Washer, Dryer, Refrigerator, Stove, Dishwasher |
| Basement Development | Partially Finished |
| Basement Type | N/a (partially Finished) |
| Constructed Date | 1955 |
| Construction Style Attachment | Detached |
| Foundation Type | Concrete Perimeter, Concrete Slab |
| Heating Fuel | Wood |
| Roof Material | Metal |
| Roof Style | Conventional |
| Stories Total | 2 |
| Size Interior | 1,484 Sqft |
| Total Finished Area | 1484 Sqft |
| Type | House |
Parking
| Garage | |
| Carport | |
| Open | |
| R V |
Land
| Acreage | Yes |
| Size Irregular | 87120 |
| Size Total | 87120 Sqft |
| Size Total Text | 87120 Sqft |
Rooms
| Level | Type | Length | Width | Dimensions |
|---|---|---|---|---|
| Basement | Workshop | 18 ft ,1 in | 7 ft ,4 in | 18 ft ,1 in x 7 ft ,4 in |
| Basement | Storage | 10 ft ,3 in | 8 ft ,1 in | 10 ft ,3 in x 8 ft ,1 in |
| Basement | Storage | 8 ft ,1 in | 11 ft ,2 in | 8 ft ,1 in x 11 ft ,2 in |
| Basement | Utility Room | 15 ft | 17 ft | 15 ft x 17 ft |
| Main Level | Living Room | 18 ft ,8 in | 12 ft ,8 in | 18 ft ,8 in x 12 ft ,8 in |
| Main Level | Dining Room | 12 ft ,4 in | 8 ft ,5 in | 12 ft ,4 in x 8 ft ,5 in |
| Main Level | Kitchen | 12 ft ,4 in | 8 ft ,9 in | 12 ft ,4 in x 8 ft ,9 in |
| Main Level | Primary Bedroom | 12 ft ,3 in | 15 ft ,7 in | 12 ft ,3 in x 15 ft ,7 in |
| Main Level | Bedroom 2 | 12 ft ,8 in | 9 ft ,9 in | 12 ft ,8 in x 9 ft ,9 in |
| Main Level | Bedroom 3 | 9 ft ,8 in | 11 ft ,1 in | 9 ft ,8 in x 11 ft ,1 in |
| Main Level | Laundry Room | 9 ft ,3 in | 7 ft ,6 in | 9 ft ,3 in x 7 ft ,6 in |
| Main Level | Foyer | 4 ft | 3 ft ,9 in | 4 ft x 3 ft ,9 in |
https://www.realtor.ca/real-estate/29933883/5710-horsefly-road-horsefly
Contact Us
Contact us for more information
Victor Khong
TEAM VICTOR & MICHELLE
5762 Horsefly Rd Box 267
Horsefly, British Columbia V0L 1L0
(250) 620-3440

Michelle Wong
TEAM VICTOR & MICHELLE
www.horseflyrealty.ca/
www.facebook.com/HorseflyRealty/
5762 Horsefly Rd Box 267
Horsefly, British Columbia V0L 1L0
(250) 620-3440

The trademarks REALTOR®, REALTORS®, and the REALTOR® logo are controlled by The Canadian Real Estate Association (CREA) and identify real estate professionals who are members of CREA. The trademarks MLS®, Multiple Listing Service® and the associated logos are owned by The Canadian Real Estate Association (CREA) and identify the quality of services provided by real estate professionals who are members of CREA. The trademark DDF® is owned by The Canadian Real Estate Association (CREA) and identifies CREA's Data Distribution Facility (DDF®)
September 22 2026 04:24:47
BC Northern Real Estate Board
Horsefly Realty