
5702 Nelson Beach Drive Wakaw Lake, Saskatchewan S0K 4P0

$559,000
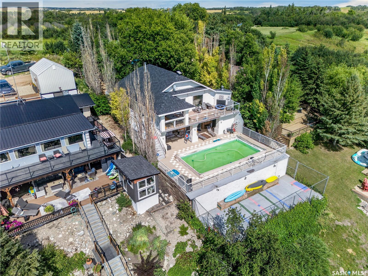
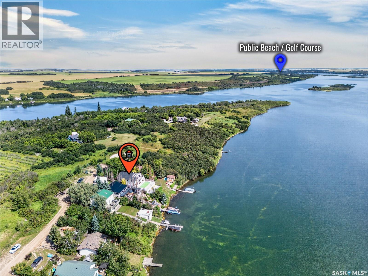
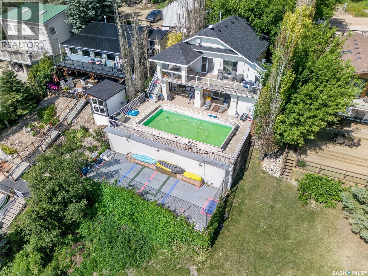
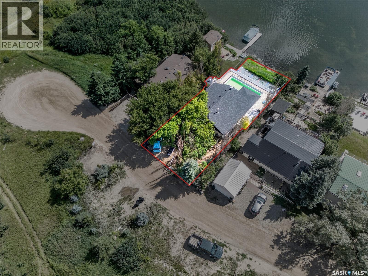
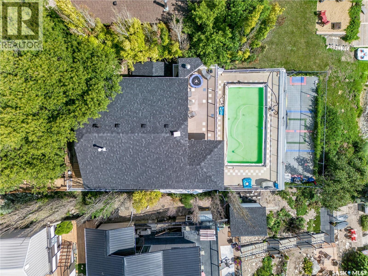
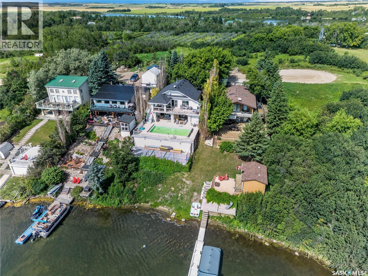
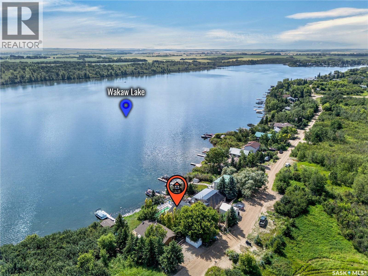
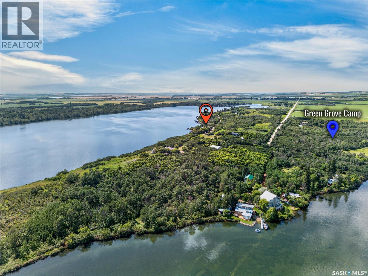
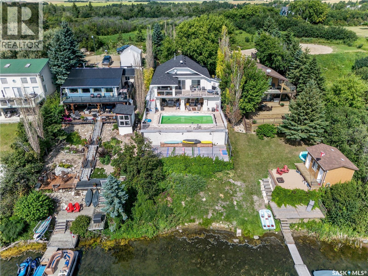
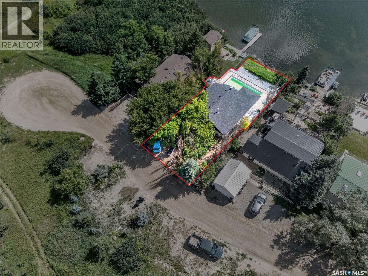
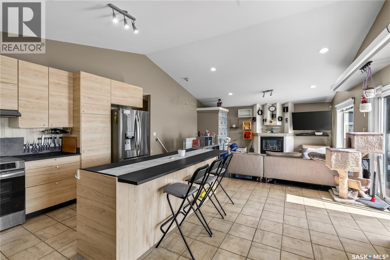
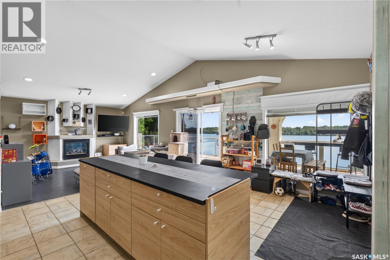
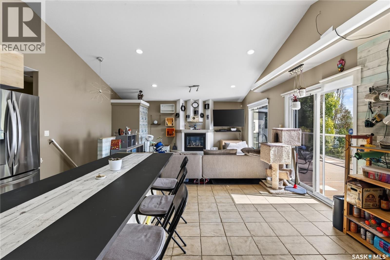
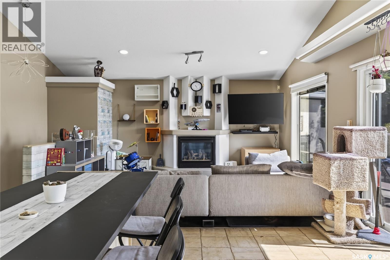
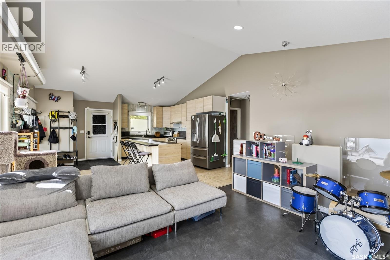
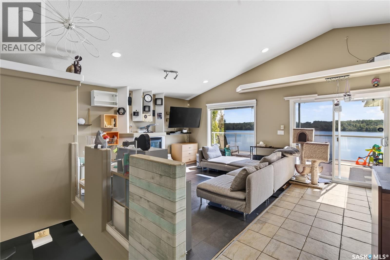
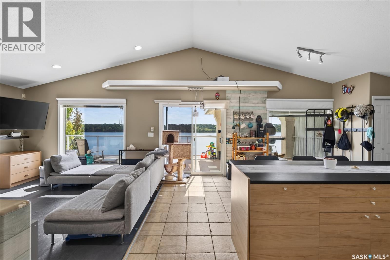
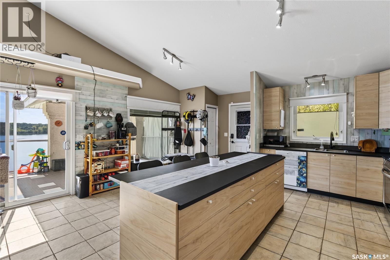
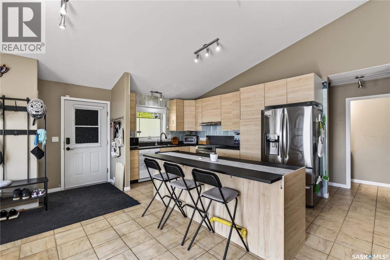
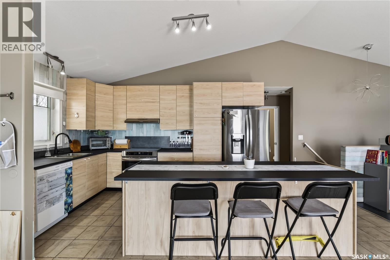
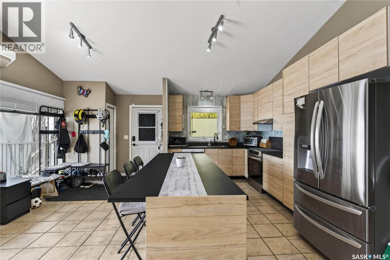
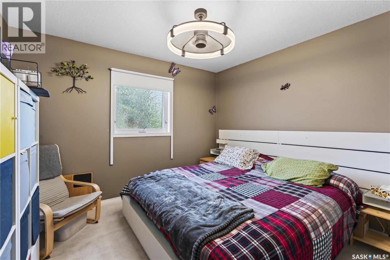
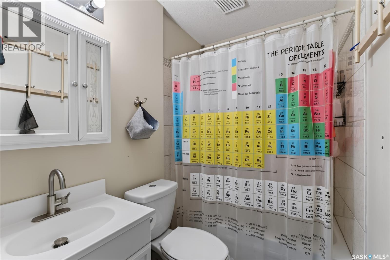
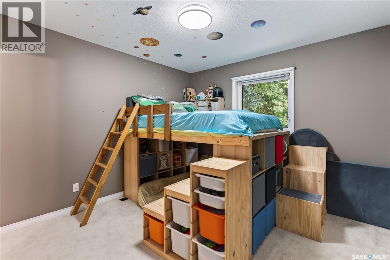
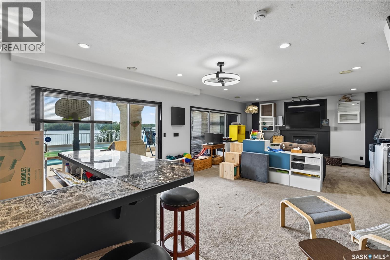
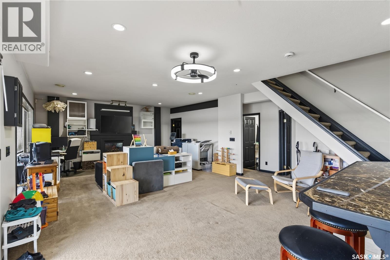
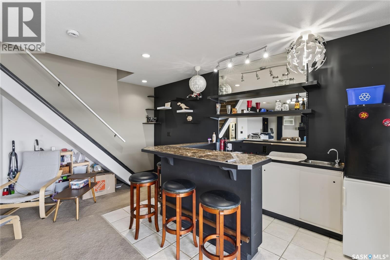
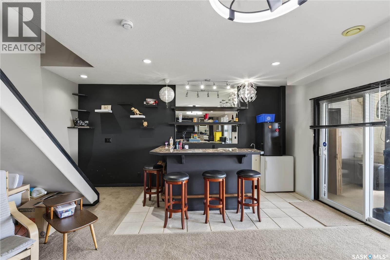
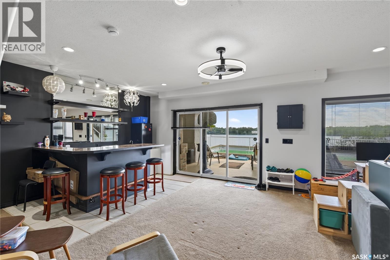
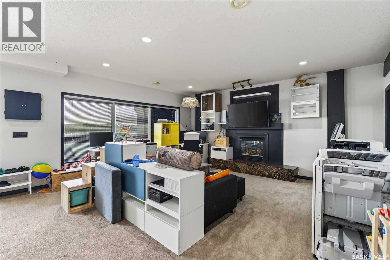
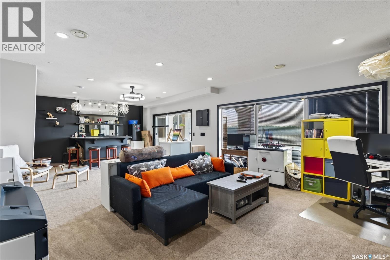
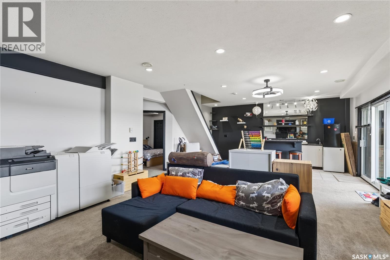
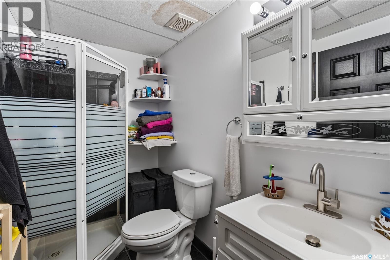
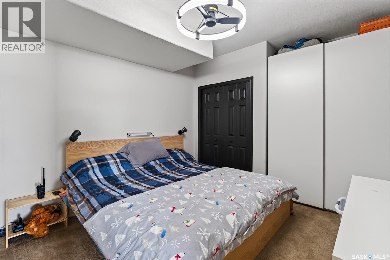
WAKE UP TO THE WATER! Enjoy the simple pleasures of Lake Life! From morning coffee to afternoons on the lake, this 4-season home offers an opportunity to slow down and unwind. The upper level includes an open-concept kitchen, dining and living spaces with vaulted ceilings, natural gas fireplace and open to the walk-out deck with tons of open area for lounging. There are 2 bedrooms with the master featuring a 4-piece ensuite plus an additional 2-piece bath for guests. The lower level walks out onto the 2nd deck and the spectacular swimming pool, panoramic views of the lake, and an additional sport court completely fenced. Natural gas fireplace and wet bar, one bedroom, a 3-piece bath and a laundry/utility room complete the lower level. New kitchen, countertops, appliances, washer, dryer, shingles, light fixtures, taps, toilets, laminate in LR and new stair way outside. All done in 2025. Your Lake. Your Getaway. Your Retreat! Call Today! (id:49203)
Property Details
| MLS® Number | SK046442 |
| Property Type | Single Family |
| Features | Treed |
| Pool Type | Pool |
| Structure | Deck |
| Water Front Type | Waterfront |
Building
| Bathroom Total | 3 |
| Bedrooms Total | 3 |
| Appliances | Washer, Refrigerator, Dishwasher, Dryer, Freezer, Window Coverings, Hood Fan, Stove |
| Architectural Style | Bungalow |
| Basement Development | Finished |
| Basement Features | Walk Out |
| Basement Type | Full (finished) |
| Constructed Date | 2000 |
| Construction Style Attachment | Detached |
| Cooling Type | Central Air Conditioning |
| Fireplace Fuel | Gas |
| Fireplace Present | Yes |
| Fireplace Type | Conventional |
| Heating Fuel | Natural Gas |
| Heating Type | Forced Air |
| Stories Total | 1 |
| Size Interior | 960 Sqft |
| Type | House |
Parking
| None | |
| Gravel | |
| Parking Space(s) | 4 |
Land
| Acreage | No |
| Landscape Features | Lawn |
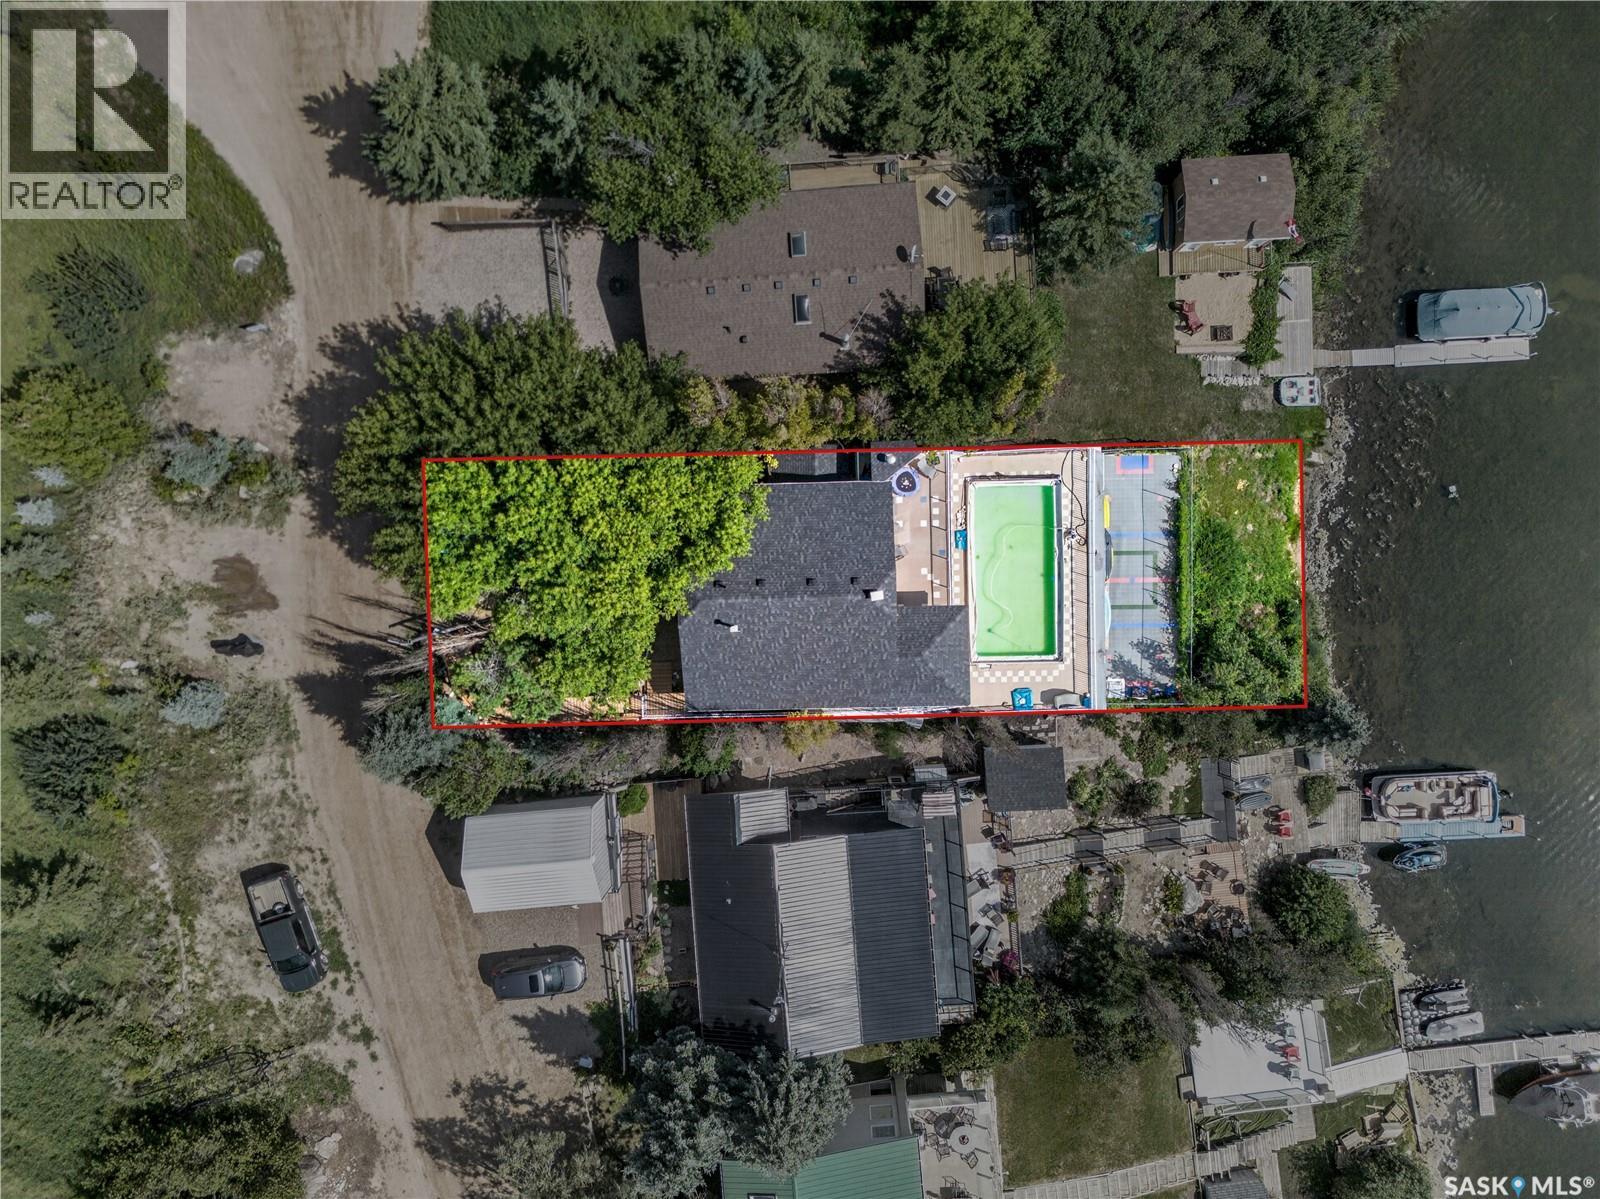
| Size Frontage | 52 Ft |
| Size Irregular | 5200.00 |
| Size Total | 5200 Sqft |
| Size Total Text | 5200 Sqft |
Rooms
| Level | Type | Length | Width | Dimensions |
|---|---|---|---|---|
| Basement | Family Room | 30 ft ,6 in | 16 ft ,9 in | 30 ft ,6 in x 16 ft ,9 in |
| Basement | Bedroom | 10 ft ,9 in | 10 ft ,7 in | 10 ft ,9 in x 10 ft ,7 in |
| Basement | 3pc Bathroom | 7 ft ,9 in | 4 ft ,9 in | 7 ft ,9 in x 4 ft ,9 in |
| Basement | Laundry Room | 11 ft ,9 in | 10 ft ,7 in | 11 ft ,9 in x 10 ft ,7 in |
| Main Level | Kitchen/dining Room | 18 ft | 17 ft ,5 in | 18 ft x 17 ft ,5 in |
| Main Level | Living Room | 17 ft ,5 in | 13 ft | 17 ft ,5 in x 13 ft |
| Main Level | Primary Bedroom | 11 ft ,4 in | 11 ft | 11 ft ,4 in x 11 ft |
| Main Level | 4pc Ensuite Bath | 7 ft | 4 ft ,7 in | 7 ft x 4 ft ,7 in |
| Main Level | Bedroom | 12 ft ,2 in | 10 ft ,9 in | 12 ft ,2 in x 10 ft ,9 in |
| Main Level | 2pc Bathroom | 6 ft ,4 in | 2 ft ,2 in | 6 ft ,4 in x 2 ft ,2 in |
https://www.realtor.ca/real-estate/30190964/5702-nelson-beach-drive-wakaw-lake
Contact Us
Contact us for more information

Patricia (Pat) Casavant
Salesperson
500 100 A Street
Tisdale, Saskatchewan S0E 1T0
(306) 873-2678
(306) 873-2291

The trademarks REALTOR®, REALTORS®, and the REALTOR® logo are controlled by The Canadian Real Estate Association (CREA) and identify real estate professionals who are members of CREA. The trademarks MLS®, Multiple Listing Service® and the associated logos are owned by The Canadian Real Estate Association (CREA) and identify the quality of services provided by real estate professionals who are members of CREA. The trademark DDF® is owned by The Canadian Real Estate Association (CREA) and identifies CREA's Data Distribution Facility (DDF®)
August 24 2026 08:36:11
Saskatchewan REALTORS® Association
Century 21 Proven Realty