
5701 31 Street Lloydminster, Alberta T9V 1W4

$219,900
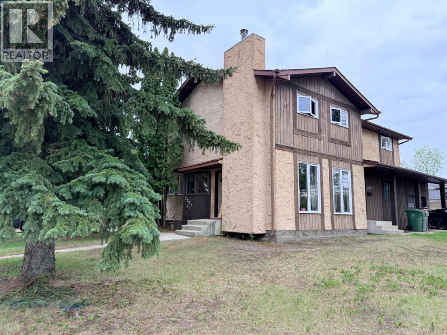
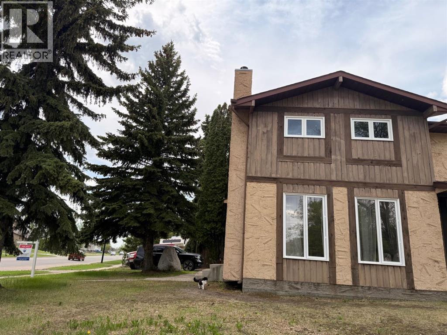
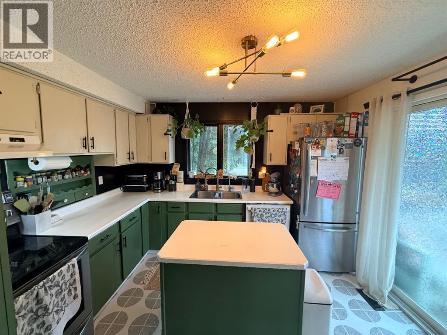
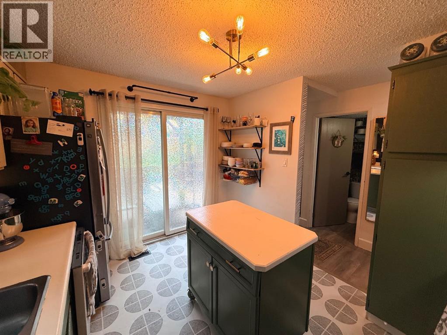
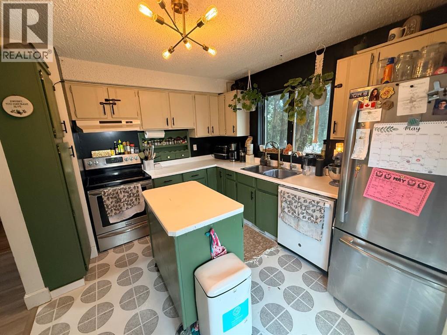
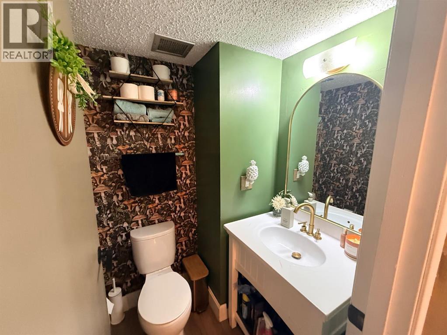
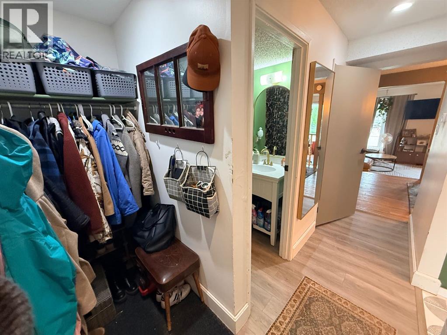
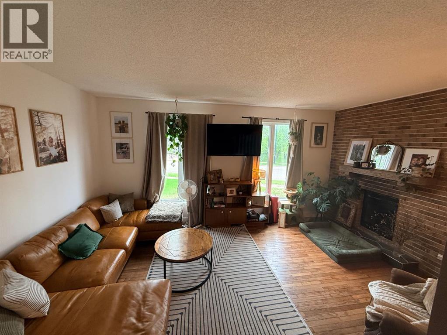
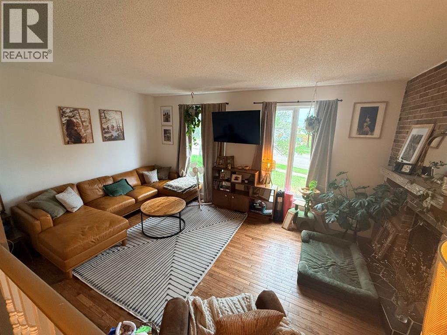
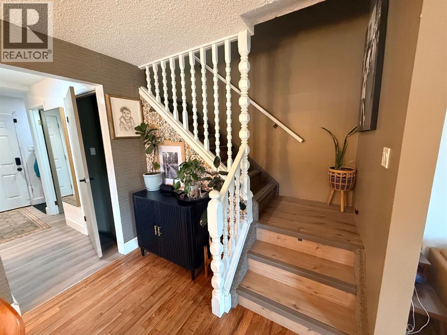
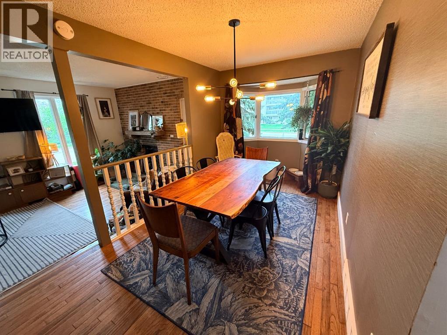
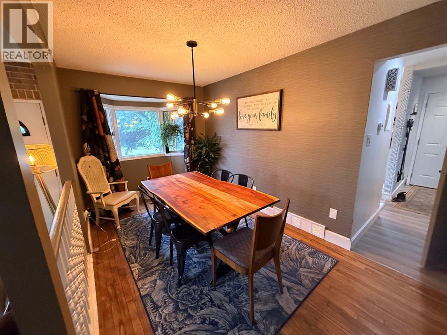
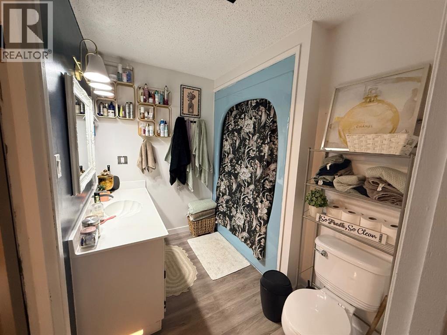
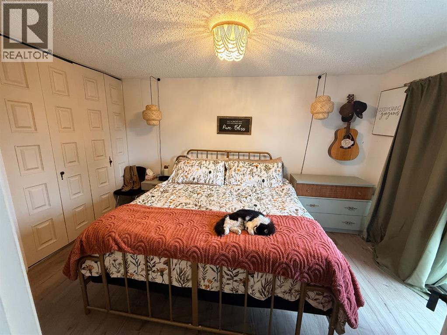
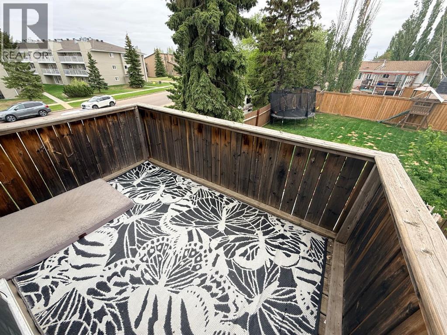
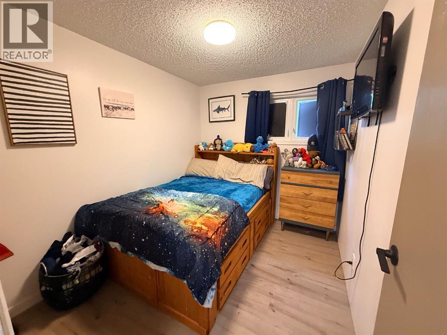
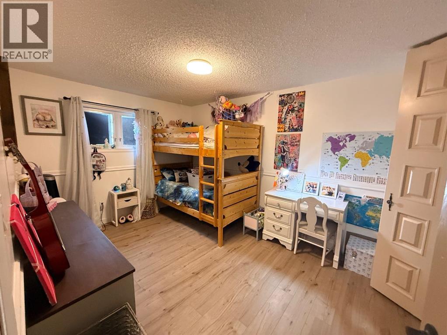
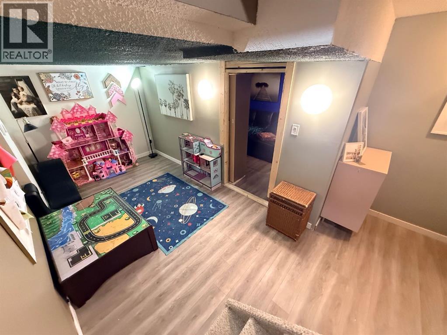
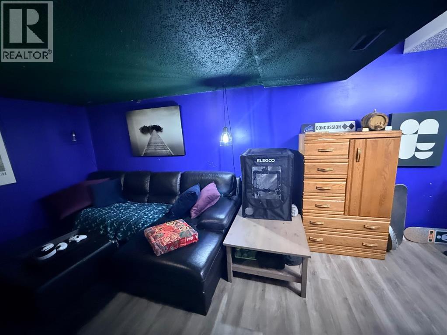
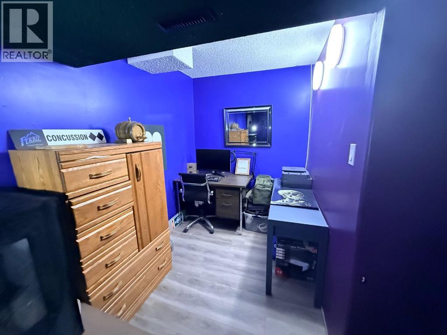
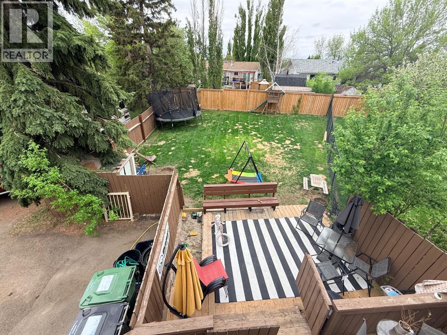
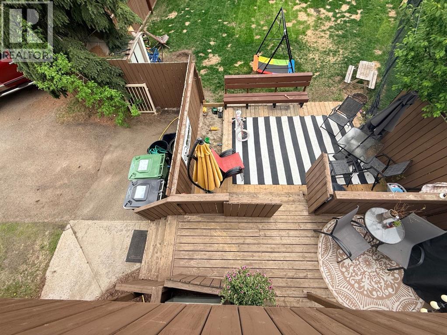
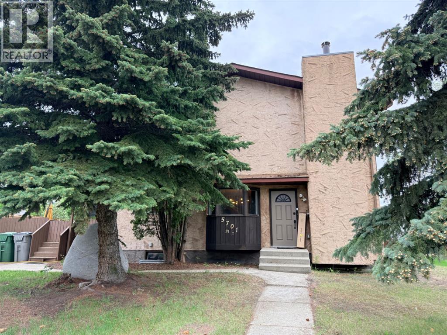
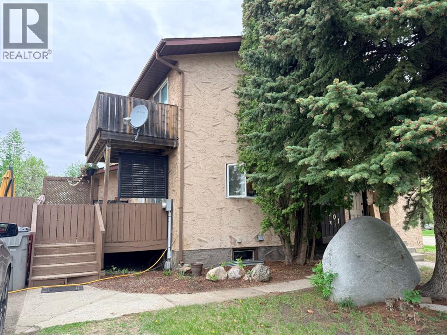
This 3 bedroom - 2 story duplex has a spacious fenced yard in a fantastic neighbourhood close to schools, parks and walking trails. The main floor has seen some great updates including a refreshed kitchen and beautiful hardwood flooring in the dining room and living room. The main floor also has a convenient updated half bathroom. Upstairs you'll find 3 good sized bedrooms and a full bathroom with the primary suite featuring a large closet, direct access to the bathroom and a South facing balcony overlooking your back yard. The basement is complete with a family room, a den and a large storage/laundry/utility with future bathroom rough-ins. This home also features ample parking and a great layout. Great alternative to renting at an affordable price! (id:49203)
Property Details
| MLS® Number | A2315913 |
| Property Type | Single Family |
| Community Name | Steele Heights |
| Amenities Near By | Park, Playground, Schools, Shopping |
| Parking Space Total | 4 |
| Plan | 792 2747 |
| Structure | Deck |
Building
| Bathroom Total | 2 |
| Bedrooms Above Ground | 3 |
| Bedrooms Total | 3 |
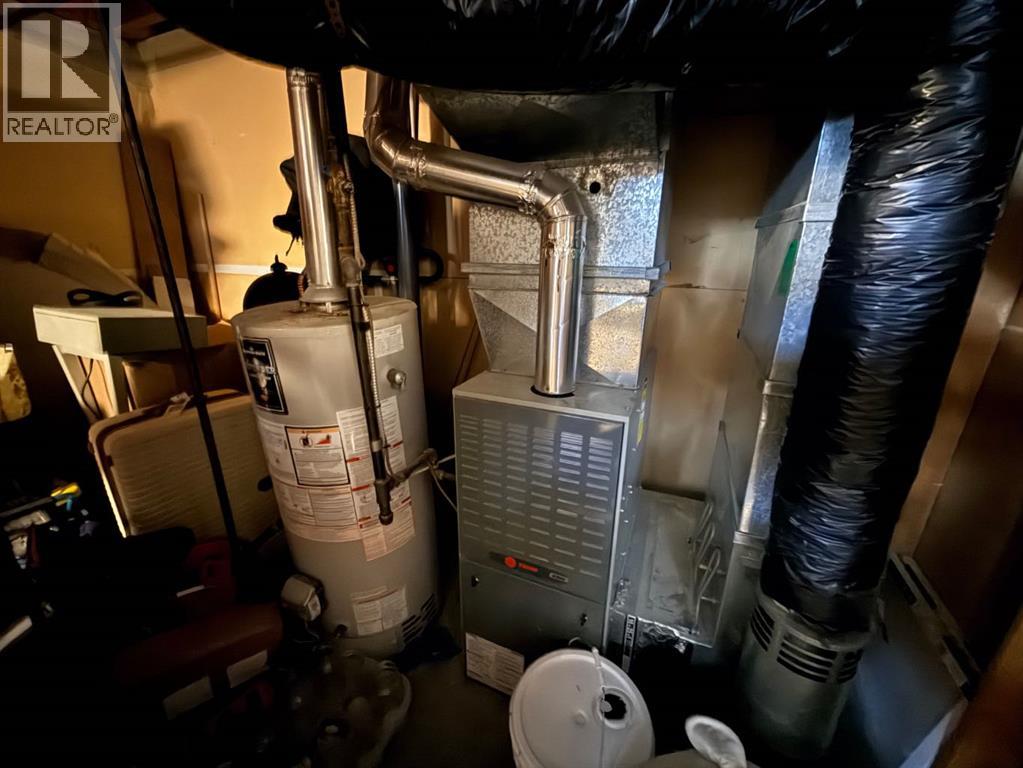
| Appliances | Refrigerator, Dishwasher, Window Coverings, Washer & Dryer, Water Heater - Gas |
| Basement Development | Finished |
| Basement Type | Full (finished) |
| Constructed Date | 1980 |
| Construction Style Attachment | Semi-detached |
| Cooling Type | None |
| Exterior Finish | Stucco, Wood Siding |
| Flooring Type | Hardwood, Vinyl Plank |
| Half Bath Total | 1 |
| Heating Type | Forced Air |
| Stories Total | 2 |
| Size Interior | 1,242 Sqft |
| Total Finished Area | 1242 Sqft |
| Type | Duplex |
Parking
| R V |
Land
| Acreage | No |
| Fence Type | Fence |
| Land Amenities | Park, Playground, Schools, Shopping |
| Landscape Features | Landscaped, Lawn |
| Size Depth | 0.3 M |
| Size Frontage | 0.3 M |
| Size Irregular | 7491.00 |
| Size Total | 7491 Sqft|7,251 - 10,889 Sqft |
| Size Total Text | 7491 Sqft|7,251 - 10,889 Sqft |
| Zoning Description | Ldr |
Rooms
| Level | Type | Length | Width | Dimensions |
|---|---|---|---|---|
| Second Level | Primary Bedroom | 16.42 Ft x 9.75 Ft | ||
| Second Level | Bedroom | 13.25 Ft x 9.75 Ft | ||
| Second Level | Bedroom | 9.83 Ft x 8.00 Ft | ||
| Second Level | 4pc Bathroom | Measurements not available | ||
| Basement | Den | 20.08 Ft x 9.25 Ft | ||
| Basement | Family Room | 19.83 Ft x 11.00 Ft | ||
| Basement | Laundry Room | 11.33 Ft x 17.67 Ft | ||
| Main Level | Kitchen | 11.58 Ft x 9.58 Ft | ||
| Main Level | Dining Room | 8.25 Ft x 14.42 Ft | ||
| Main Level | Living Room | 12.08 Ft x 17.75 Ft | ||
| Main Level | 2pc Bathroom | Measurements not available |
https://www.realtor.ca/real-estate/29822553/5701-31-street-lloydminster-steele-heights
Contact Us
Contact us for more information

Janelle Kohlman
Associate
www.janellekohlman.com/
www.facebook.com/janellekohlmanrealtor/
5726 - 44 Street
Lloydminster, Alberta T9V 0B6
(780) 808-2700
(780) 808-2715
realestatelloydminster.com/

The trademarks REALTOR®, REALTORS®, and the REALTOR® logo are controlled by The Canadian Real Estate Association (CREA) and identify real estate professionals who are members of CREA. The trademarks MLS®, Multiple Listing Service® and the associated logos are owned by The Canadian Real Estate Association (CREA) and identify the quality of services provided by real estate professionals who are members of CREA. The trademark DDF® is owned by The Canadian Real Estate Association (CREA) and identifies CREA's Data Distribution Facility (DDF®)
July 25 2026 02:01:32
REALTORS® Association of Lloydminster & District
RE/MAX Of Lloydminster