
57 Sims Ave Saanich, British Columbia V8Z 1J9

$1,067,000
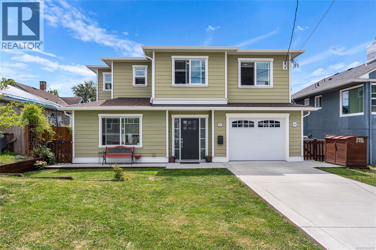
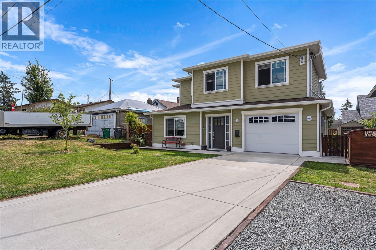
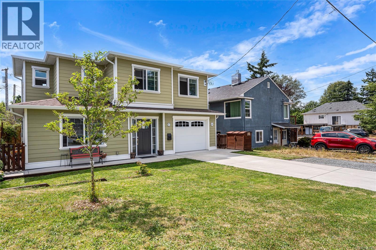
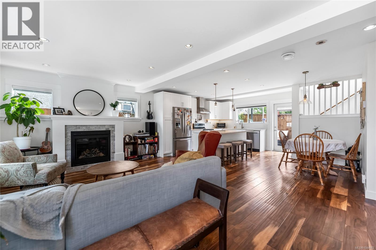
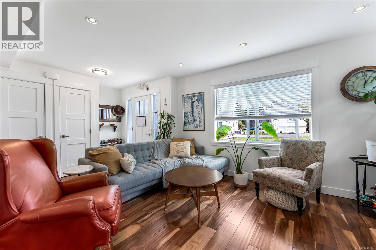
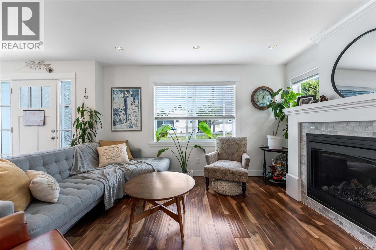
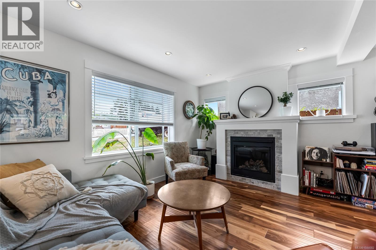
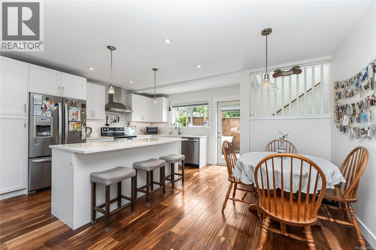
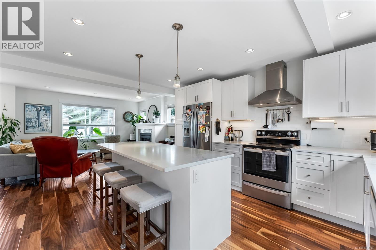
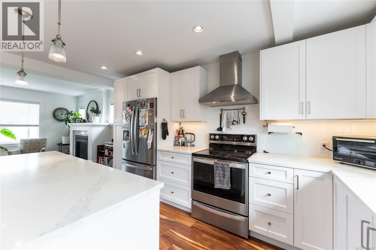
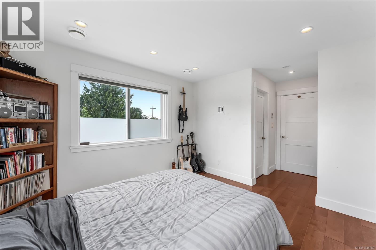
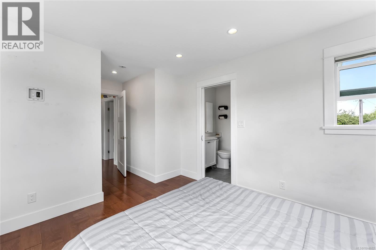
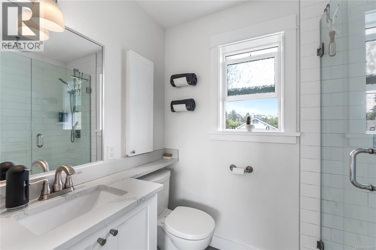
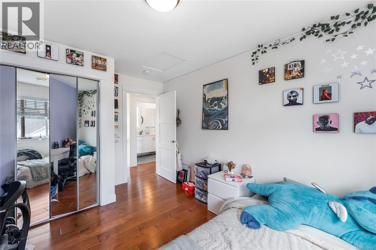
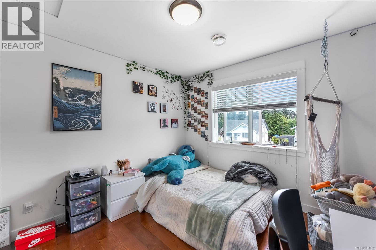
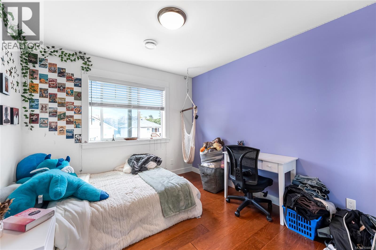
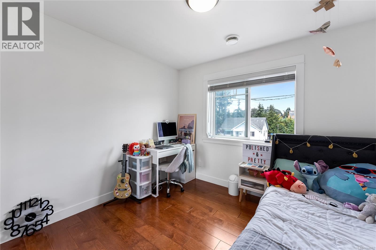
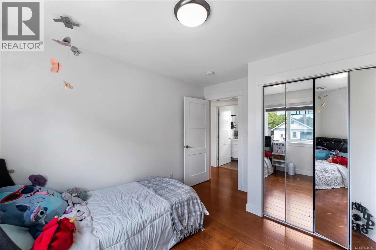
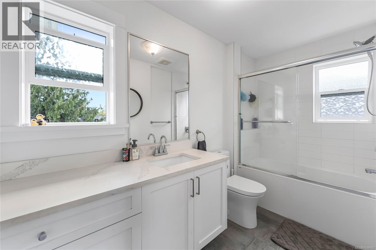
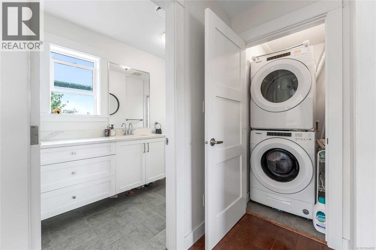
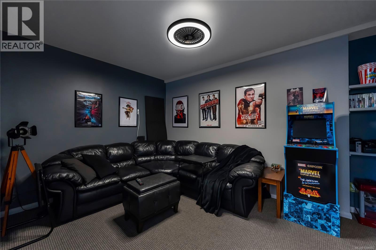
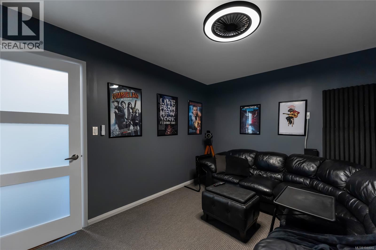
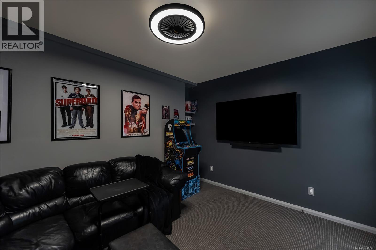
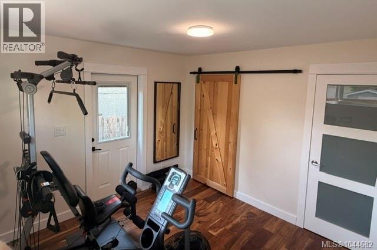
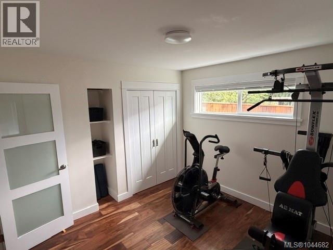
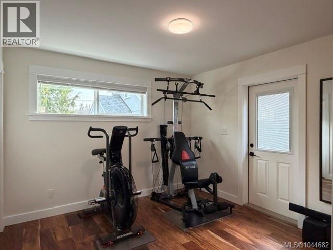
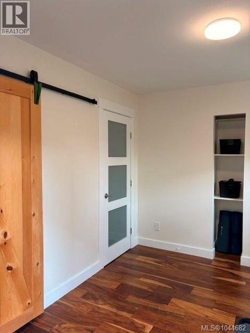
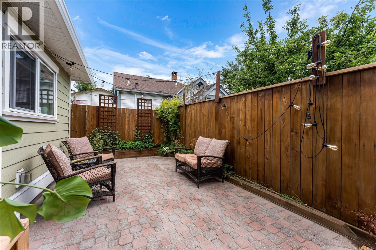
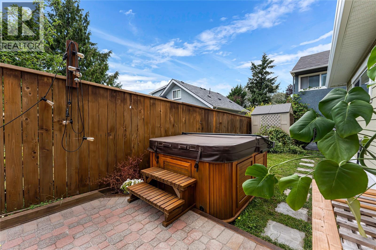
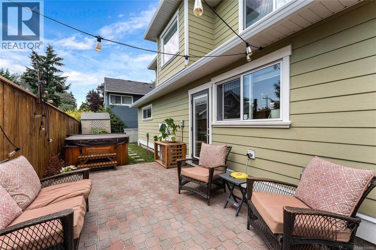
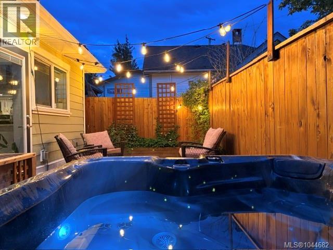
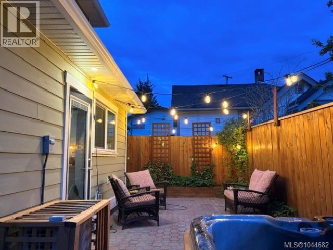
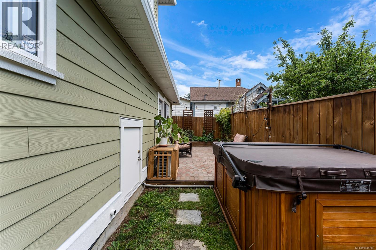
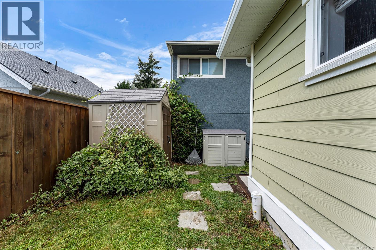
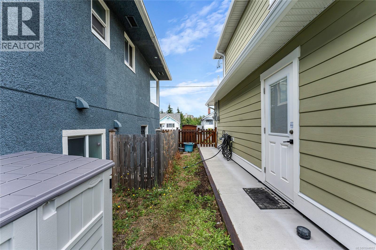
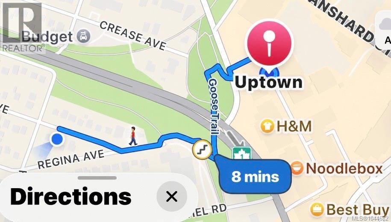
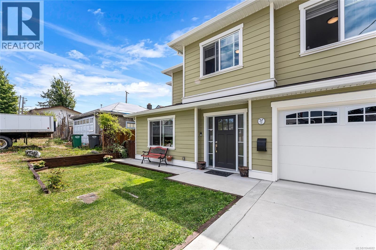
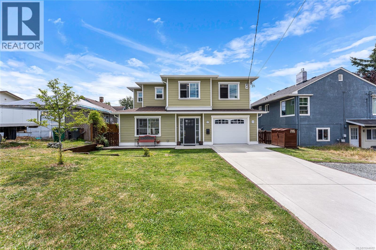
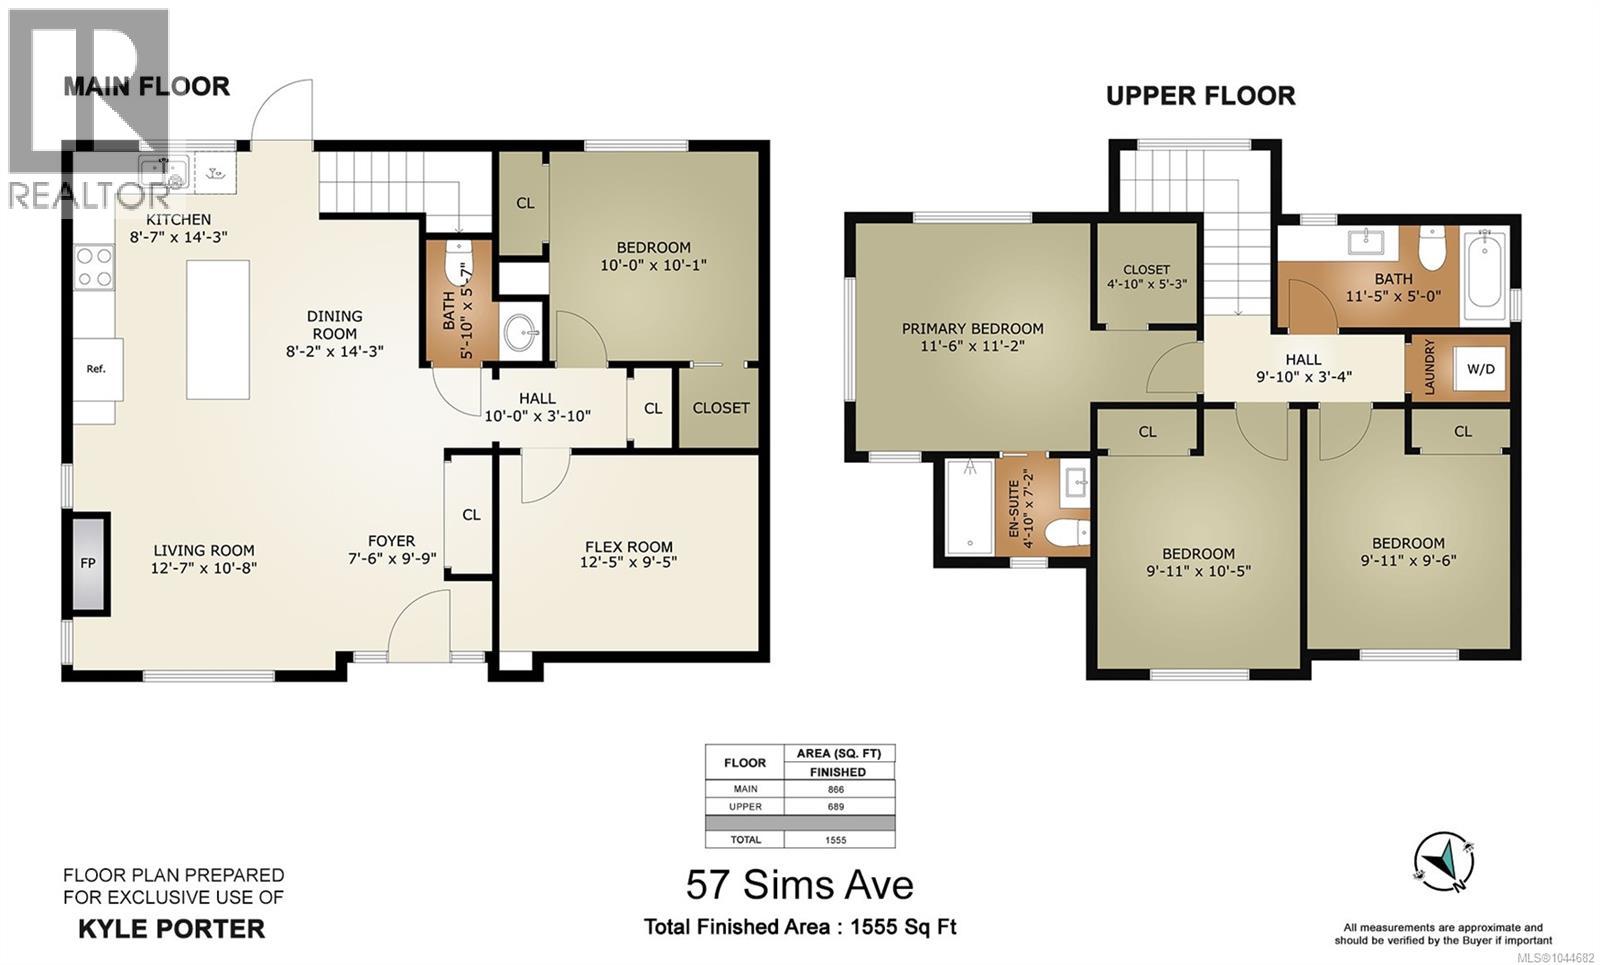
Just move in and enjoy! Located in Victoria's desirable Uptown area, this newer custom built family home offers good value & convenience. Featuring 4 bedrooms, 3 baths, and an extra flex room for Office/Den/Media room. The house is well appointed with Quartz counters throughout, engineered hardwood (no plastic flooring), high efficiency with heated floors down, gas f/p, heat pump, AC, Hot Water on demand, is equipped for gas Stove & gas BBQ, and has a brick patio with newer cedar Salt Water Hot tub ($18k value). Low maintenance grounds with 3 outdoor storage sheds for tools, recycling, compost & waste. Positioned in one of Victoria’s most central neighbourhoods, this location offers a 5-10 minute walk to Uptown via the Galloping Goose Trail, plus easy access to multiple parks, transit, and all levels of shopping. Downtown, UVic, beaches etc are all within a convenient 10–20 minute drive. No renovations, repairs, or upgrades required. No Strata fees, low heating & maintenance costs, and, lower then average property taxes in this price range. House also has transferable new home warranty option. 57 Sims Ave. Welcome Home! (id:49203)
Property Details
| MLS® Number | 1044682 |
| Property Type | Single Family |
| Neigbourhood | Rudd Park |
| Features | Central Location, Level Lot, Partially Cleared, Other |
| Parking Space Total | 3 |
| Plan | Vip877 |
| Structure | Shed |
Building
| Bathroom Total | 3 |
| Bedrooms Total | 4 |
| Appliances | Dishwasher, Dryer, Hot Tub, Range - Electric, Refrigerator, Washer |
| Constructed Date | 2019 |
| Cooling Type | Central Air Conditioning |
| Fireplace Present | Yes |
| Fireplace Total | 1 |
| Heating Fuel | Natural Gas, Other |
| Heating Type | Forced Air, Heat Pump |
| Size Interior | 1,555 Sqft |
| Type | House |
Parking
| Stall |
Land
| Access Type | Road Access |
| Acreage | No |
| Size Irregular | 2500 |
| Size Total | 2500 Sqft |
| Size Total Text | 2500 Sqft |
| Zoning Type | Residential |
Rooms
| Level | Type | Length | Width | Dimensions |
|---|---|---|---|---|
| Second Level | Laundry Room | 5 ft | 3 ft | 5 ft x 3 ft |
| Second Level | Ensuite | 3-Piece | ||
| Second Level | Bathroom | 4-Piece | ||
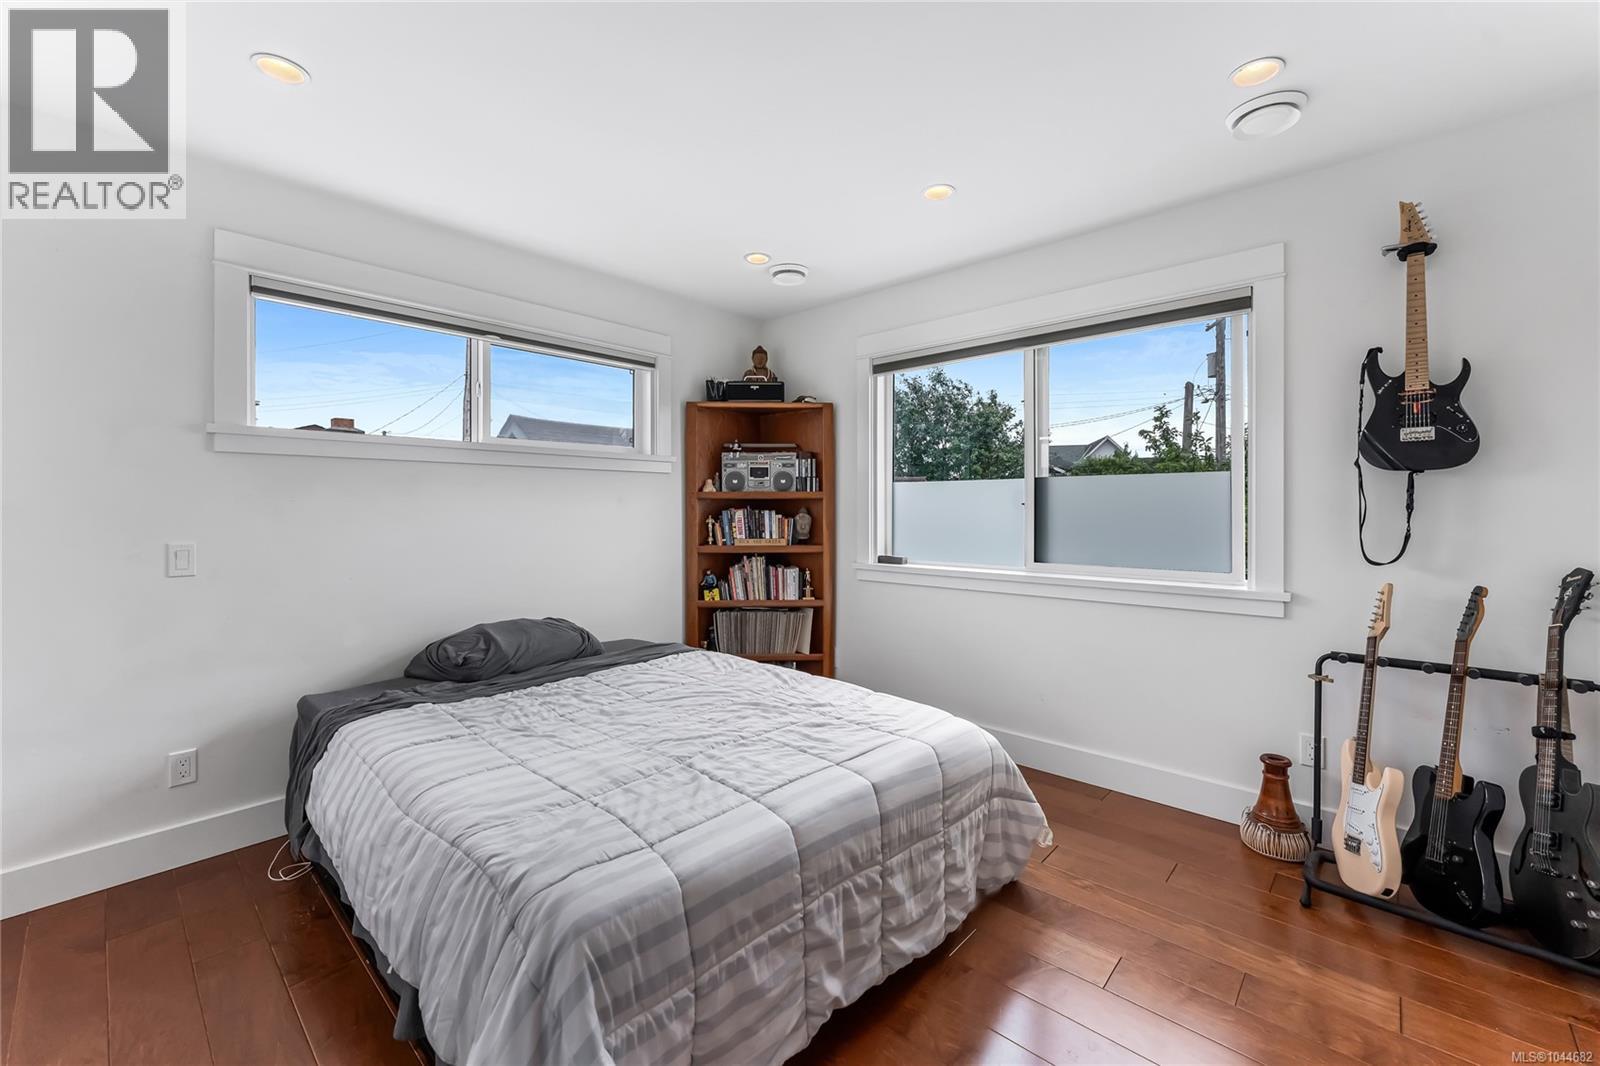
| Second Level | Primary Bedroom | 11'6 x 11'2 | ||
| Second Level | Bedroom | 9'11 x 9'6 | ||
| Second Level | Bedroom | 9'11 x 10'5 | ||
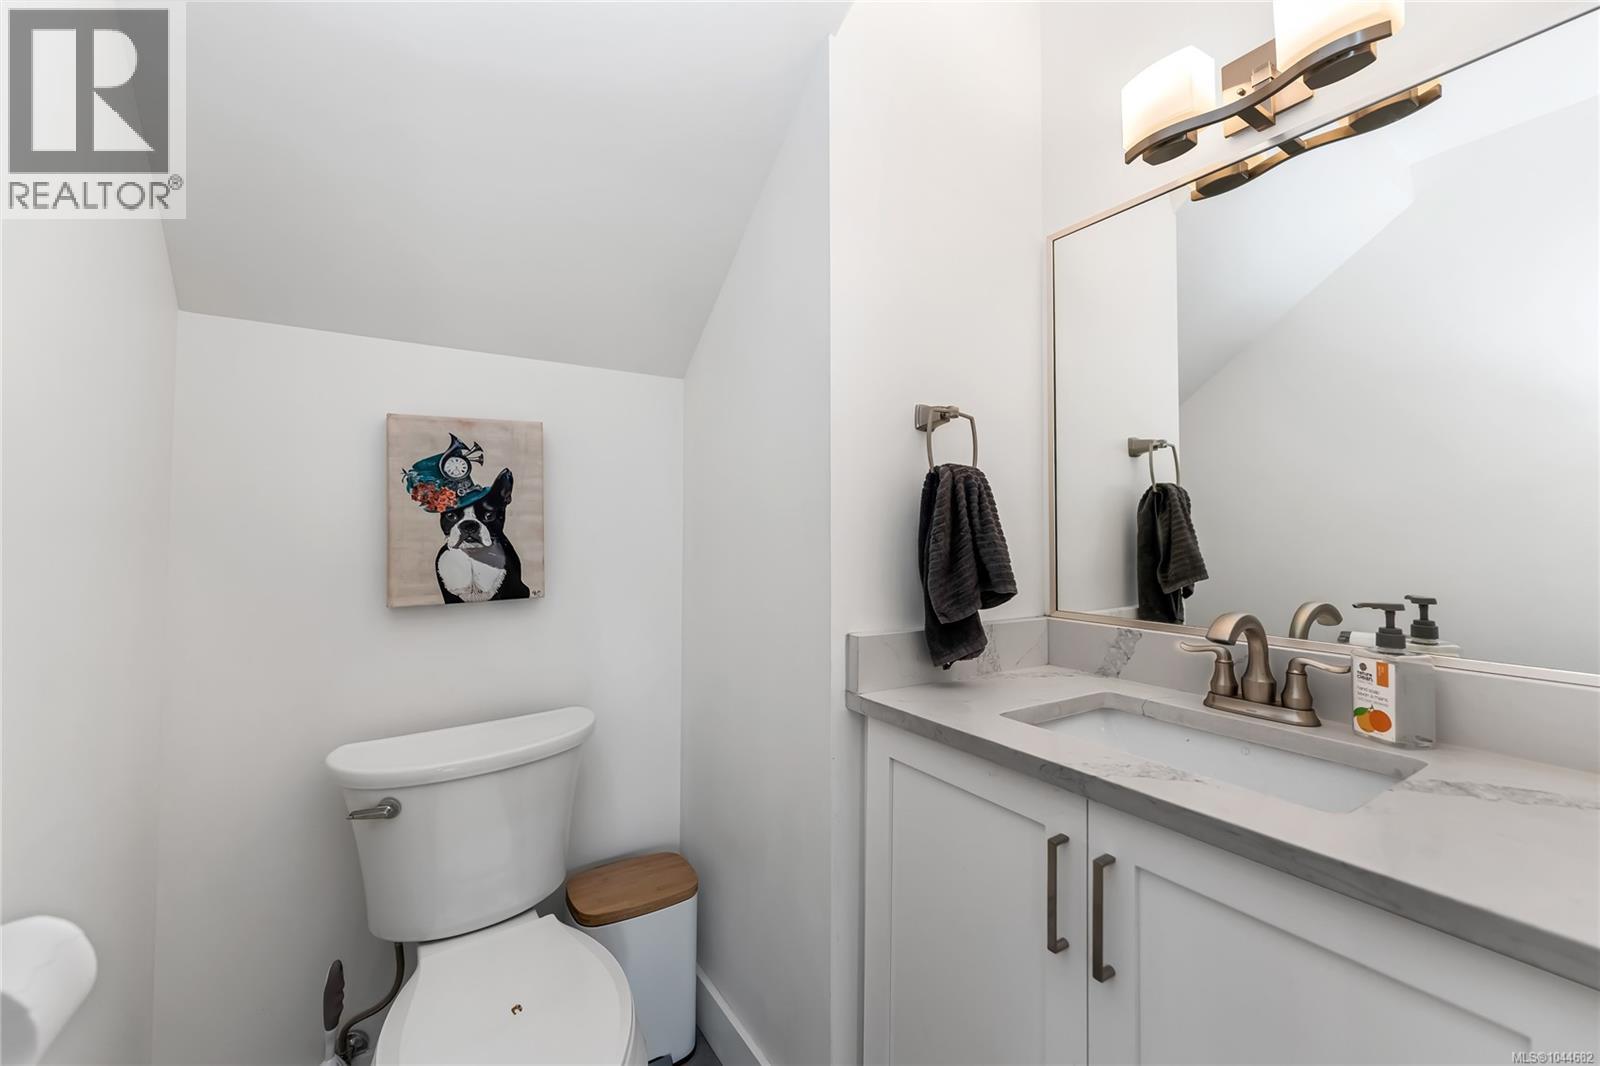
| Main Level | Bathroom | 2-Piece | ||
| Main Level | Hobby Room | 12'5 x 9'5 | ||
| Main Level | Bedroom | 10 ft | 10 ft | 10 ft x 10 ft |
| Main Level | Kitchen | 8'7 x 14'3 | ||
| Main Level | Dining Room | 8'2 x 14'3 | ||
| Main Level | Living Room | 12'7 x 10'8 | ||
| Main Level | Entrance | 7'6 x 9'9 |
https://www.realtor.ca/real-estate/30095609/57-sims-ave-saanich-rudd-park
Contact Us
Contact us for more information
Kyle Porter
Personal Real Estate Corporation
www.vret.ca/
4243 Glanford Ave
Victoria, British Columbia V8Z 4B9
(250) 381-2265
(250) 381-7803
www.naivictoria.ca/

The trademarks REALTOR®, REALTORS®, and the REALTOR® logo are controlled by The Canadian Real Estate Association (CREA) and identify real estate professionals who are members of CREA. The trademarks MLS®, Multiple Listing Service® and the associated logos are owned by The Canadian Real Estate Association (CREA) and identify the quality of services provided by real estate professionals who are members of CREA. The trademark DDF® is owned by The Canadian Real Estate Association (CREA) and identifies CREA's Data Distribution Facility (DDF®)
August 01 2026 07:31:00
Victoria Real Estate Board
Nai Commercial (Victoria) Inc.