
565 Forestbrook Drive Penticton, British Columbia V2A 2E5










$1,099,000
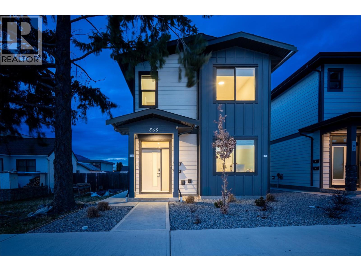
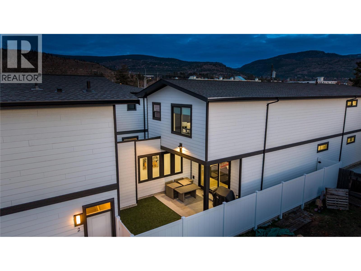
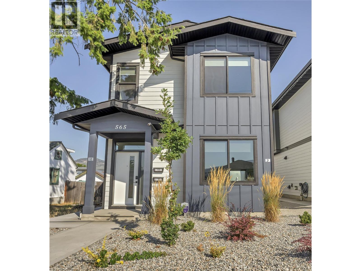
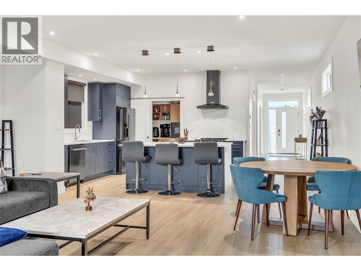
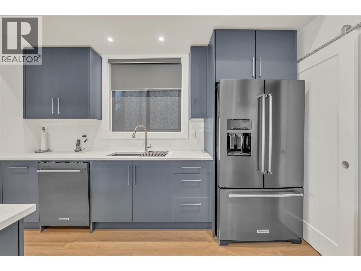
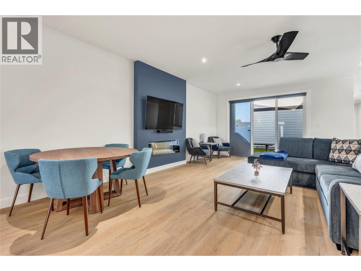
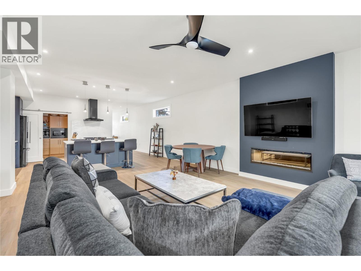
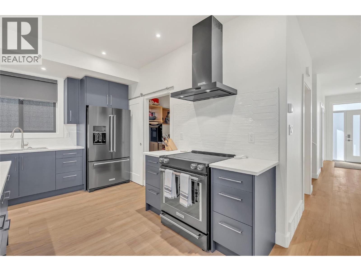
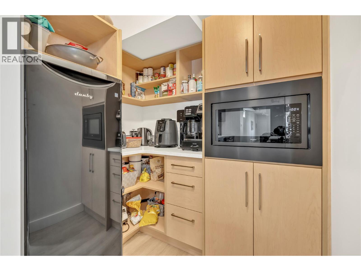
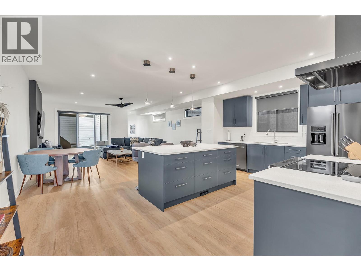
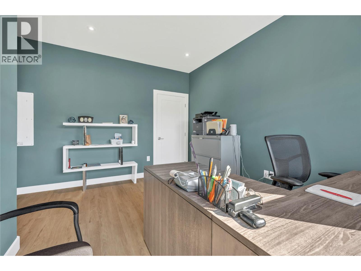
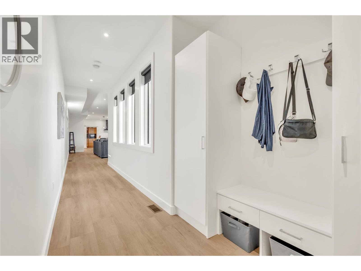
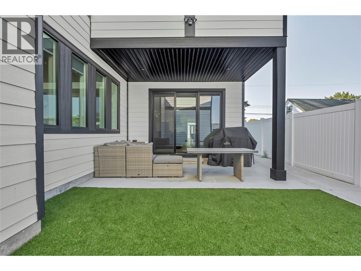
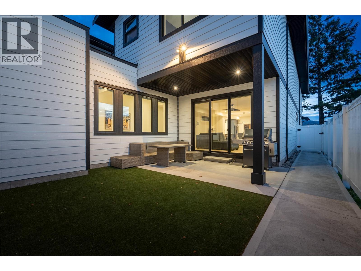
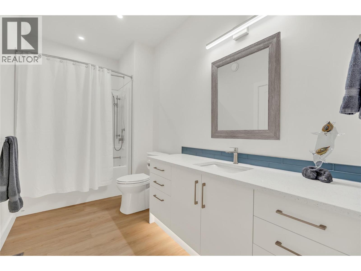
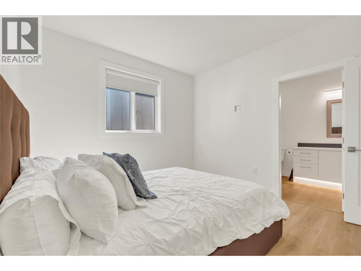
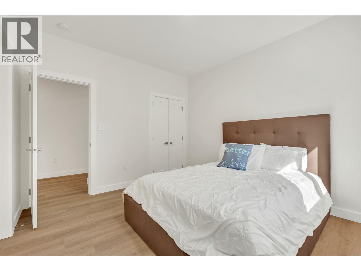
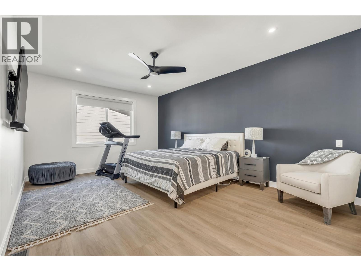
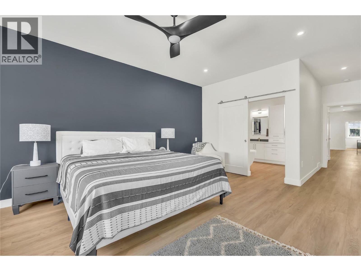
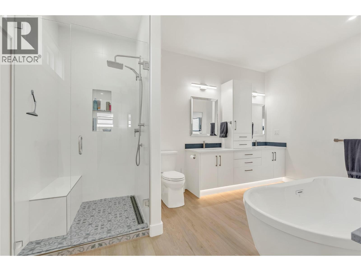
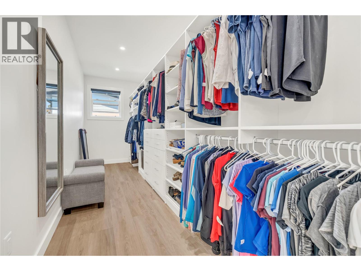
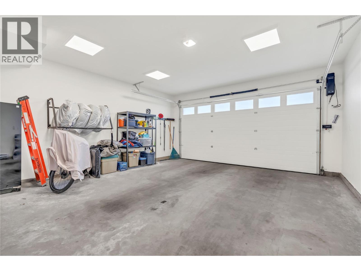
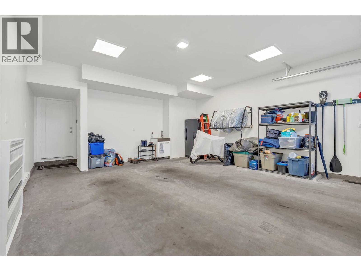
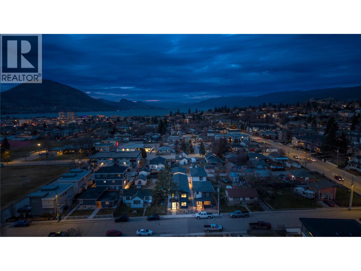
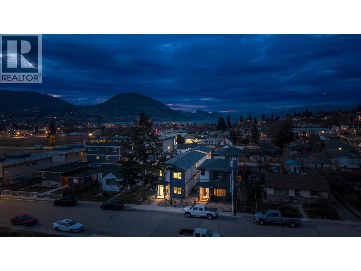
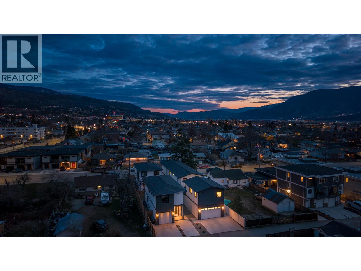
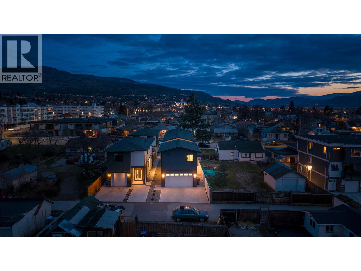
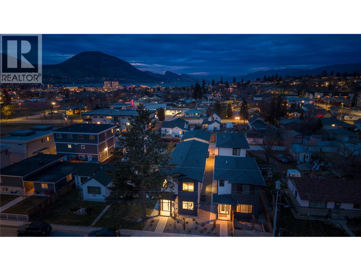
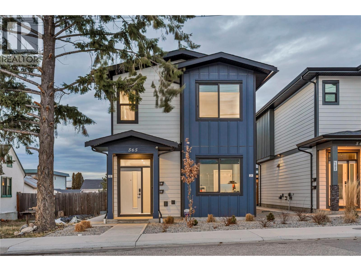
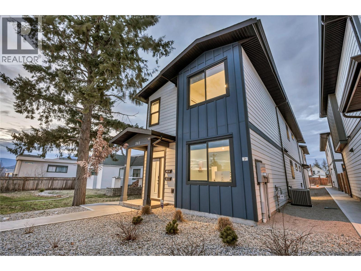
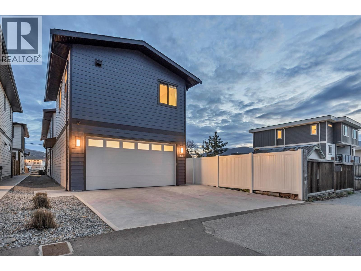
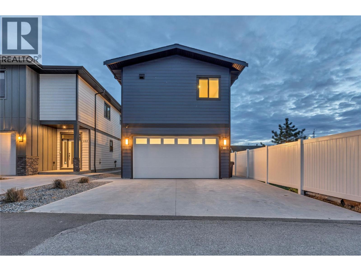
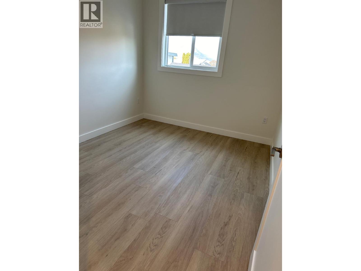
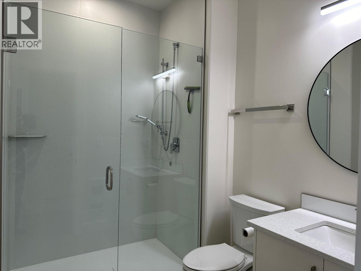
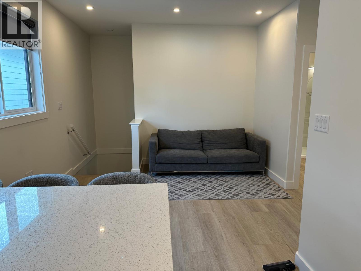
Exceptional value and location! This nearly new 5-bedroom, 4-bathroom home offers over 3,000 sq.ft. of thoughtfully designed living space, including a fully self-contained LEGAL SUITE above the 2 CAR HEATED GARAGE— a perfect opportunity for a short-term rental, long term rental, extended family, or guests. Built in 2023 with the New Home Warranty remaining, this modern home features an open-concept main living area, quality finishings throughout, a chef-inspired kitchen, and plenty of natural light with a low maintenance backyard. The heated double garage adds year-round comfort and functionality, while the flexible floorplan offers space for growing families, multi-generational living, or investment potential. Located just steps from the KVR Trail and minutes to schools, parks, downtown, wineries, and beaches, this home combines lifestyle, convenience, and long-term value. Now offered well below BC Assessment, this is an outstanding opportunity to own a newer home with income potential in a sought-after location. Quick possession possible. (id:49203)
Property Details
| MLS® Number | 10375901 |
| Property Type | Single Family |
| Neigbourhood | Main North |
| Parking Space Total | 4 |
Building
| Bathroom Total | 4 |
| Bedrooms Total | 5 |
| Appliances | Refrigerator, Dishwasher, Microwave, Oven, Washer & Dryer, Washer/dryer Stack-up |
| Constructed Date | 2022 |
| Construction Style Attachment | Detached |
| Cooling Type | Central Air Conditioning, Heat Pump |
| Flooring Type | Vinyl |
| Half Bath Total | 1 |
| Heating Fuel | Electric |
| Heating Type | Forced Air, Heat Pump, See Remarks |
| Stories Total | 2 |
| Size Interior | 3,082 Sqft |
| Type | House |
| Utility Water | Municipal Water |
Parking
| Attached Garage | 2 |
| Heated Garage | |
| Street |
Land
| Acreage | No |
| Sewer | Municipal Sewage System |
| Size Irregular | 0.1 |
| Size Total | 0.1 Ac|under 1 Acre |
| Size Total Text | 0.1 Ac|under 1 Acre |
Rooms
| Level | Type | Length | Width | Dimensions |
|---|---|---|---|---|
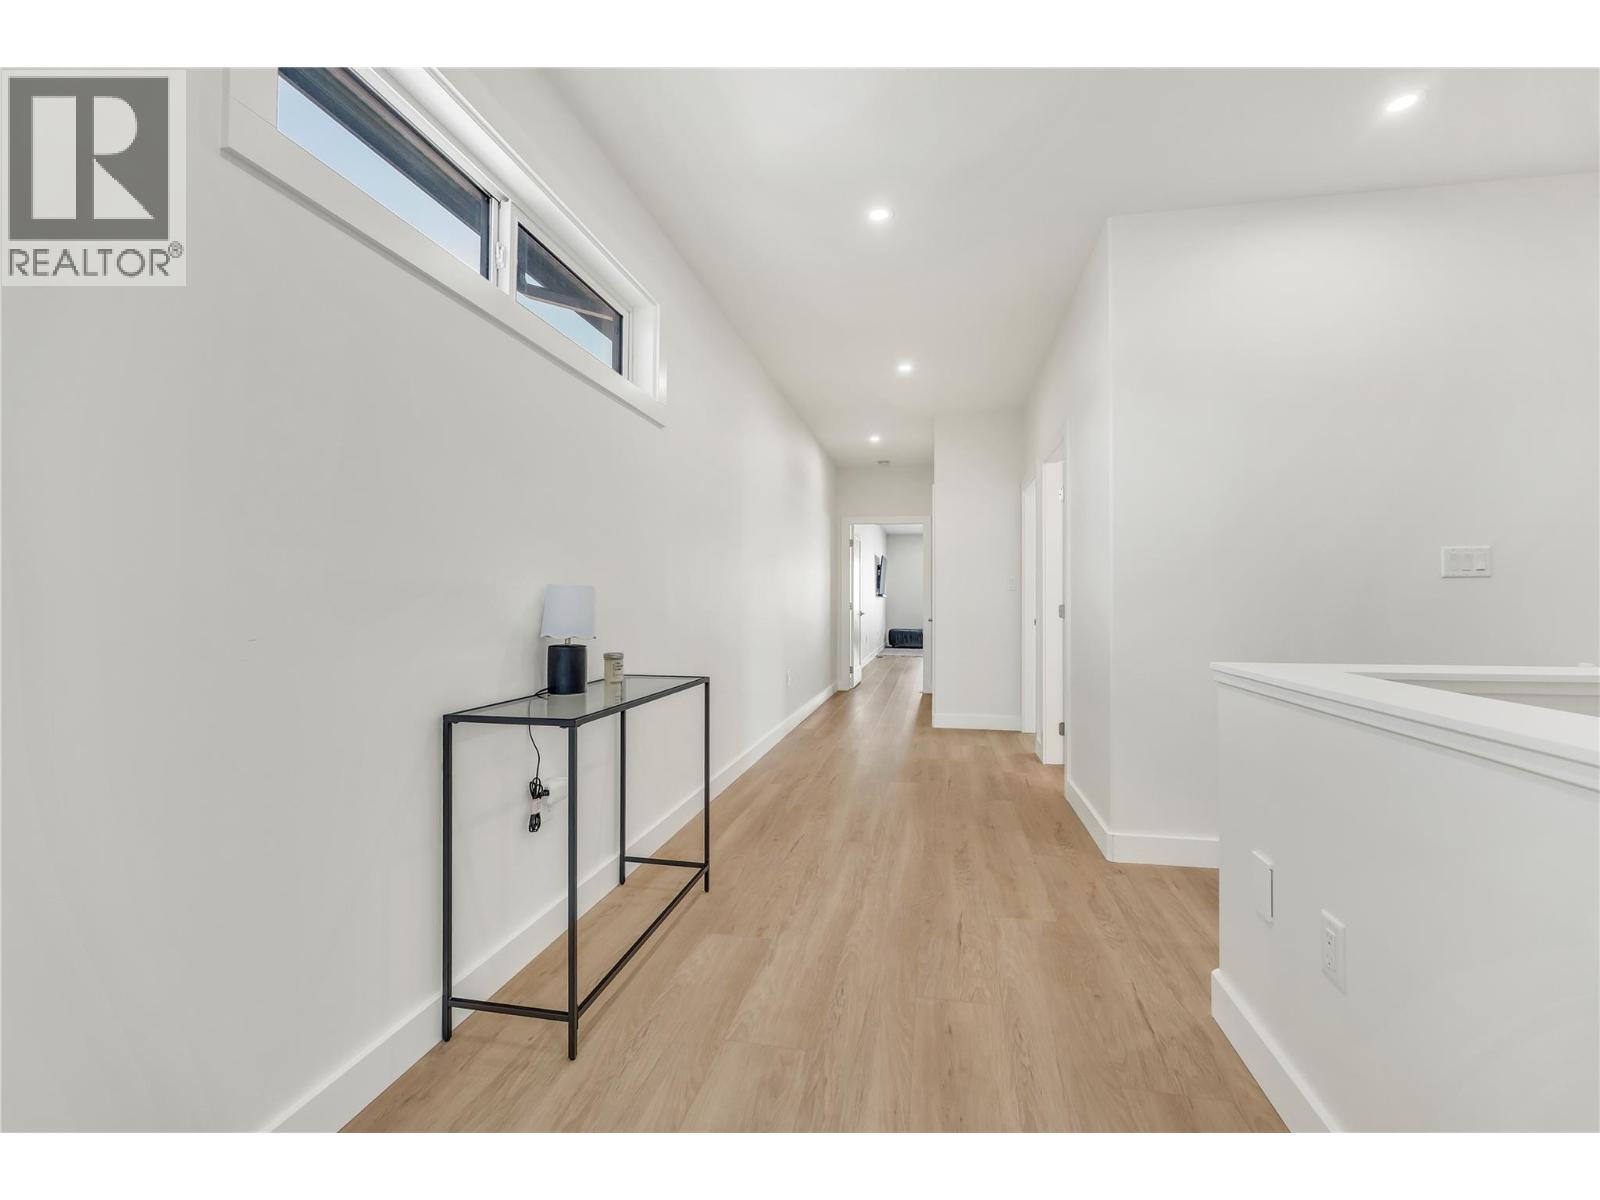
| Second Level | Other | 18'6'' x 5'8'' | ||
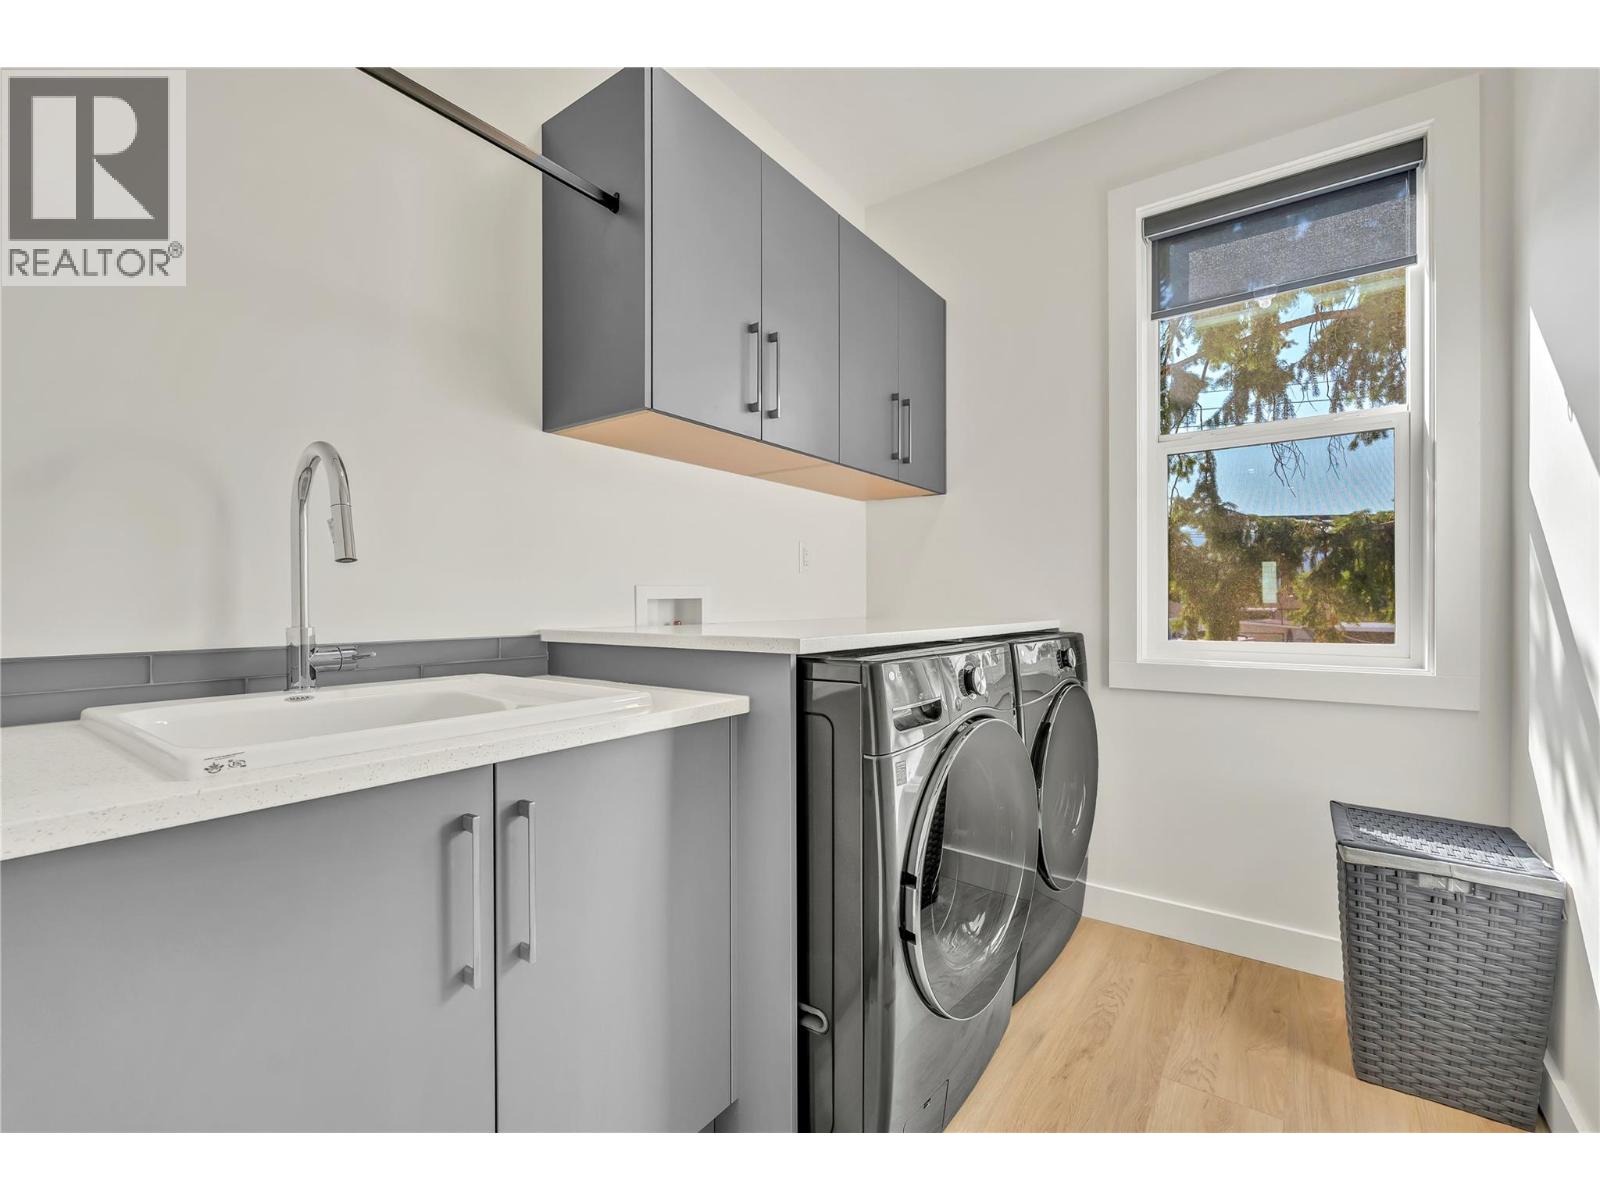
| Second Level | Laundry Room | 8'3'' x 6'5'' | ||
| Second Level | Full Bathroom | 12'4'' x 6'1'' | ||
| Second Level | Bedroom | 14' x 12'3'' | ||
| Second Level | Bedroom | 12'4'' x 10'11'' | ||
| Second Level | 5pc Ensuite Bath | 14'8'' x 9'6'' | ||
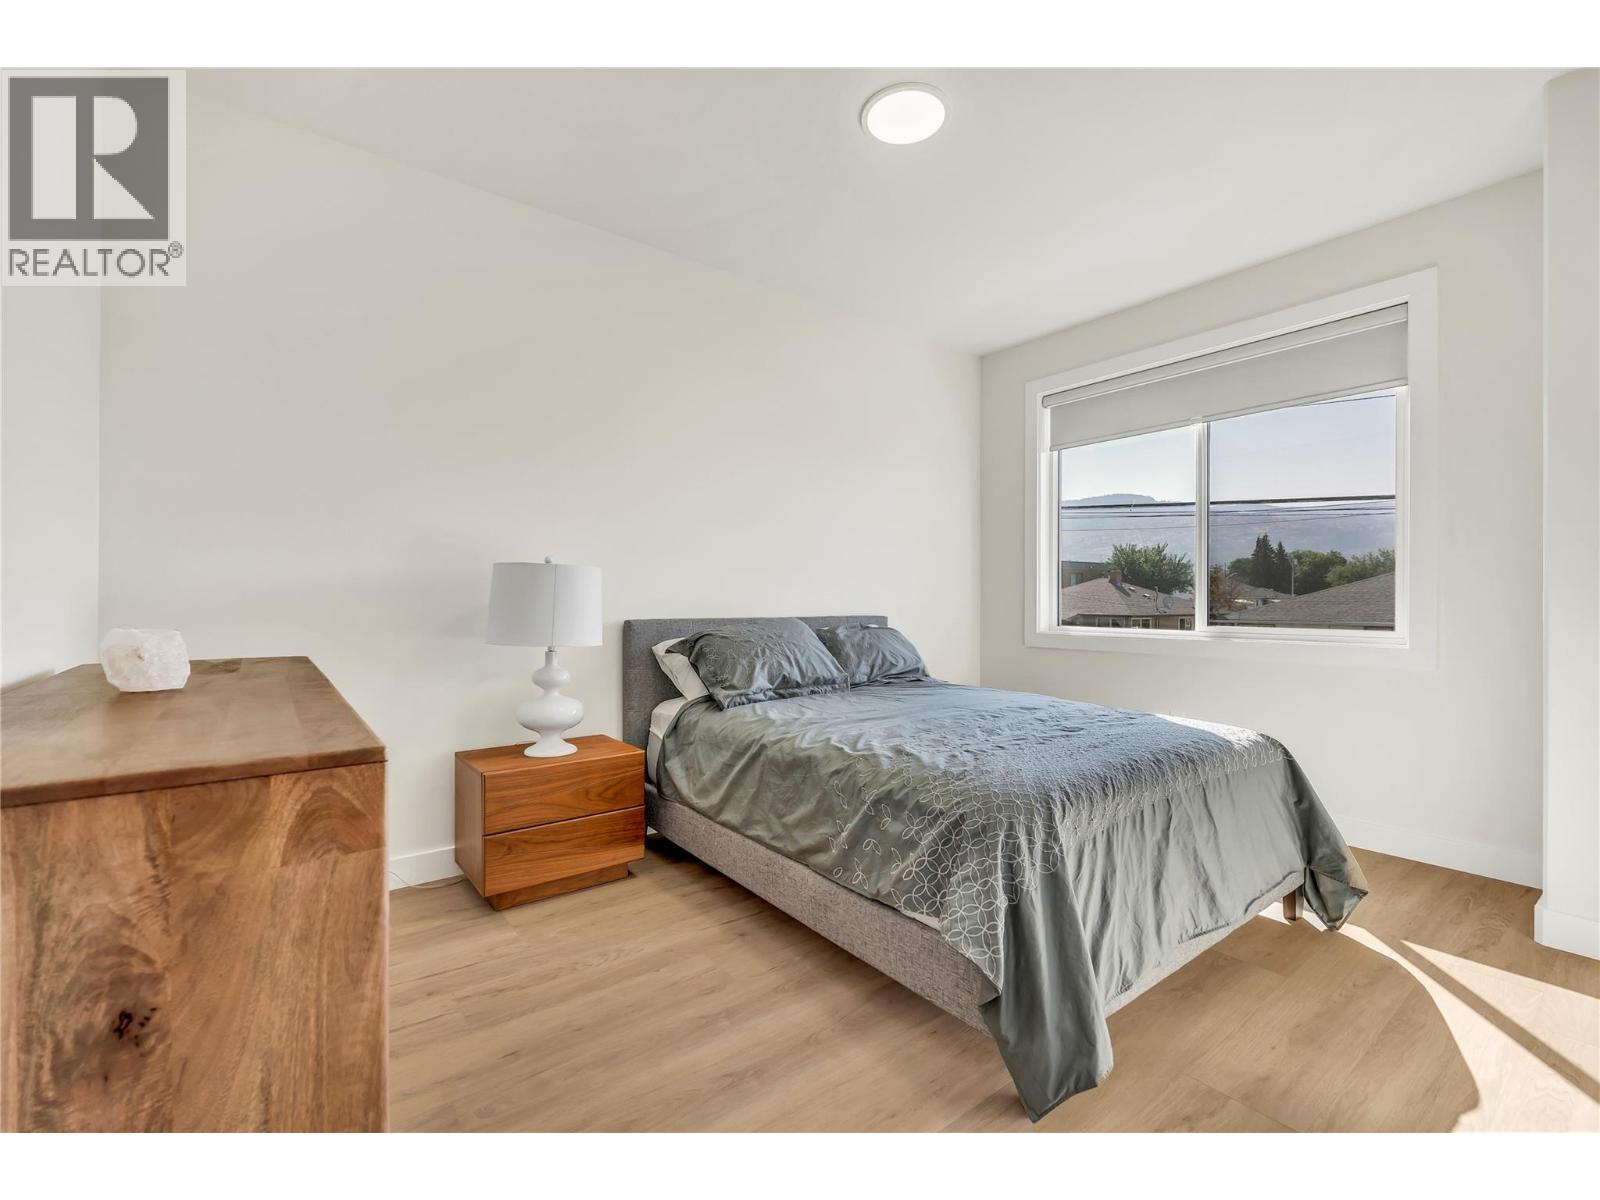
| Second Level | Primary Bedroom | 18'6'' x 13' | ||
| Main Level | Pantry | 6'4'' x 5'1'' | ||
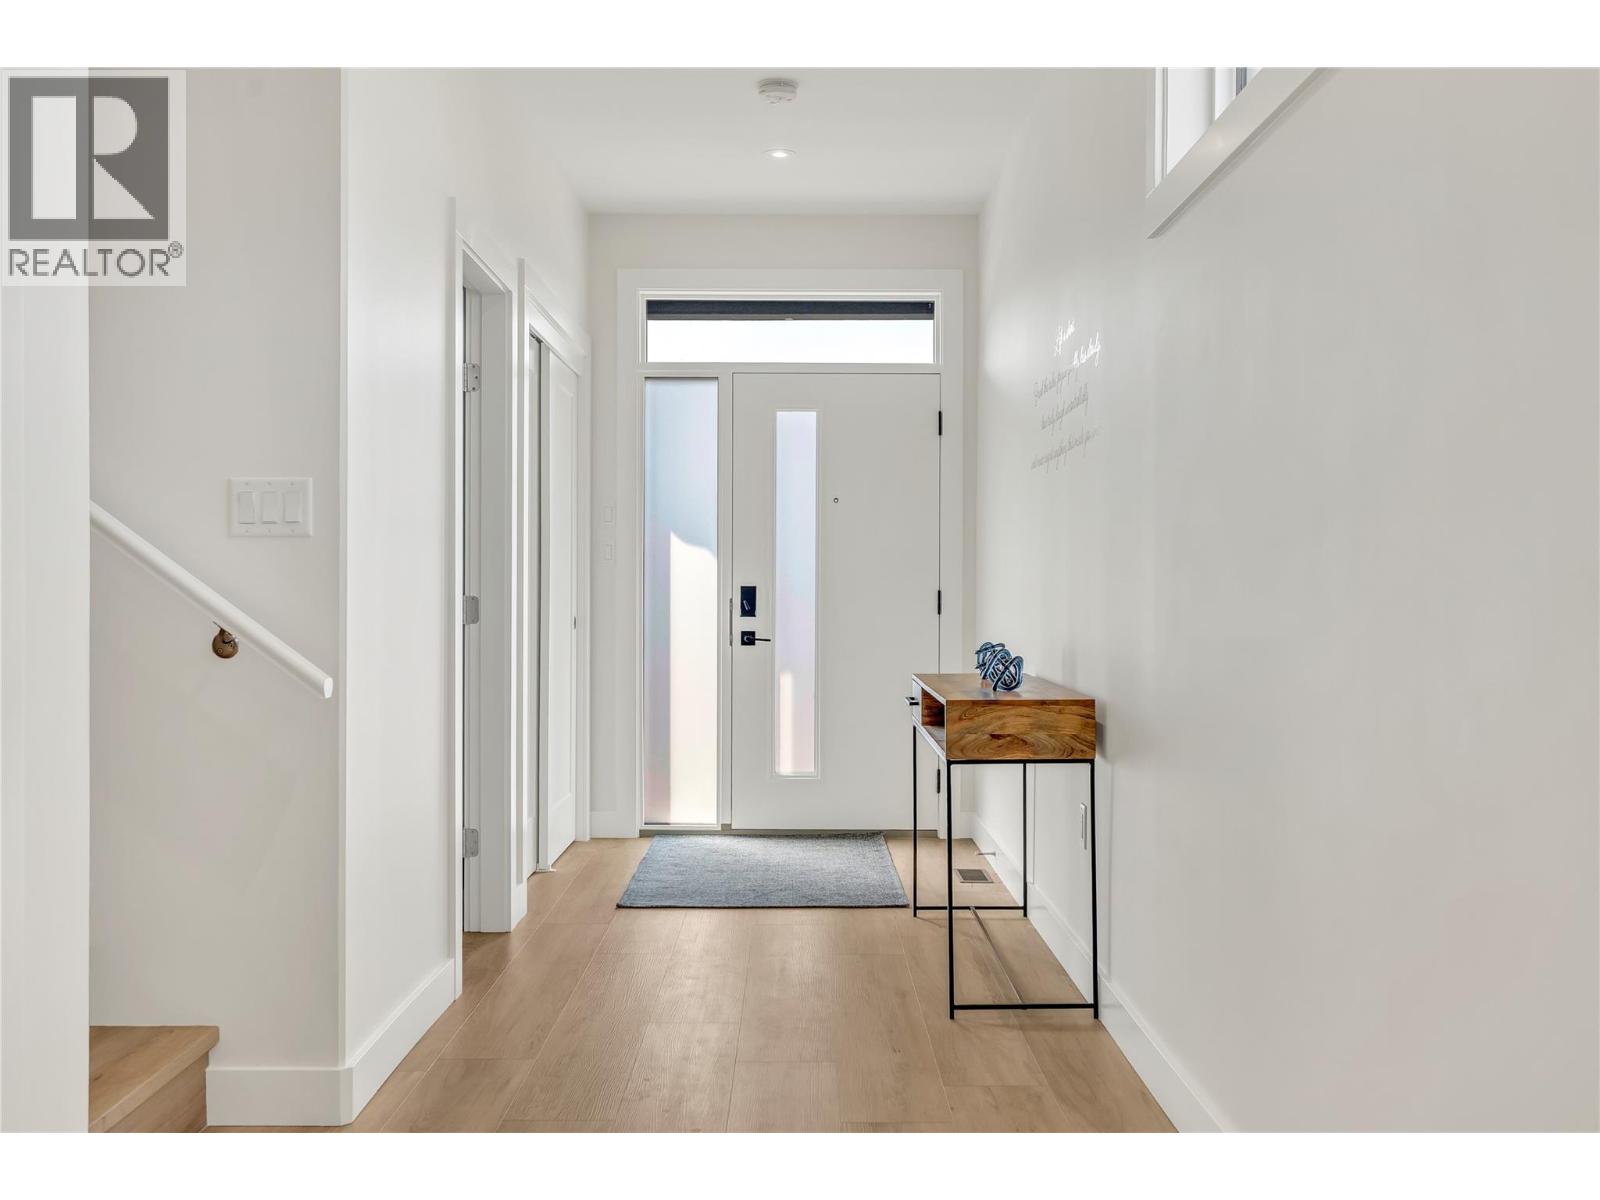
| Main Level | Foyer | 5'9'' x 5'8'' | ||
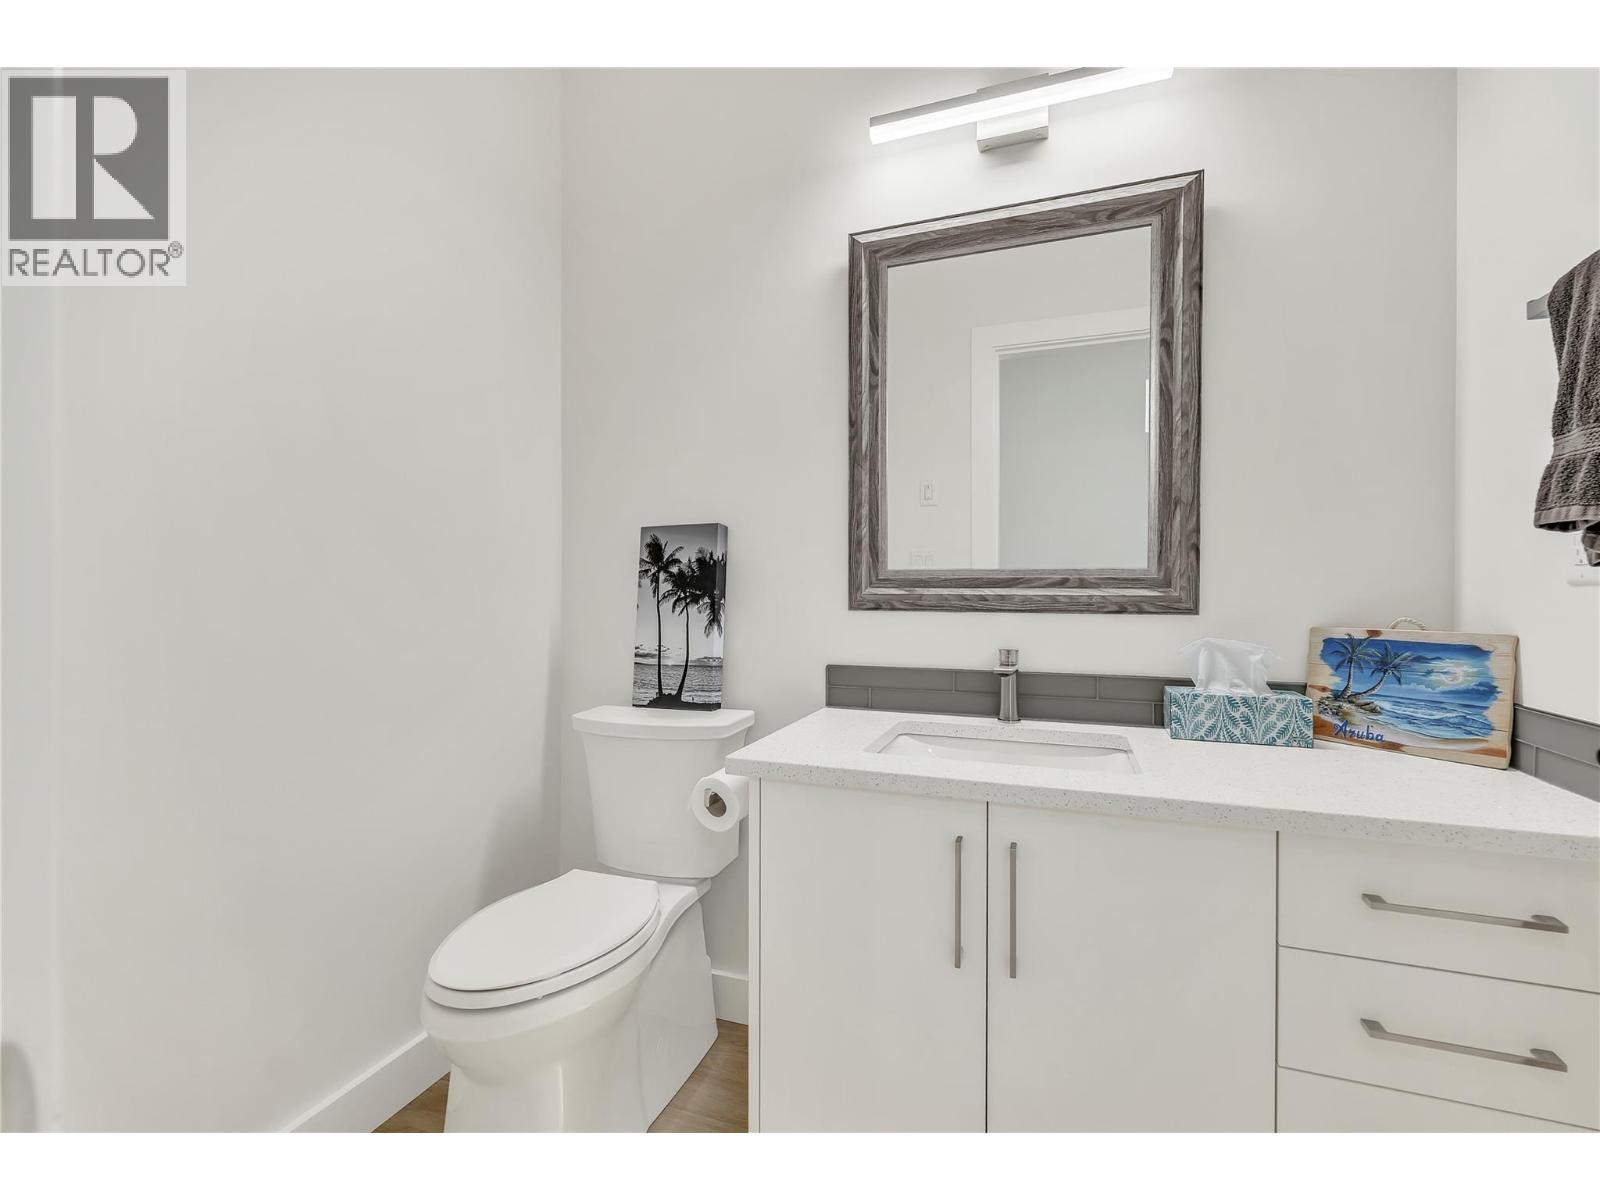
| Main Level | Partial Bathroom | 6'7'' x 5' | ||
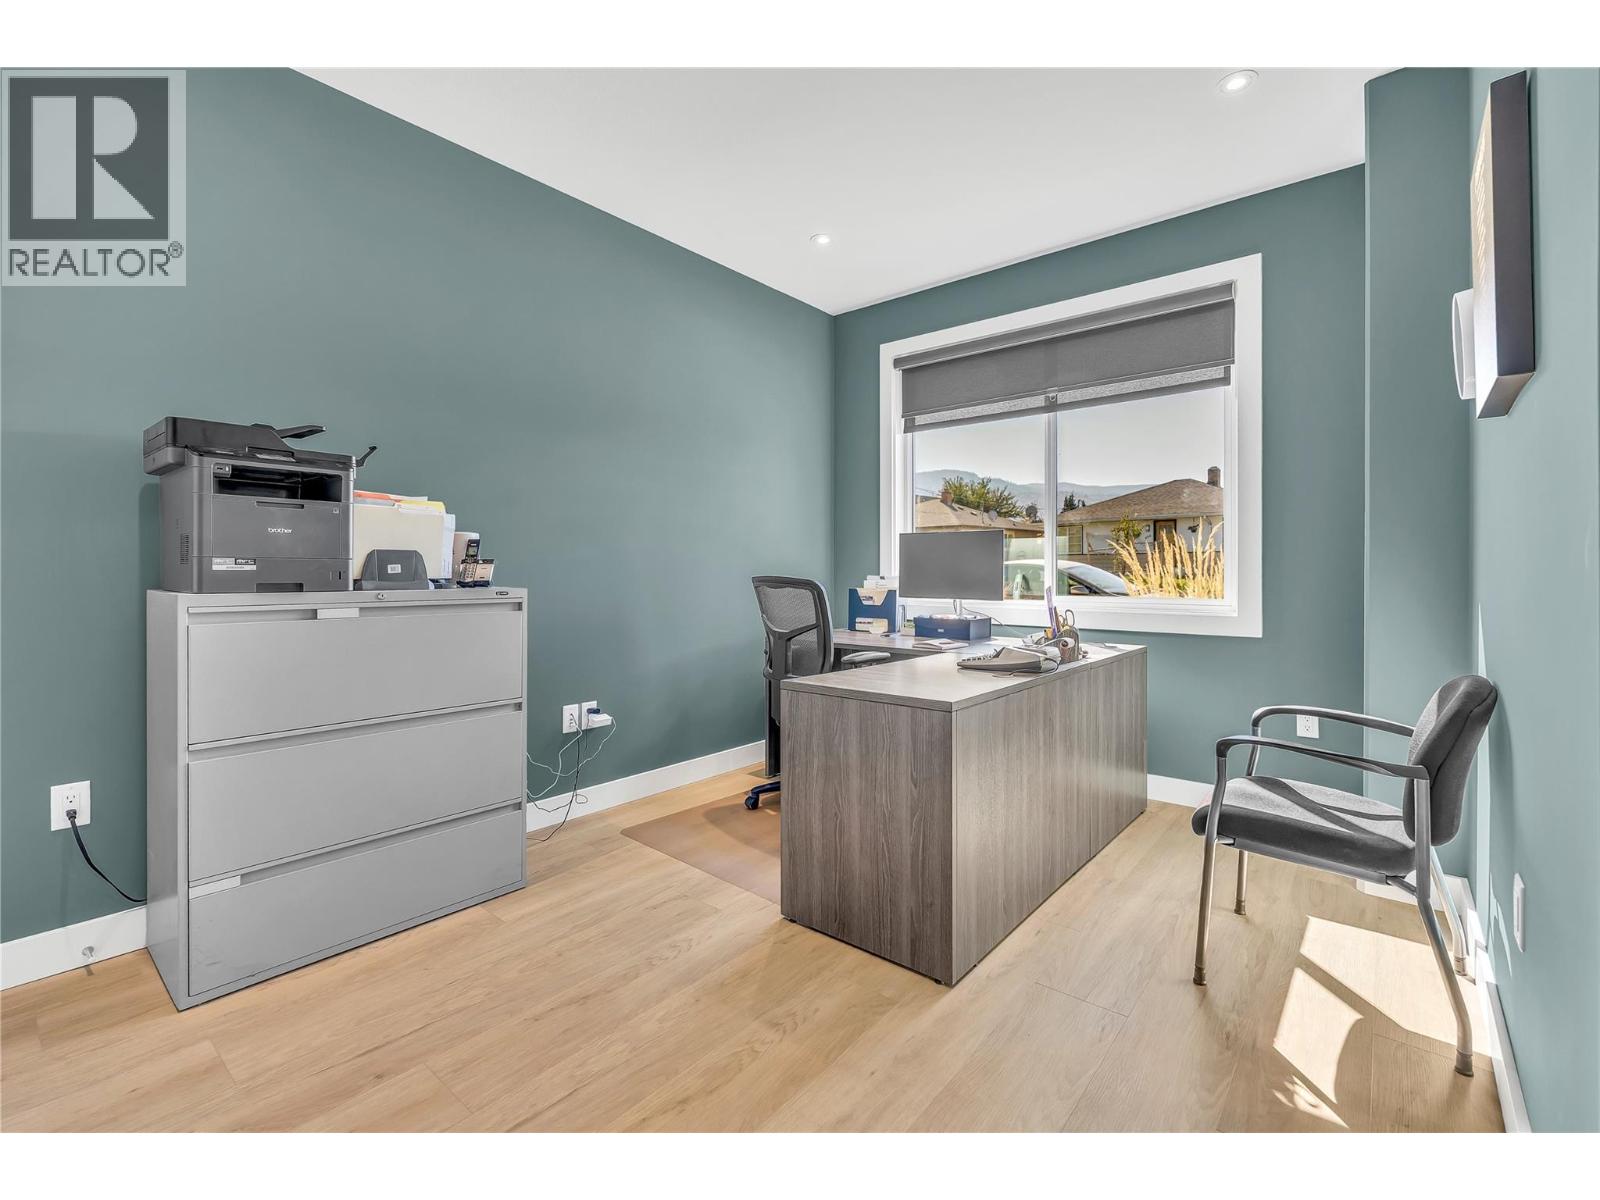
| Main Level | Bedroom | 13'10'' x 13' | ||
| Main Level | Living Room | 21'6'' x 19' | ||
| Main Level | Kitchen | 18'11'' x 13'10'' | ||
| Additional Accommodation | Full Bathroom | 8'4'' x 7' | ||
| Additional Accommodation | Bedroom | 11'1'' x 9'5'' | ||
| Additional Accommodation | Living Room | 15'3'' x 13'8'' | ||
| Additional Accommodation | Kitchen | 9'2'' x 8'5'' |
https://www.realtor.ca/real-estate/29368400/565-forestbrook-drive-penticton-main-north
Contact Us
Contact us for more information

Brandi Little
www.okanaganshores.com/
www.facebook.com/OkanaganShoresPropertyGroup/
www.instagram.com/okanaganshorescollective/
104-13615 Victoria Rd N
Summerland, British Columbia V0H 1Z5
(778) 476-7778
www.chamberlainpropertygroup.ca/

Kari Pennington
www.okanaganshores.com/
104-13615 Victoria Rd N
Summerland, British Columbia V0H 1Z5
(778) 476-7778
www.chamberlainpropertygroup.ca/

The trademarks REALTOR®, REALTORS®, and the REALTOR® logo are controlled by The Canadian Real Estate Association (CREA) and identify real estate professionals who are members of CREA. The trademarks MLS®, Multiple Listing Service® and the associated logos are owned by The Canadian Real Estate Association (CREA) and identify the quality of services provided by real estate professionals who are members of CREA. The trademark DDF® is owned by The Canadian Real Estate Association (CREA) and identifies CREA's Data Distribution Facility (DDF®)
May 20 2026 06:32:50
Association of Interior REALTORS®
Chamberlain Property Group