
5609 58 St Beaumont, Alberta T4X 1A9

$549,500
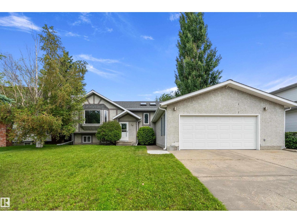
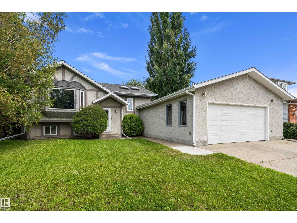
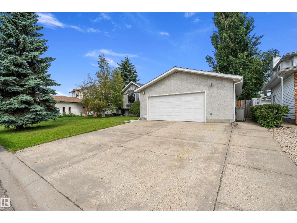
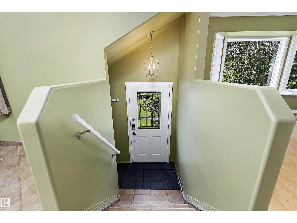
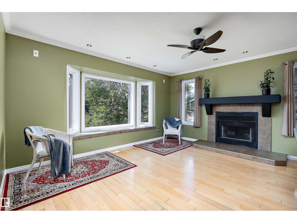
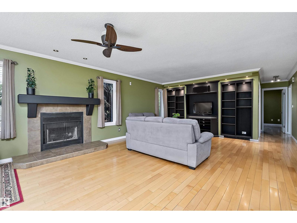
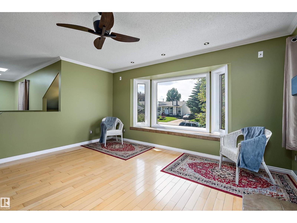
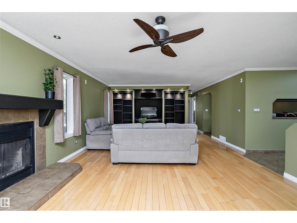
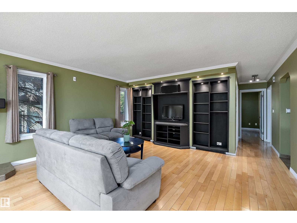
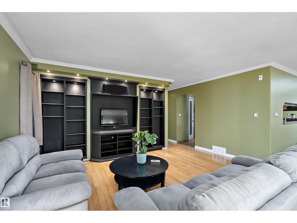
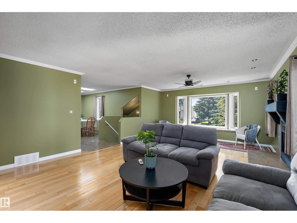
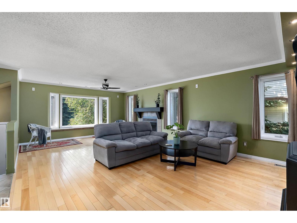
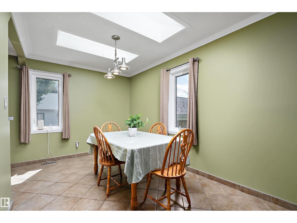
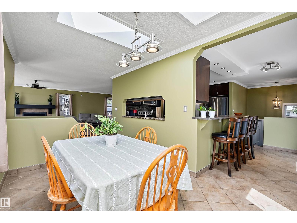
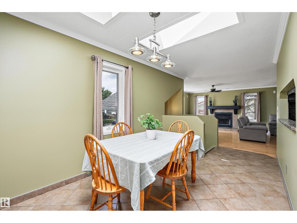
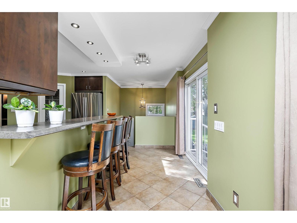
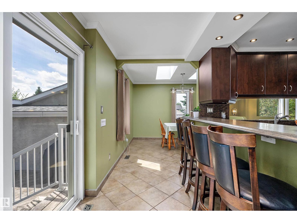
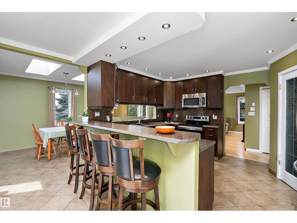
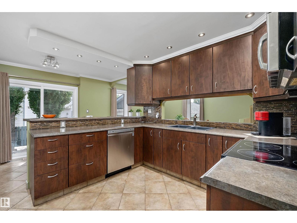
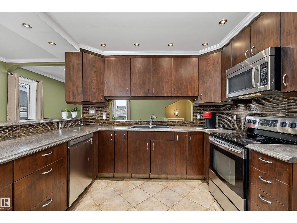
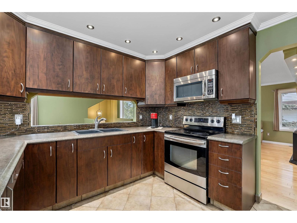
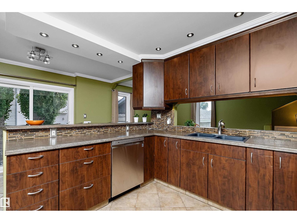
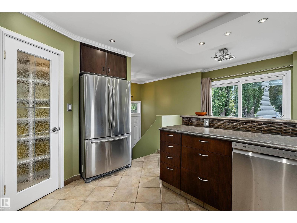
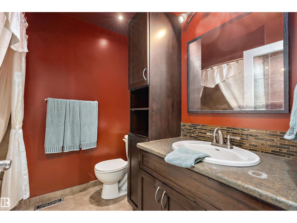
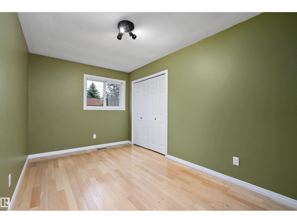
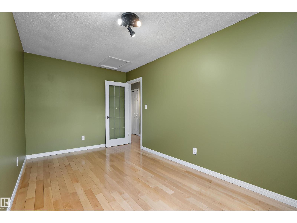
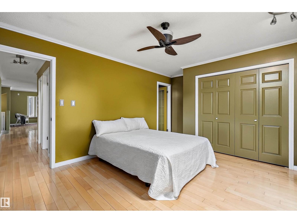
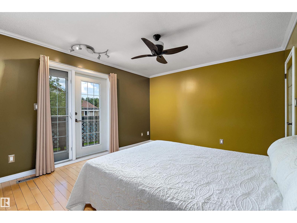
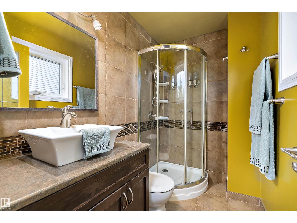
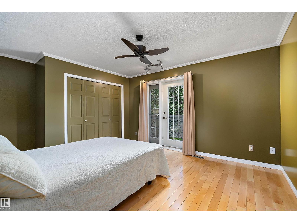
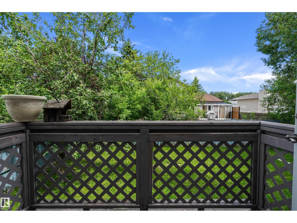
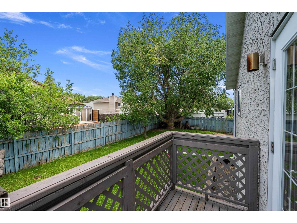
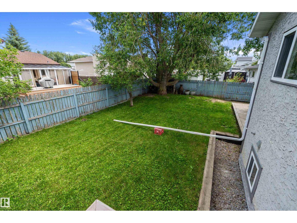
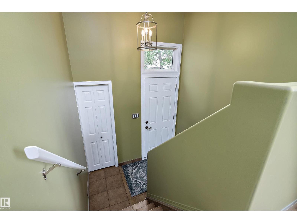
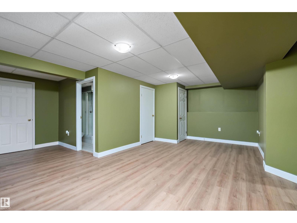
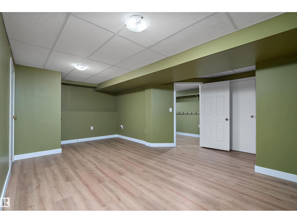
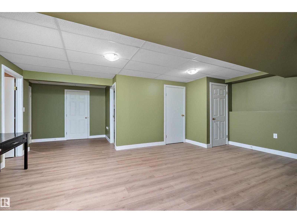
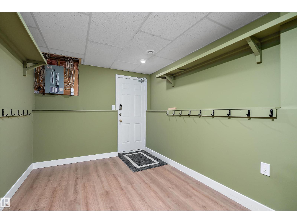
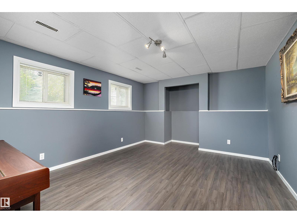
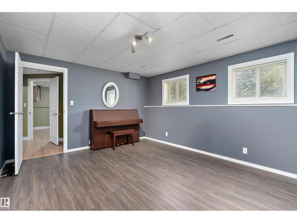
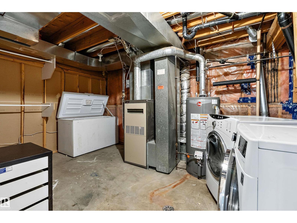
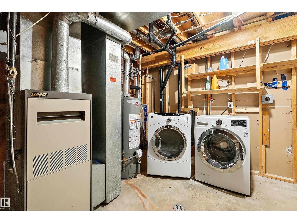
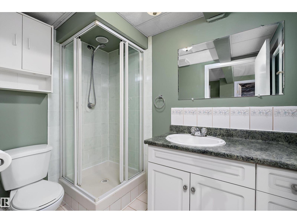
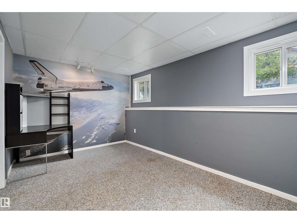
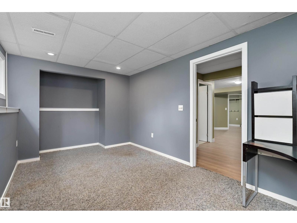
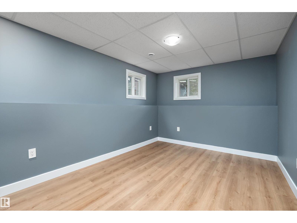
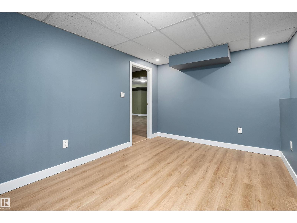
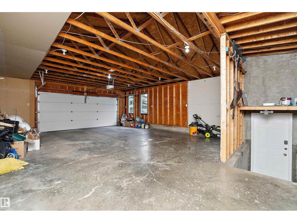
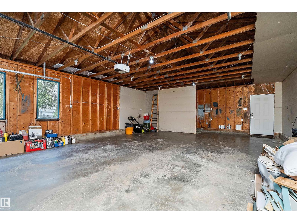
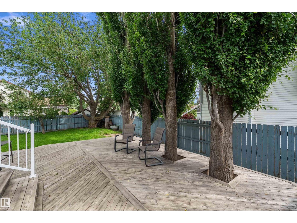
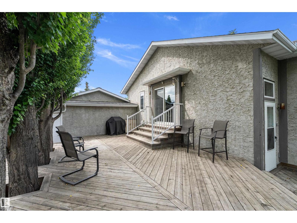
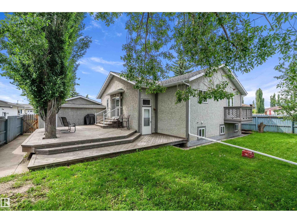
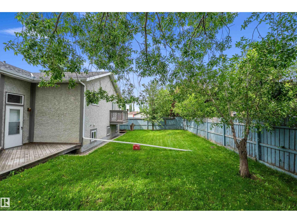
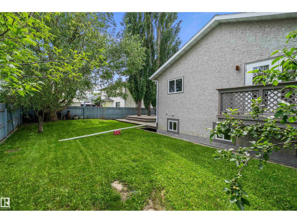
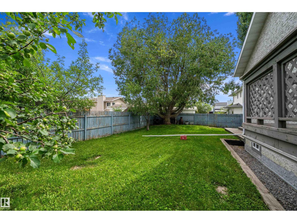
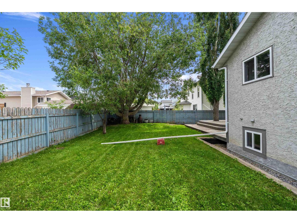
HUGE FRONT ATTACHED GARAGE! Welcome to this beautiful fully finished 1403sf Bi-Level! Newer windows, new hot water tank & shingles are approx 4 years old. Newer kitchen with stainless steel appliances, pantry & large breakfast bar. Dining room has 2 beautiful skylights! Hardwood flooring in main living area & bedrooms. Massive living room has lots of custom built-ins, window seating & wood burning fireplace. Primary Bedroom has 3 pc ensuite & garden doors to your personal balcony! Another bedroom & 4 pc bathroom complete this level. Downstairs you will find an additional 2 bedrooms, den, tons of storage, laundry (washer & dryer stay) & 3 pc bathroom. There is also a mudroom in the basement that leads to the massive garage! Driveway is extra wide to park more vehicles! Private backyard with big deck, beautiful trees & lots of grassy area! Majority of the house has been freshly painted! (id:49203)
Property Details
| MLS® Number | E4497509 |
| Property Type | Single Family |
| Neigbourhood | Beauridge |
| Structure | Deck |
Building
| Bathroom Total | 3 |
| Bedrooms Total | 4 |
| Appliances | Dishwasher, Dryer, Fan, Freezer, Garage Door Opener Remote(s), Garage Door Opener, Microwave Range Hood Combo, Refrigerator, Stove, Washer, Window Coverings |
| Architectural Style | Bi-level |
| Basement Development | Finished |
| Basement Type | Full (finished) |
| Constructed Date | 1987 |
| Construction Style Attachment | Detached |
| Fireplace Fuel | Wood |
| Fireplace Present | Yes |
| Fireplace Type | Unknown |
| Heating Type | Forced Air |
| Size Interior | 1,403 Sqft |
| Type | House |
Parking
| Attached Garage | |
| Oversize |
Land
| Acreage | No |
| Fence Type | Fence |
| Size Irregular | 648.93 |
| Size Total | 648.93 M2 |
| Size Total Text | 648.93 M2 |
Rooms
| Level | Type | Length | Width | Dimensions |
|---|---|---|---|---|
| Basement | Family Room | Measurements not available | ||
| Basement | Den | 4.19 m | 2.9 m | 4.19 m x 2.9 m |
| Basement | Bedroom 3 | 2.73 m | 4.34 m | 2.73 m x 4.34 m |
| Basement | Bedroom 4 | 5 m | 3.61 m | 5 m x 3.61 m |
| Main Level | Living Room | 6.95 m | 4.56 m | 6.95 m x 4.56 m |
| Main Level | Dining Room | 2.63 m | 3.89 m | 2.63 m x 3.89 m |
| Main Level | Kitchen | 4.2 m | 3.15 m | 4.2 m x 3.15 m |
| Main Level | Primary Bedroom | 3.57 m | 4.81 m | 3.57 m x 4.81 m |
| Main Level | Bedroom 2 | 4.63 m | 2.62 m | 4.63 m x 2.62 m |
https://www.realtor.ca/real-estate/30002546/5609-58-st-beaumont-beauridge
Contact Us
Contact us for more information
Rhonda L. Rattray
Associate
(780) 986-5636
www.rhondarattray.com/
201-5306 50 St
Leduc, Alberta T9E 6Z6
(780) 986-2900

The trademarks REALTOR®, REALTORS®, and the REALTOR® logo are controlled by The Canadian Real Estate Association (CREA) and identify real estate professionals who are members of CREA. The trademarks MLS®, Multiple Listing Service® and the associated logos are owned by The Canadian Real Estate Association (CREA) and identify the quality of services provided by real estate professionals who are members of CREA. The trademark DDF® is owned by The Canadian Real Estate Association (CREA) and identifies CREA's Data Distribution Facility (DDF®)
July 14 2026 05:11:10
REALTORS® Association of Edmonton
RE/MAX Real Estate