
56 Spring Street Summerside, Prince Edward Island C1N 3E2

$499,000
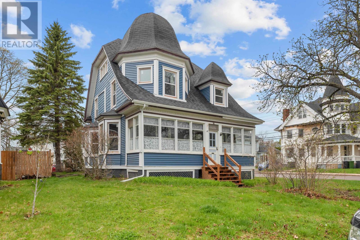
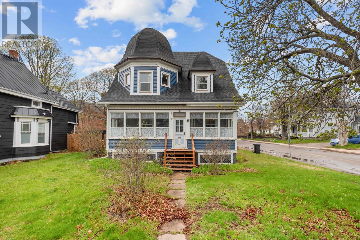
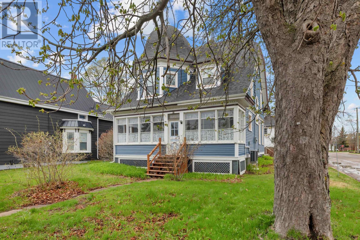
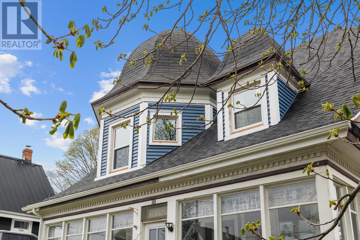
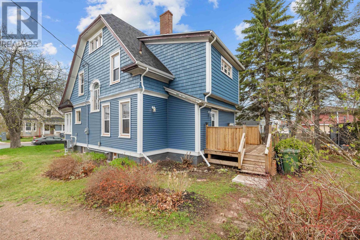
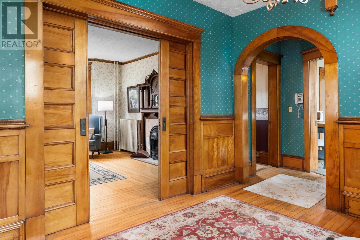
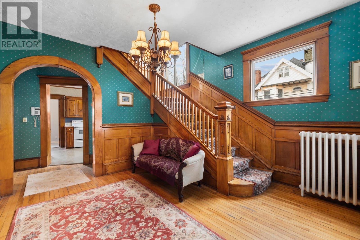
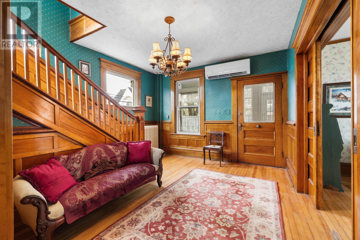
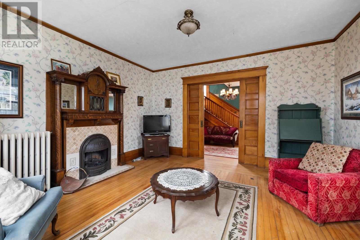
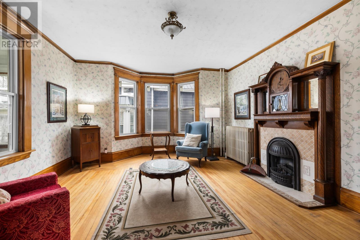
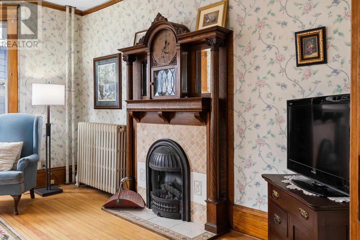
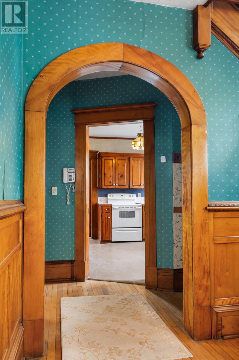
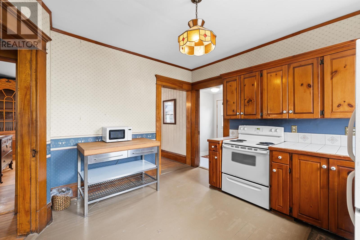
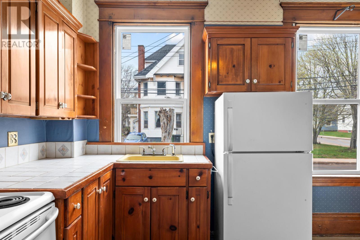
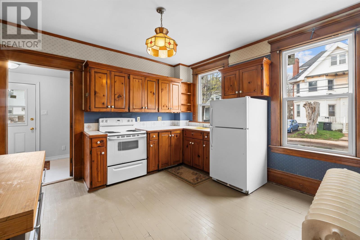
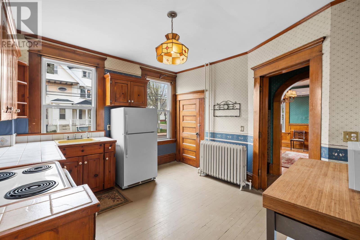
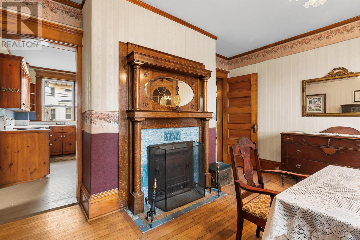
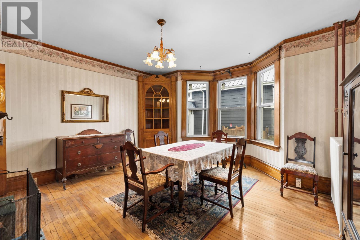
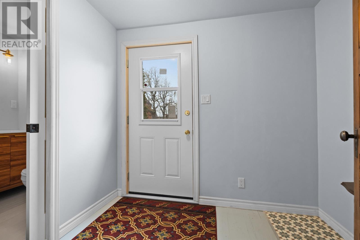
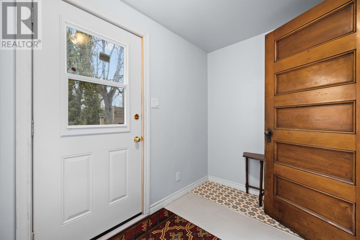
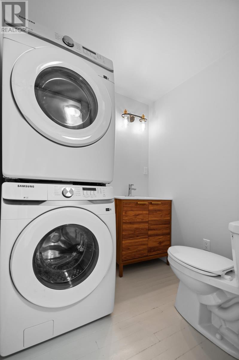
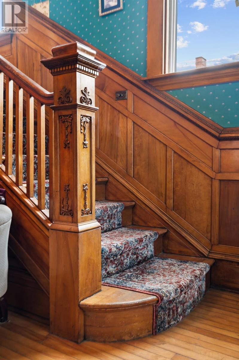
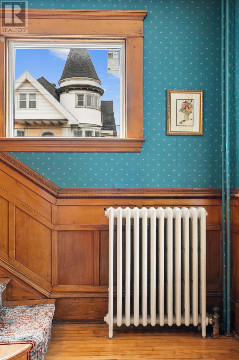
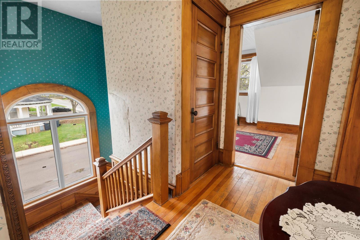
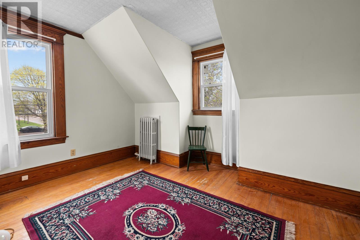
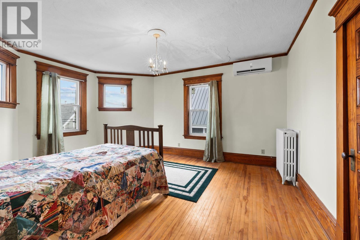
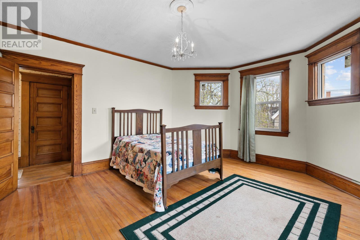
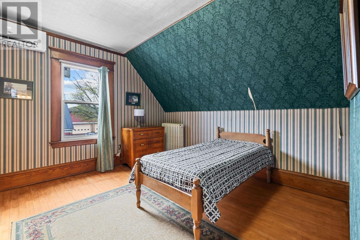
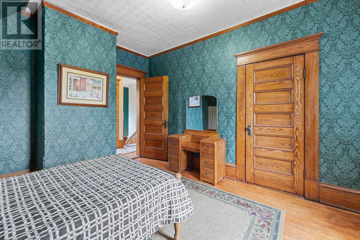
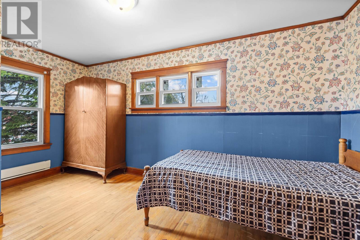
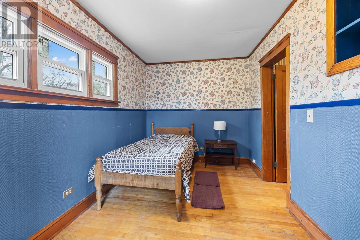
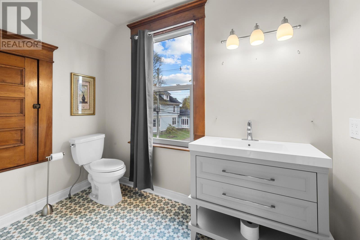
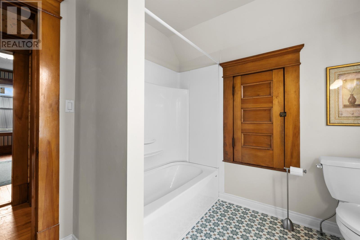
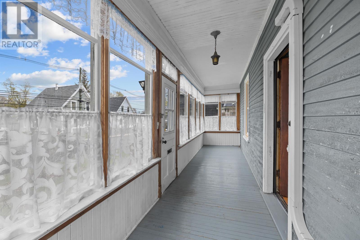
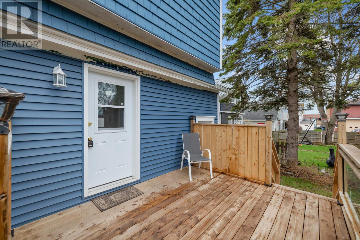
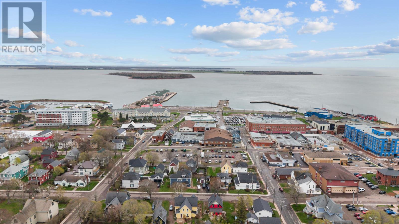
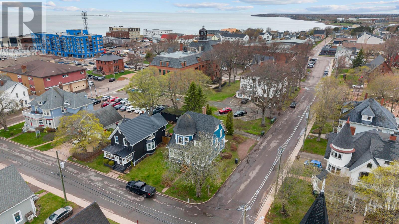
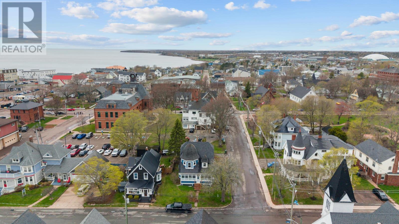
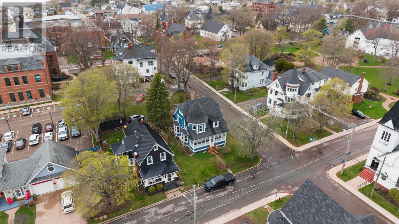
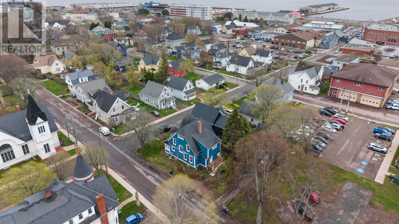
Step into a piece of Summerside history reimagined for modern life. Located at the corner of Spring and church street, this captivating 1912 Queen Anne Revival residence has been transformed with over $200,000 in high-end upgrades since 2024, blending storied character with peak efficiency. Known as the Robert Morrison House, this home was once described as a ?decided relief in architectural design?. The exterior maintains its iconic integrity, featuring striking bell-shaped dormers. This beautiful home is now protected by brand-new vinyl siding and a complete above-grade R6 insulation wrap. Enjoy ultimate comfort with all-new custom energy-efficient windows, a 200 amp electrical panel, and a dual-head heat pump on the second floor. A bright sunroom welcomes you and flows into a spacious foyer that features a stunning staircase with a new carpet runner. The main floor offers a large sun-filled living room, kitchen with formal dining room, plus a newly installed half bath with main floor laundry. Upstairs you?ll find four generous bedrooms and a fully renovated bathroom. Beyond the second floor lies the home?s ?hidden gem?. Tucked away, there is a third floor bonus room. This home is situated just a short walk from the Summerside boardwalk, local schools, and downtown amenities. This home offers a premium lifestyle in one of the city?s most recognizable properties. Experience the quality and character of 56 Spring street for yourself. Schedule your private viewing today! (id:49203)
Property Details
| MLS® Number | 202610903 |
| Property Type | Single Family |
| Community Name | Summerside |
| Structure | Deck |
Building
| Bathroom Total | 2 |
| Bedrooms Above Ground | 4 |
| Bedrooms Total | 4 |
| Appliances | Range, Dishwasher, Dryer, Washer/dryer Combo, Refrigerator |
| Basement Type | Full |
| Constructed Date | 1912 |
| Construction Style Attachment | Detached |
| Exterior Finish | Vinyl |
| Fireplace Present | Yes |
| Flooring Type | Hardwood |
| Foundation Type | Poured Concrete, Stone |
| Half Bath Total | 1 |
| Heating Fuel | Electric, Oil |
| Heating Type | Baseboard Heaters, Wall Mounted Heat Pump, Radiator |
| Stories Total | 2 |
| Total Finished Area | 1808 Sqft |
| Type | House |
| Utility Water | Municipal Water |
Parking
| Gravel |
Land
| Acreage | No |
| Sewer | Municipal Sewage System |
| Size Irregular | .11 |
| Size Total | 0.1100|1/2 - 1 Acre |
| Size Total Text | 0.1100|1/2 - 1 Acre |
Rooms
| Level | Type | Length | Width | Dimensions |
|---|---|---|---|---|
| Second Level | Primary Bedroom | 14.4X18.8 | ||
| Second Level | Bedroom | 14.4X12.3 | ||
| Second Level | Bedroom | 9X15.2 | ||
| Second Level | Bedroom | 9.4X12.4 | ||
| Second Level | Bath (# Pieces 1-6) | 8.6X9.3 | ||
| Main Level | Kitchen | 12.3X19 | ||
| Main Level | Dining Room | 14.5X16.4 | ||
| Main Level | Living Room | 16.9X14.2 | ||
| Main Level | Foyer | 13.11X13..2 | ||
| Main Level | Sunroom | 6.3X25 |
https://www.realtor.ca/real-estate/29753368/56-spring-street-summerside-summerside
Contact Us
Contact us for more information

Ricki Desjardins
(902) 436-2734
630 Water Street
Summerside, Prince Edward Island C1N 4H7
(902) 436-9251
(902) 436-2734
www.royallepagepei.com/

Mike Charbonneau
(902) 436-2734
(902) 439-3819
www.peirealtor.info/
630 Water Street
Summerside, Prince Edward Island C1N 4H7
(902) 436-9251
(902) 436-2734
www.royallepagepei.com/

The trademarks REALTOR®, REALTORS®, and the REALTOR® logo are controlled by The Canadian Real Estate Association (CREA) and identify real estate professionals who are members of CREA. The trademarks MLS®, Multiple Listing Service® and the associated logos are owned by The Canadian Real Estate Association (CREA) and identify the quality of services provided by real estate professionals who are members of CREA. The trademark DDF® is owned by The Canadian Real Estate Association (CREA) and identifies CREA's Data Distribution Facility (DDF®)
July 20 2026 12:38:28
Prince Edward Island Real Estate Association
Royal LePage Country Estates 1985 Ltd