
555118 Mono Amaranth Townline Mono, Ontario L9W 0T3

$4,500 Monthly
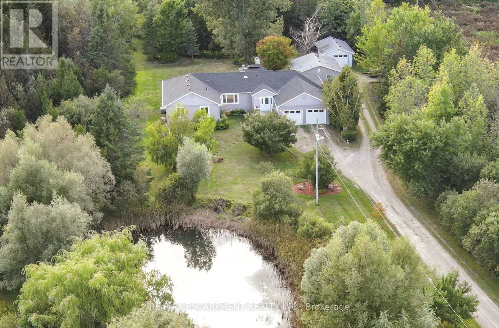
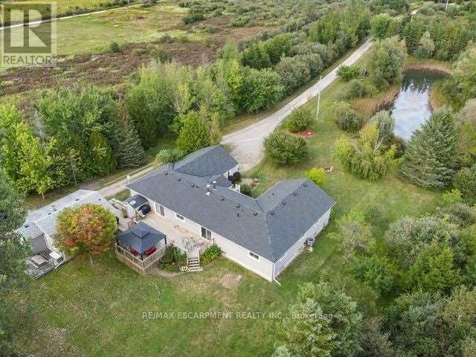
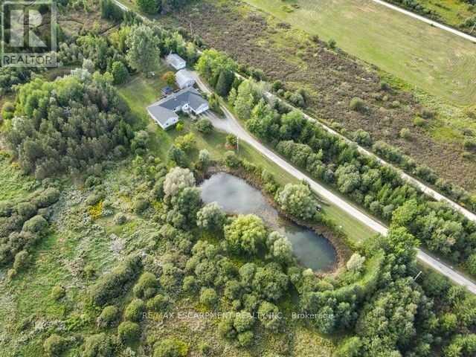
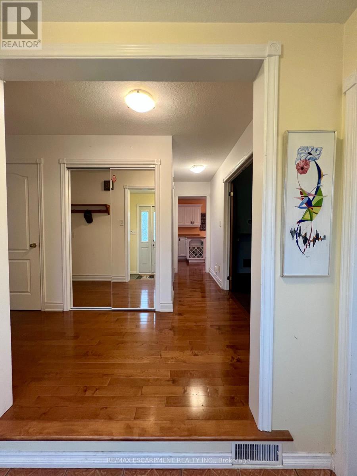
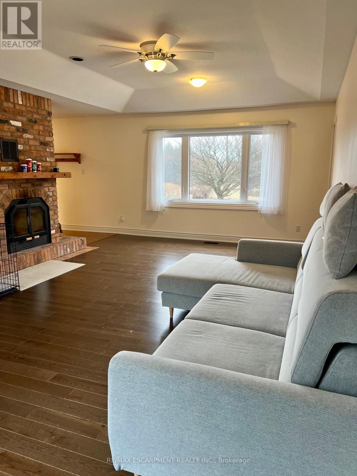
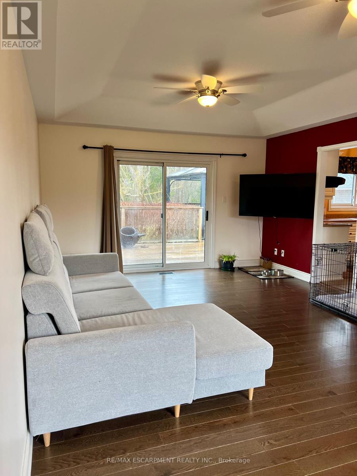
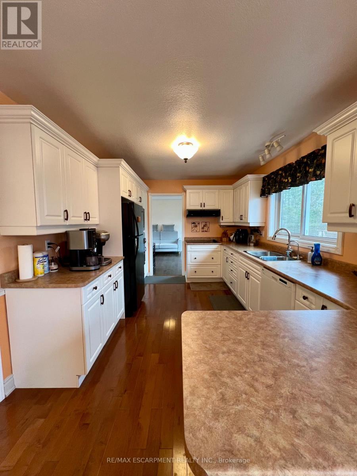
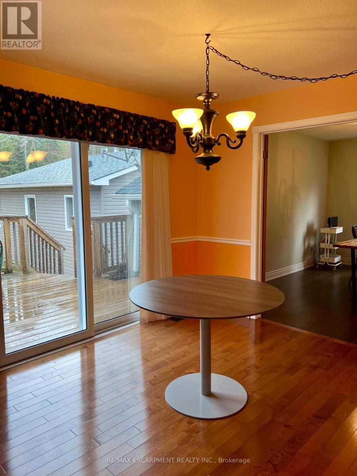
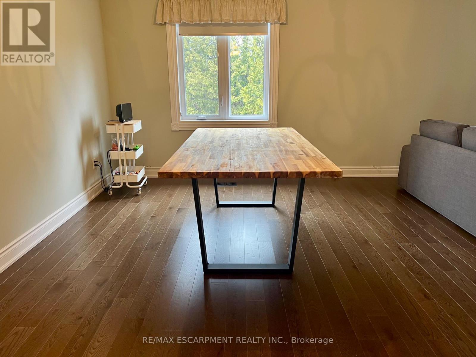
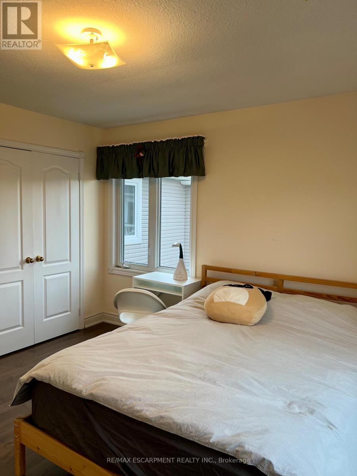
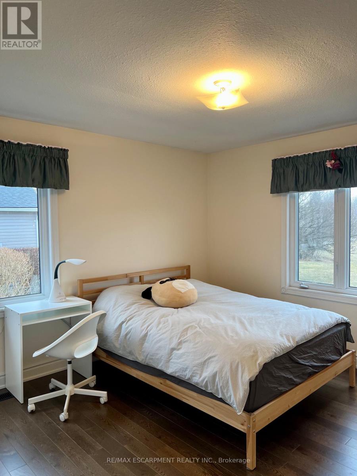
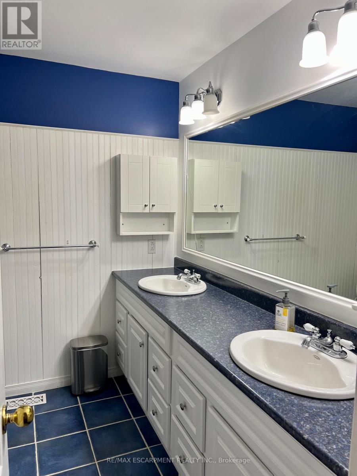
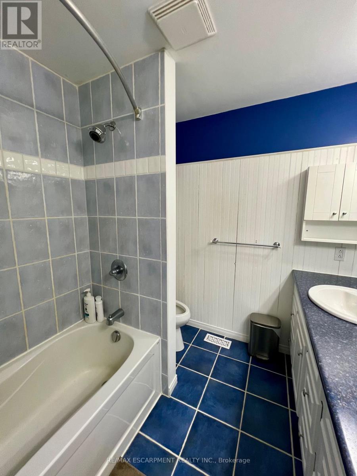
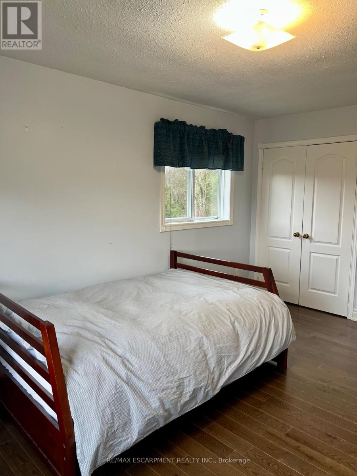
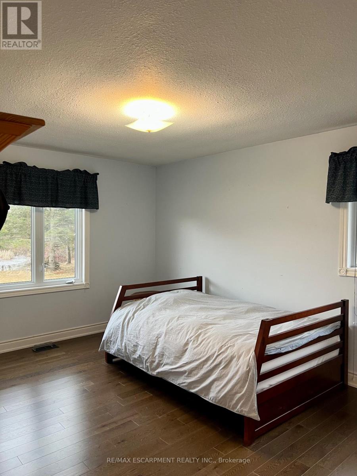
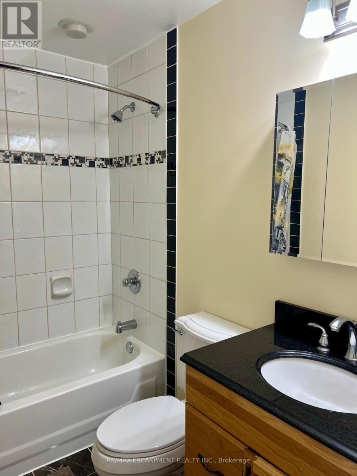
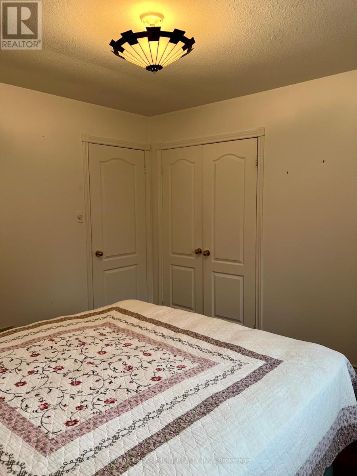
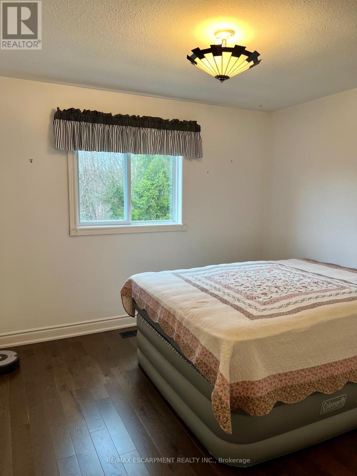
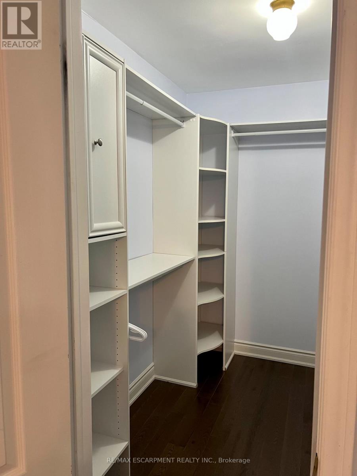
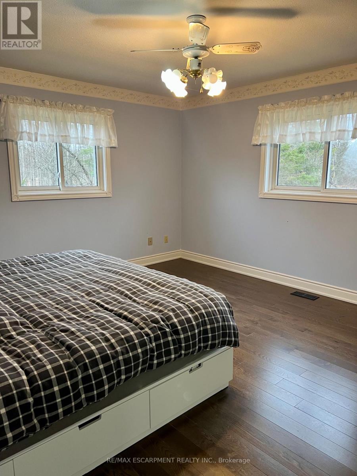
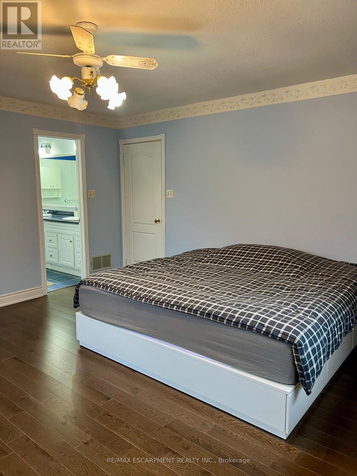
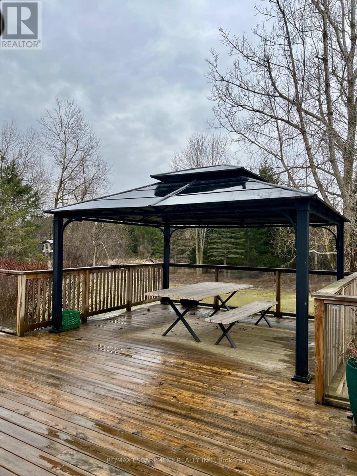
Escape the busy lifestyle for peace and tranquility in this rare country rental opportunity. Nestled on 12.22 acres, this private retreat is accessed by a long, winding laneway through mature trees and past a scenic pond-offering a true escape into nature.This spacious 4-bedroom bungalow features an open-concept living and dining area, an eat-in kitchen with walk-out to a large deck, and a generous family room with a cozy fireplace and additional walk-out-perfect for relaxing or entertaining. The home offers 3 well-sized bedrooms plus a primary suite with walk-in closet and 5-piece ensuite.The full unfinished basement provides ample storage space. Additional features include an attached 2-car garage, a self-contained detached one- bedroom apartment and seperate workshop. Surrounded by trails, ponds, open fields, and mature trees, this property offers a unique lifestyle ideal for those seeking space, privacy, and a connection to nature-all within a peaceful setting. Available Immediately! (id:49203)
Property Details
| MLS® Number | X13627818 |
| Property Type | Single Family |
| Community Name | Rural Mono |
| Features | Wooded Area, Sloping, Flat Site, Sump Pump |
| Parking Space Total | 12 |
| Structure | Deck, Workshop |
Building
| Bathroom Total | 3 |
| Bedrooms Above Ground | 4 |
| Bedrooms Total | 4 |
| Age | 31 To 50 Years |
| Amenities | Fireplace(s) |
| Appliances | Water Heater, Water Softener, Window Coverings |
| Architectural Style | Bungalow |
| Basement Development | Unfinished |
| Basement Features | Walk-up |
| Basement Type | N/a, N/a (unfinished) |
| Construction Style Attachment | Detached |
| Cooling Type | Central Air Conditioning |
| Exterior Finish | Vinyl Siding |
| Fireplace Present | Yes |
| Fireplace Total | 2 |
| Foundation Type | Poured Concrete |
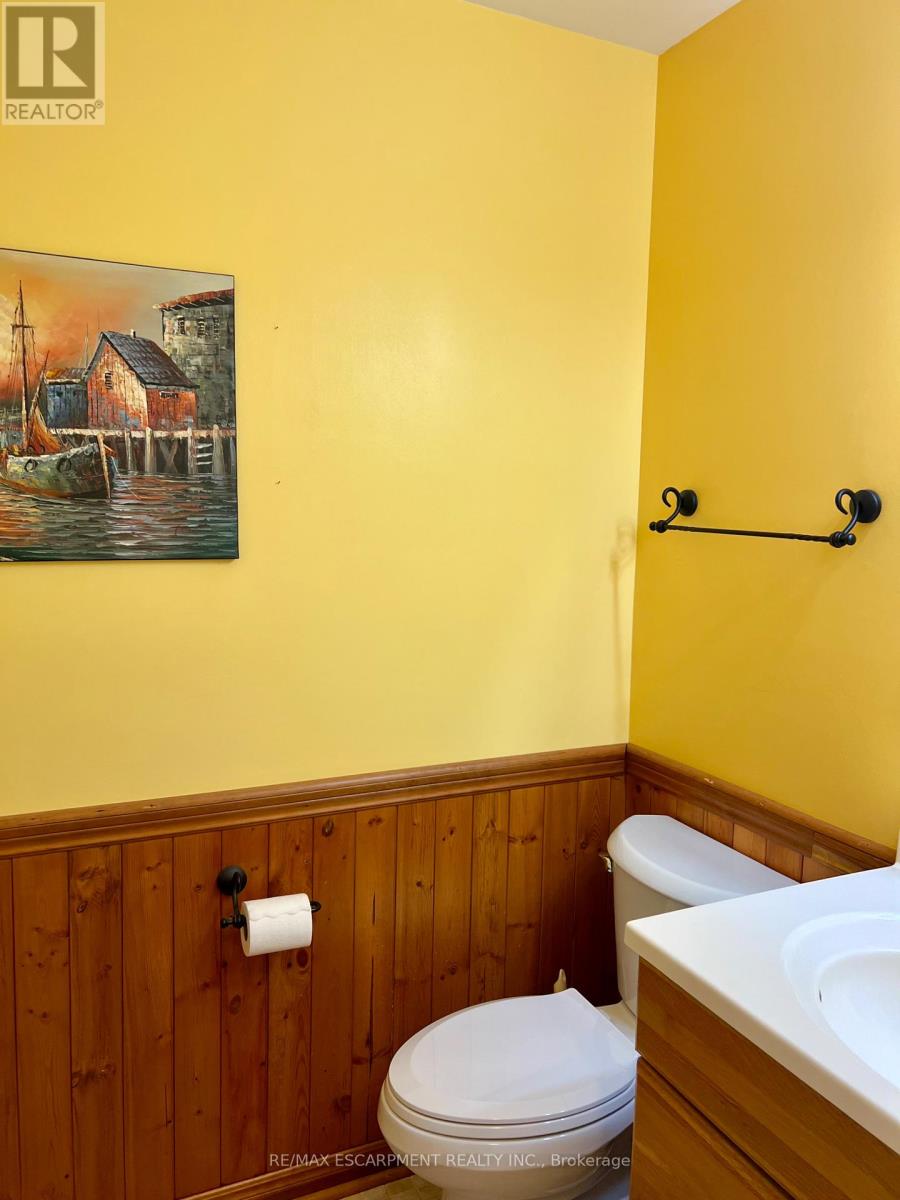
| Half Bath Total | 1 |
| Heating Fuel | Propane |
| Heating Type | Forced Air |
| Stories Total | 1 |
| Size Interior | 2,000 - 2,500 Sqft |
| Type | House |
| Utility Water | Drilled Well |
Parking
| Attached Garage | |
| Garage |
Land
| Access Type | Year-round Access |
| Acreage | Yes |
| Sewer | Septic System |
| Size Depth | 2249 Ft ,1 In |
| Size Frontage | 241 Ft ,2 In |
| Size Irregular | 241.2 X 2249.1 Ft |
| Size Total Text | 241.2 X 2249.1 Ft|10 - 24.99 Acres |
| Surface Water | Lake/pond |
Rooms
| Level | Type | Length | Width | Dimensions |
|---|---|---|---|---|
| Main Level | Living Room | 7.06 m | 3.89 m | 7.06 m x 3.89 m |
| Main Level | Dining Room | 3.91 m | 3.12 m | 3.91 m x 3.12 m |
| Main Level | Other | 7.52 m | 3.91 m | 7.52 m x 3.91 m |
| Main Level | Family Room | 7.01 m | 4.04 m | 7.01 m x 4.04 m |
| Main Level | Bathroom | 4.5 m | 4.19 m | 4.5 m x 4.19 m |
| Main Level | Primary Bedroom | 4.5 m | 4.19 m | 4.5 m x 4.19 m |
| Main Level | Bedroom | 3.58 m | 3.58 m | 3.58 m x 3.58 m |
| Main Level | Bedroom | 4.65 m | 3.3 m | 4.65 m x 3.3 m |
| Main Level | Bedroom | 3.33 m | 3.3 m | 3.33 m x 3.3 m |
| Ground Level | Bathroom | 2.2 m | 2 m | 2.2 m x 2 m |
| Ground Level | Kitchen | Measurements not available | ||
| Ground Level | Bedroom | 5.5 m | 5 m | 5.5 m x 5 m |
Utilities
| Electricity | Installed |
| Wireless | Available |
https://www.realtor.ca/real-estate/30103559/555118-mono-amaranth-townline-mono-rural-mono
Contact Us
Contact us for more information

Lan Burgess
Broker
www.sellwithlan.com/
www.facebook.com/lan.burgess
twitter.com/lanburgess
linkedin.com/in/lan-burgess-a2589337
502 Brant St #1a
Burlington, Ontario L7R 2G4
(905) 631-8118
(905) 631-5445

The trademarks REALTOR®, REALTORS®, and the REALTOR® logo are controlled by The Canadian Real Estate Association (CREA) and identify real estate professionals who are members of CREA. The trademarks MLS®, Multiple Listing Service® and the associated logos are owned by The Canadian Real Estate Association (CREA) and identify the quality of services provided by real estate professionals who are members of CREA. The trademark DDF® is owned by The Canadian Real Estate Association (CREA) and identifies CREA's Data Distribution Facility (DDF®)
August 01 2026 03:07:30
Toronto Regional Real Estate Board
RE/MAX Escarpment Realty Inc.