
5528 Forand Street SW Calgary, Alberta T3E 7S6

$719,000
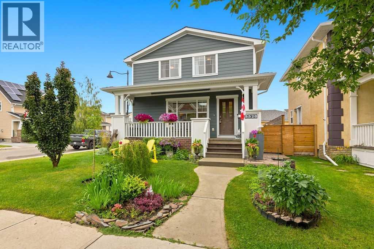
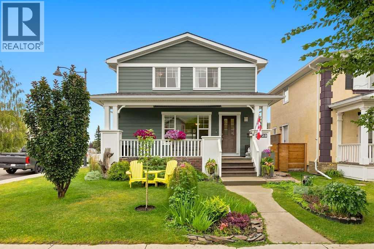
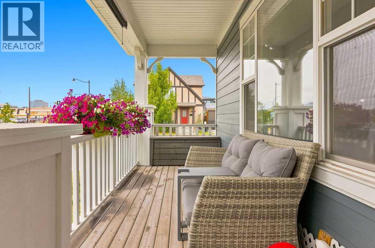
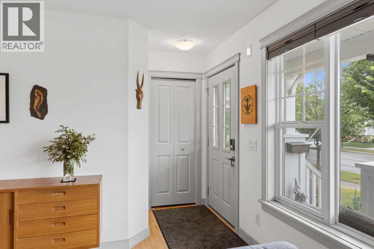
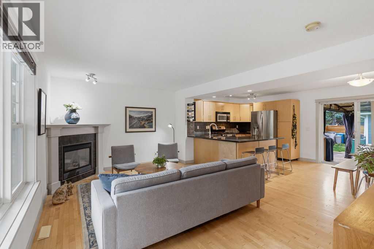
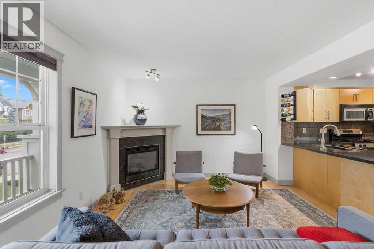
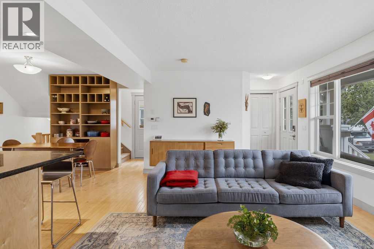
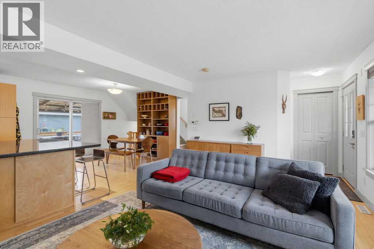
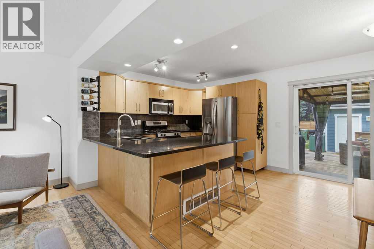
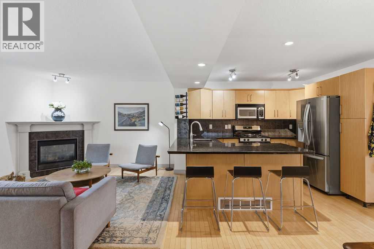
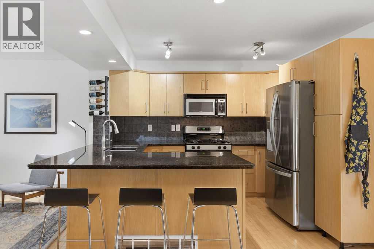
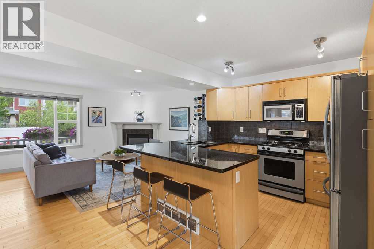
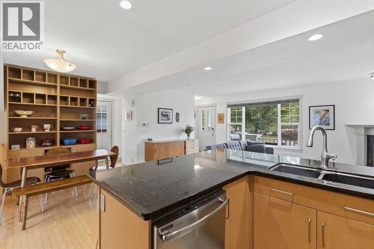
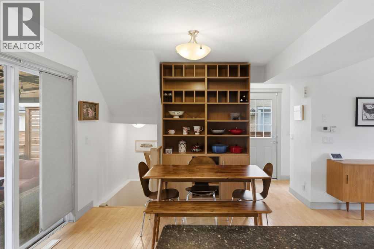
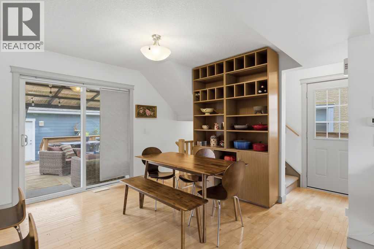
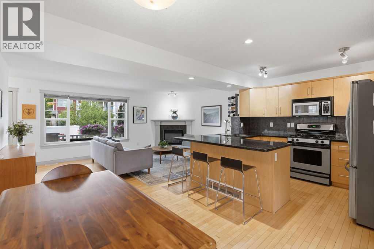
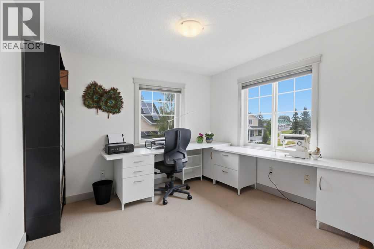
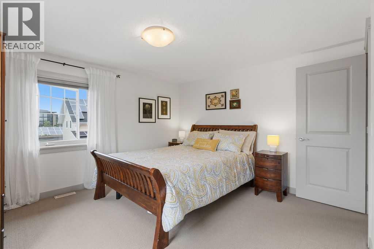
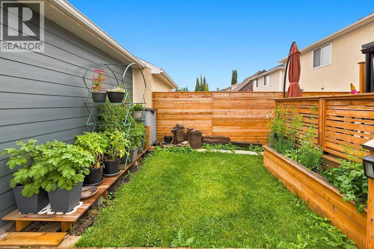
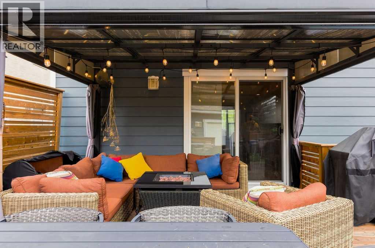
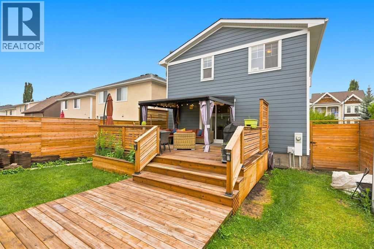
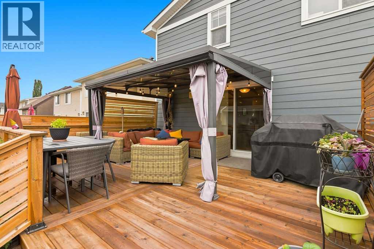
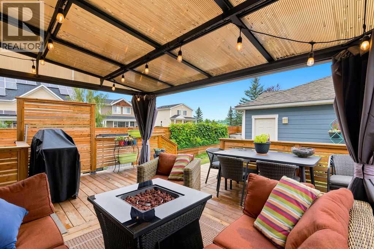
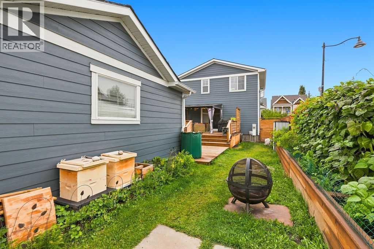
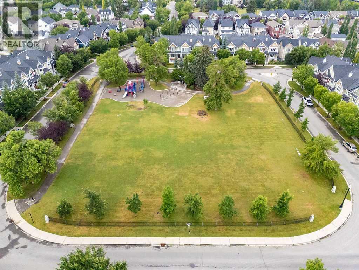
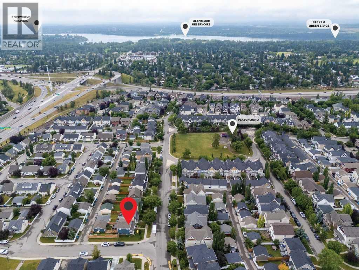
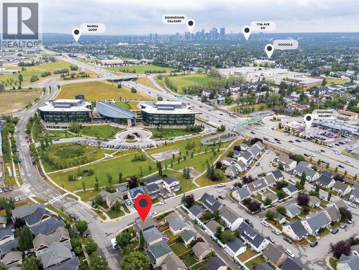
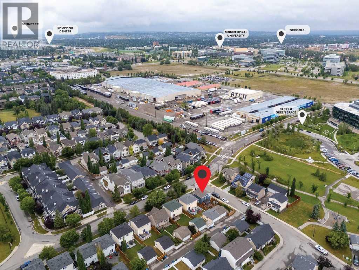
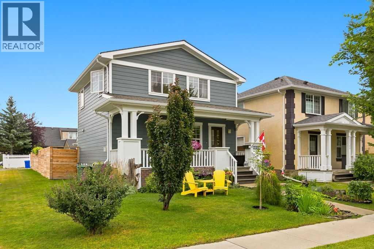
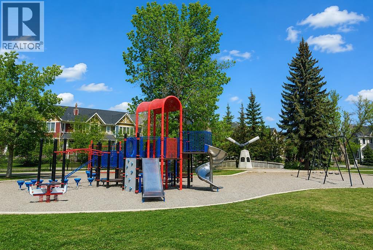
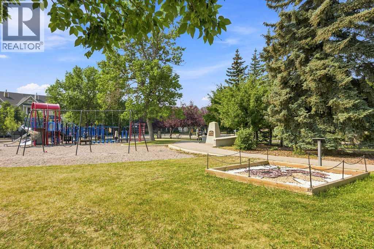
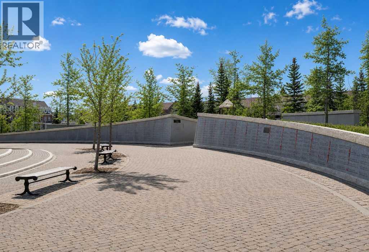
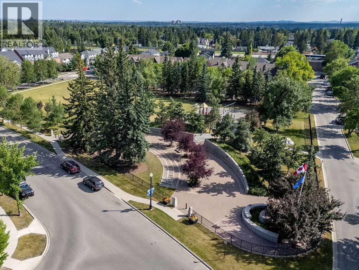
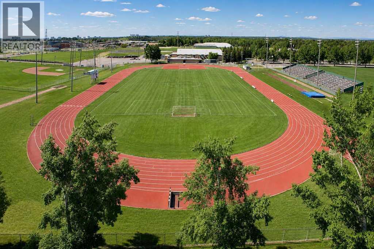
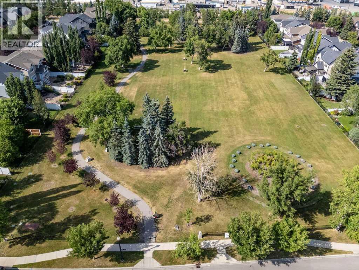
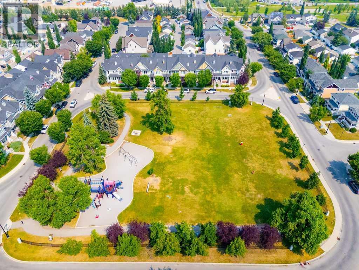
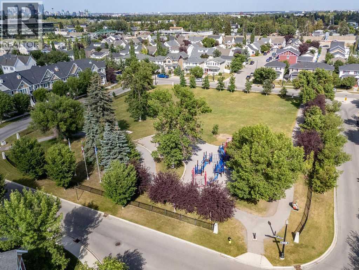
An exceptional opportunity to own a beautifully maintained single-family home on a desirable **corner lot in the highly sought-after community of Garrison Green**. Offering incredible curb appeal, a bright and airy floorplan, and thoughtful updates throughout, this home represents **one of the best values in the neighbourhood**.Inside, you’ll find warm hardwood flooring, large windows that fill the home with natural light, a cozy fireplace, and a functional open layout ideal for both everyday living and entertaining. The kitchen is complete with stainless steel appliances and flows effortlessly into the surrounding living and dining spaces.The outdoor space is equally impressive, with a **new rear deck and pergola**, raised planters, updated perimeter fencing, and the added privacy and presence that comes with a corner lot. A detached garage with a newer garage door provides additional convenience and storage.Extensive updates offer peace of mind for years to come, including a **new hot water heater in 2020, new garage door in 2020, new asphalt shingle roof in 2022, new perimeter fence and raised planters in 2022, new rear deck and pergola in 2023, and new Hardie Board siding in 2025**.Garrison Green continues to be one of Calgary’s most desirable southwest communities, loved for its beautiful tree-lined streets, parks, pathways, playgrounds, and welcoming neighbourhood atmosphere. Enjoy convenient access to **Mount Royal University, Glenmore Trail, Crowchild Trail, shopping, restaurants, schools, recreation, public transit, and countless nearby amenities**, while still enjoying the peaceful residential feel that makes this community so special.With its standout corner location, impressive exterior upgrades, inviting interior, and exceptional value, a rare opportunity to get into Garrison Green and enjoy one of Calgary’s most sought-after neighbourhoods. (id:49203)
Property Details
| MLS® Number | A2337815 |
| Property Type | Single Family |
| Community Name | Garrison Green |
| Amenities Near By | Park, Playground, Schools, Shopping |
| Features | Back Lane, No Smoking Home |
| Parking Space Total | 2 |
| Plan | 0512493 |
| Structure | Deck |
Building
| Bathroom Total | 3 |
| Bedrooms Above Ground | 2 |
| Bedrooms Total | 2 |
| Appliances | Refrigerator, Gas Stove(s), Dishwasher, Microwave Range Hood Combo, Window Coverings, Washer & Dryer |
| Basement Development | Unfinished |
| Basement Type | None (unfinished) |
| Constructed Date | 2005 |
| Construction Style Attachment | Detached |
| Cooling Type | None |
| Exterior Finish | See Remarks |
| Fireplace Present | Yes |
| Fireplace Total | 1 |
| Flooring Type | Carpeted, Ceramic Tile, Hardwood |
| Foundation Type | Poured Concrete |
| Half Bath Total | 1 |
| Heating Type | Forced Air |
| Stories Total | 2 |
| Size Interior | 1,206 Sqft |
| Total Finished Area | 1206 Sqft |
| Type | House |
Parking
| Detached Garage | 2 |
Land
| Acreage | No |
| Fence Type | Fence |
| Land Amenities | Park, Playground, Schools, Shopping |
| Landscape Features | Landscaped |
| Size Frontage | 16.2 M |
| Size Irregular | 378.00 |
| Size Total | 378 M2|4,051 - 7,250 Sqft |
| Size Total Text | 378 M2|4,051 - 7,250 Sqft |
| Zoning Description | R-cg |
Rooms
| Level | Type | Length | Width | Dimensions |
|---|---|---|---|---|
| Lower Level | Living Room | 21.08 Ft x 11.83 Ft | ||
| Main Level | Kitchen | 9.25 Ft x 11.50 Ft | ||
| Main Level | Dining Room | 11.08 Ft x 11.50 Ft | ||
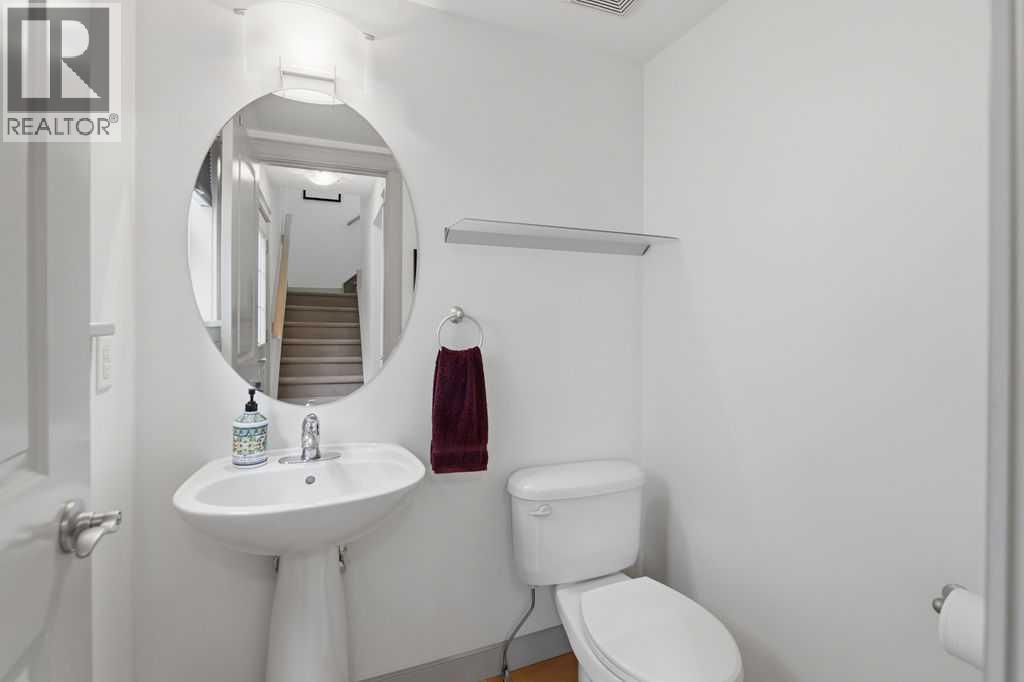
| Main Level | 2pc Bathroom | 5.50 Ft x 4.33 Ft | ||
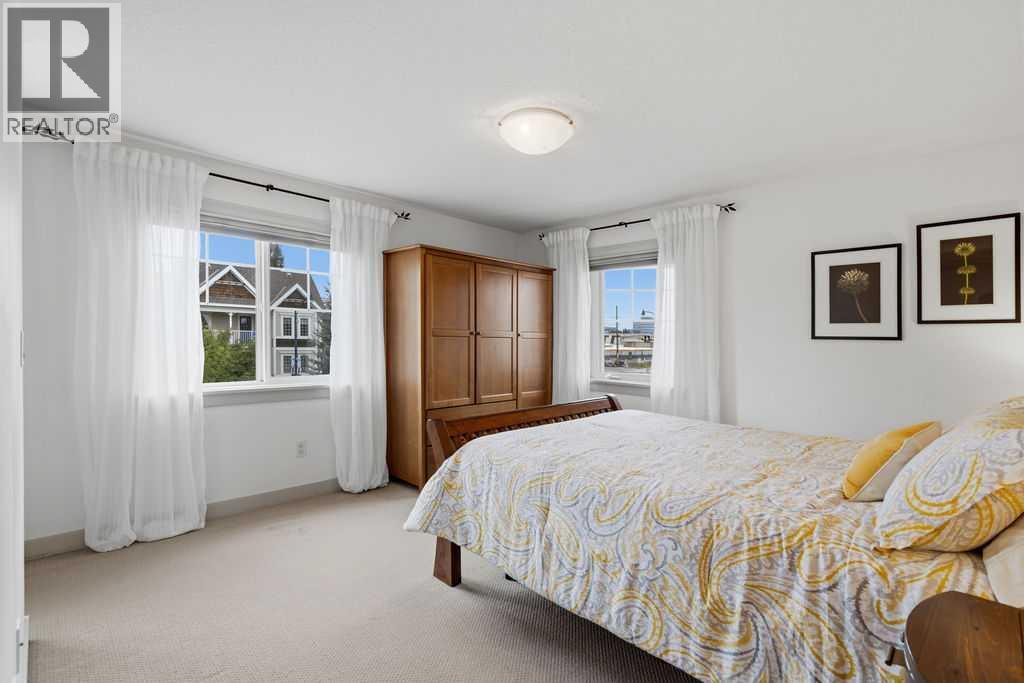
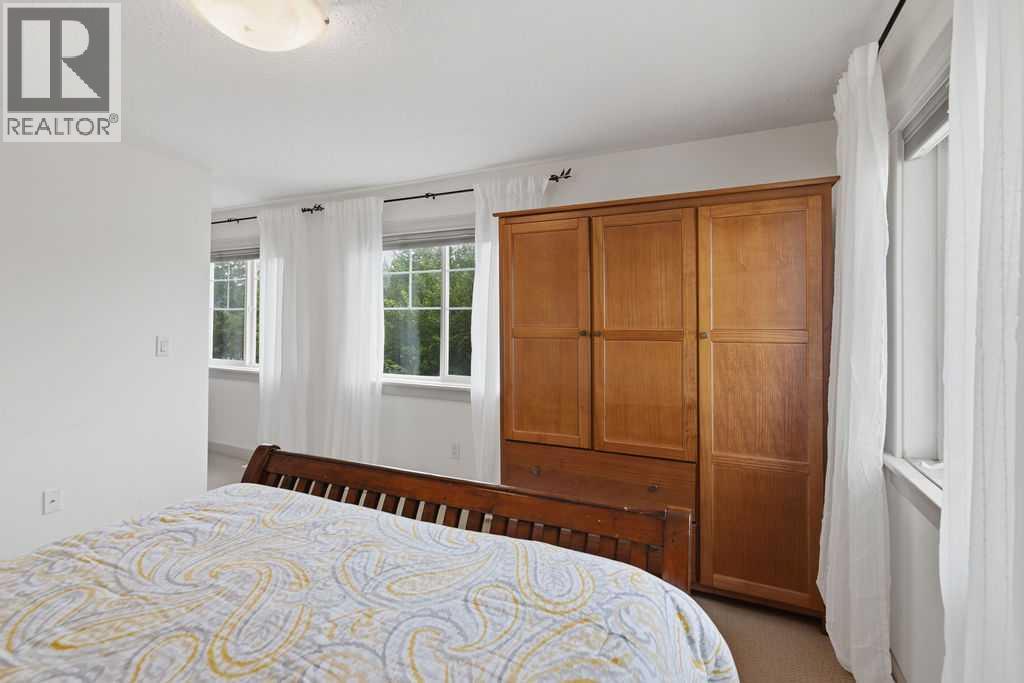
| Upper Level | Primary Bedroom | 11.75 Ft x 12.08 Ft | ||
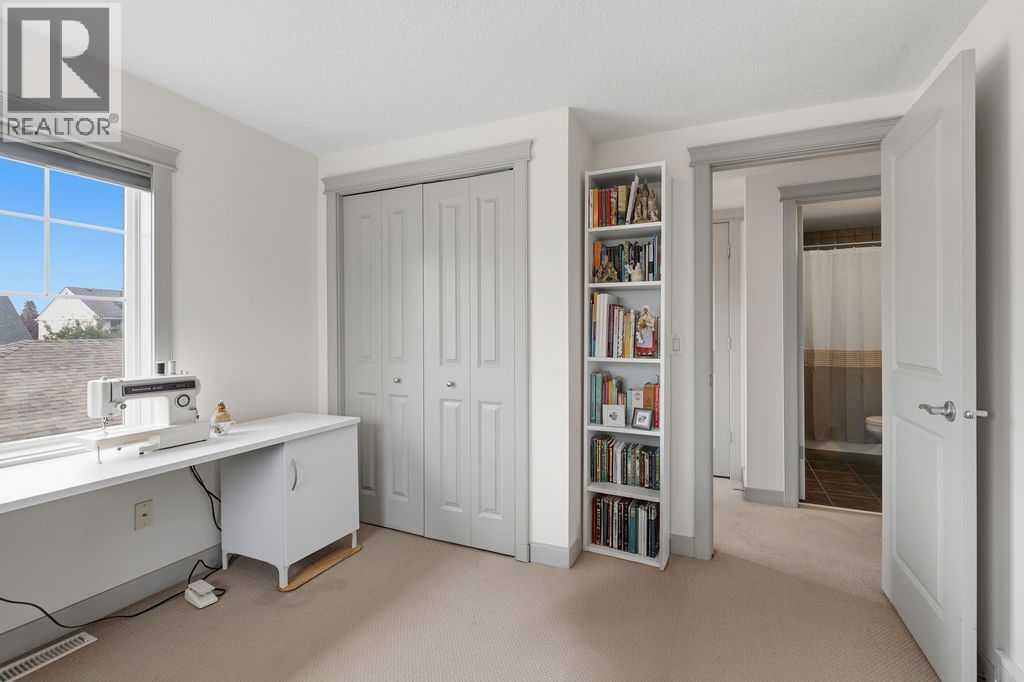
| Upper Level | Bedroom | 11.75 Ft x 10.17 Ft | ||
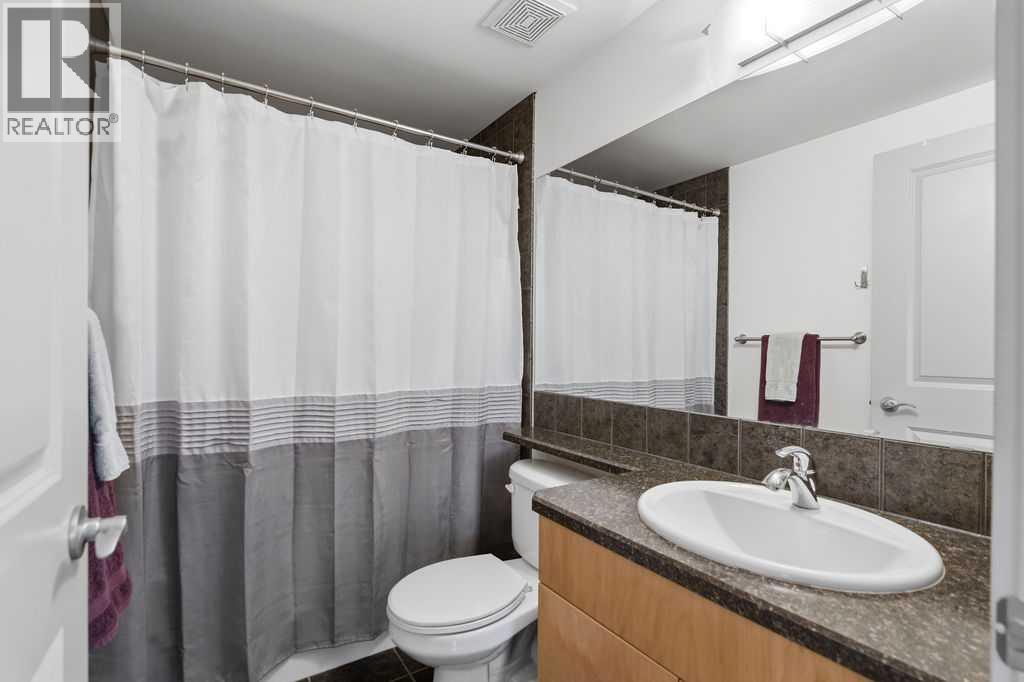
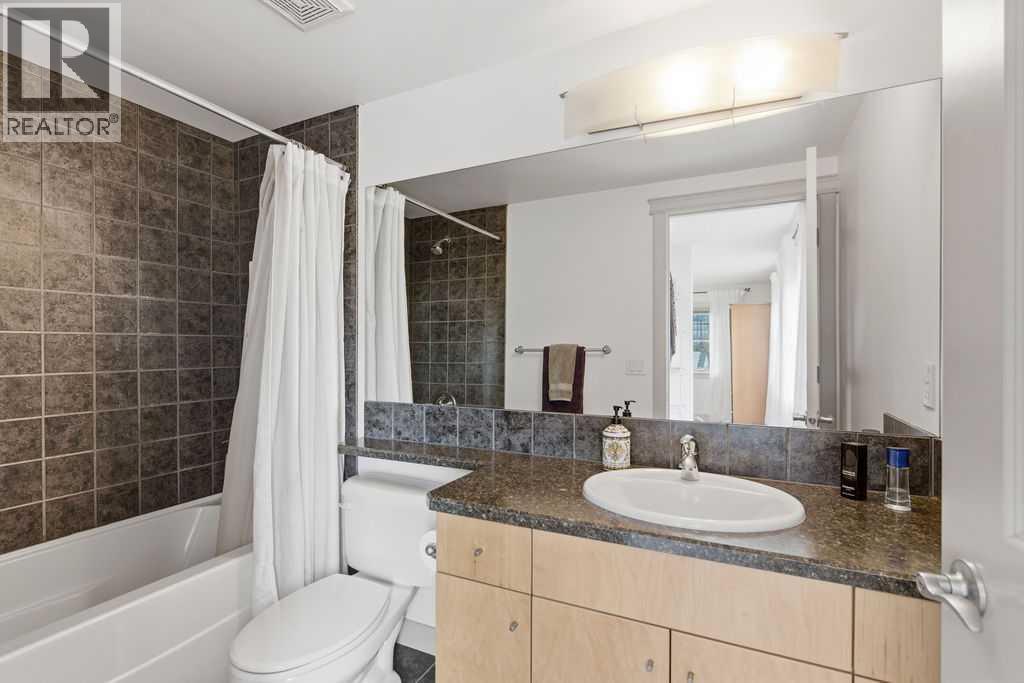
| Upper Level | 4pc Bathroom | 7.92 Ft x 5.25 Ft | ||
| Upper Level | 4pc Bathroom | 5.08 Ft x 9.17 Ft |
https://www.realtor.ca/real-estate/30162464/5528-forand-street-sw-calgary-garrison-green
Contact Us
Contact us for more information

Beverly Marsh
Associate
(403) 266-0941
bevmarsh.ca/
m.facebook.com/bevmarshcir/
www.instagram.com/calgaryonthemove/
#100, 707 - 10 Avenue S.w.
Calgary, Alberta T2R 0B3
(403) 294-1500
(403) 266-0941

The trademarks REALTOR®, REALTORS®, and the REALTOR® logo are controlled by The Canadian Real Estate Association (CREA) and identify real estate professionals who are members of CREA. The trademarks MLS®, Multiple Listing Service® and the associated logos are owned by The Canadian Real Estate Association (CREA) and identify the quality of services provided by real estate professionals who are members of CREA. The trademark DDF® is owned by The Canadian Real Estate Association (CREA) and identifies CREA's Data Distribution Facility (DDF®)
August 20 2026 03:28:49
Calgary Real Estate Board
Cir Realty