
552 1st Avenue NE Swift Current, Saskatchewan S9H 2B7

$572,500
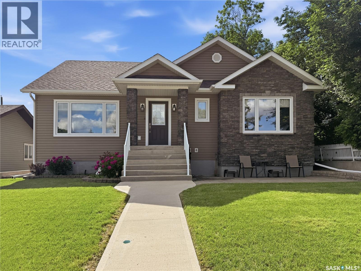
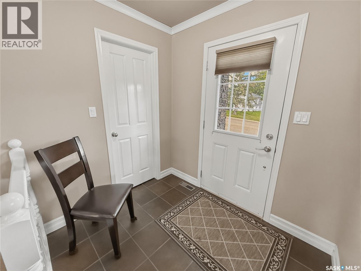
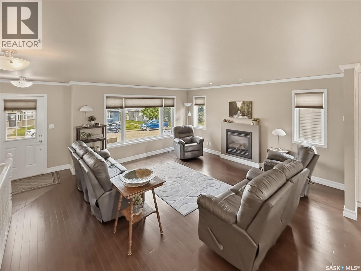
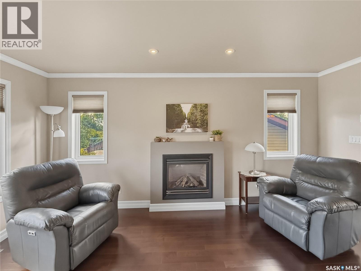
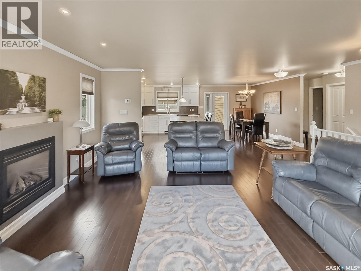
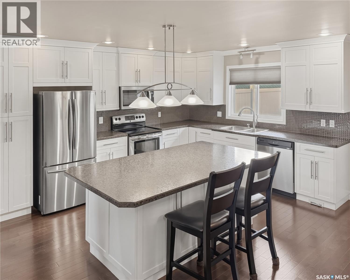
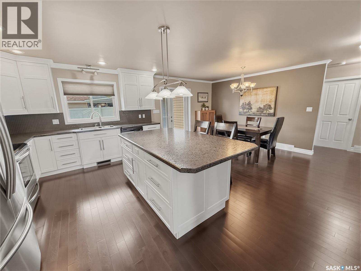
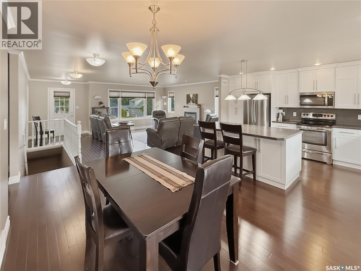
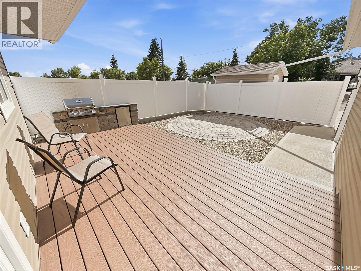
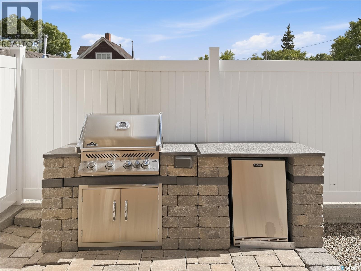
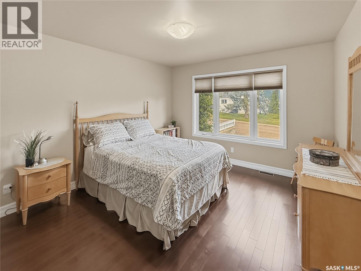
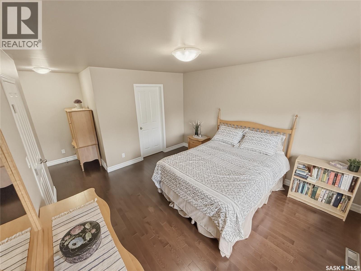
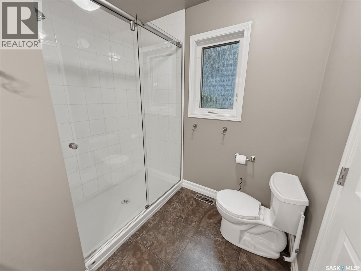
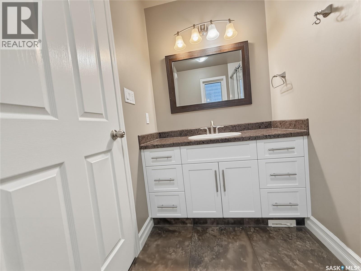
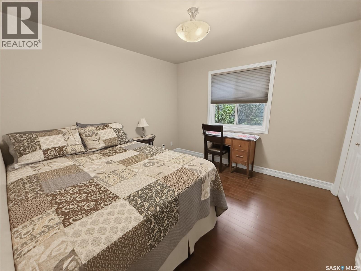
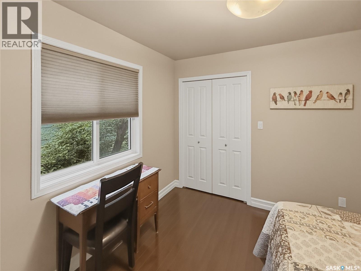
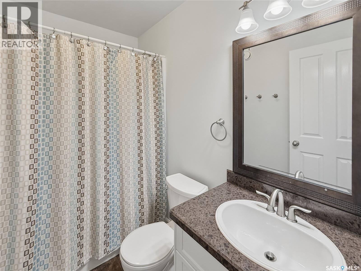
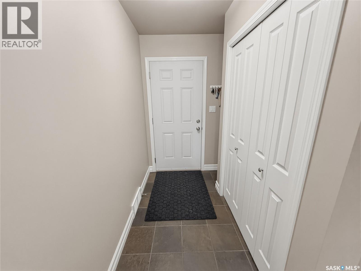
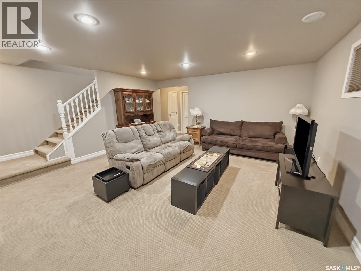
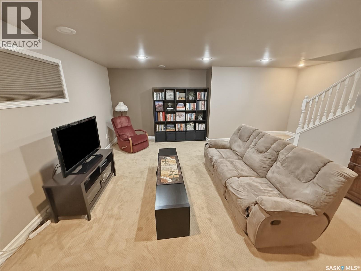
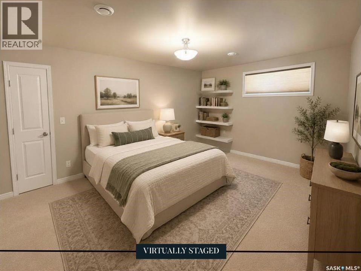
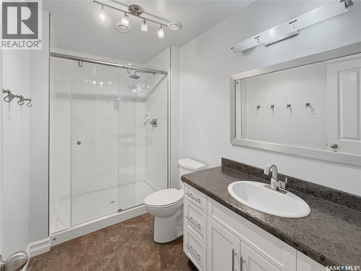
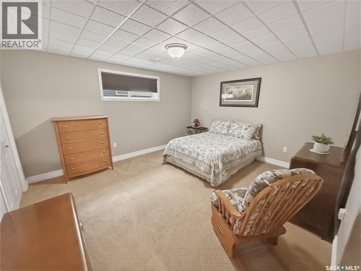
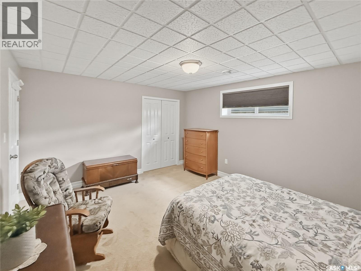
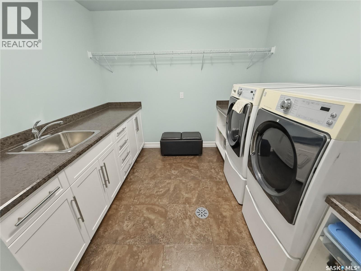
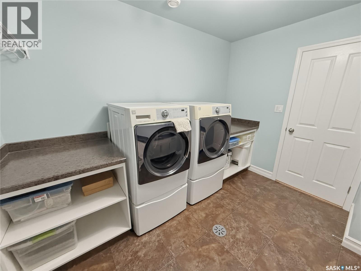
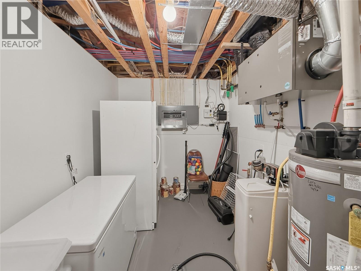
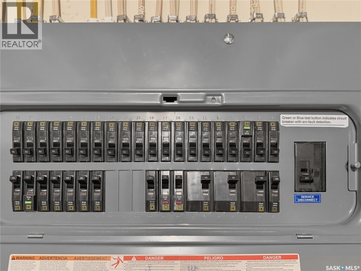
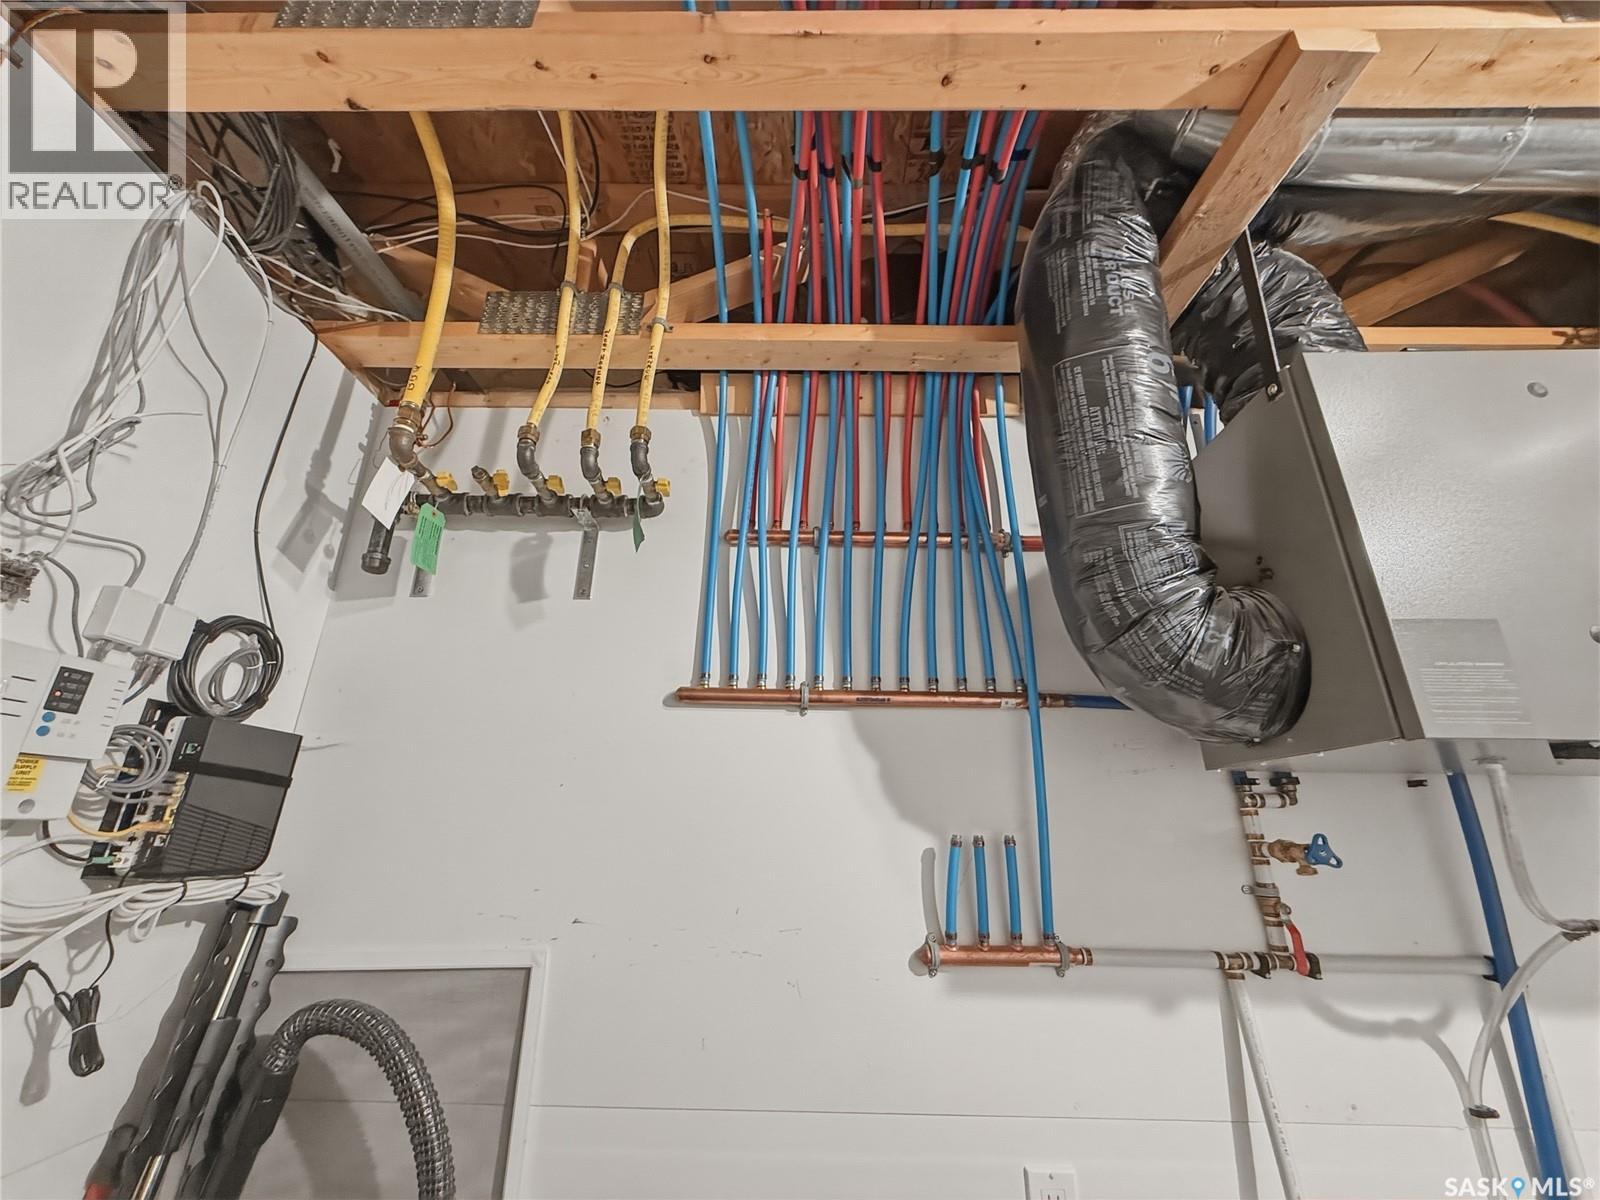
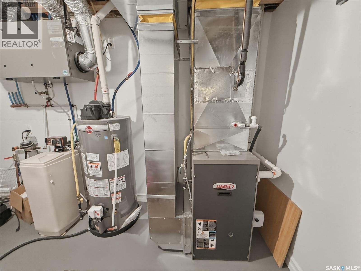
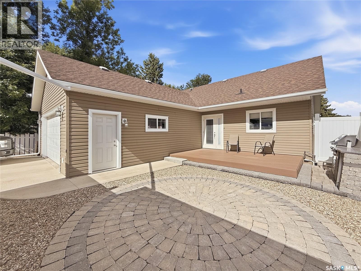
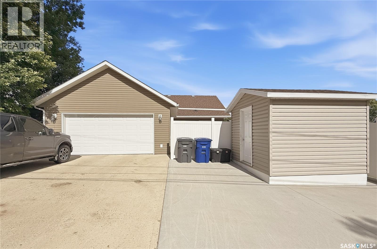
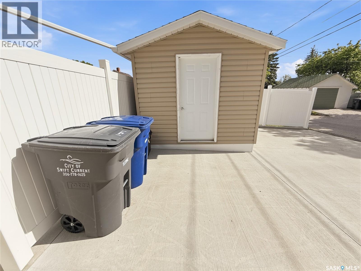
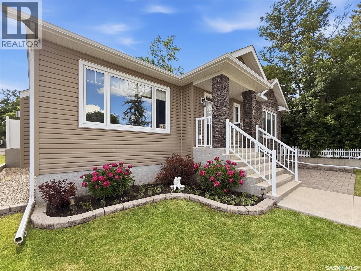
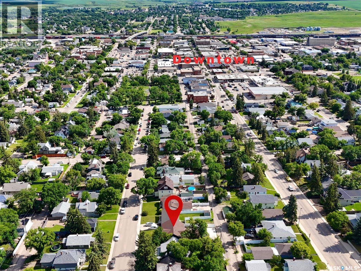
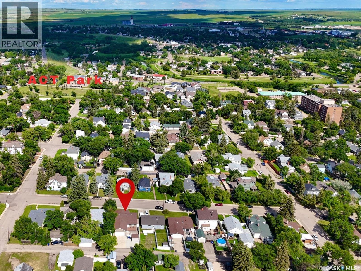
RARE INFILL BUNGALOW IN THE UPPER NORTHEAST! Built in 2013 & offering nearly 2,700 sq. ft. of beautifully finished living space, this immaculate bungalow combines modern construction w one of Swift Current’s most sought-after mature neighbourhoods. Located on a quiet street within walking distance to downtown, restaurants & ACT Park, this move-in ready home offers outstanding curb appeal w attractive siding, stone accents & manicured landscaping. Inside, the thoughtfully designed open-concept floor plan features rich hardwood flooring & a spacious living room anchored by a cozy gas fireplace. The bright white kitchen offers abundant cabinetry, SS appliances, a large sit-up island & flows seamlessly into the dining area, while a garden door leads to the west-facing backyard. Designed for entertaining, the outdoor space boasts a composite deck, concrete patio, outdoor kitchen, natural gas BBQ hookup, underground sprinklers, maintenance-free fencing, storage shed & a large concrete parking pad leading to the 22’ x 24’ attached garage with rear alley access. The generous primary suite features a walk-in closet & 3-pc ensuite w a double walk-in shower. A second bedroom, 4-pc bath & convenient garage access complete the main floor. The fully developed lower level offers a spacious family room, 2 oversized bedrooms, another 3-pc bath w double walk-in shower, an exceptional laundry room w sink, cabinetry, folding counter & storage, plus a clean, modern mechanical room. Additional features include central A/C, an energy-efficient furnace, water softener, Hunter Douglas blinds on the main floor & a new hot water heater (2022). Homes of this quality, age & location rarely become available in the Upper Northeast, offering the perfect blend of modern comfort, timeless style & an unbeatable location. (id:49203)
Property Details
| MLS® Number | SK041474 |
| Property Type | Single Family |
| Neigbourhood | North East |
| Features | Treed, Lane, Rectangular |
| Structure | Deck, Patio(s) |
Building
| Bathroom Total | 3 |
| Bedrooms Total | 4 |
| Appliances | Washer, Refrigerator, Dishwasher, Dryer, Microwave, Window Coverings, Garage Door Opener Remote(s), Storage Shed, Stove |
| Architectural Style | Bungalow |
| Basement Development | Finished |
| Basement Type | Full (finished) |
| Constructed Date | 2013 |
| Construction Style Attachment | Detached |
| Cooling Type | Central Air Conditioning, Air Exchanger |
| Fireplace Fuel | Gas |
| Fireplace Present | Yes |
| Fireplace Type | Conventional |
| Heating Fuel | Natural Gas |
| Heating Type | Forced Air |
| Stories Total | 1 |
| Size Interior | 1,358 Sqft |
| Type | House |
Parking
| Attached Garage | |
| Parking Pad | |
| R V | |
| Parking Space(s) | 5 |
Land
| Acreage | No |
| Fence Type | Partially Fenced |
| Landscape Features | Lawn, Underground Sprinkler |
| Size Frontage | 50 Ft |
| Size Irregular | 5750.00 |
| Size Total | 5750 Sqft |
| Size Total Text | 5750 Sqft |
Rooms
| Level | Type | Length | Width | Dimensions |
|---|---|---|---|---|
| Basement | Bedroom | 16 ft ,11 in | 14 ft | 16 ft ,11 in x 14 ft |
| Basement | Family Room | 18 ft ,6 in | 16 ft ,8 in | 18 ft ,6 in x 16 ft ,8 in |
| Basement | Laundry Room | 10 ft ,9 in | 9 ft ,6 in | 10 ft ,9 in x 9 ft ,6 in |
| Basement | Other | 14 ft | 8 ft | 14 ft x 8 ft |
| Basement | 3pc Bathroom | 10 ft ,9 in | 5 ft ,11 in | 10 ft ,9 in x 5 ft ,11 in |
| Basement | Bedroom | 14 ft ,6 in | 12 ft ,9 in | 14 ft ,6 in x 12 ft ,9 in |
| Main Level | Foyer | 5 ft ,11 in | 7 ft ,2 in | 5 ft ,11 in x 7 ft ,2 in |
| Main Level | Kitchen | 11 ft ,5 in | 14 ft | 11 ft ,5 in x 14 ft |
| Main Level | Dining Room | 9 ft ,10 in | 14 ft | 9 ft ,10 in x 14 ft |
| Main Level | Living Room | 16 ft ,5 in | 17 ft ,7 in | 16 ft ,5 in x 17 ft ,7 in |
| Main Level | Primary Bedroom | 11 ft ,11 in | 13 ft ,7 in | 11 ft ,11 in x 13 ft ,7 in |
| Main Level | 3pc Ensuite Bath | 5 ft | 8 ft ,7 in | 5 ft x 8 ft ,7 in |
| Main Level | Bedroom | 10 ft ,7 in | 10 ft ,7 in | 10 ft ,7 in x 10 ft ,7 in |
| Main Level | 4pc Bathroom | 7 ft ,7 in | 4 ft ,11 in | 7 ft ,7 in x 4 ft ,11 in |
https://www.realtor.ca/real-estate/29992942/552-1st-avenue-ne-swift-current-north-east
Contact Us
Contact us for more information

Shannon Runcie
Salesperson
shannonruncie.com/
#706-2010 11th Ave
Regina, Saskatchewan S4P 0J3
(866) 773-5421

The trademarks REALTOR®, REALTORS®, and the REALTOR® logo are controlled by The Canadian Real Estate Association (CREA) and identify real estate professionals who are members of CREA. The trademarks MLS®, Multiple Listing Service® and the associated logos are owned by The Canadian Real Estate Association (CREA) and identify the quality of services provided by real estate professionals who are members of CREA. The trademark DDF® is owned by The Canadian Real Estate Association (CREA) and identifies CREA's Data Distribution Facility (DDF®)
July 14 2026 04:12:05
Saskatchewan REALTORS® Association
Exp Realty