
5518 47ave Grimshaw, Alberta T0H 1W0

$215,000
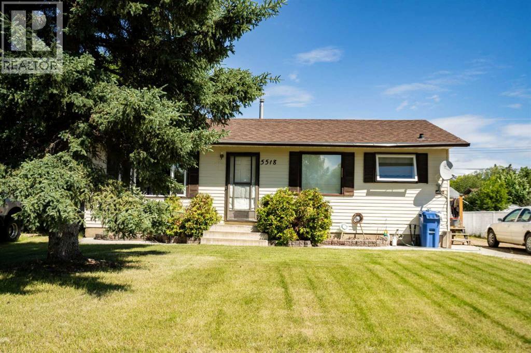
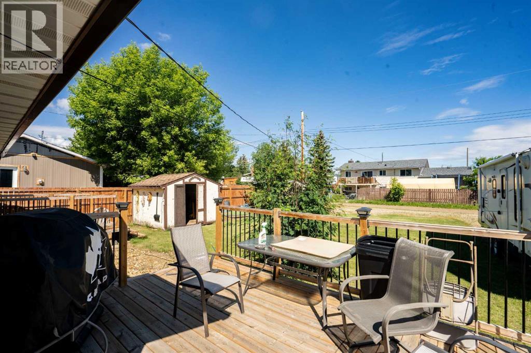
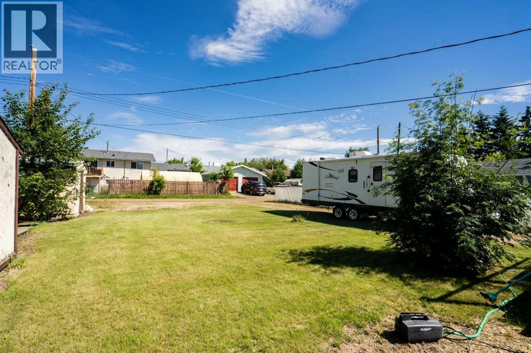
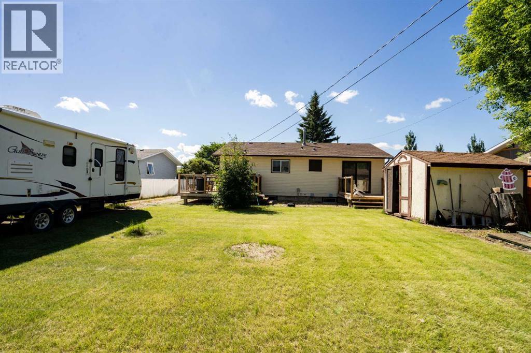
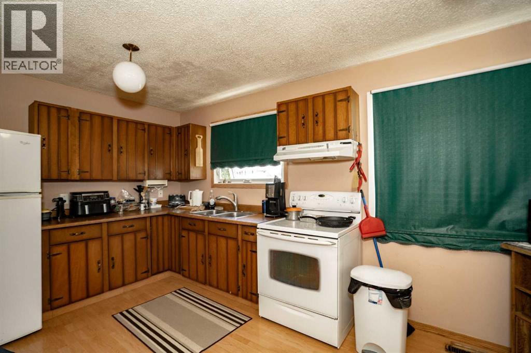
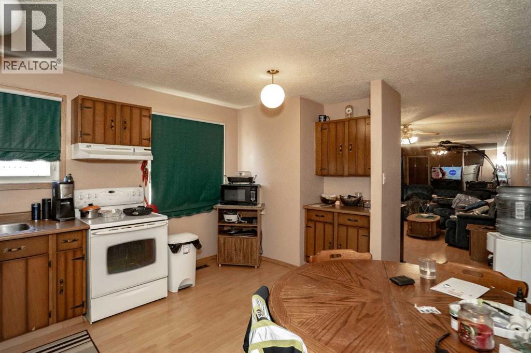
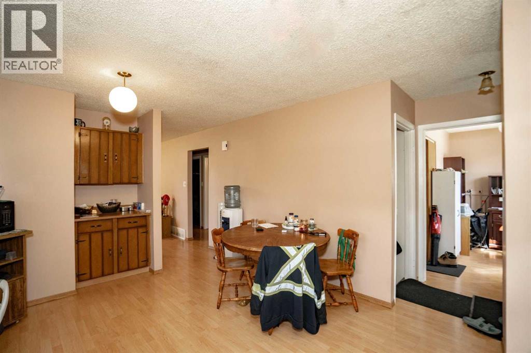
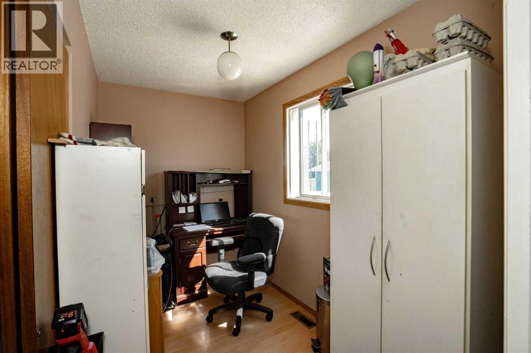
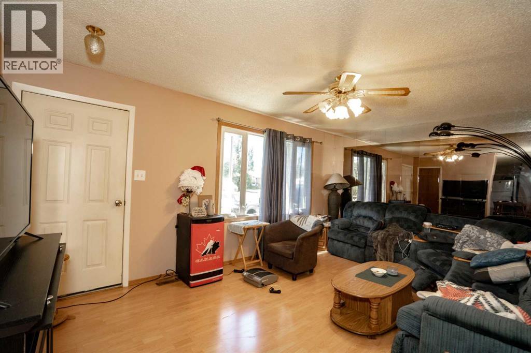
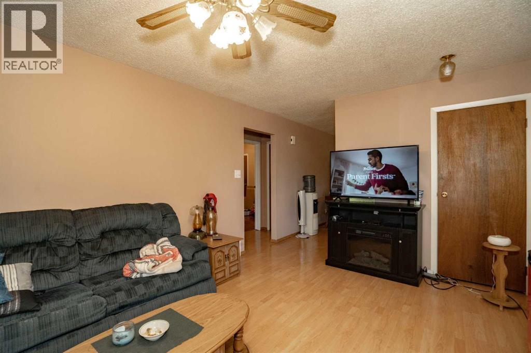
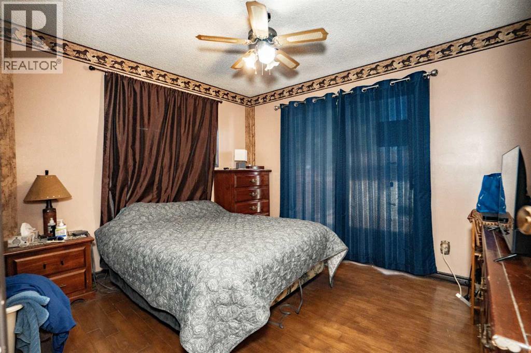
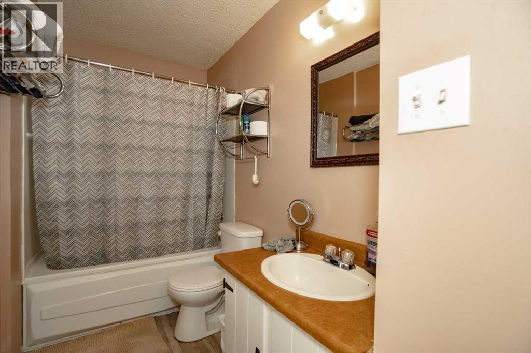
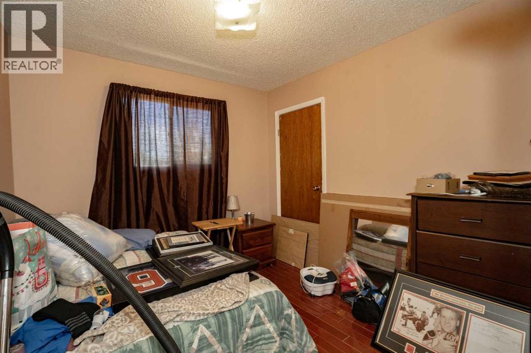
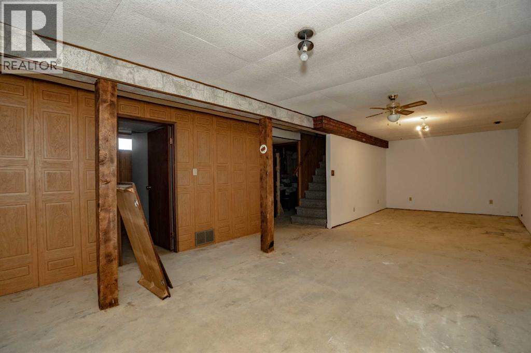
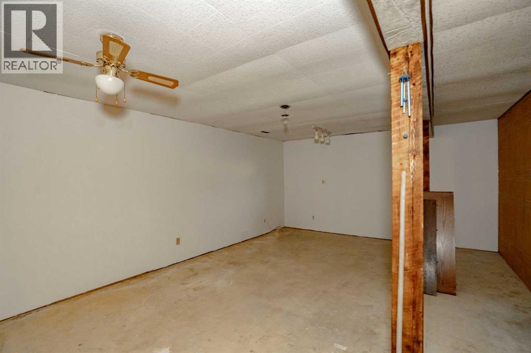
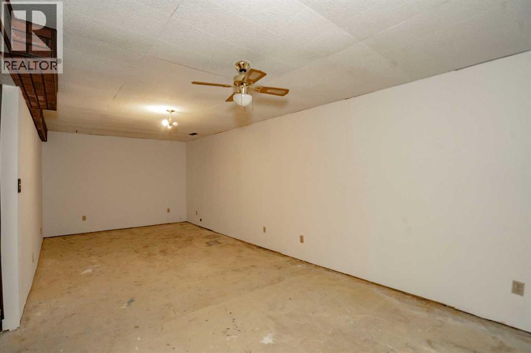
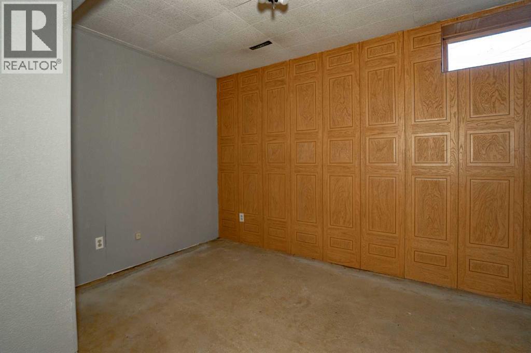
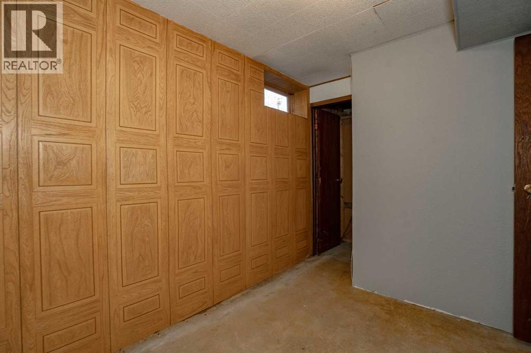
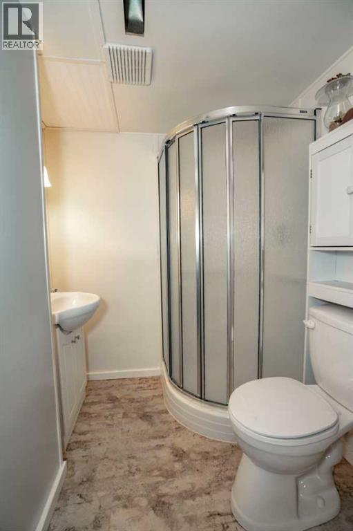
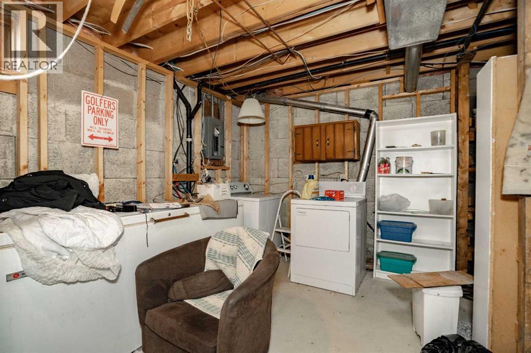
This beautiful property is located in the west end of Grimshaw in a quiet cul-de-sac. This property is 960 square feet and has a extra larger lot! Inside you will find a spacious living room with a large kitchen and dining room, Also upstairs you have 2 bedrooms and a larger 4 piece bathroom. Downstairs you have a large rec room/ living room perfect for the kids, a additional bedroom and 3 piece bathroom. Outside you have a partially fenced yard with a large shed, new deck and new shingles as well on the house. Don't miss out on this home and call today for a viewing! (id:49203)
Property Details
| MLS® Number | A2326737 |
| Property Type | Single Family |
| Amenities Near By | Park, Playground, Recreation Nearby, Schools, Shopping |
| Features | See Remarks, Back Lane |
| Parking Space Total | 4 |
| Plan | 7822253 |
| Structure | Deck |
Building
| Bathroom Total | 2 |
| Bedrooms Above Ground | 2 |
| Bedrooms Below Ground | 1 |
| Bedrooms Total | 3 |
| Appliances | Refrigerator, Stove, Microwave, Hood Fan, Washer & Dryer |
| Architectural Style | Bungalow |
| Basement Development | Partially Finished |
| Basement Type | Full (partially Finished) |
| Constructed Date | 1980 |
| Construction Material | Wood Frame |
| Construction Style Attachment | Detached |
| Cooling Type | None |
| Flooring Type | Concrete, Vinyl |
| Foundation Type | Block |
| Heating Type | Forced Air |
| Stories Total | 1 |
| Size Interior | 960 Sqft |
| Total Finished Area | 960 Sqft |
| Type | House |
Parking
| Parking Pad |
Land
| Acreage | No |
| Fence Type | Partially Fenced |
| Land Amenities | Park, Playground, Recreation Nearby, Schools, Shopping |
| Landscape Features | Lawn |
| Size Depth | 13.01 M |
| Size Frontage | 5.57 M |
| Size Irregular | 8337.00 |
| Size Total | 8337 Sqft|7,251 - 10,889 Sqft |
| Size Total Text | 8337 Sqft|7,251 - 10,889 Sqft |
| Zoning Description | R1 |
Rooms
| Level | Type | Length | Width | Dimensions |
|---|---|---|---|---|
| Basement | Bedroom | 10.17 Ft x 10.42 Ft | ||
| Basement | 3pc Bathroom | 6.33 Ft x 9.67 Ft | ||
| Main Level | Bedroom | 9.67 Ft x 9.92 Ft | ||
| Main Level | Bedroom | 9.92 Ft x 10.25 Ft | ||
| Main Level | 4pc Bathroom | 9.50 Ft x 6.42 Ft |
https://www.realtor.ca/real-estate/30006410/5518-47ave-grimshaw
Contact Us
Contact us for more information

Derek Estabrook
Associate
www.derekestabrookrealty.com/
www.facebook.com/DerekEstabrook.Grassroots
118-8805 Resources Road
Grande Prairie, Alberta T8V 3A6
(833) 477-6687
grassrootsrealtygroup.ca/

The trademarks REALTOR®, REALTORS®, and the REALTOR® logo are controlled by The Canadian Real Estate Association (CREA) and identify real estate professionals who are members of CREA. The trademarks MLS®, Multiple Listing Service® and the associated logos are owned by The Canadian Real Estate Association (CREA) and identify the quality of services provided by real estate professionals who are members of CREA. The trademark DDF® is owned by The Canadian Real Estate Association (CREA) and identifies CREA's Data Distribution Facility (DDF®)
July 08 2026 06:06:23
Grande Prairie & Area Association of REALTORS®
Grassroots Realty Group Ltd.