
55 Valleyview Drive Wards Creek, New Brunswick E4E 4P5

$429,000
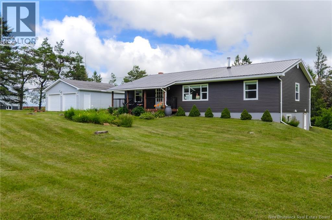
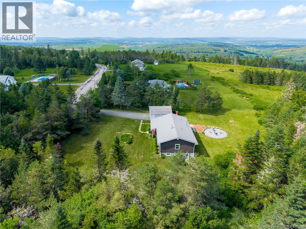
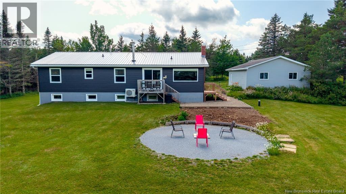
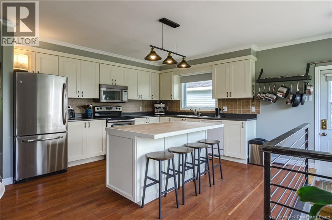
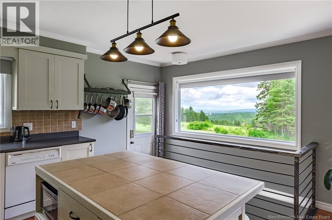
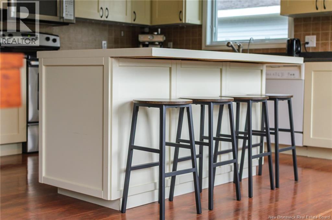
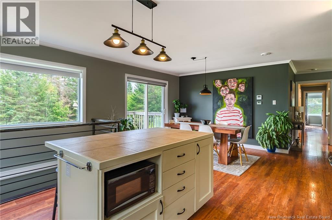
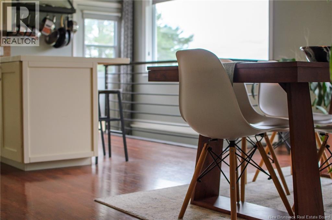
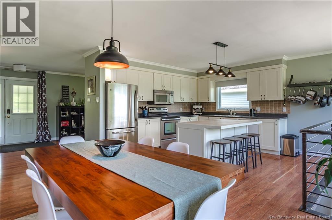
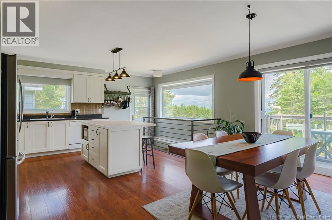
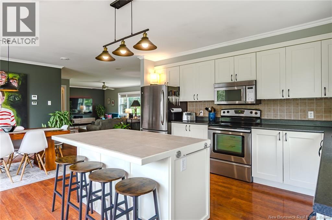
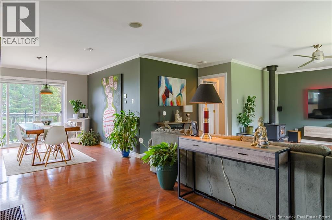
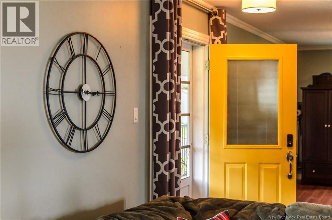
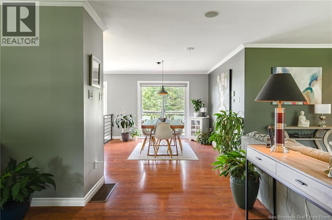
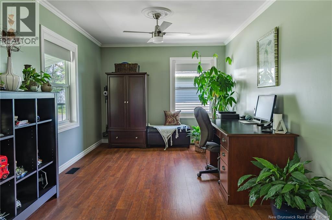
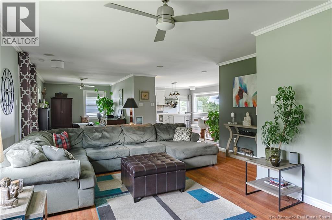
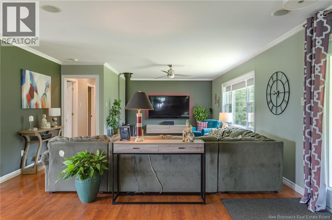
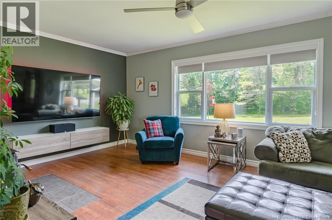
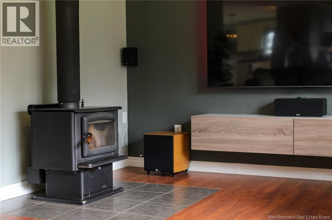
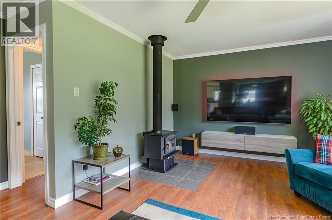
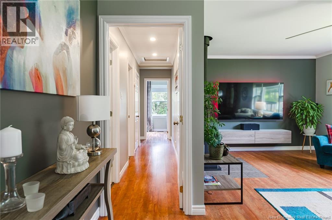
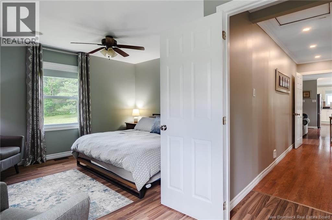
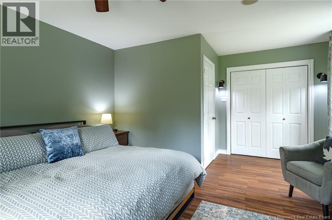
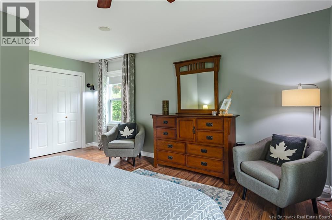
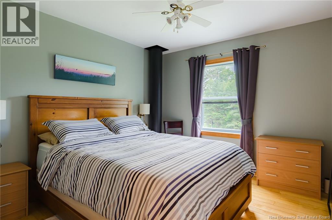
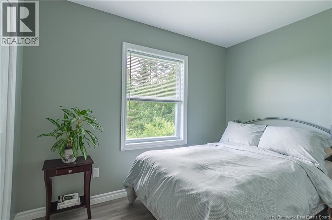
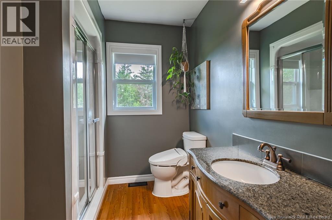
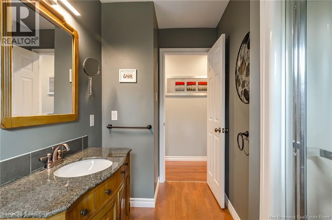
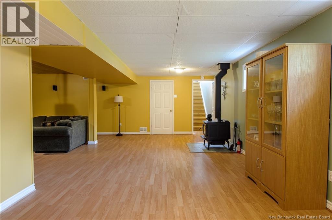
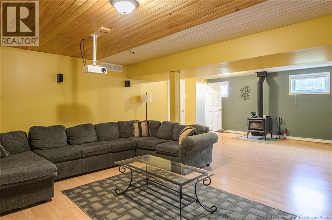
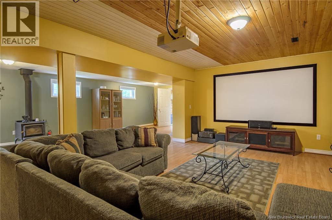
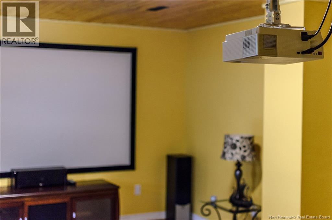
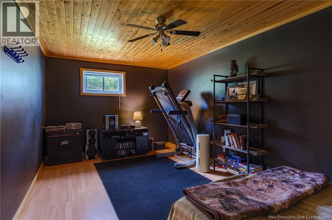
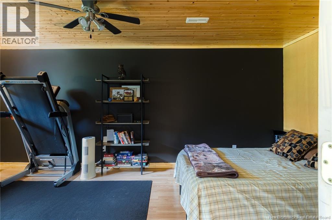
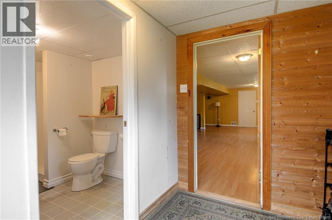
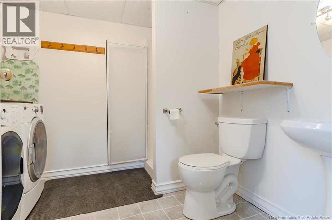
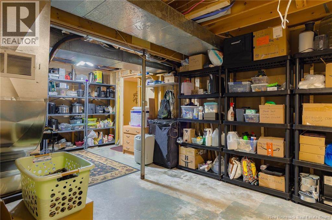
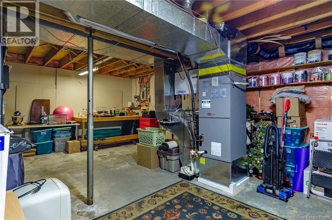
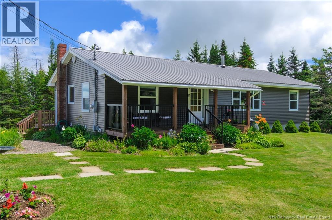
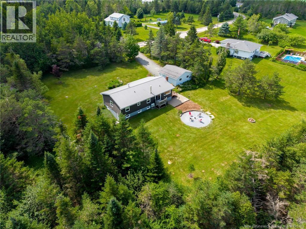
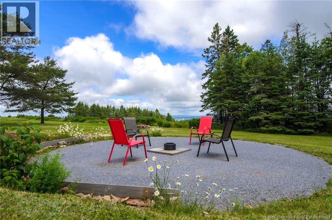
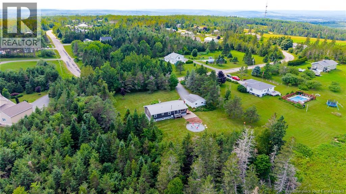
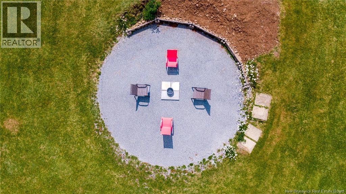
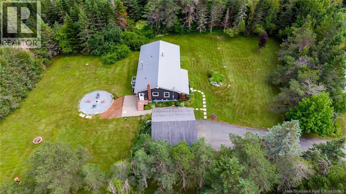
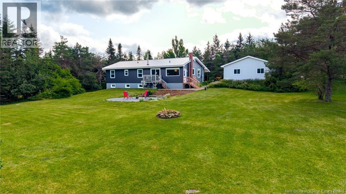
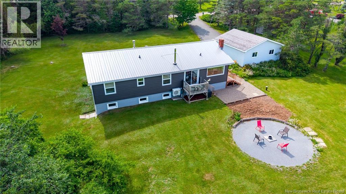
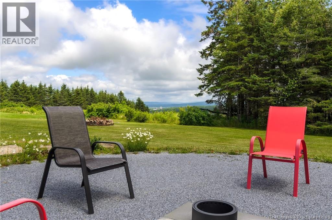
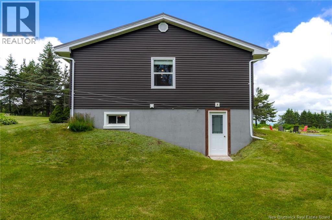
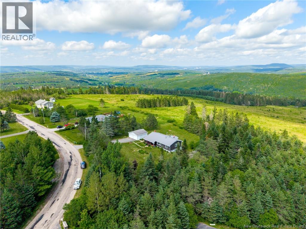
Welcome to this well kept home nestled on a private 1.93-acre lot, offering breathtaking valley views just minutes from Sussex. The unique open concept main living area provides the perfect space for everyday living and entertaining, with room for a home office, kids play area, or hobby space. The spacious kitchen and dining area features a large island, ample cabinetry, and stunning views that can be enjoyed year round. The bright living room is warm and inviting with a cozy wood stove. The main floor also includes a generous primary bedroom, two additional bedrooms, and bathroom. The finished walkout basement adds even more living space with a large family room complete with projector and screen, a second wood stove, a fourth bedroom, a bathroom with laundry, and plenty of storage in the utility room. A ducted heat pump provides efficient heating and cooling, while a generator panel offers added peace of mind. Outside, the double attached garage provides room for vehicles and storage. The beautifully landscaped yard is filled with colourful perennials, a welcoming covered front veranda, and mature trees for privacy. The backyard showcases spectacular valley views and includes a level pad ready for a fire pit or even a future pool. A wonderful opportunity to enjoy peaceful country living less than 10 minutes from Sussex! Dont forget to check out the video. (id:49203)
Property Details
| MLS® Number | NB143542 |
| Property Type | Single Family |
| Equipment Type | Water Heater |
| Features | Treed |
| Rental Equipment Type | Water Heater |
| Structure | None |
Building
| Bathroom Total | 2 |
| Bedrooms Above Ground | 3 |
| Bedrooms Below Ground | 1 |
| Bedrooms Total | 4 |
| Architectural Style | Bungalow |
| Constructed Date | 1983 |
| Cooling Type | Heat Pump |
| Exterior Finish | Vinyl |
| Flooring Type | Laminate, Wood |
| Foundation Type | Concrete |
| Heating Fuel | Wood |
| Heating Type | Heat Pump, Stove |
| Stories Total | 1 |
| Size Interior | 2,916 Sqft |
| Total Finished Area | 2916 Sqft |
| Type | House |
| Utility Water | Drilled Well, Well |
Parking
| Detached Garage | |
| Garage |
Land
| Access Type | Year-round Access, Public Road |
| Acreage | Yes |
| Landscape Features | Partially Landscaped |
| Sewer | Septic System |
| Size Irregular | 1.93 |
| Size Total | 1.93 Ac |
| Size Total Text | 1.93 Ac |
Rooms
| Level | Type | Length | Width | Dimensions |
|---|---|---|---|---|
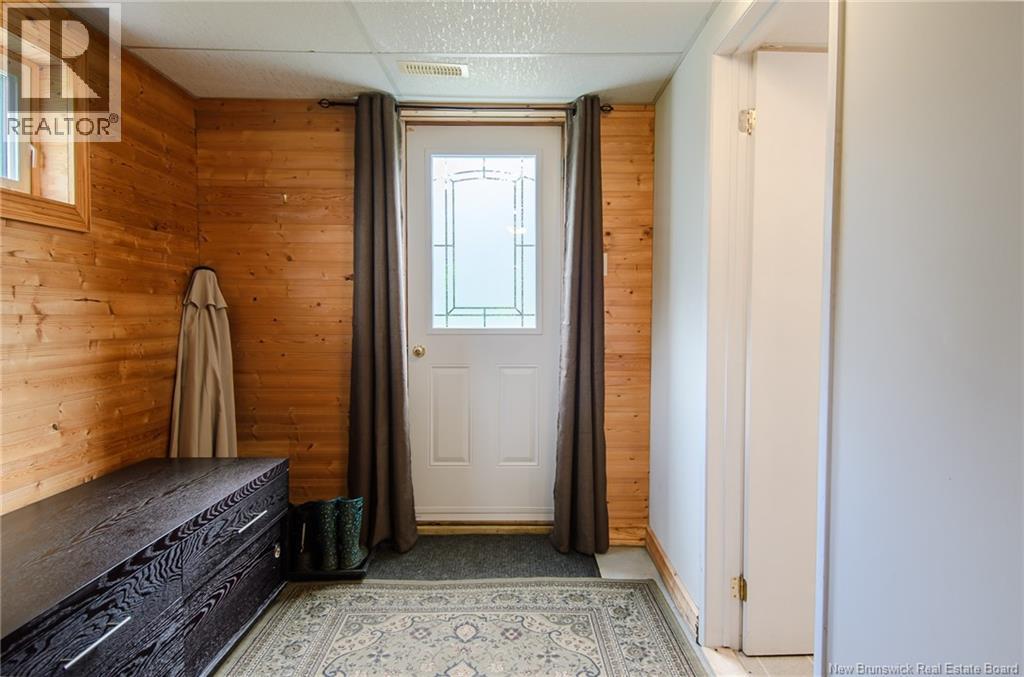
| Basement | Mud Room | 9'3'' x 7'1'' | ||
| Basement | Other | 9'3'' x 13'3'' | ||
| Basement | Utility Room | 23'1'' x 14'4'' | ||
| Basement | 3pc Bathroom | 8'4'' x 5'6'' | ||
| Basement | Bedroom | 18' x 10' | ||
| Basement | Family Room | 25'8'' x 17'6'' | ||
| Main Level | Foyer | 13' x 6'7'' | ||
| Main Level | Office | 14'7'' x 9'7'' | ||
| Main Level | Bath (# Pieces 1-6) | 11'5'' x 5' | ||
| Main Level | Bedroom | 10'3'' x 7'6'' | ||
| Main Level | Bedroom | 11'4'' x 10'1'' | ||
| Main Level | Primary Bedroom | 13'3'' x 12'6'' | ||
| Main Level | Kitchen/dining Room | 21'6'' x 13'4'' | ||
| Main Level | Living Room | 20' x 12' |
https://www.realtor.ca/real-estate/30029427/55-valleyview-drive-wards-creek
Contact Us
Contact us for more information

Betty Jane Robertson
Salesperson
www.robertsonandmcknightrealty.com/
.
Saint John, New Brunswick E2B 2M5

The trademarks REALTOR®, REALTORS®, and the REALTOR® logo are controlled by The Canadian Real Estate Association (CREA) and identify real estate professionals who are members of CREA. The trademarks MLS®, Multiple Listing Service® and the associated logos are owned by The Canadian Real Estate Association (CREA) and identify the quality of services provided by real estate professionals who are members of CREA. The trademark DDF® is owned by The Canadian Real Estate Association (CREA) and identifies CREA's Data Distribution Facility (DDF®)
July 19 2026 06:11:37
New Brunswick Real Estate Board
Exp Realty